
Bedrooms
Bathrooms
Sq Ft
Price
Rocky Hill, Connecticut
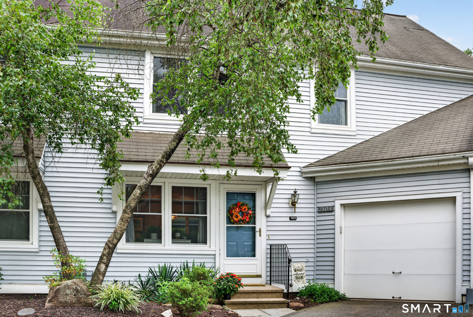
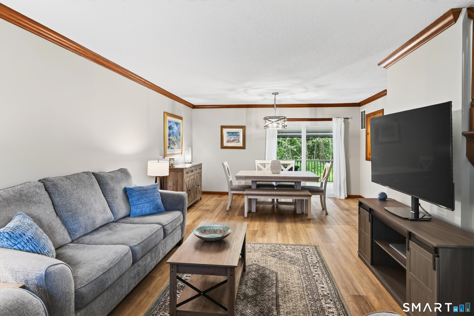
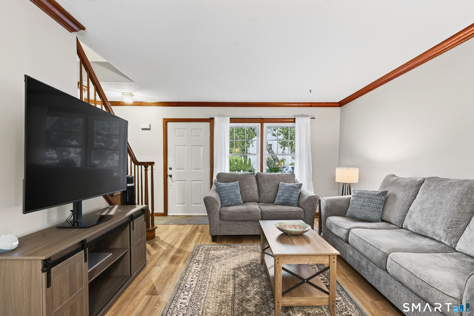
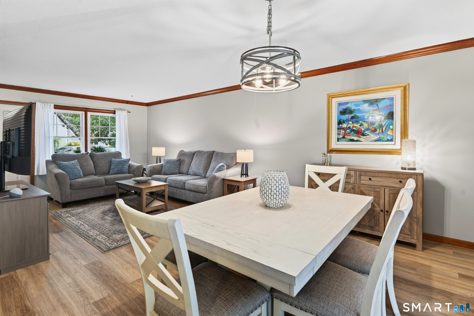
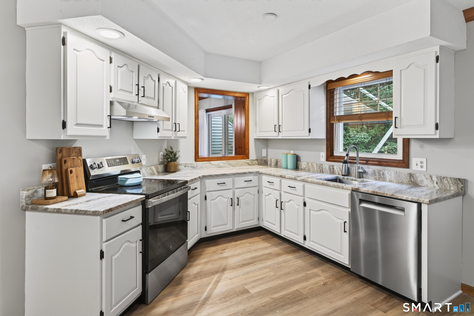
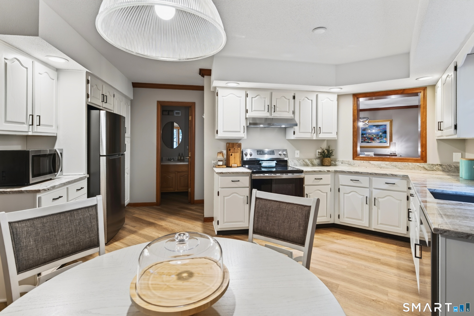
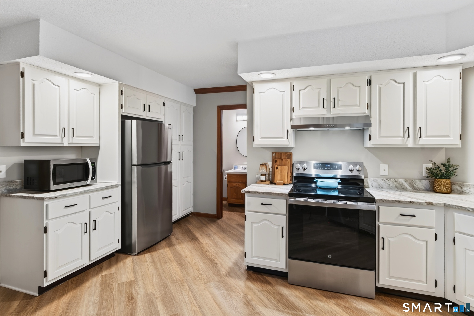
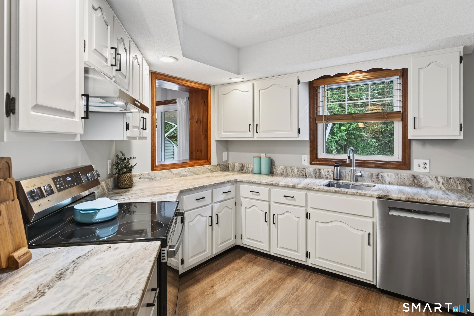
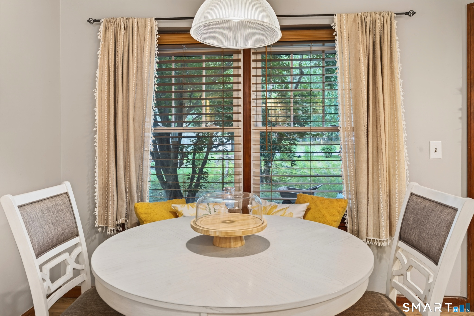
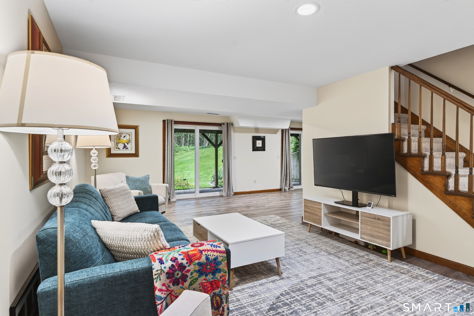
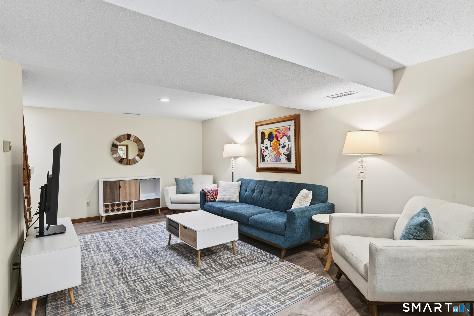
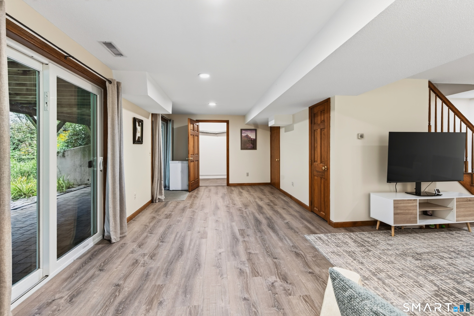

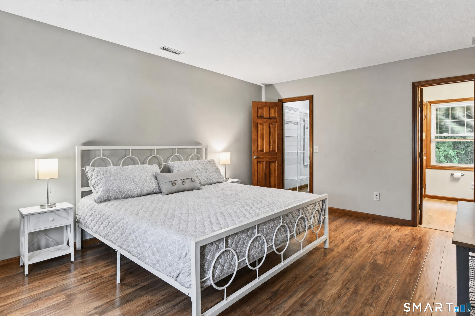
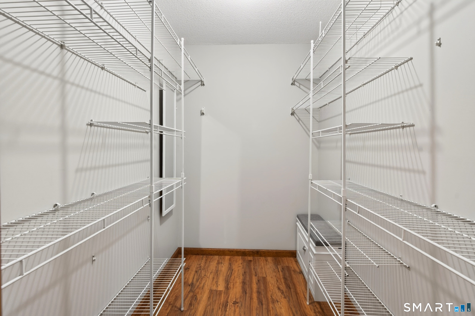
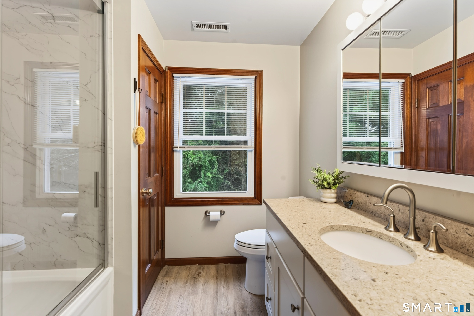
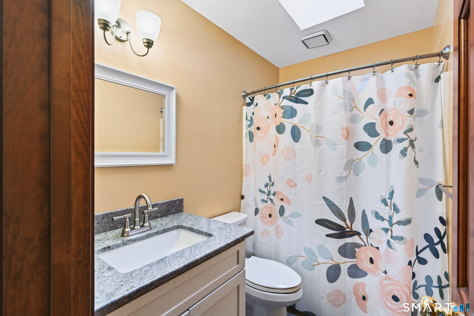
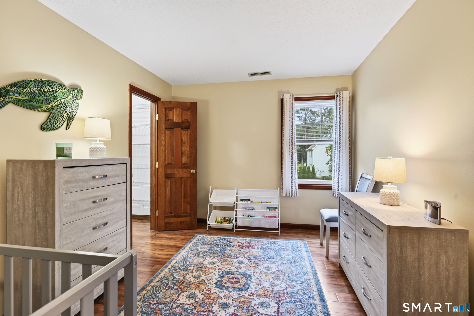
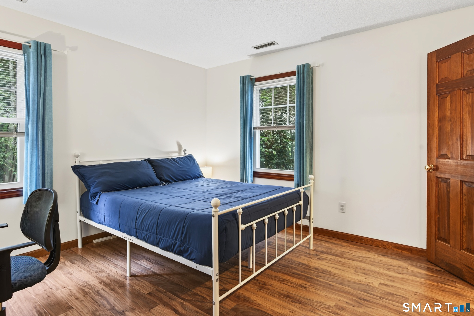
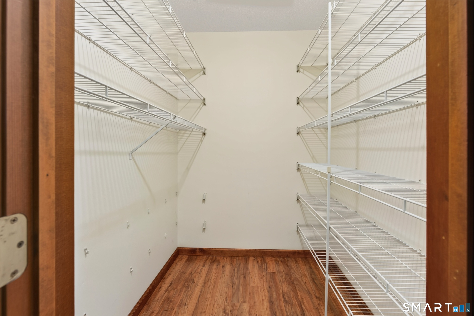
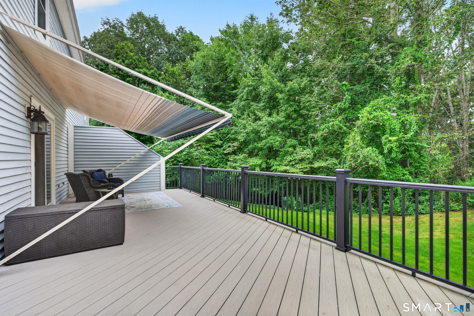
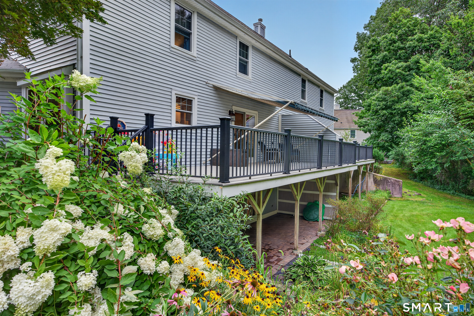
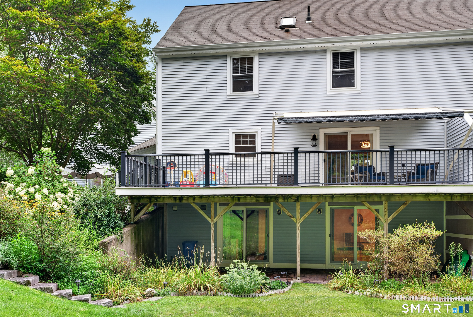
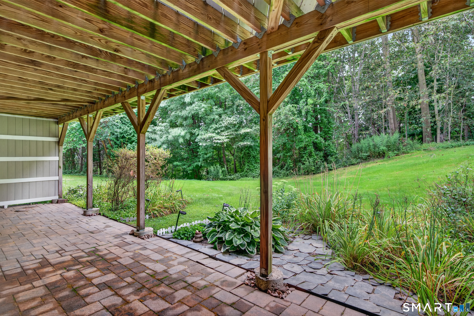
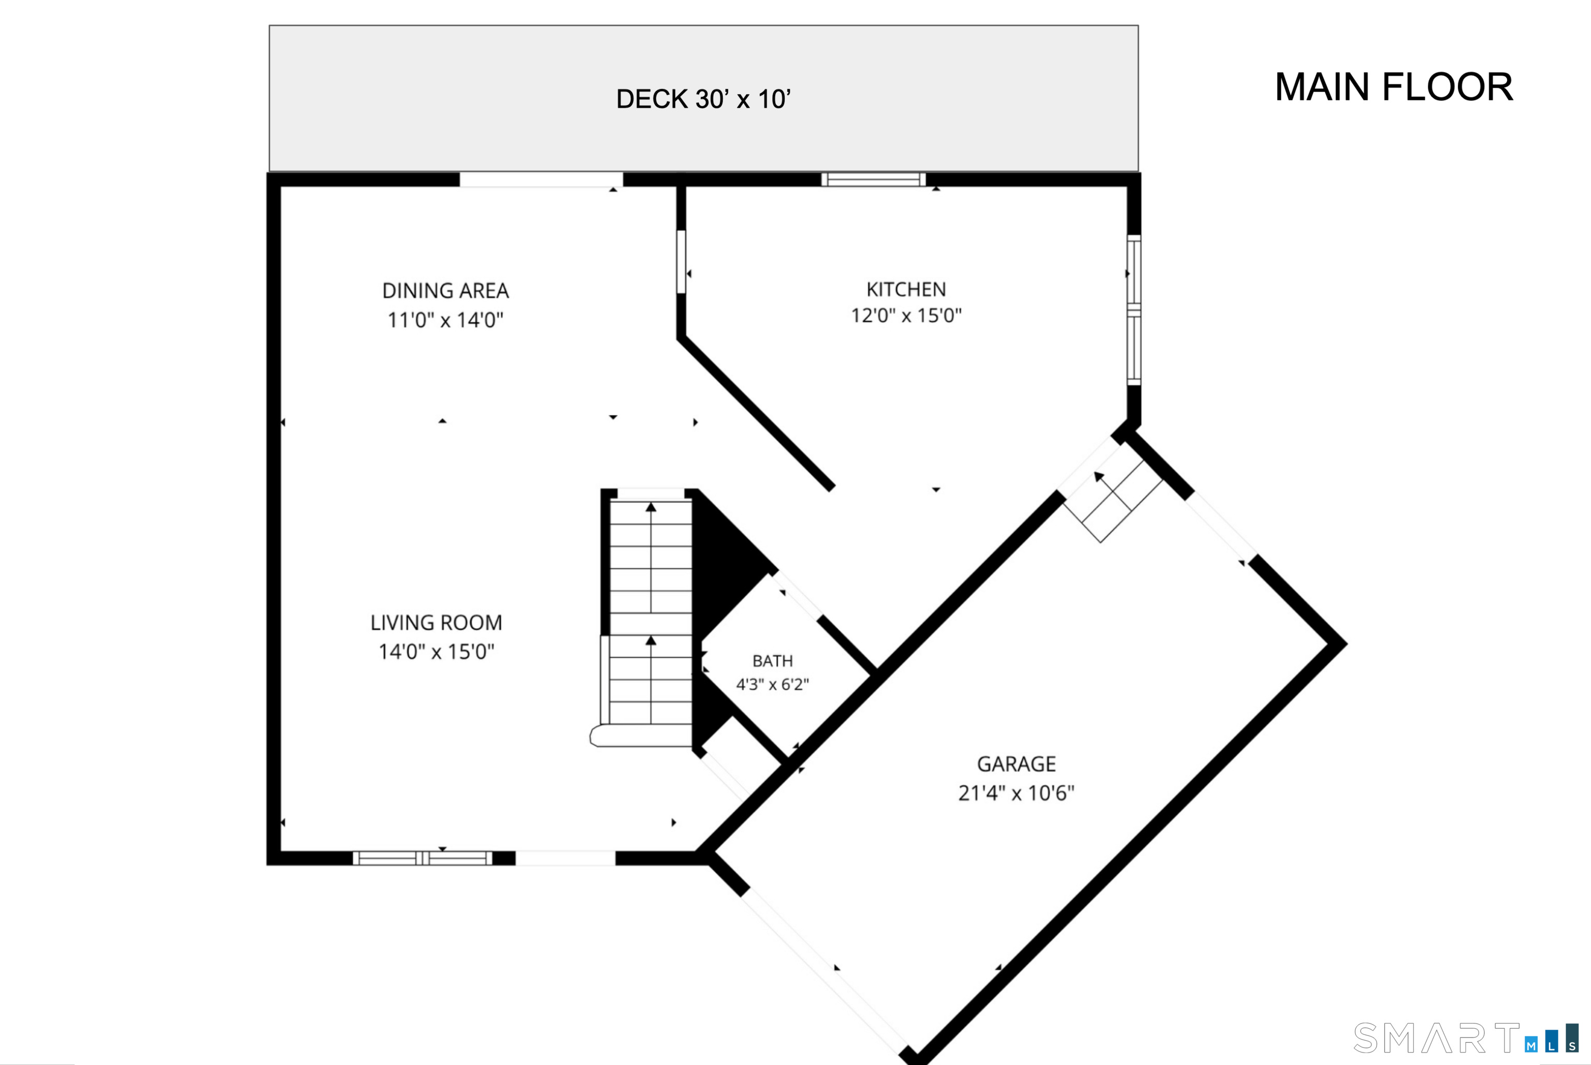
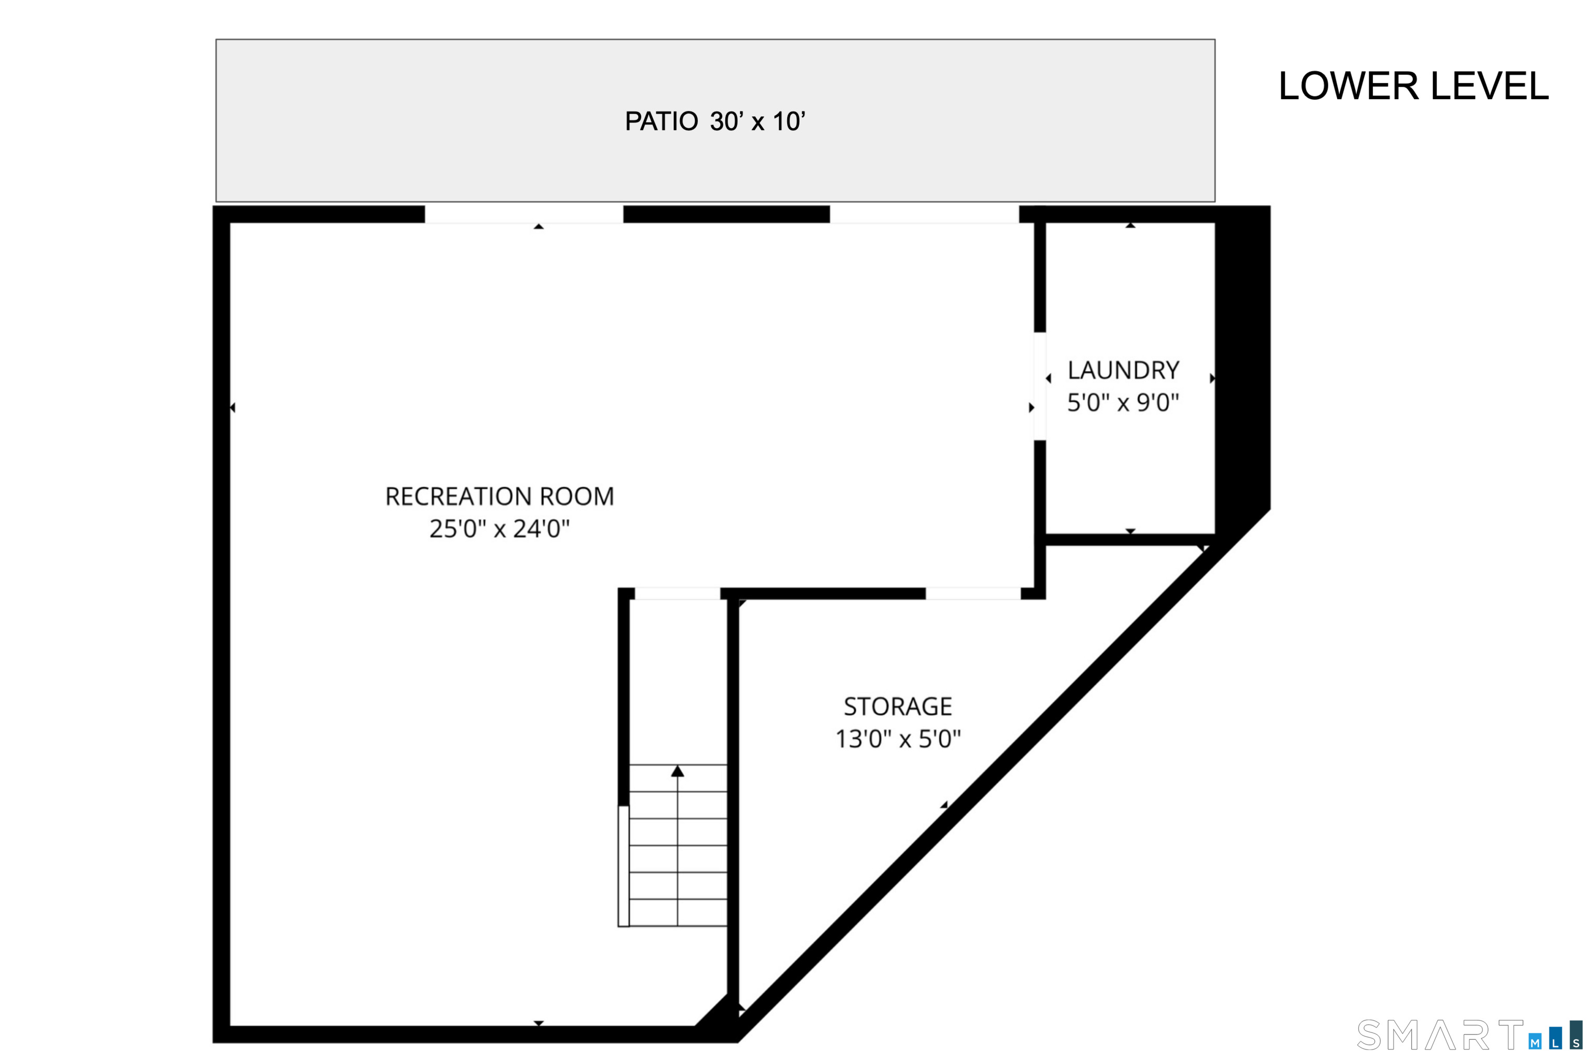
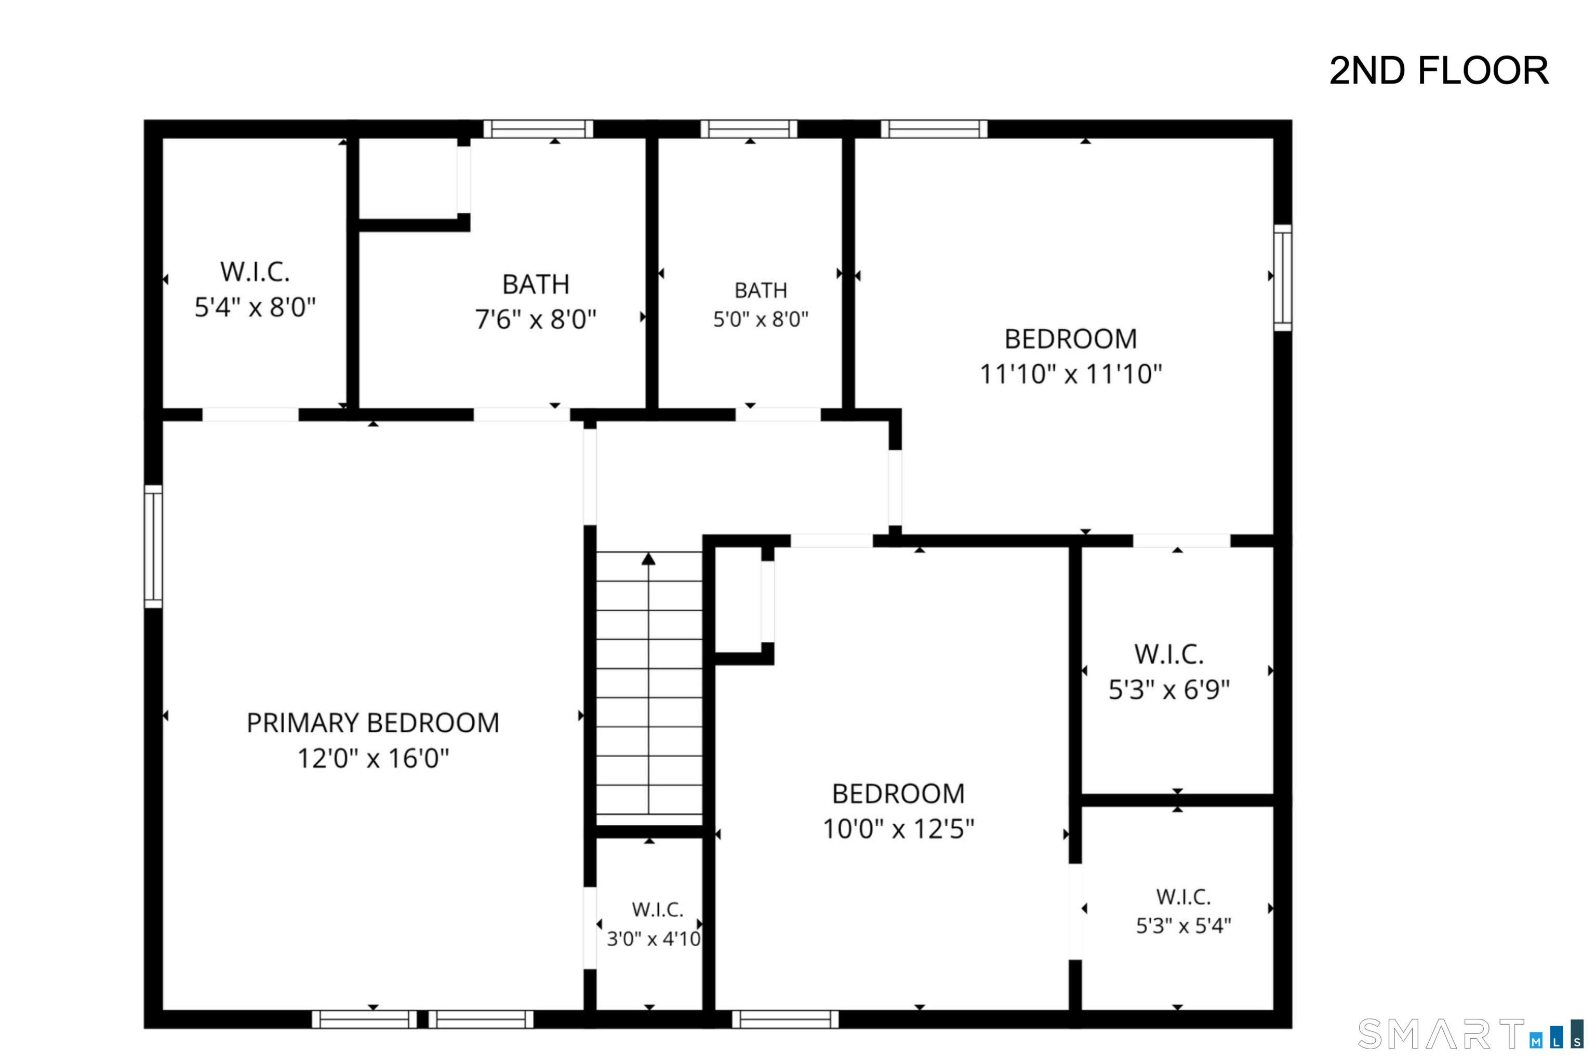
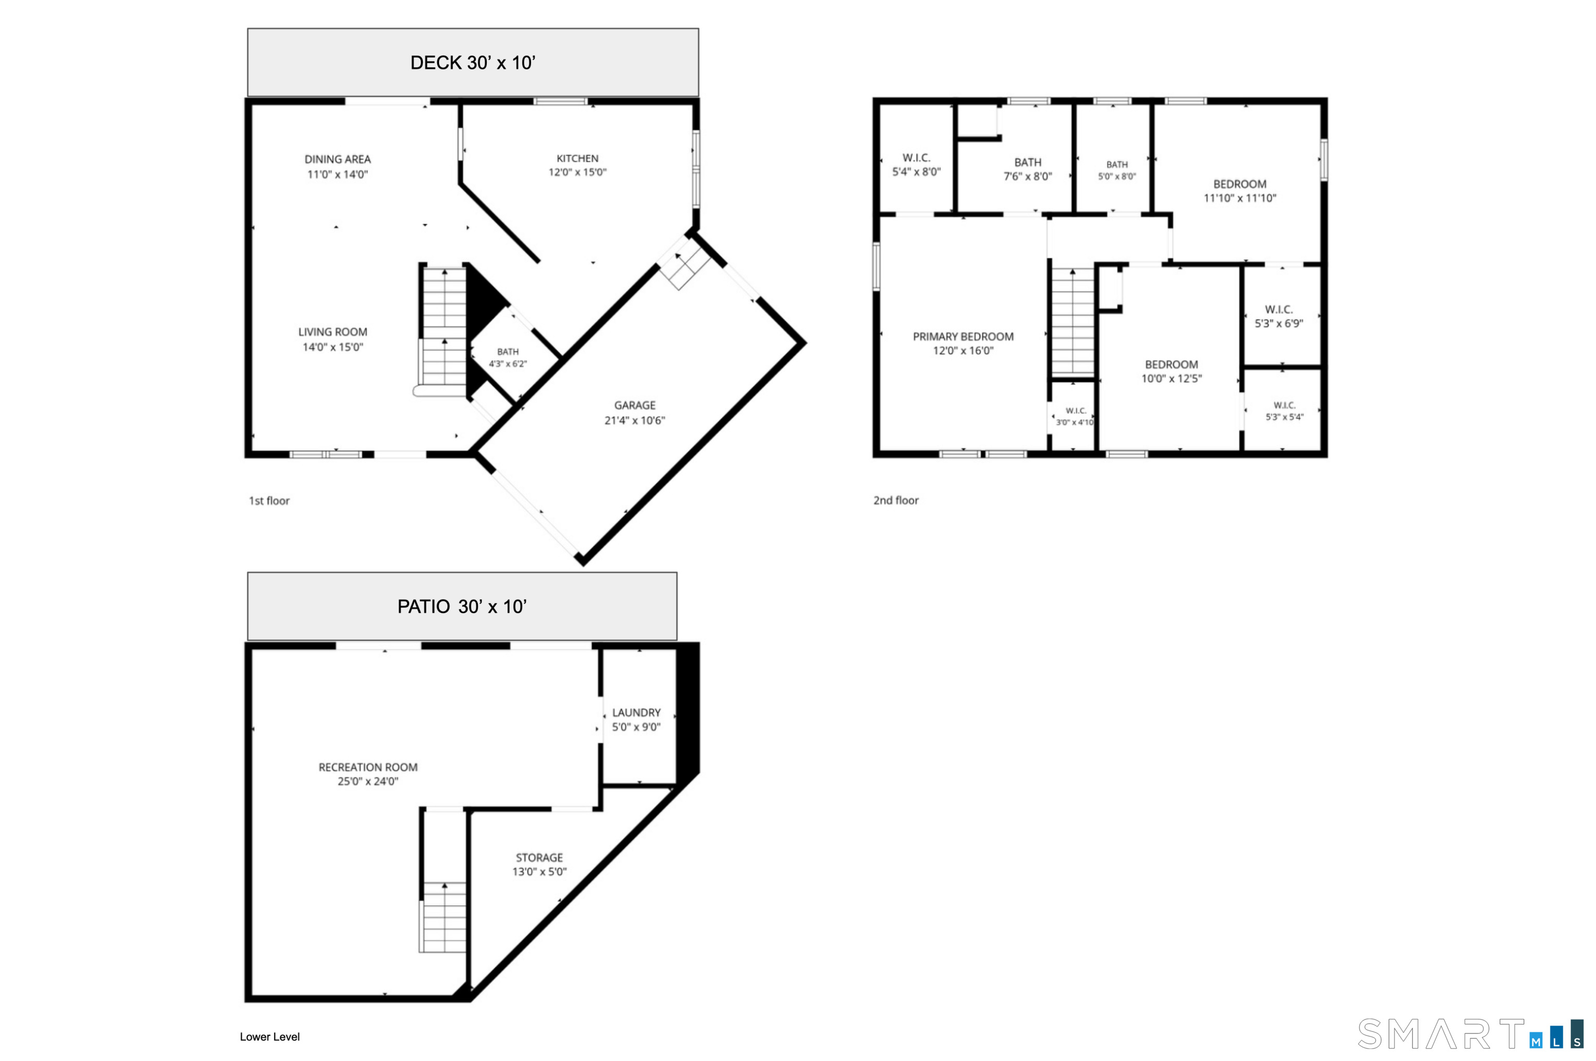
Rare opportunity to own a spacious 3-bedroom, 2.5 bath townhouse in Rocky Hill's desirable Old Forge community, offering over 2,100 square feet of finished living space across three levels. The main level features new luxury vinyl plank flooring, granite countertops, and new appliances. A standout feature is the private outdoor space, with a large 30'x10' deck and expansive patio overlooking a wooded setting adjoining Dividend Pond Park. Enjoy views of the brook from the deck and a quiet setting perfect for relaxing or entertaining. All three bedrooms feature walk-in closets, including a generous primary suite with a private bath and additional storage. The finished walk-out lower level includes a large recreation room, laundry, and storage, with direct access to the patio and peaceful backyard. Additional features include an attached one-car garage, central air, and convenient access to shopping, dining, and major highways. Step inside and you'll forget you're in a condo, with the space, privacy, and feel of a single-family home without the exterior maintenance.
Listing Courtesy of Century 21 Clemens Group
Our team consists of dedicated real estate professionals passionate about helping our clients achieve their goals. Every client receives personalized attention, expert guidance, and unparalleled service. Meet our team:

Broker/Owner
860-214-8008
Email
Broker/Owner
843-614-7222
Email
Associate Broker
860-383-5211
Email
Realtor®
860-919-7376
Email
Realtor®
860-538-7567
Email
Realtor®
860-222-4692
Email
Realtor®
860-539-5009
Email
Realtor®
860-681-7373
Email
Appliances Included : Oven/Range, Microwave, Refrigerator, Dishwasher, Disposal, Washer, Dryer
Association Fee Includes : Grounds Maintenance, Trash Pickup, Snow Removal, Water, Property Management, Pest Control, Road Maintenance
Attic : Access Via Hatch
Basement : Full, Full With Walk-Out
Full Baths : 2
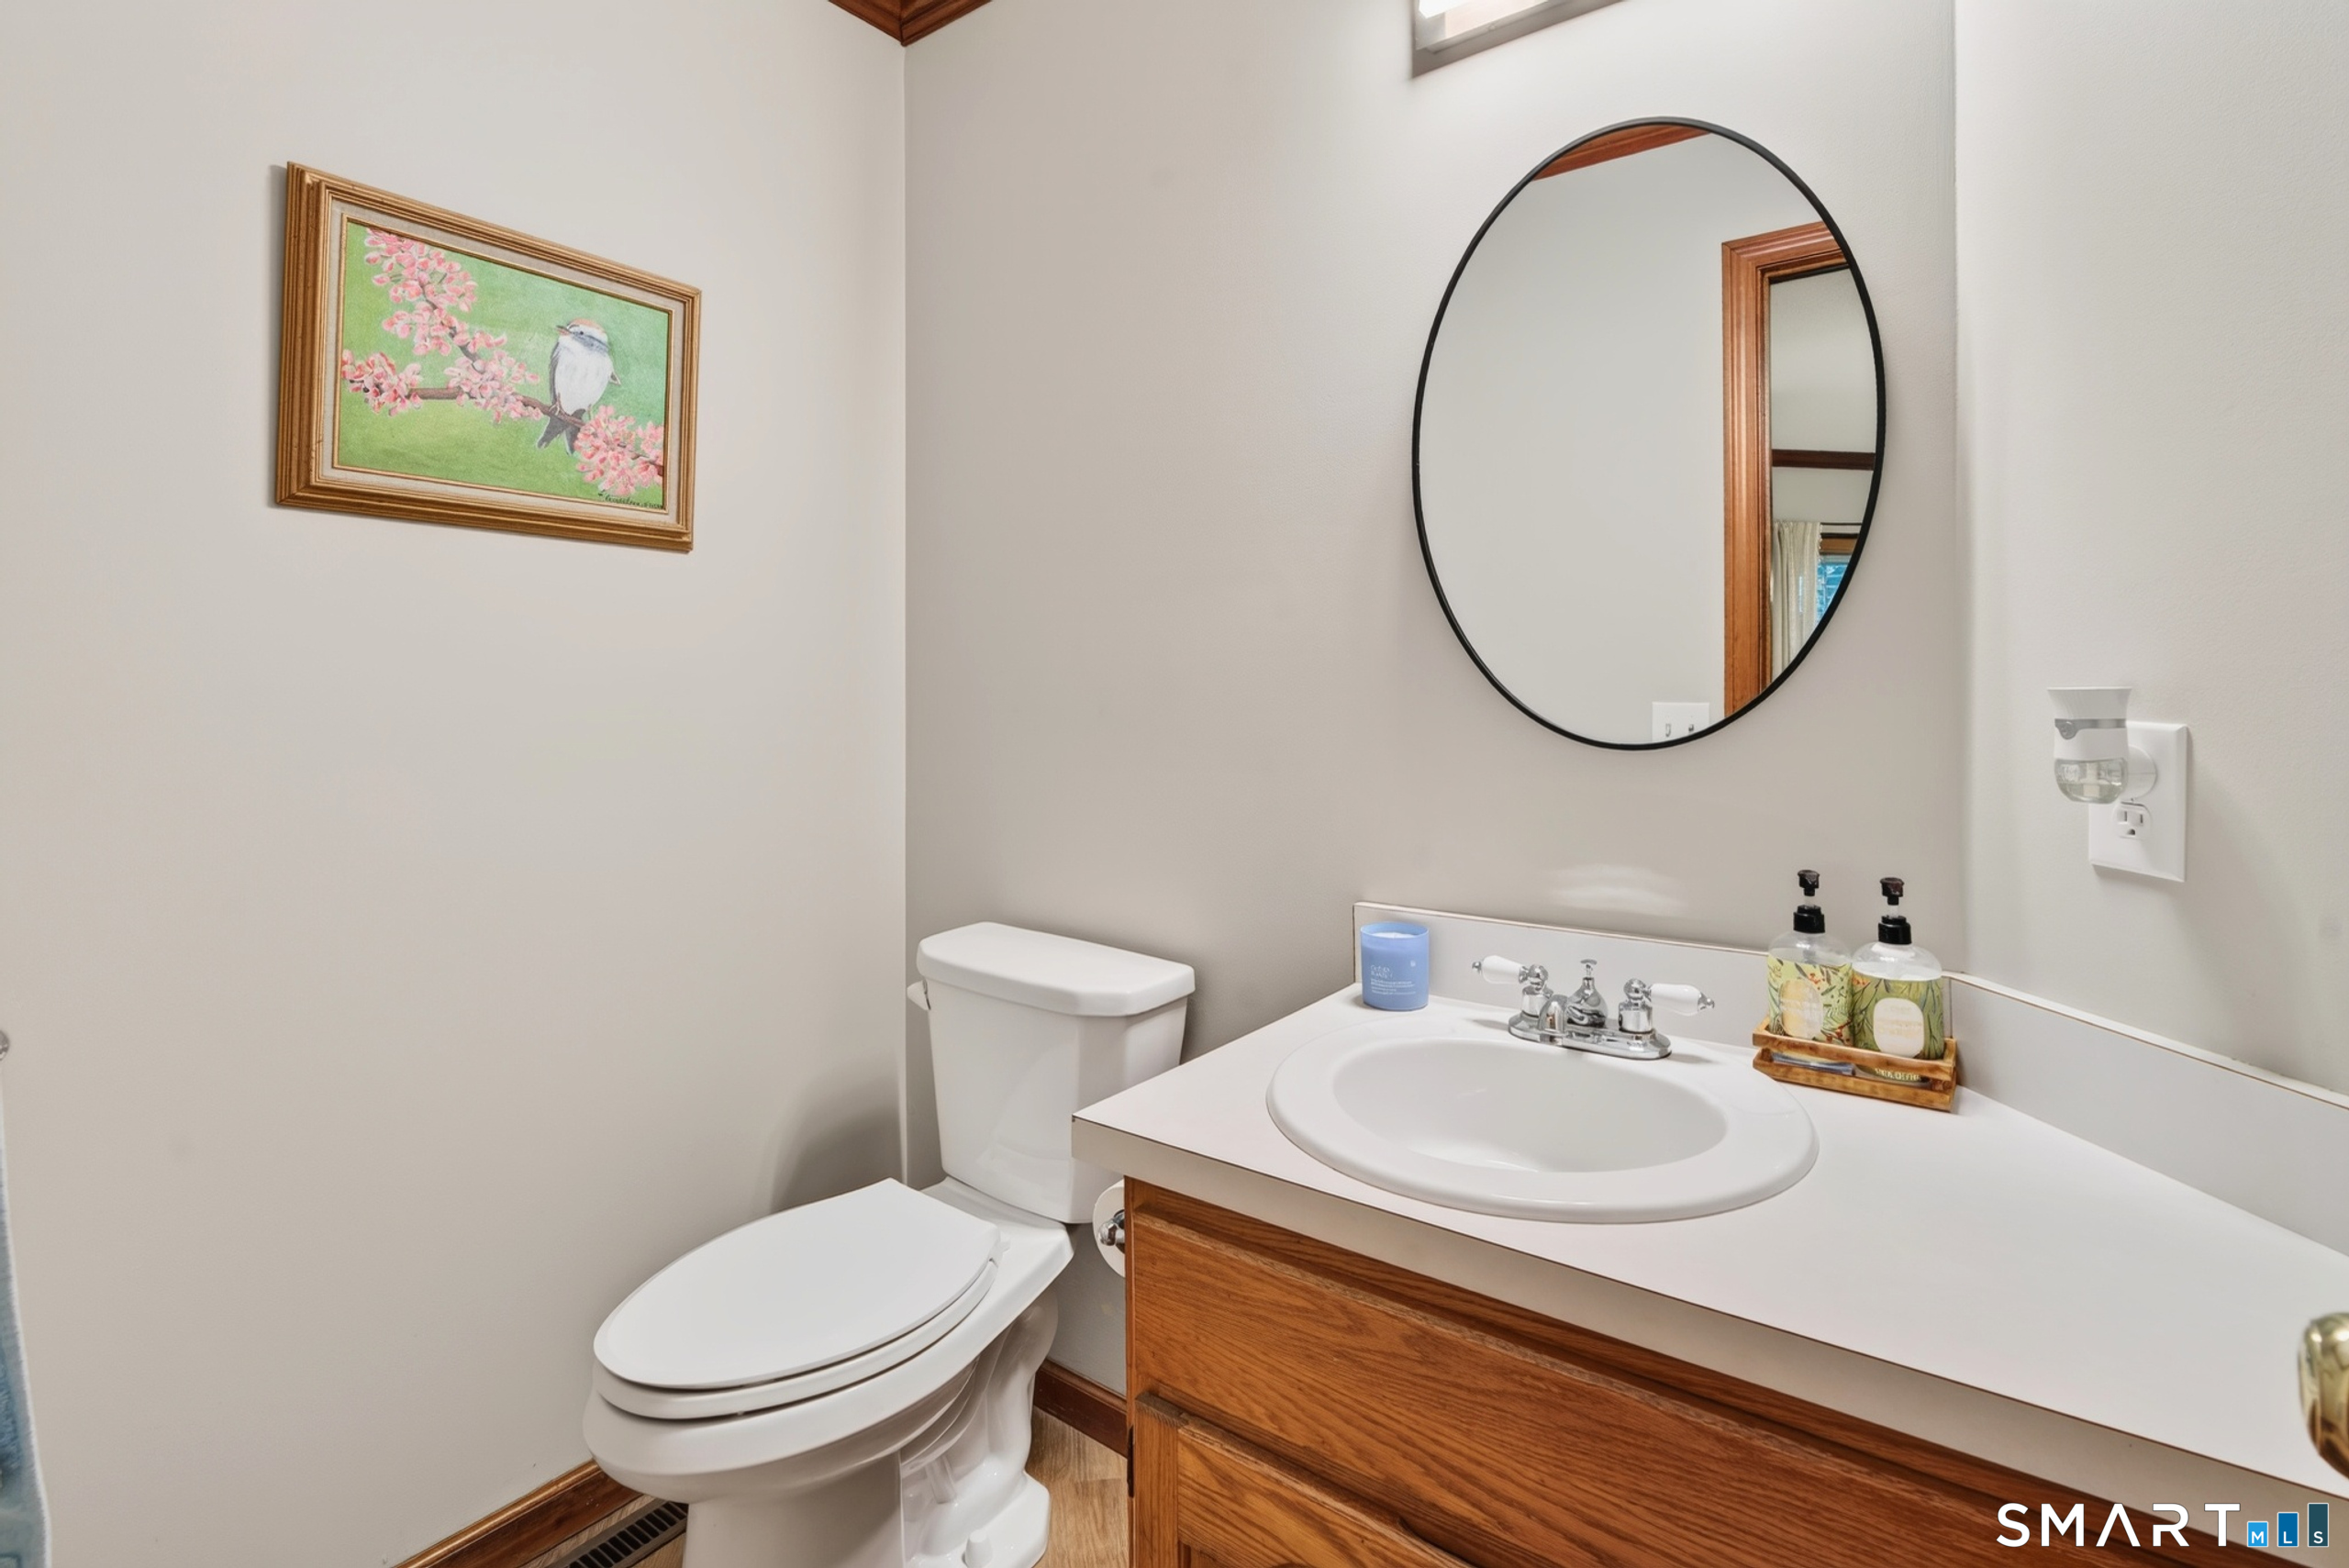
Half Baths : 1
Baths Total : 3
Beds Total : 3
City : Rocky Hill
Complex : Old Forge
Cooling : Central Air
County : Hartford
Elementary School : Myrtle H. Stevens
Garage Parking : Attached Garage, Unassigned Parking
Garage Slots : 1
Description : N/A
Middle School : Griswold
Neighborhood : N/A
Parcel : 692199
Total Parking Spaces : 2
Pets : Some Breed Restrictions
Pets Allowed : Yes
Postal Code : 06067
Sewage System : Public Sewer Connected
Total SqFt : 2112
Tax Year : July 2026-June 2027
Total Rooms : 5
Watersource : Public Water Connected
weeb : RPR, IDX Sites, Realtor.com
Phone
860-384-7624
Address
20 Hopmeadow St, Unit 821, Weatogue, CT 06089
