
Bedrooms
Bathrooms
Sq Ft
Price
Southington, Connecticut
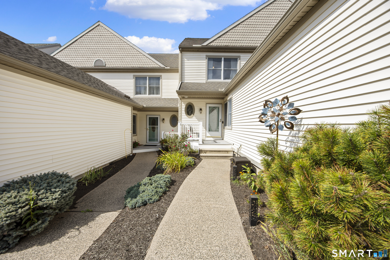
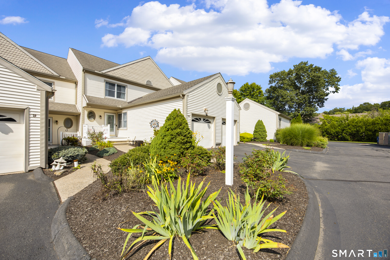
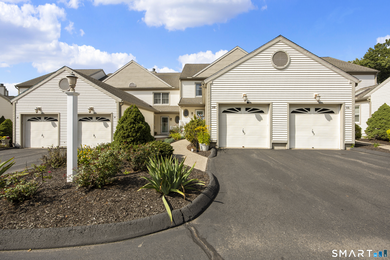
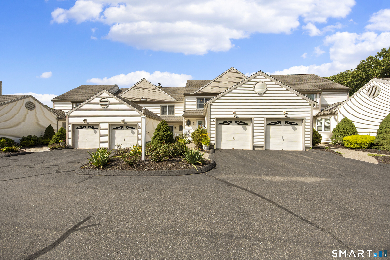
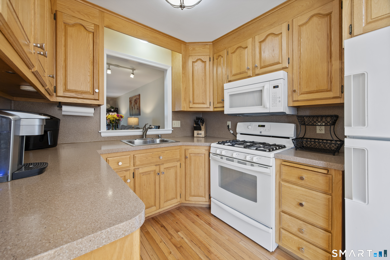
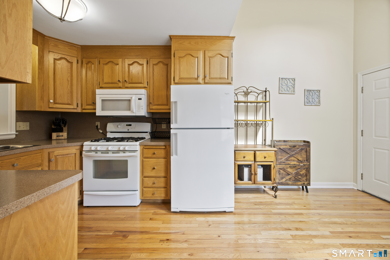
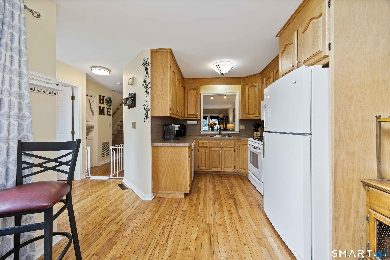
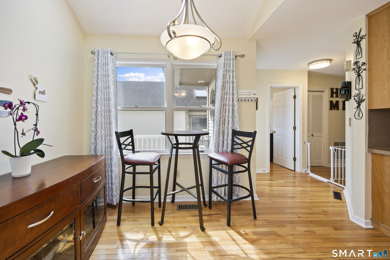
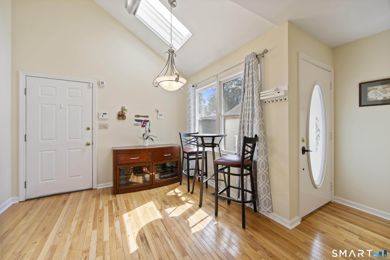
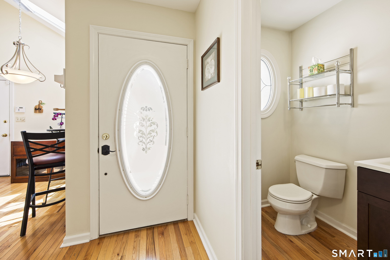
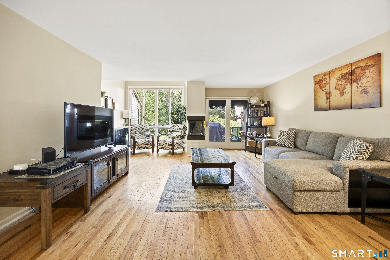
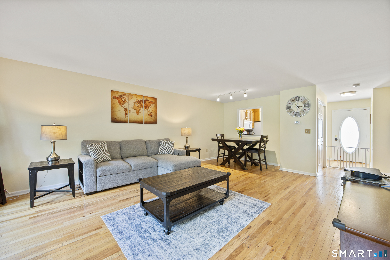
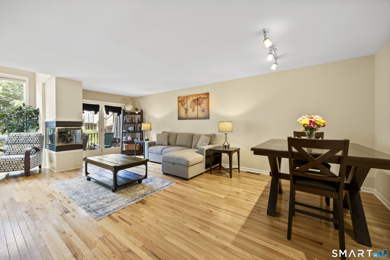
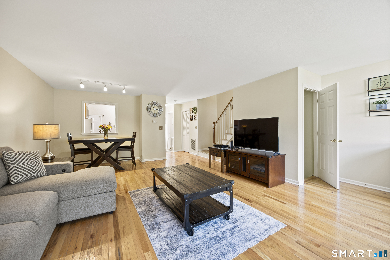
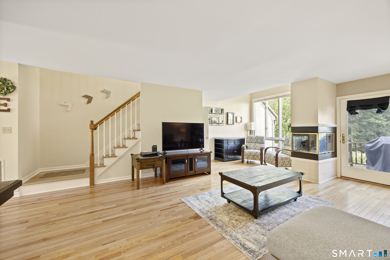
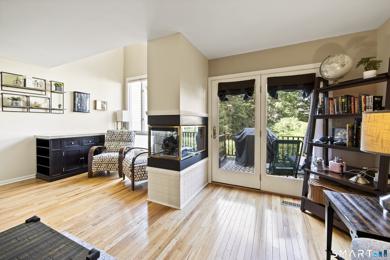
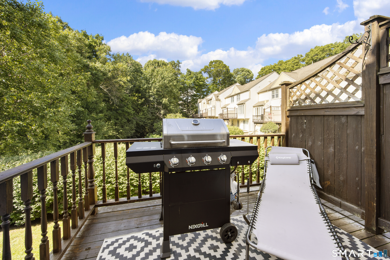
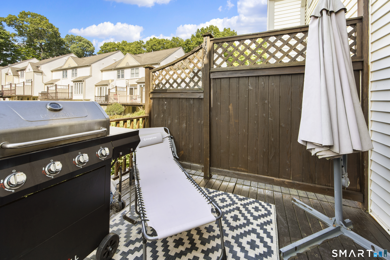
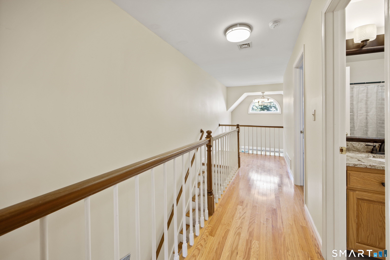
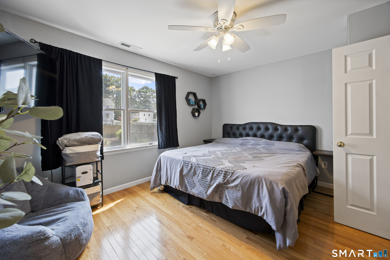
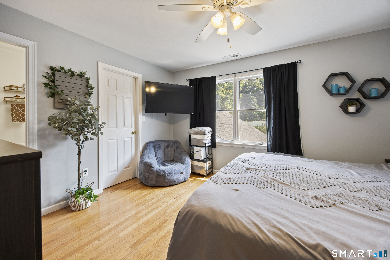
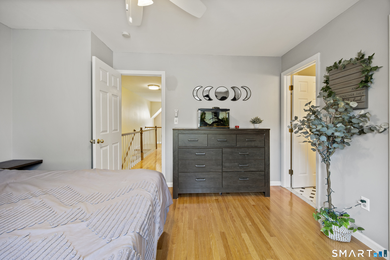
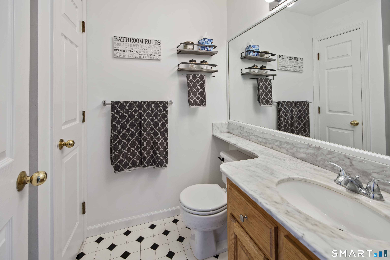
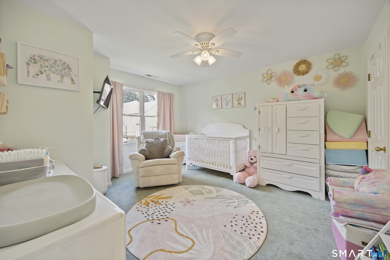
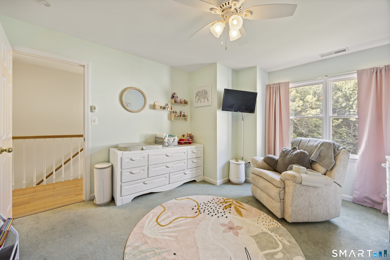
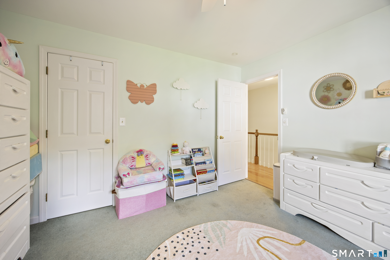
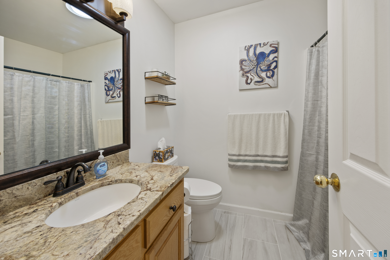
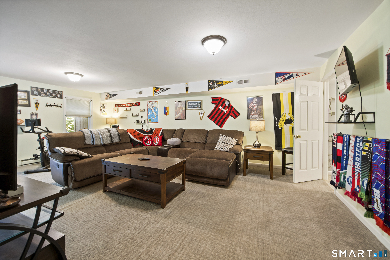
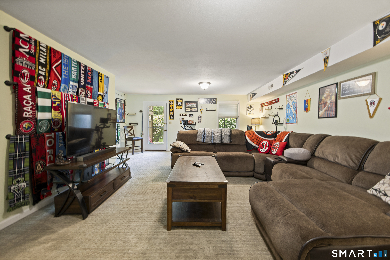
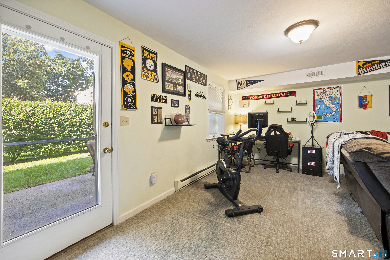
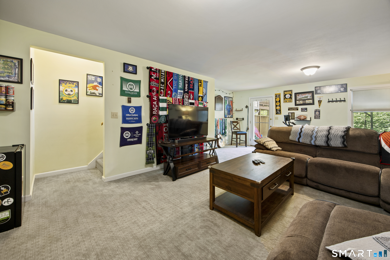
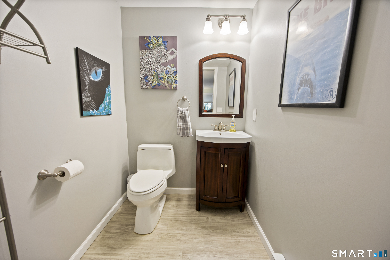
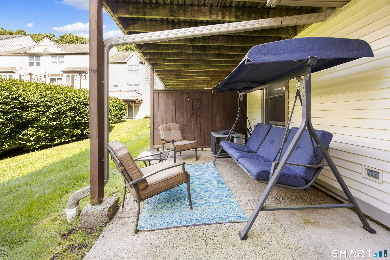
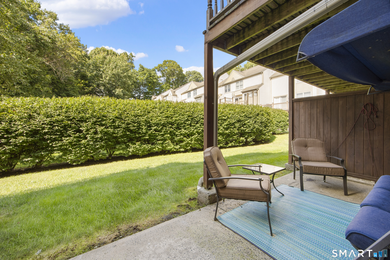
Highest and Best due by 12:00pm 9/1/2026.Meticulously maintained condo in Cardinal Crest. Updated Eat-in kitchen, with hardwood cabinets and updated appliances. Living/dining room combo with attractive 3 sided natural gas fireplace is the perfect place for cozy evenings. A beautiful floor to ceiling window allows ample light and brings the outdoors in. A French door to the balcony overlooks a natural and private wooded area. The home has hardwood flooring throughout the main level. Proceeding to the upper level, you will find the Primary Bedroom with full bath, hardwood floors and walk in closet. A nicely sized second Bedroom with walk-in closet and updated Hall Bath complete the upper level of the home. Additional living space can be found in the partially finished lower level Family Room with a 1/2 bath and walk out to the patio and back yard space. One car attached garage. Newer natural gas hot water heater and furnace. Newer central air. This Unit is easily accessible to Highways and a short walk to Southington's lively downtown area with shopping and restaurants. This is a must see!
Listing Courtesy of Coldwell Banker Realty
Our team consists of dedicated real estate professionals passionate about helping our clients achieve their goals. Every client receives personalized attention, expert guidance, and unparalleled service. Meet our team:

Broker/Owner
860-214-8008
Email
Broker/Owner
843-614-7222
Email
Associate Broker
860-383-5211
Email
Realtor®
860-919-7376
Email
Realtor®
860-538-7567
Email
Realtor®
860-222-4692
Email
Realtor®
860-539-5009
Email
Realtor®
860-681-7373
Email
Appliances Included : Gas Range, Microwave, Refrigerator, Dishwasher, Disposal, Washer, Gas Dryer
Association Fee Includes : Grounds Maintenance, Trash Pickup, Snow Removal, Insurance
Basement : Full, Partially Finished, Full With Walk-Out
Full Baths : 2
Half Baths : 2
Baths Total : 4
Beds Total : 2
City : Southington
Complex : Cardinal Crest
Cooling : Ceiling Fans, Central Air
County : Hartford
Elementary School : Per Board of Ed
Fireplaces : 1
Garage Parking : Attached Garage
Garage Slots : 1
Description : N/A
Amenities : Library, Medical Facilities, Shopping/Mall
Neighborhood : N/A
Parcel : 721212
Pets : One dog and one cat allow
Pets Allowed : Yes
Postal Code : 06489
Sewage System : Public Sewer Connected
Total SqFt : 1878
Tax Year : July 2026-June 2027
Total Rooms : 5
Watersource : Public Water Connected
weeb : RPR, IDX Sites, Realtor.com
Phone
860-384-7624
Address
20 Hopmeadow St, Unit 821, Weatogue, CT 06089
