
Bedrooms
Bathrooms
Sq Ft
Price
Darien, Connecticut
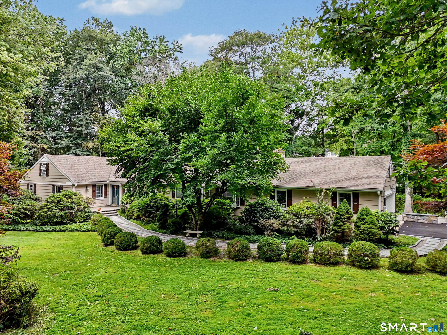
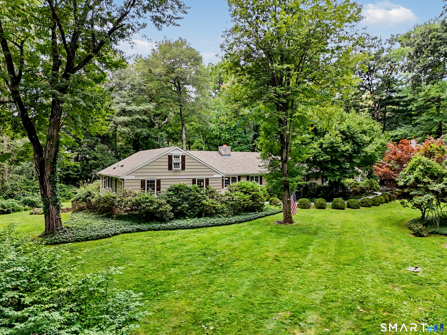
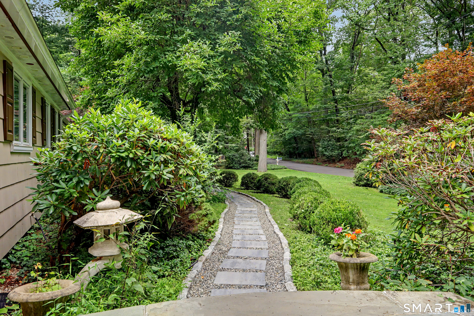
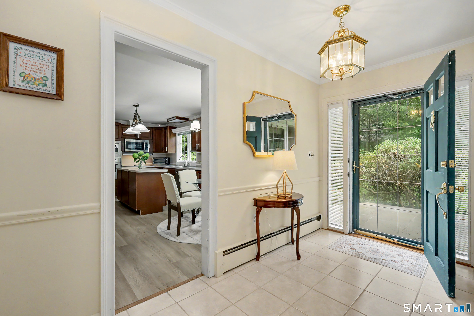
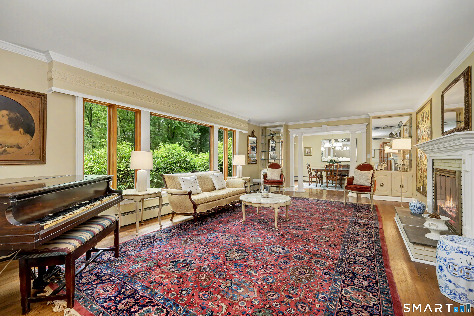
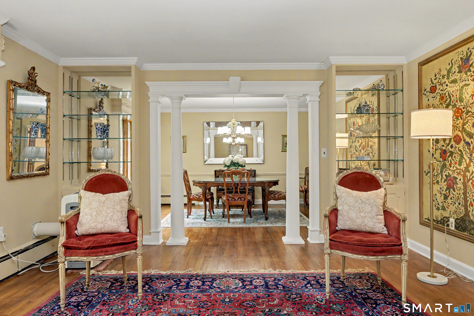
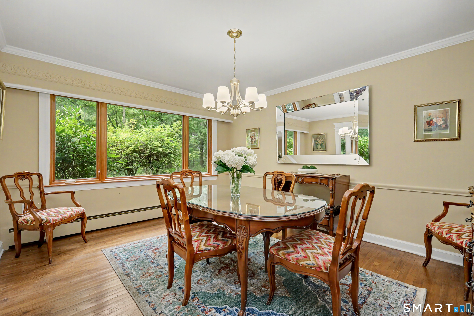
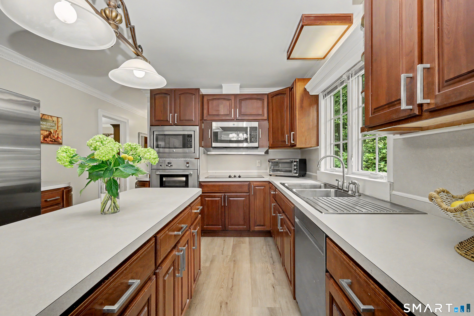
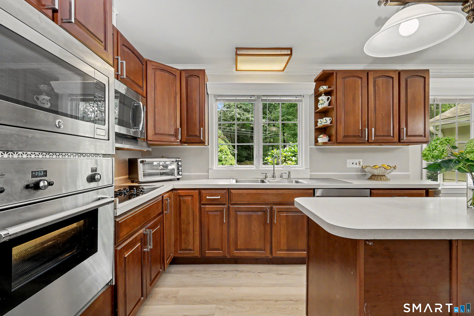
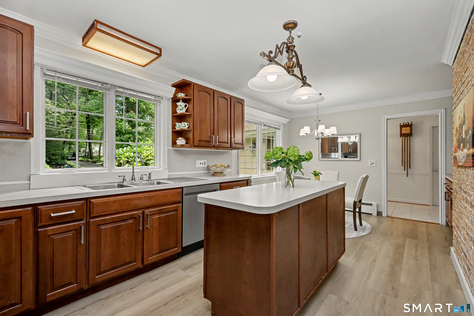
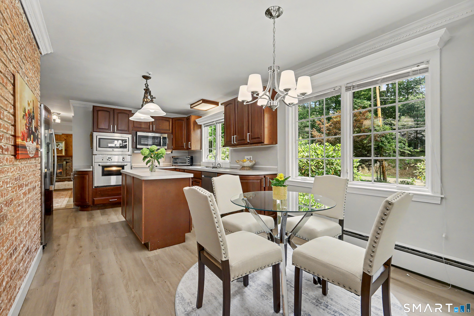
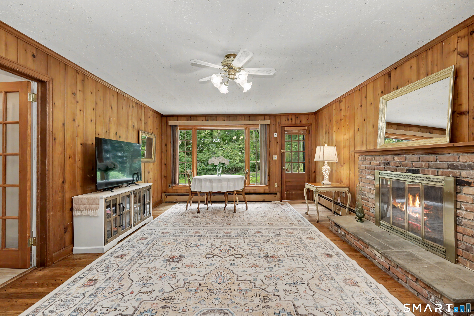
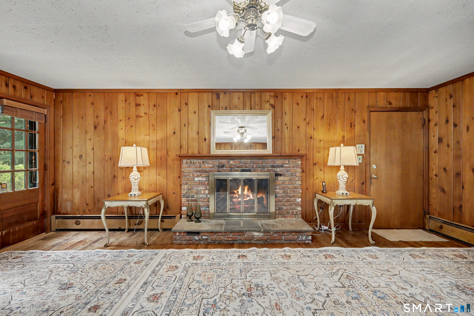
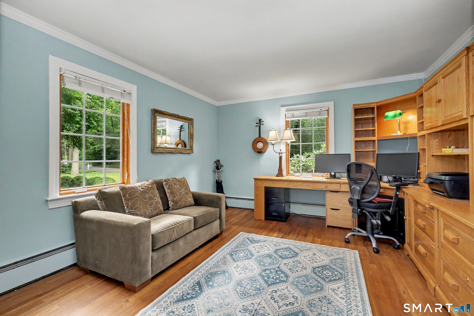
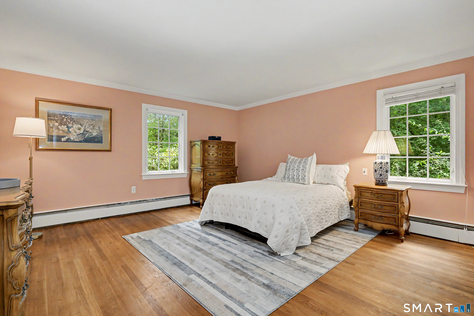
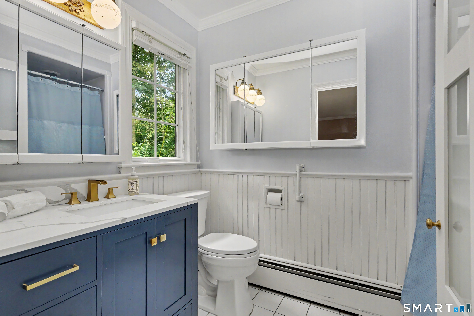
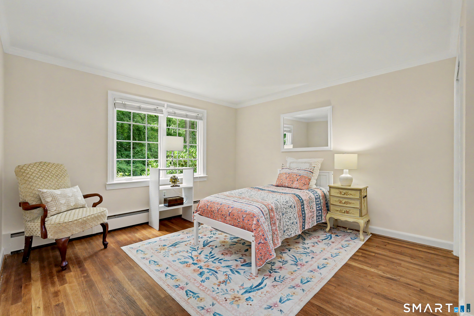
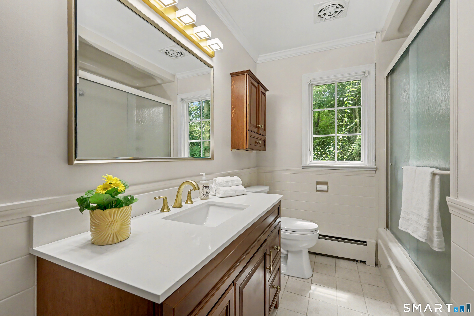
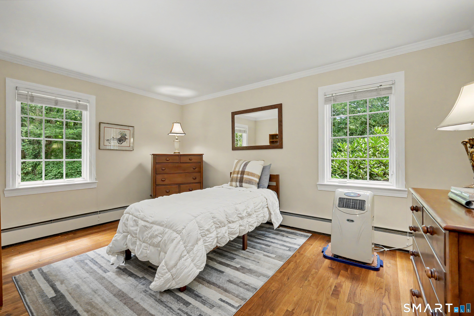
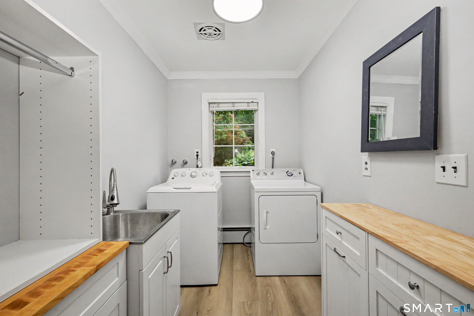
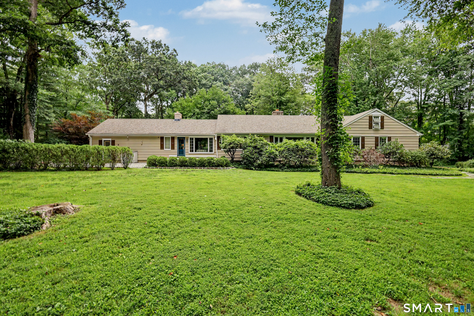
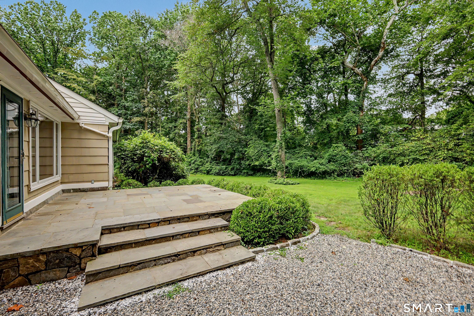
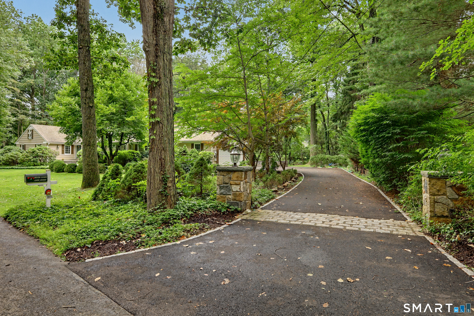
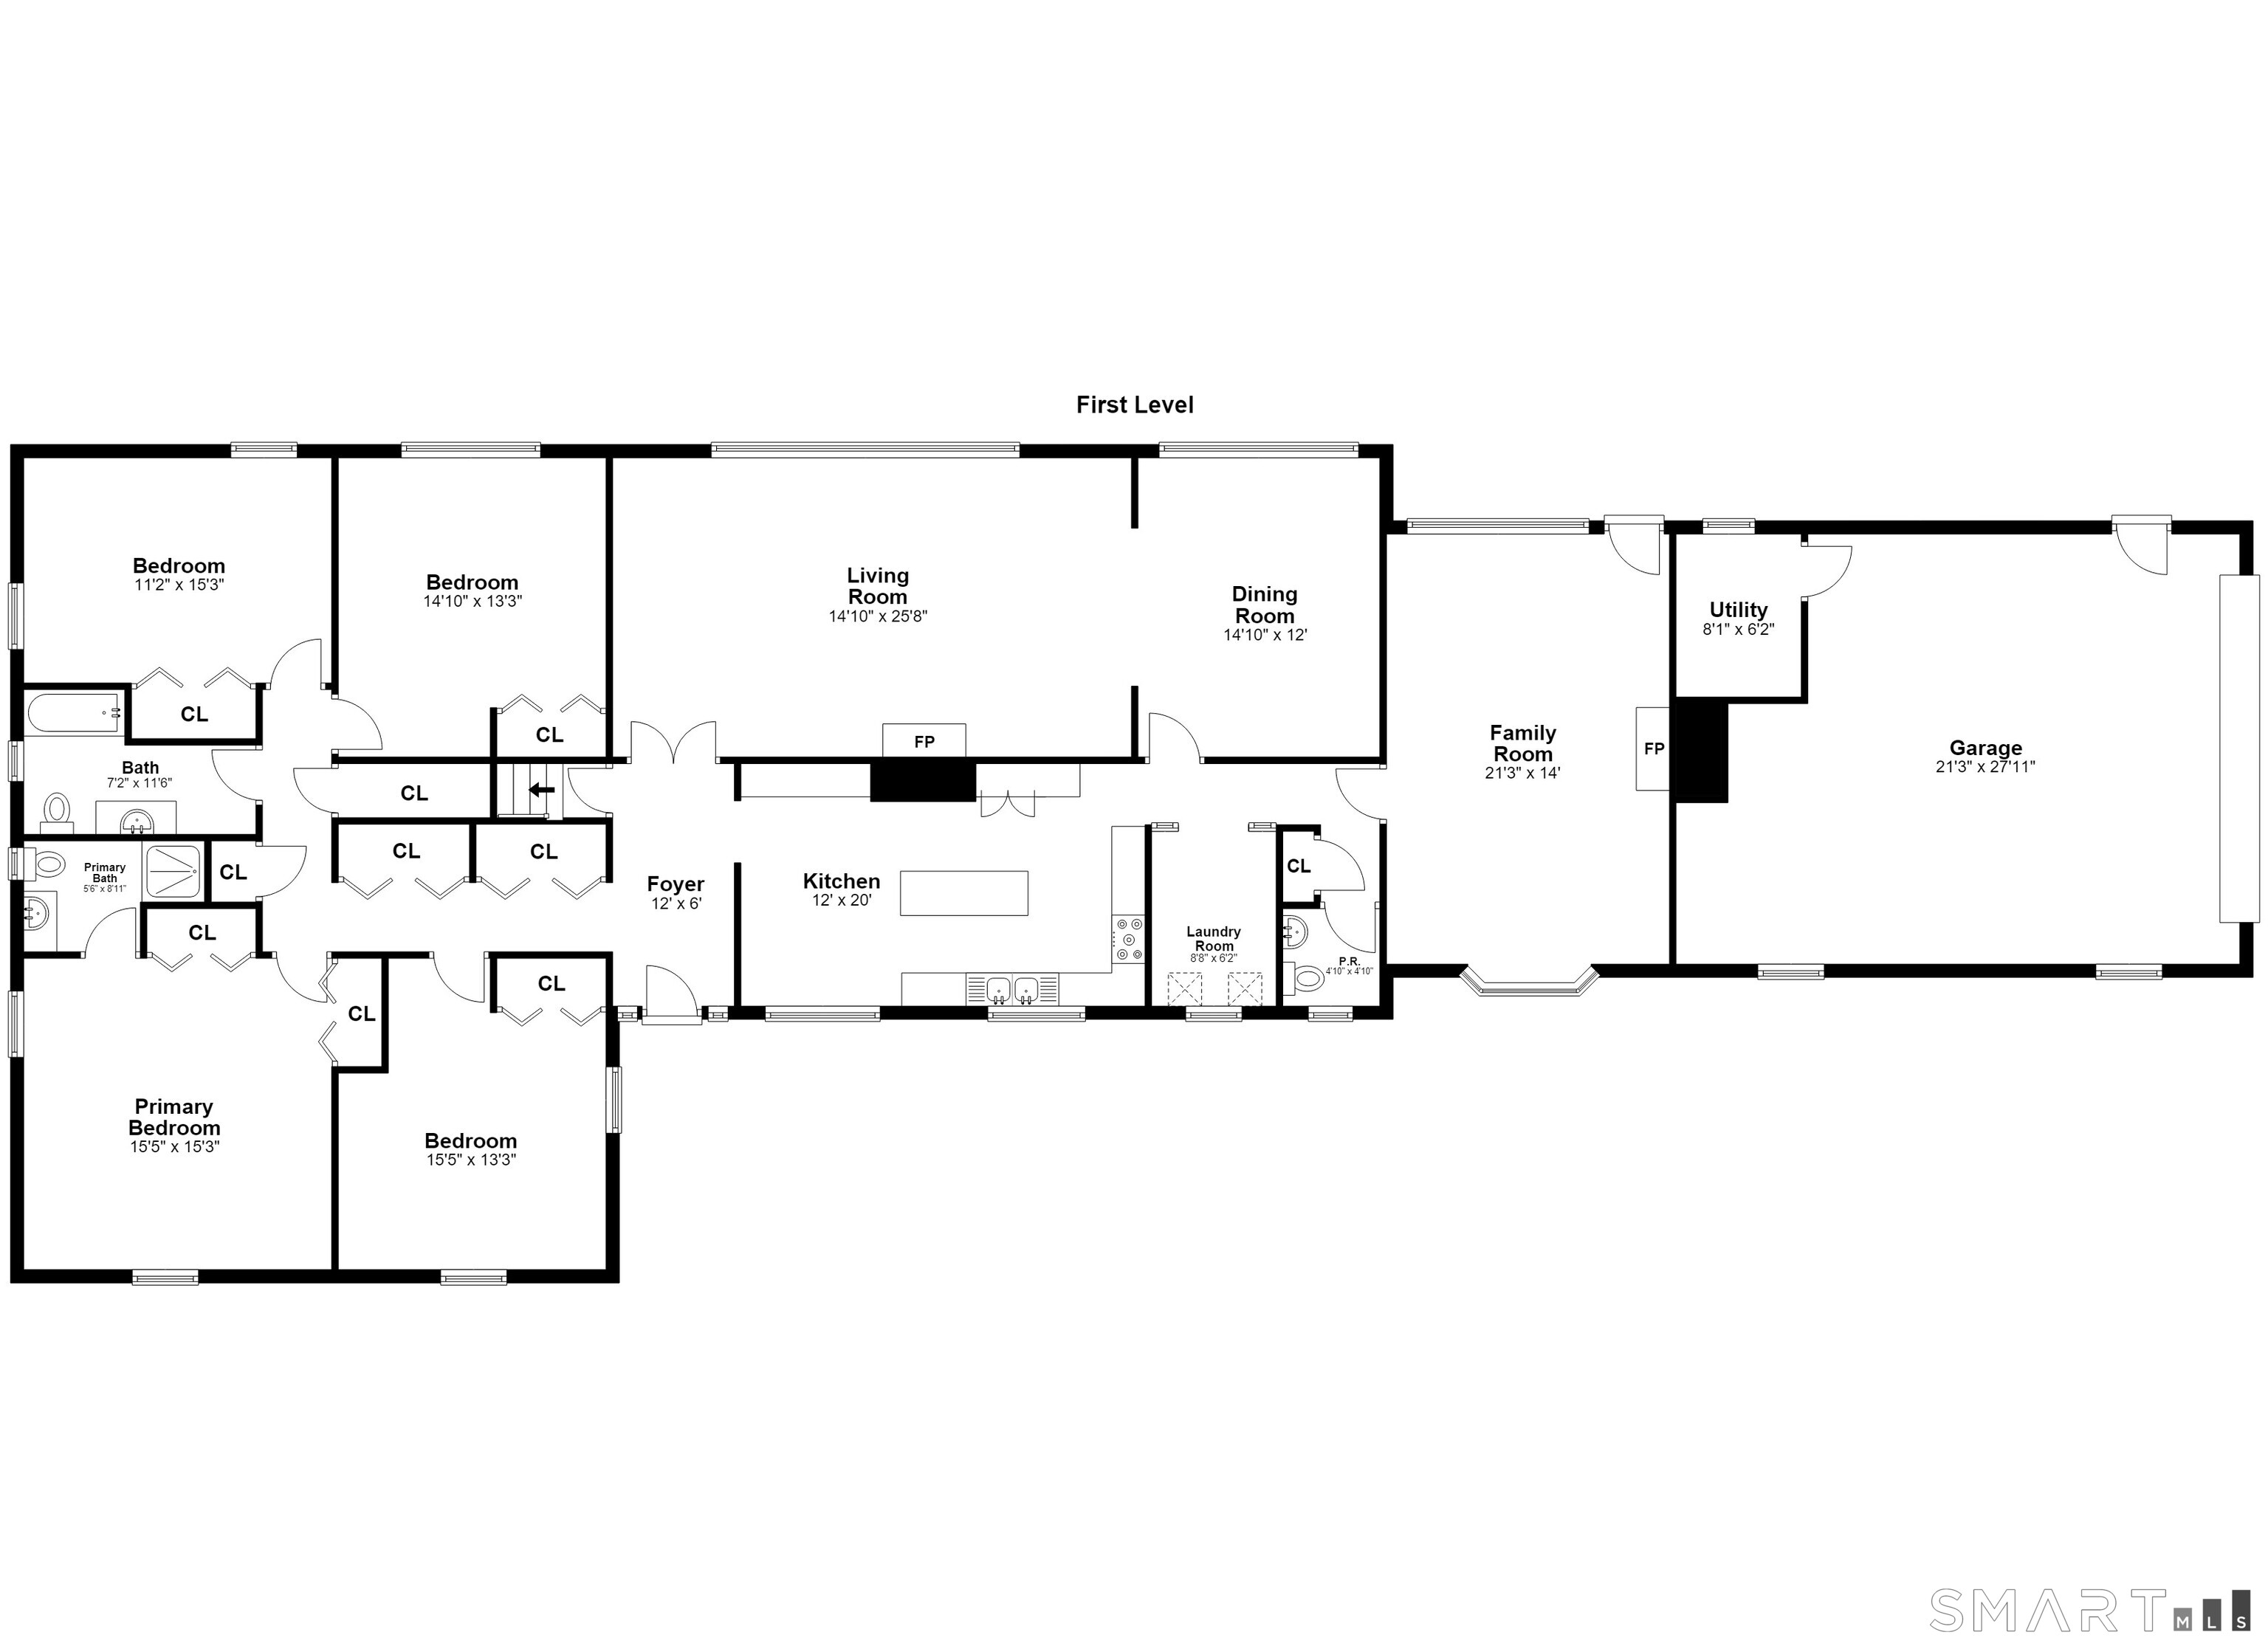
Welcome home to effortless one-level living on a premier, lush one-acre lot in Darien. Available for the first time in 56 years, this beautifully maintained 4-bedroom, 2.5-bath ranch features a newer roof, windows, and driveway. The large classic footprint spans over 3000sf and allows for easy customization and personal upgrades to make this house your own. This sweet home is nestled in a neighborhood with homes valued up to $6M, which offers endless possibilities for improvements. The seamless layout flows across classic hardwood floors, anchored by two cozy fireplaces and massive picture windows in the formal living room, dining room, and den. Enjoy a casual eat-in kitchen, formal dining space for holiday gatherings, a large functional laundry room, and an attached 2-car garage with stepless entry directly into the home. Outside, your expansive private yard offers endless possibilities for entertaining or gardening. Centrally located just minutes from downtown shops, dining, the Darien and Noroton Heights train stations, and top-rated schools. Schedule your private showing today!
Listing Courtesy of William Raveis Real Estate
Our team consists of dedicated real estate professionals passionate about helping our clients achieve their goals. Every client receives personalized attention, expert guidance, and unparalleled service. Meet our team:

Broker/Owner
860-214-8008
Email
Broker/Owner
843-614-7222
Email
Associate Broker
860-383-5211
Email
Realtor®
860-919-7376
Email
Realtor®
860-538-7567
Email
Realtor®
860-222-4692
Email
Realtor®
860-539-5009
Email
Realtor®
860-681-7373
Email
Acres : 1
Appliances Included : Electric Cooktop, Oven/Range, Convection Oven, Microwave, Refrigerator, Dishwasher, Washer, Electric Dryer
Attic : Unfinished, Storage Space, Walk-up
Basement : Crawl Space, Unfinished, Hatchway Access
Full Baths : 2
Half Baths : 1
Baths Total : 3
Beds Total : 4
City : Darien
Cooling : Attic Fan, Ceiling Fans, Wall Unit
County : Fairfield
Elementary School : Royle
Fireplaces : 2
Flood Zone : 1
Foundation : Block, Concrete
Fuel Tank Location : In Garage
Garage Parking : Attached Garage
Garage Slots : 2
Handicap : Ramps
Description : Some Wetlands, Treed, Level Lot, On Cul-De-Sac, Professionally Landscaped
Middle School : Middlesex
Neighborhood : N/A
Parcel : 104657
Postal Code : 06820
Roof : Asphalt Shingle
Additional Room Information : Foyer
Sewage System : Public Sewer Connected
Total SqFt : 3065
Tax Year : July 2025-June 2026
Total Rooms : 8
Watersource : Public Water Connected
weeb : RPR, IDX Sites, Realtor.com
Phone
860-384-7624
Address
20 Hopmeadow St, Unit 821, Weatogue, CT 06089
