
Bedrooms
Bathrooms
Sq Ft
Price
Shelton, Connecticut
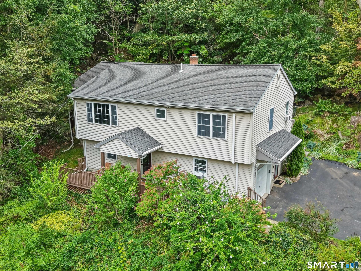
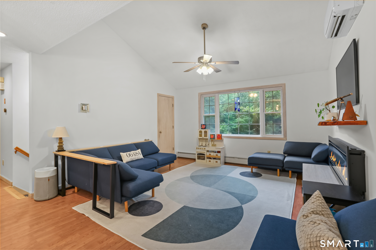
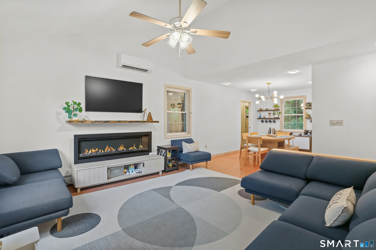
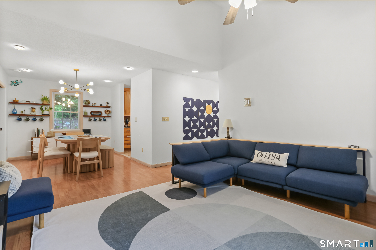
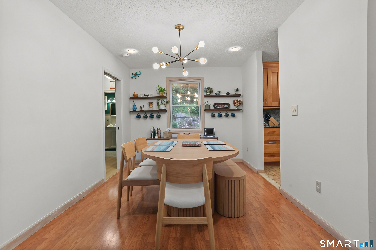
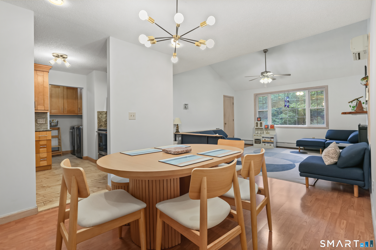
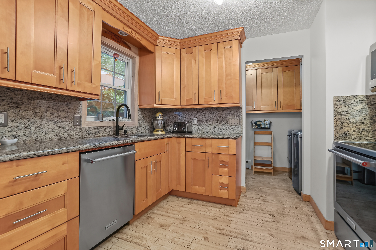
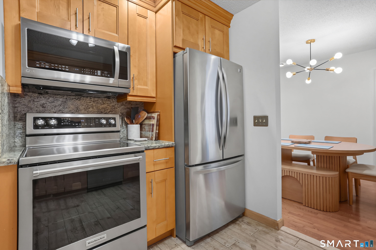
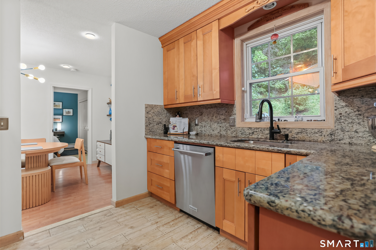
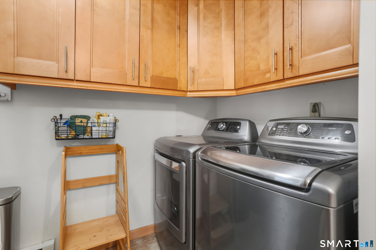
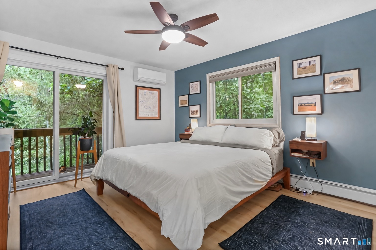
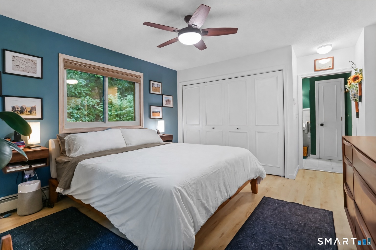
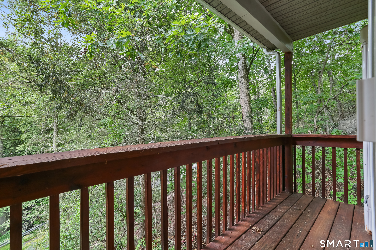
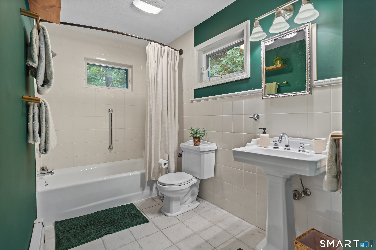
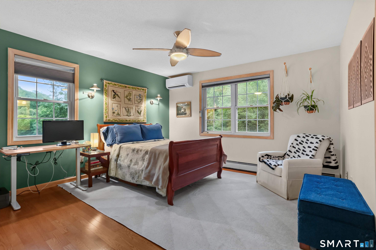
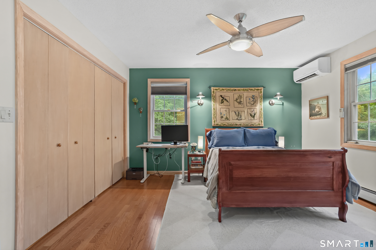
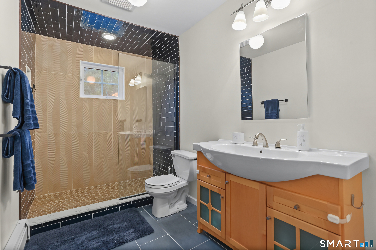
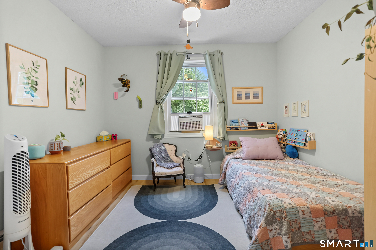
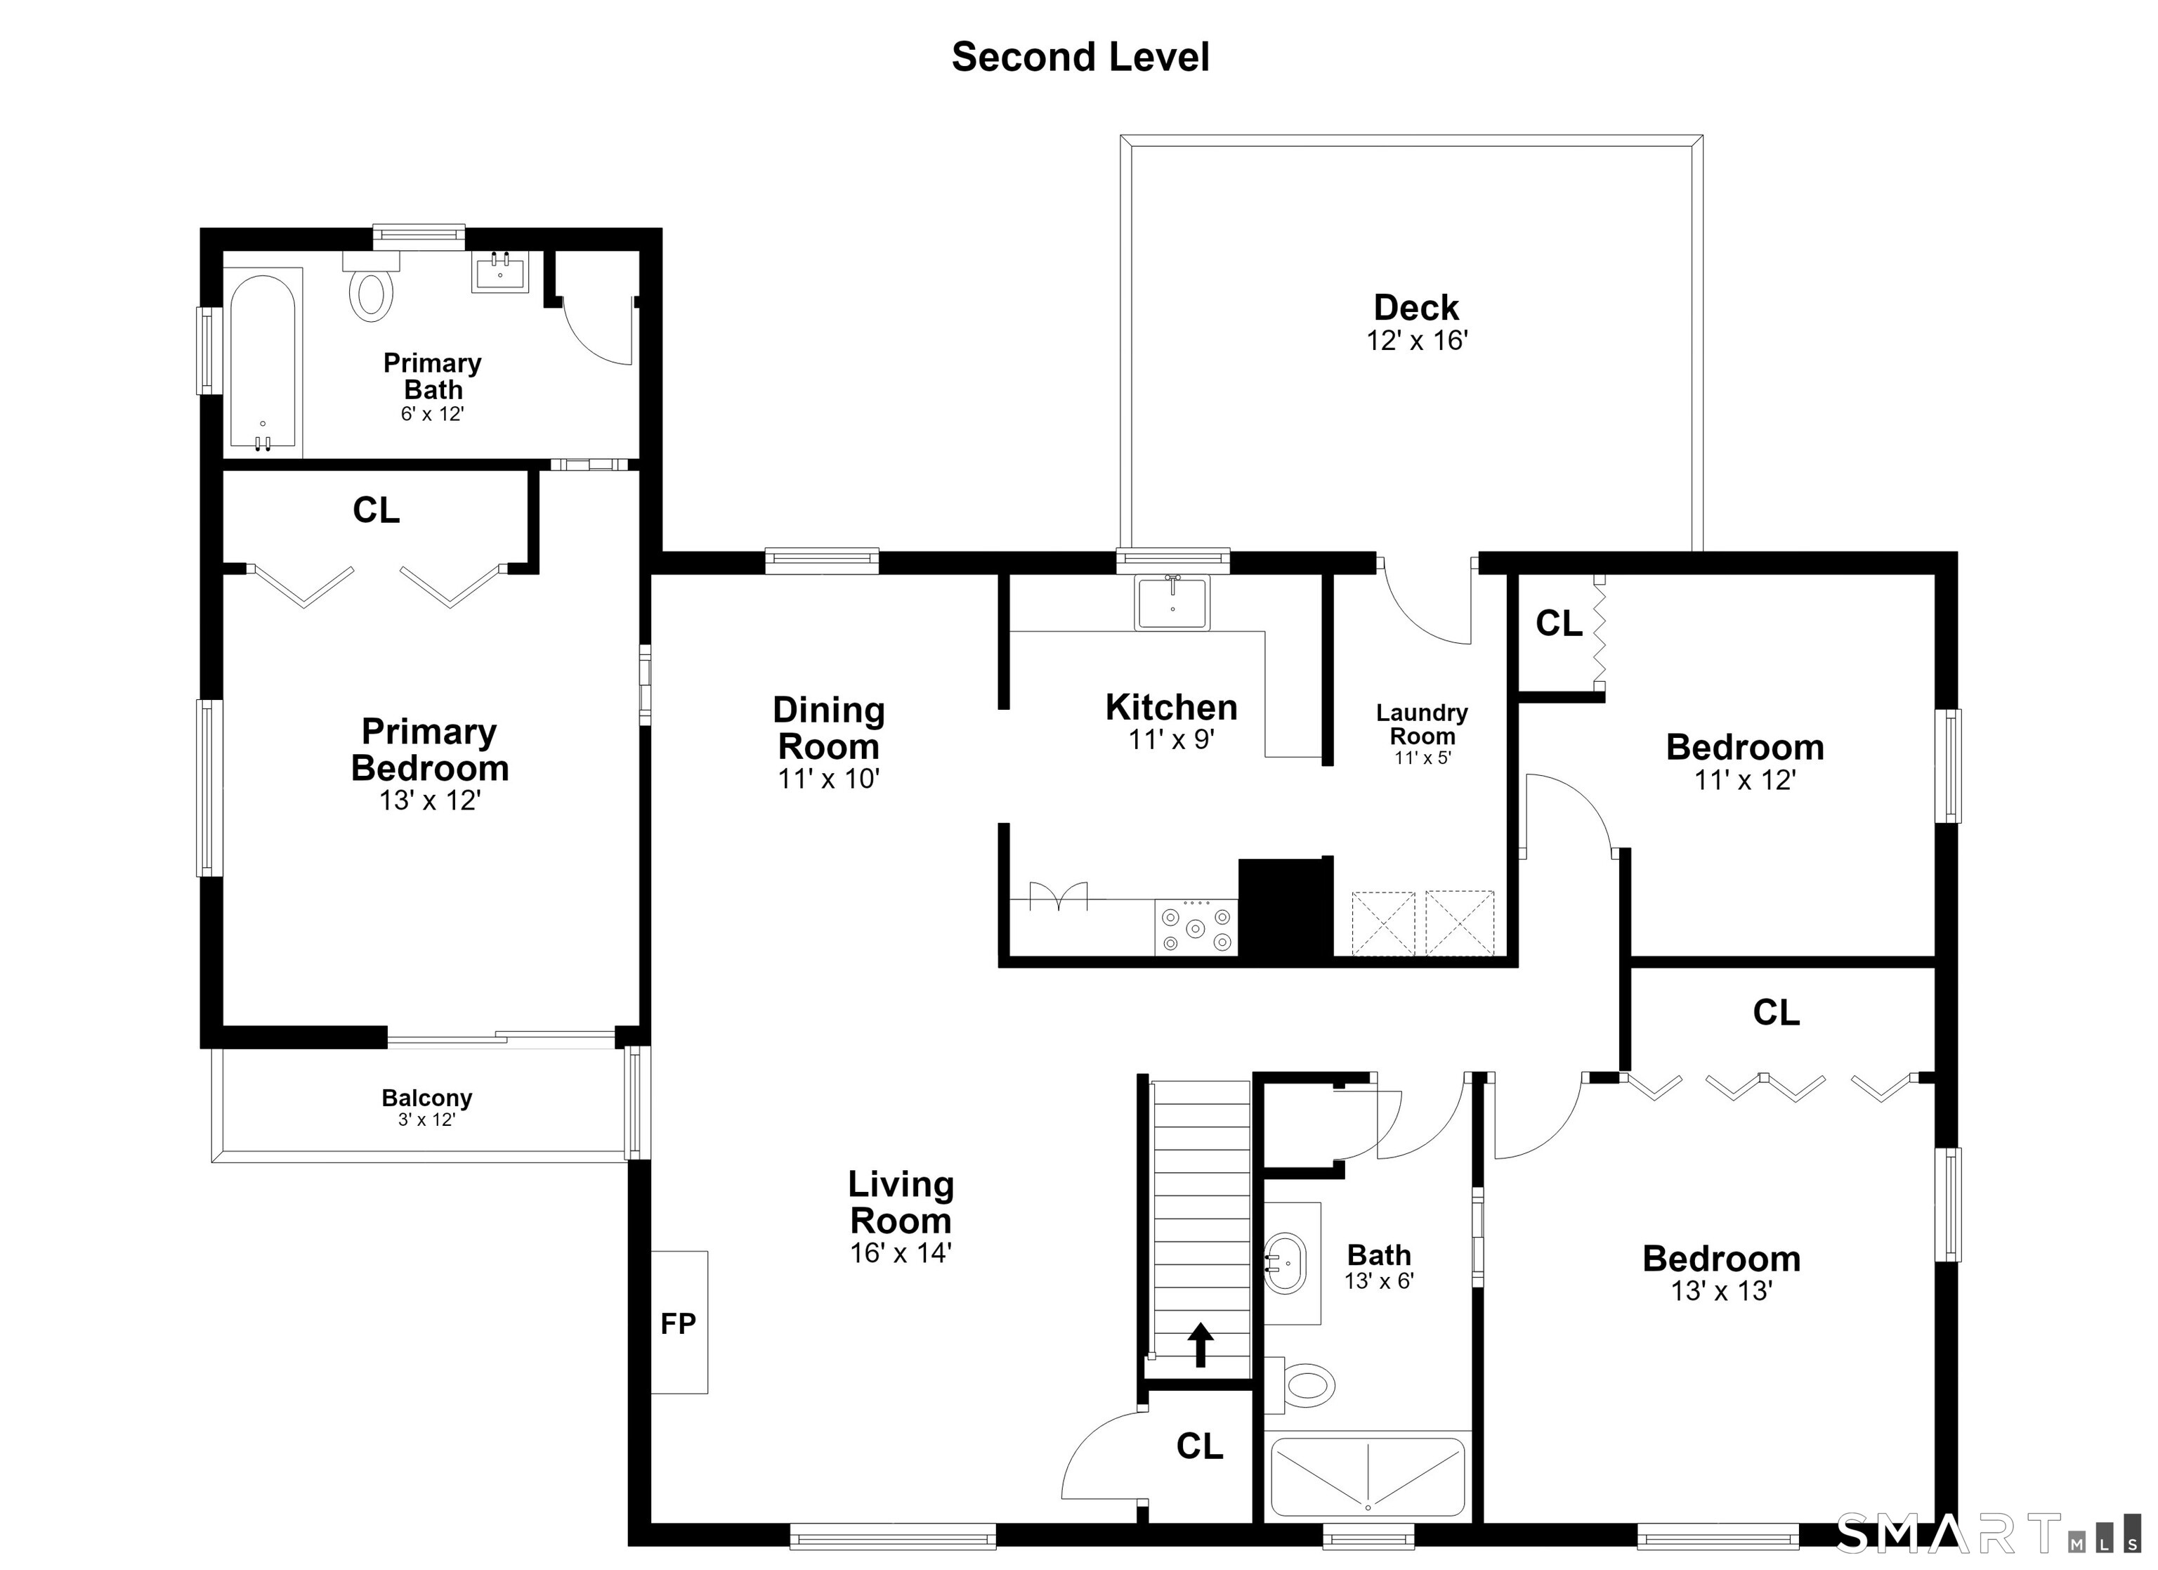
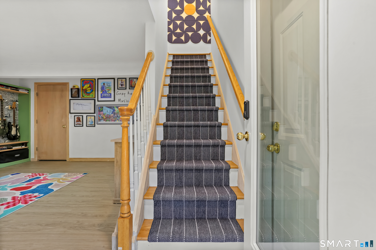
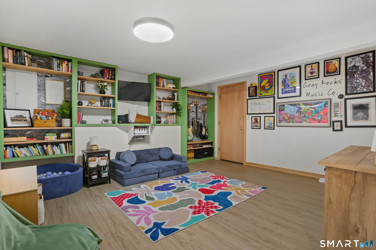
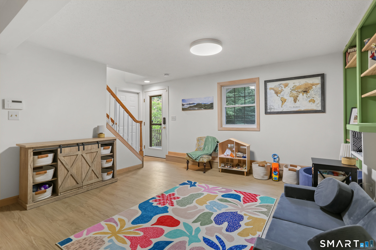
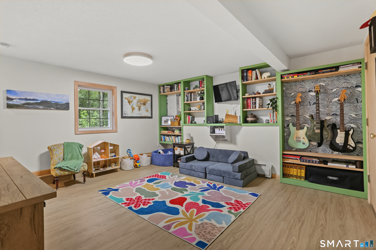
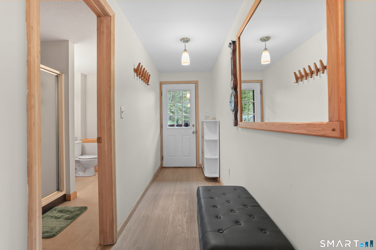
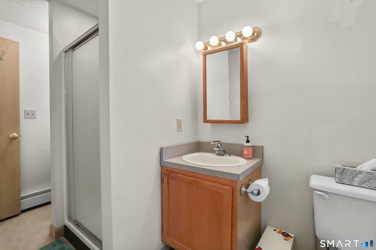
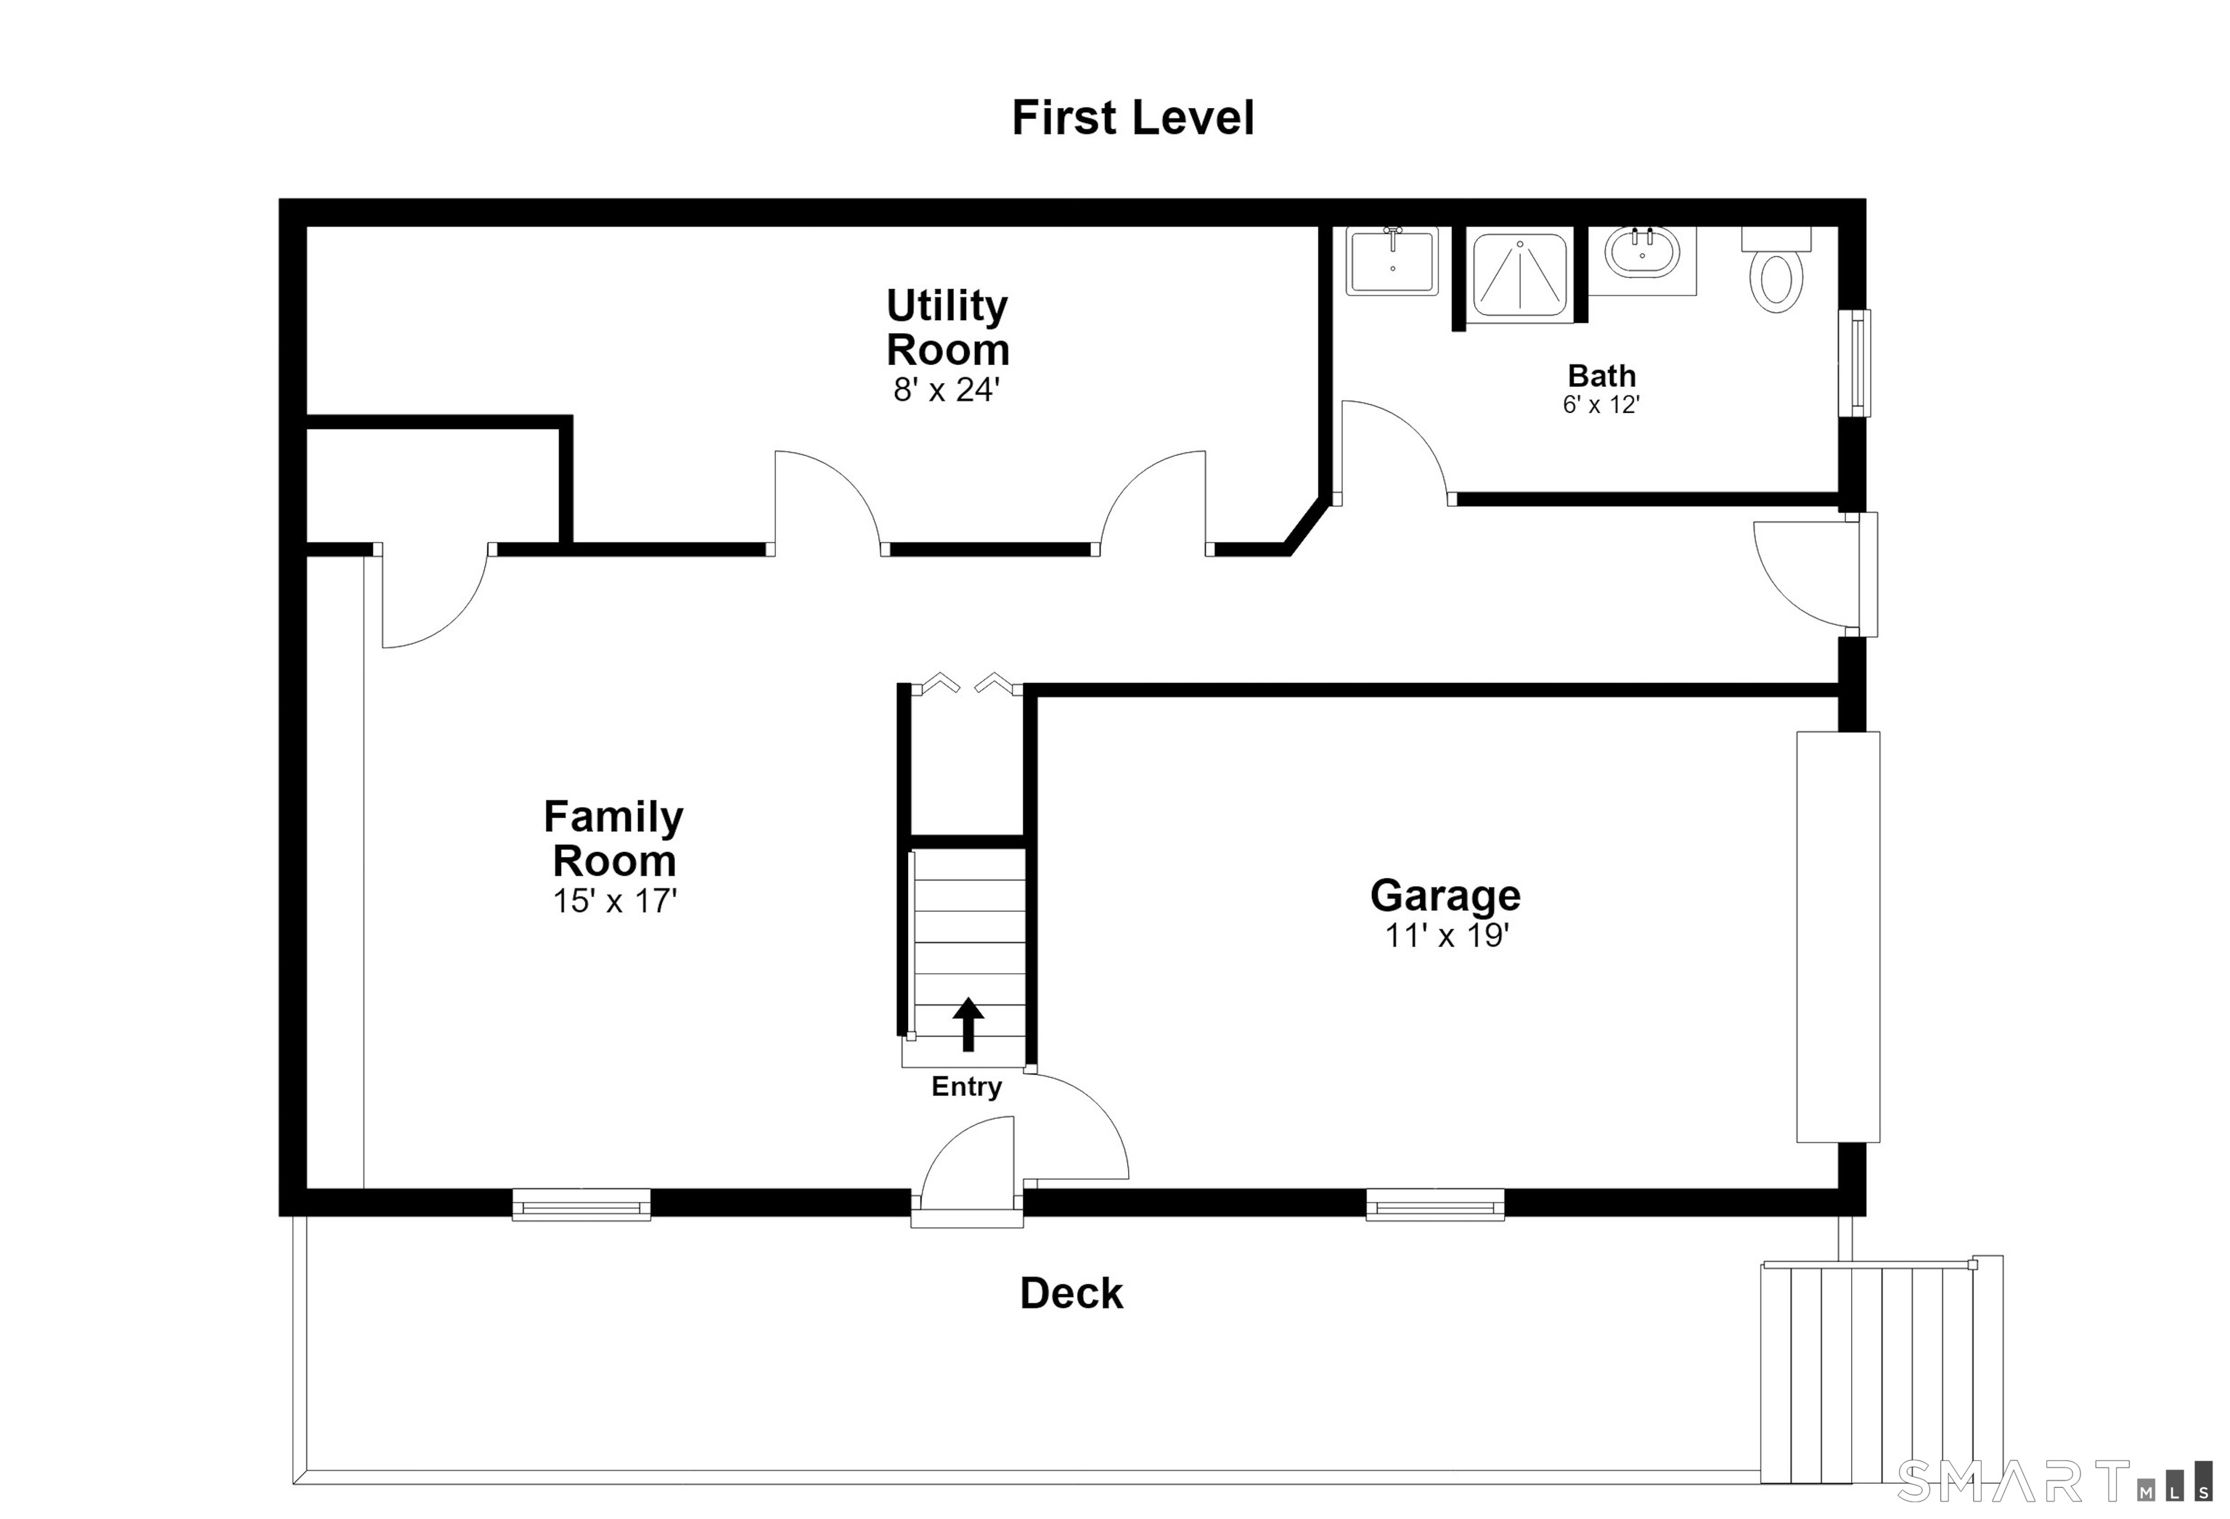
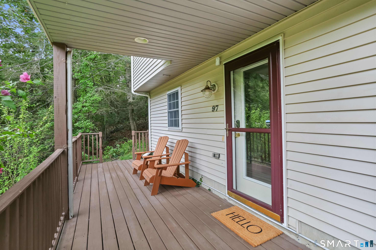
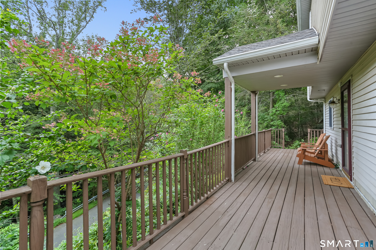
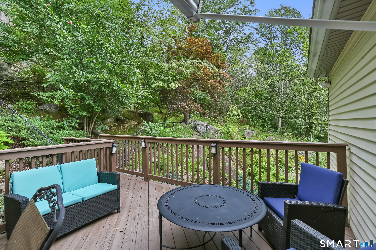
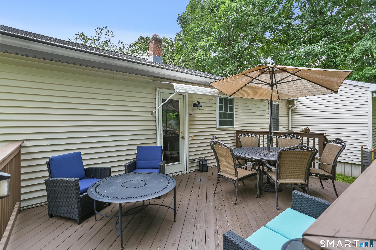
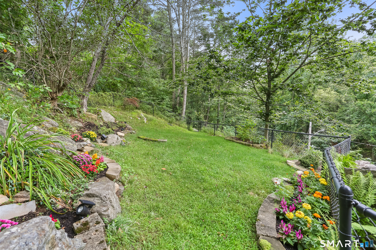
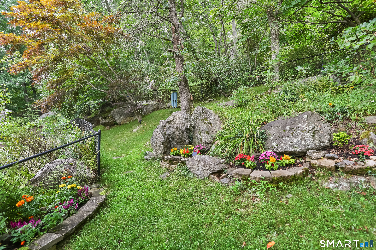
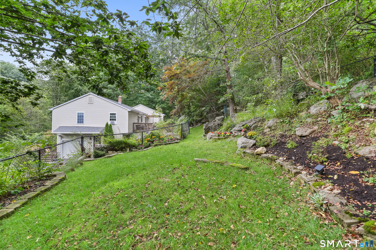
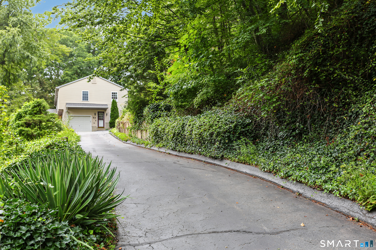
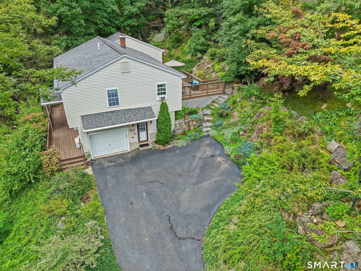
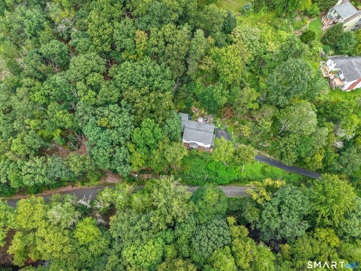
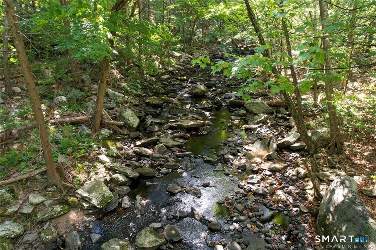
Welcome to this updated 3-bedroom, 3-bath hi-ranch, tucked into a private setting across from the Farmill River. Relax on one of three decks, including a front deck with river views and the soothing sound of water. The main level offers open living and dining areas, vaulted ceilings, and a wall-mounted electric fireplace. The updated kitchen features granite counters, stainless steel appliances, and a tile backsplash. A laundry/mudroom off the kitchen leads to the rear deck. Three bedrooms complete this level, including two potential primary options, each with direct access to a full bath. Updates include luxury vinyl plank flooring in two bedrooms, a new window and slider from one bedroom to a private deck, and a stylish bathroom renovation with new plumbing, tile, and fixtures. The ground level offers a family room with built-in shelving and luxury vinyl plank flooring, plus a full bath, storage/mechanical room, and attached one-car garage. Other highlights include a new stair runner, bedroom ceiling fans, a new water heater, and ductless AC. The fully fenced backyard features mature landscaping, stone accents, a berry patch, and an apple tree. The property includes a 1.34-acre homesite and adjacent 0.74-acre buildable lot, totaling 2.08 acres. Buyer to verify permitted uses and required approvals for the buildable lot. Town maps are attached in supplements. Convenient to Route 8, the Merritt Parkway, I-95, Metro-North, schools, shops, and restaurants.
Listing Courtesy of Coldwell Banker Realty
Our team consists of dedicated real estate professionals passionate about helping our clients achieve their goals. Every client receives personalized attention, expert guidance, and unparalleled service. Meet our team:

Broker/Owner
860-214-8008
Email
Broker/Owner
843-614-7222
Email
Associate Broker
860-383-5211
Email
Realtor®
860-919-7376
Email
Realtor®
860-538-7567
Email
Realtor®
860-222-4692
Email
Realtor®
860-539-5009
Email
Realtor®
860-681-7373
Email
Acres : 2.08
Appliances Included : Electric Range, Microwave, Refrigerator, Dishwasher, Washer, Dryer
Attic : Storage Space, Pull-Down Stairs
Basement : Full, Storage, Partially Finished, Walk-out
Full Baths : 3
Baths Total : 3
Beds Total : 3
City : Shelton
Cooling : Ductless
County : Fairfield
Elementary School : Long Hill
Foundation : Block
Fuel Tank Location : Above Ground
Garage Parking : Attached Garage, Off Street Parking, Driveway
Garage Slots : 1
Description : Fence - Partial, Lightly Wooded, Treed, Sloping Lot, Water View
Middle School : Shelton
Amenities : Golf Course, Health Club, Library, Medical Facilities, Public Transportation
Neighborhood : Pine Rock Park
Parcel : 289080
Total Parking Spaces : 3
Postal Code : 06484
Roof : Asphalt Shingle
Additional Room Information : Mud Room
Sewage System : Public Sewer Connected
SgFt Description : Heated finished space
Total SqFt : 2035
Tax Year : July 2026-June 2027
Total Rooms : 7
Watersource : Public Water Connected
weeb : RPR, IDX Sites, Realtor.com
Phone
860-384-7624
Address
20 Hopmeadow St, Unit 821, Weatogue, CT 06089
