
Bedrooms
Bathrooms
Sq Ft
Price
Newington, Connecticut
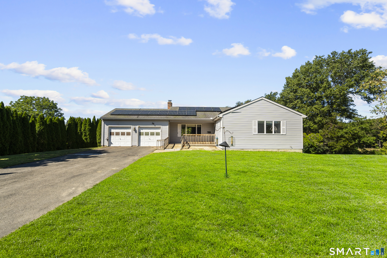
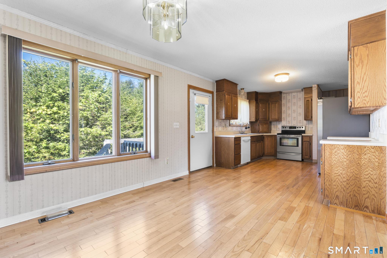
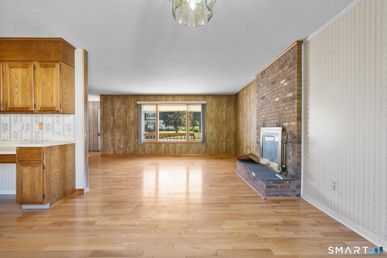
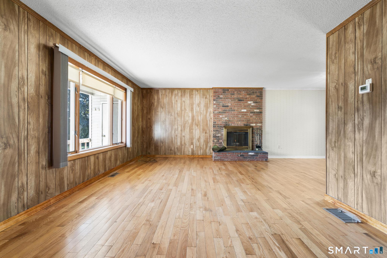
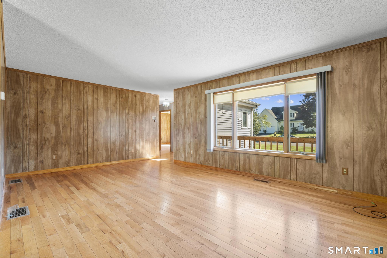
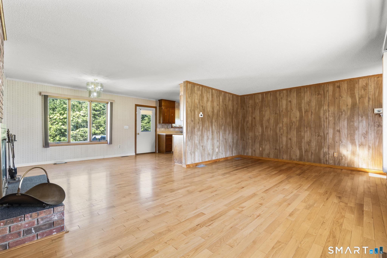
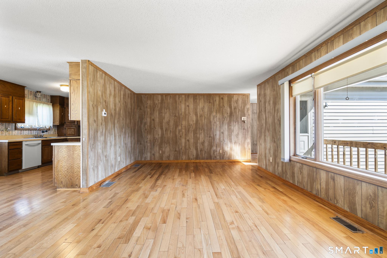
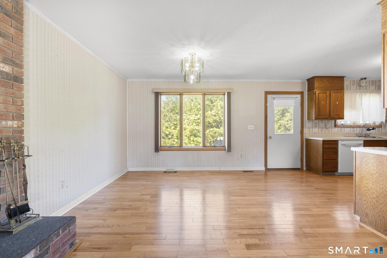
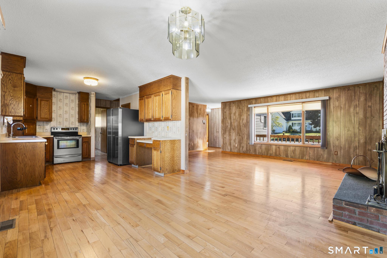
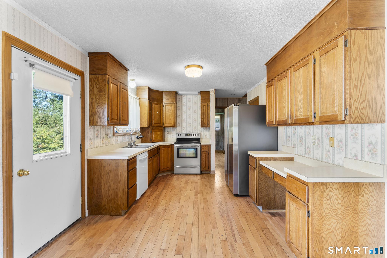
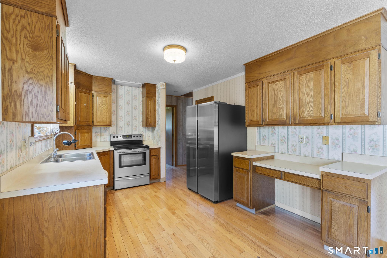
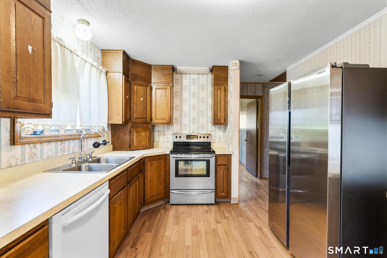
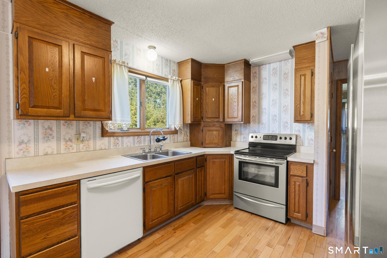
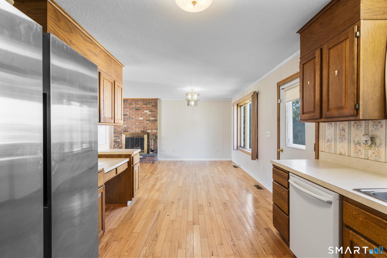
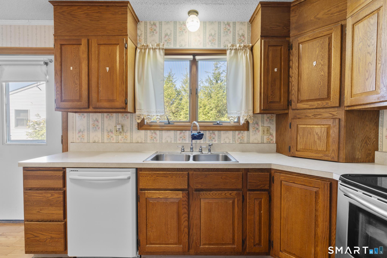
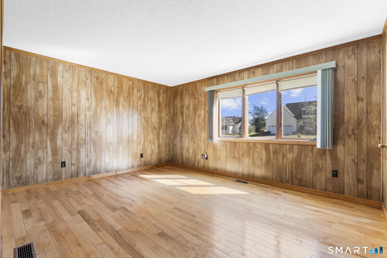
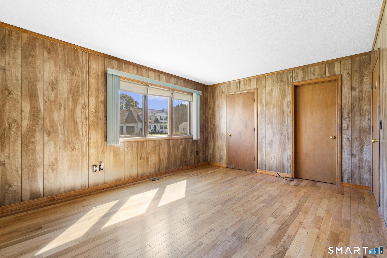
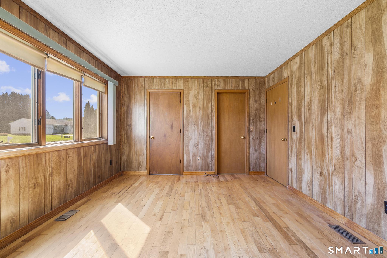
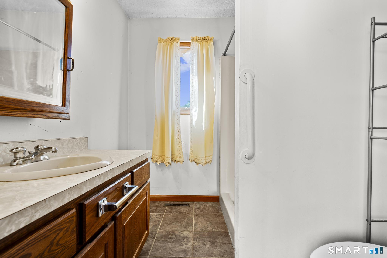
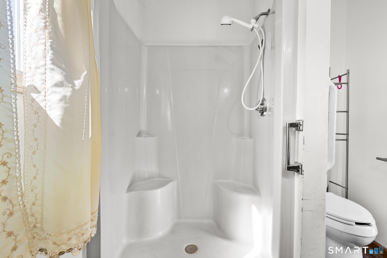
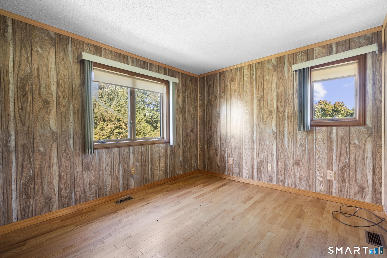
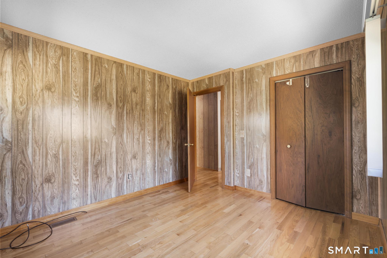
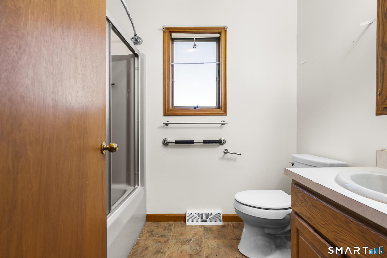
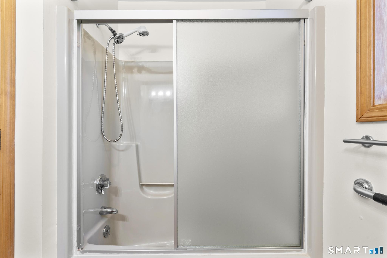
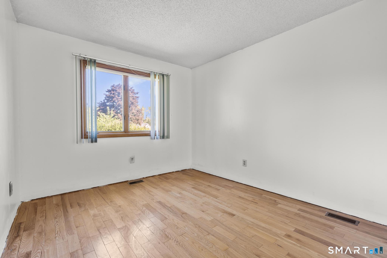
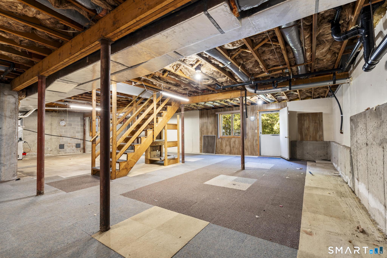
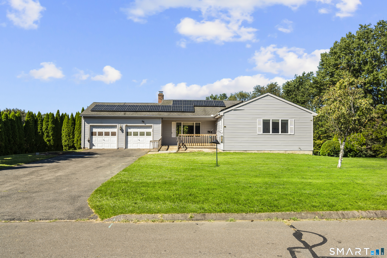
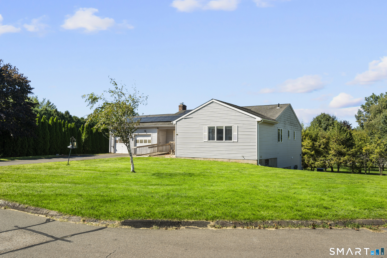
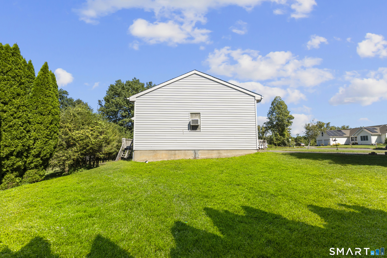
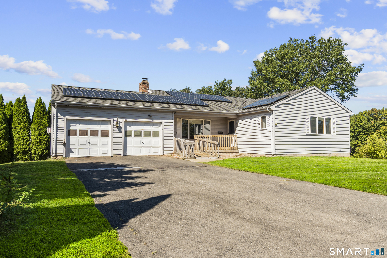
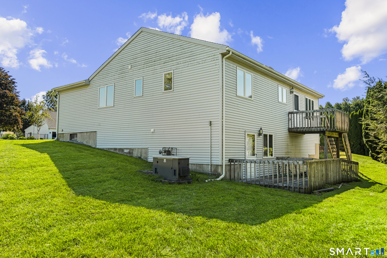
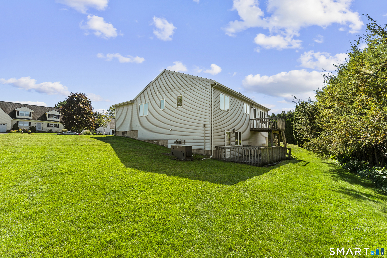
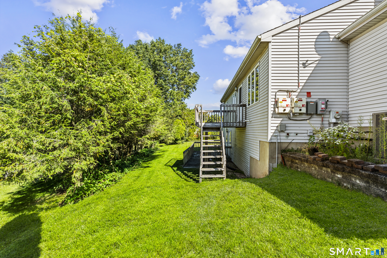
Set at the end of a cul-de-sac, this 3-bedroom, 2-bath Ranch offers single-level living, a 2-car garage and plenty of potential to make it your own. A recessed front entry provides convenient access to the garage before welcoming you into a spacious living room with hardwood floors, a brick fireplace with raised hearth and a large picture window allowing in abundant natural light. The living room opens to the dining area and kitchen, equipped with a dishwasher, stainless steel range and refrigerator, with direct access to the rear deck. Hardwood floors continue throughout the main level. The primary bedroom features a private full bath with shower, while two additional bedrooms share a guest bath with tub. First-floor laundry hookups add everyday convenience. Downstairs, the walkout basement features a full-size window and access to a wooden landing/deck, offering possibilities for future use. Outside, enjoy a large side yard extending toward the cul-de-sac and a mature arborvitae hedge providing added privacy. Additional features include solar panels, a Briggs & Stratton generator and central air. Convenient to the Berlin Turnpike, Route 9, shopping, dining and more.
Listing Courtesy of First Choice Realty
Our team consists of dedicated real estate professionals passionate about helping our clients achieve their goals. Every client receives personalized attention, expert guidance, and unparalleled service. Meet our team:

Broker/Owner
860-214-8008
Email
Broker/Owner
843-614-7222
Email
Associate Broker
860-383-5211
Email
Realtor®
860-919-7376
Email
Realtor®
860-538-7567
Email
Realtor®
860-222-4692
Email
Realtor®
860-539-5009
Email
Realtor®
860-681-7373
Email
Acres : 0.5
Appliances Included : Oven/Range, Refrigerator, Dishwasher
Attic : Pull-Down Stairs
Basement : Full, Storage, Interior Access, Walk-out, Concrete Floor
Full Baths : 2
Baths Total : 2
Beds Total : 3
City : Newington
Cooling : Central Air
County : Hartford
Elementary School : Per Board of Ed
Fireplaces : 1
Foundation : Concrete
Description : In Subdivision, On Cul-De-Sac, Cleared
Middle School : Per Board of Ed
Neighborhood : N/A
Parcel : 660249
Postal Code : 06111
Roof : Asphalt Shingle
Sewage System : Public Sewer Connected
Total SqFt : 1392
Tax Year : July 2026-June 2027
Total Rooms : 5
Watersource : Public Water Connected
weeb : RPR, IDX Sites, Realtor.com
Phone
860-384-7624
Address
20 Hopmeadow St, Unit 821, Weatogue, CT 06089
