
Bedrooms
Bathrooms
Sq Ft
Price
Branford, Connecticut
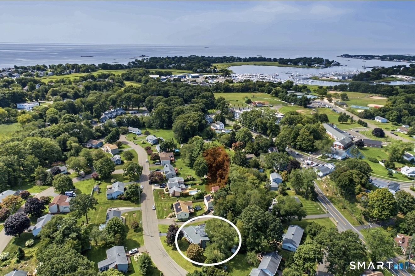
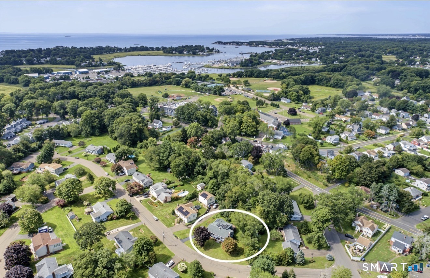
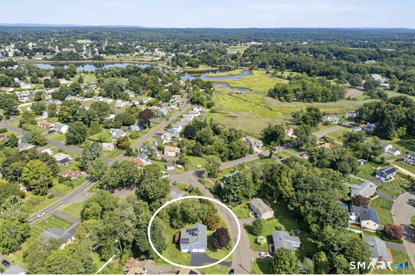
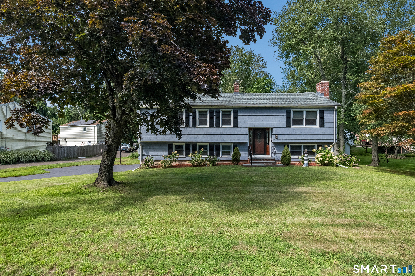
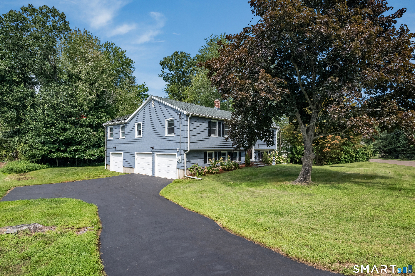
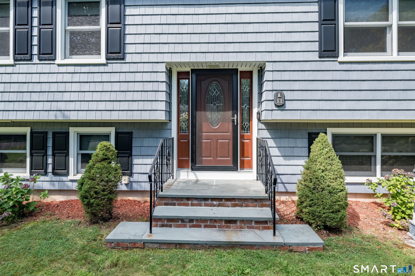
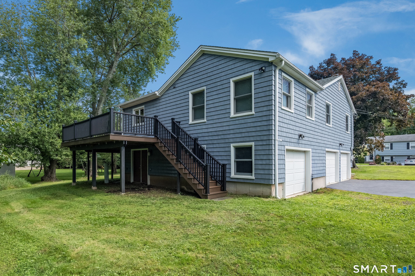
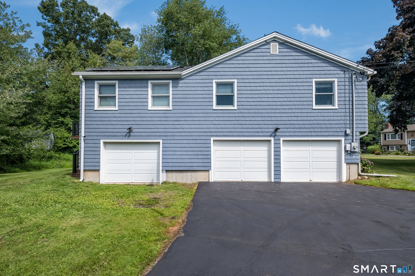
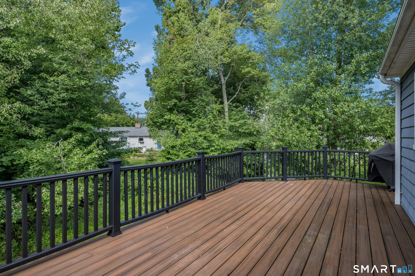
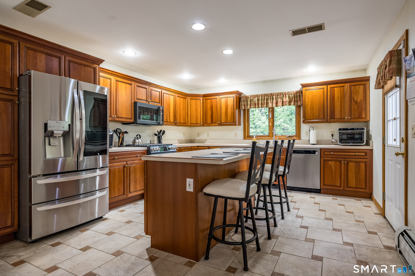
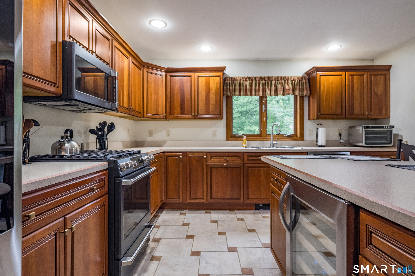
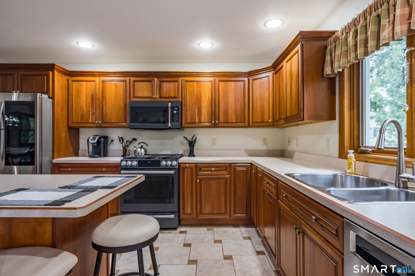
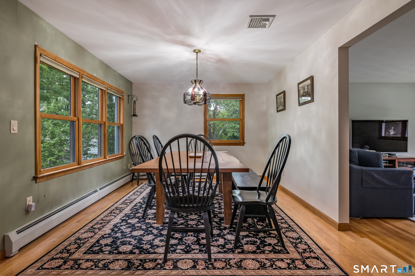
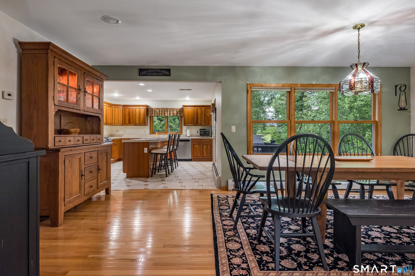
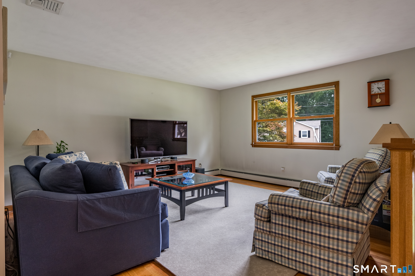
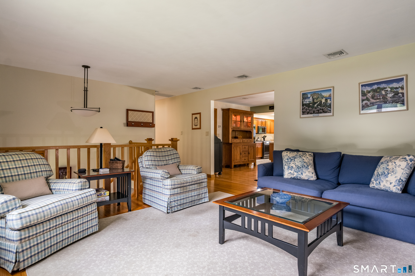
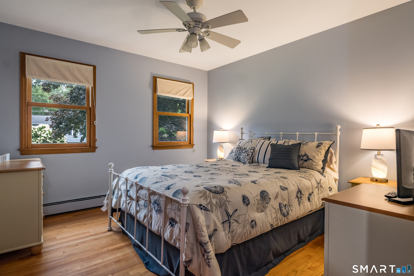
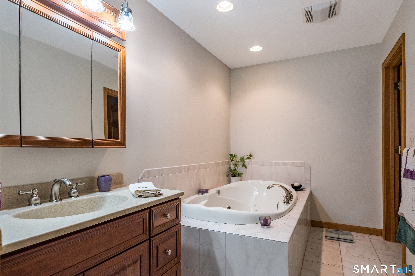
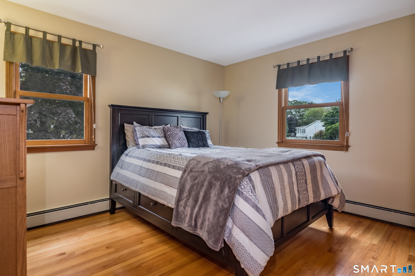
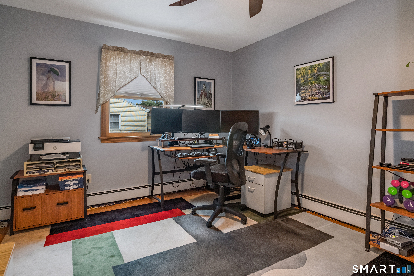
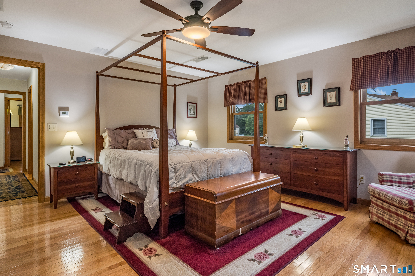
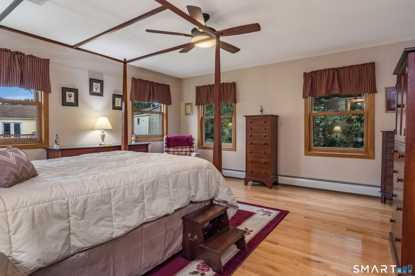
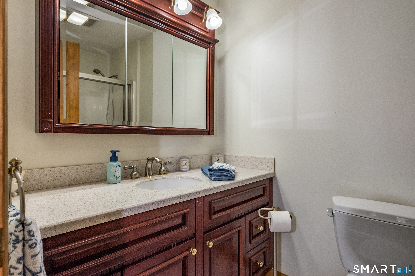
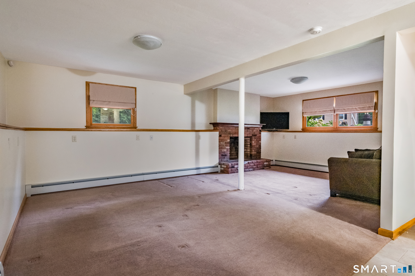
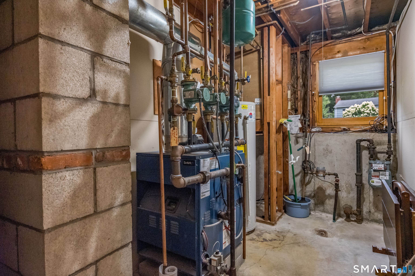
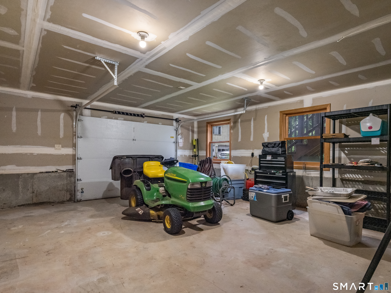
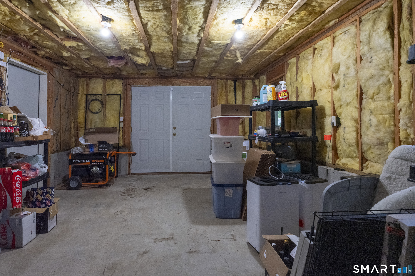
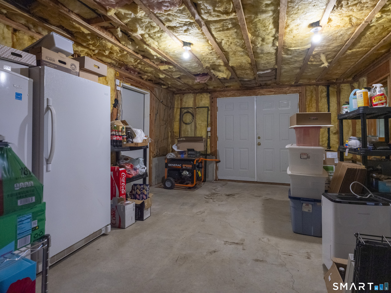
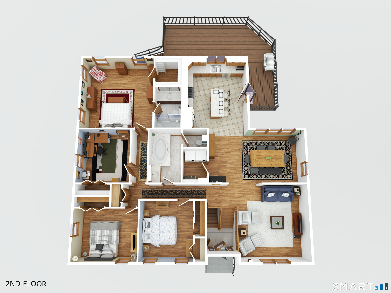
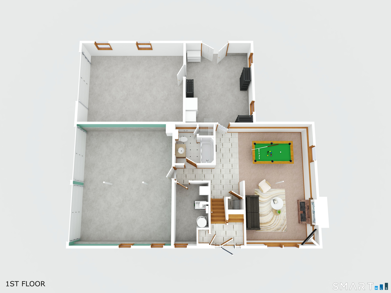
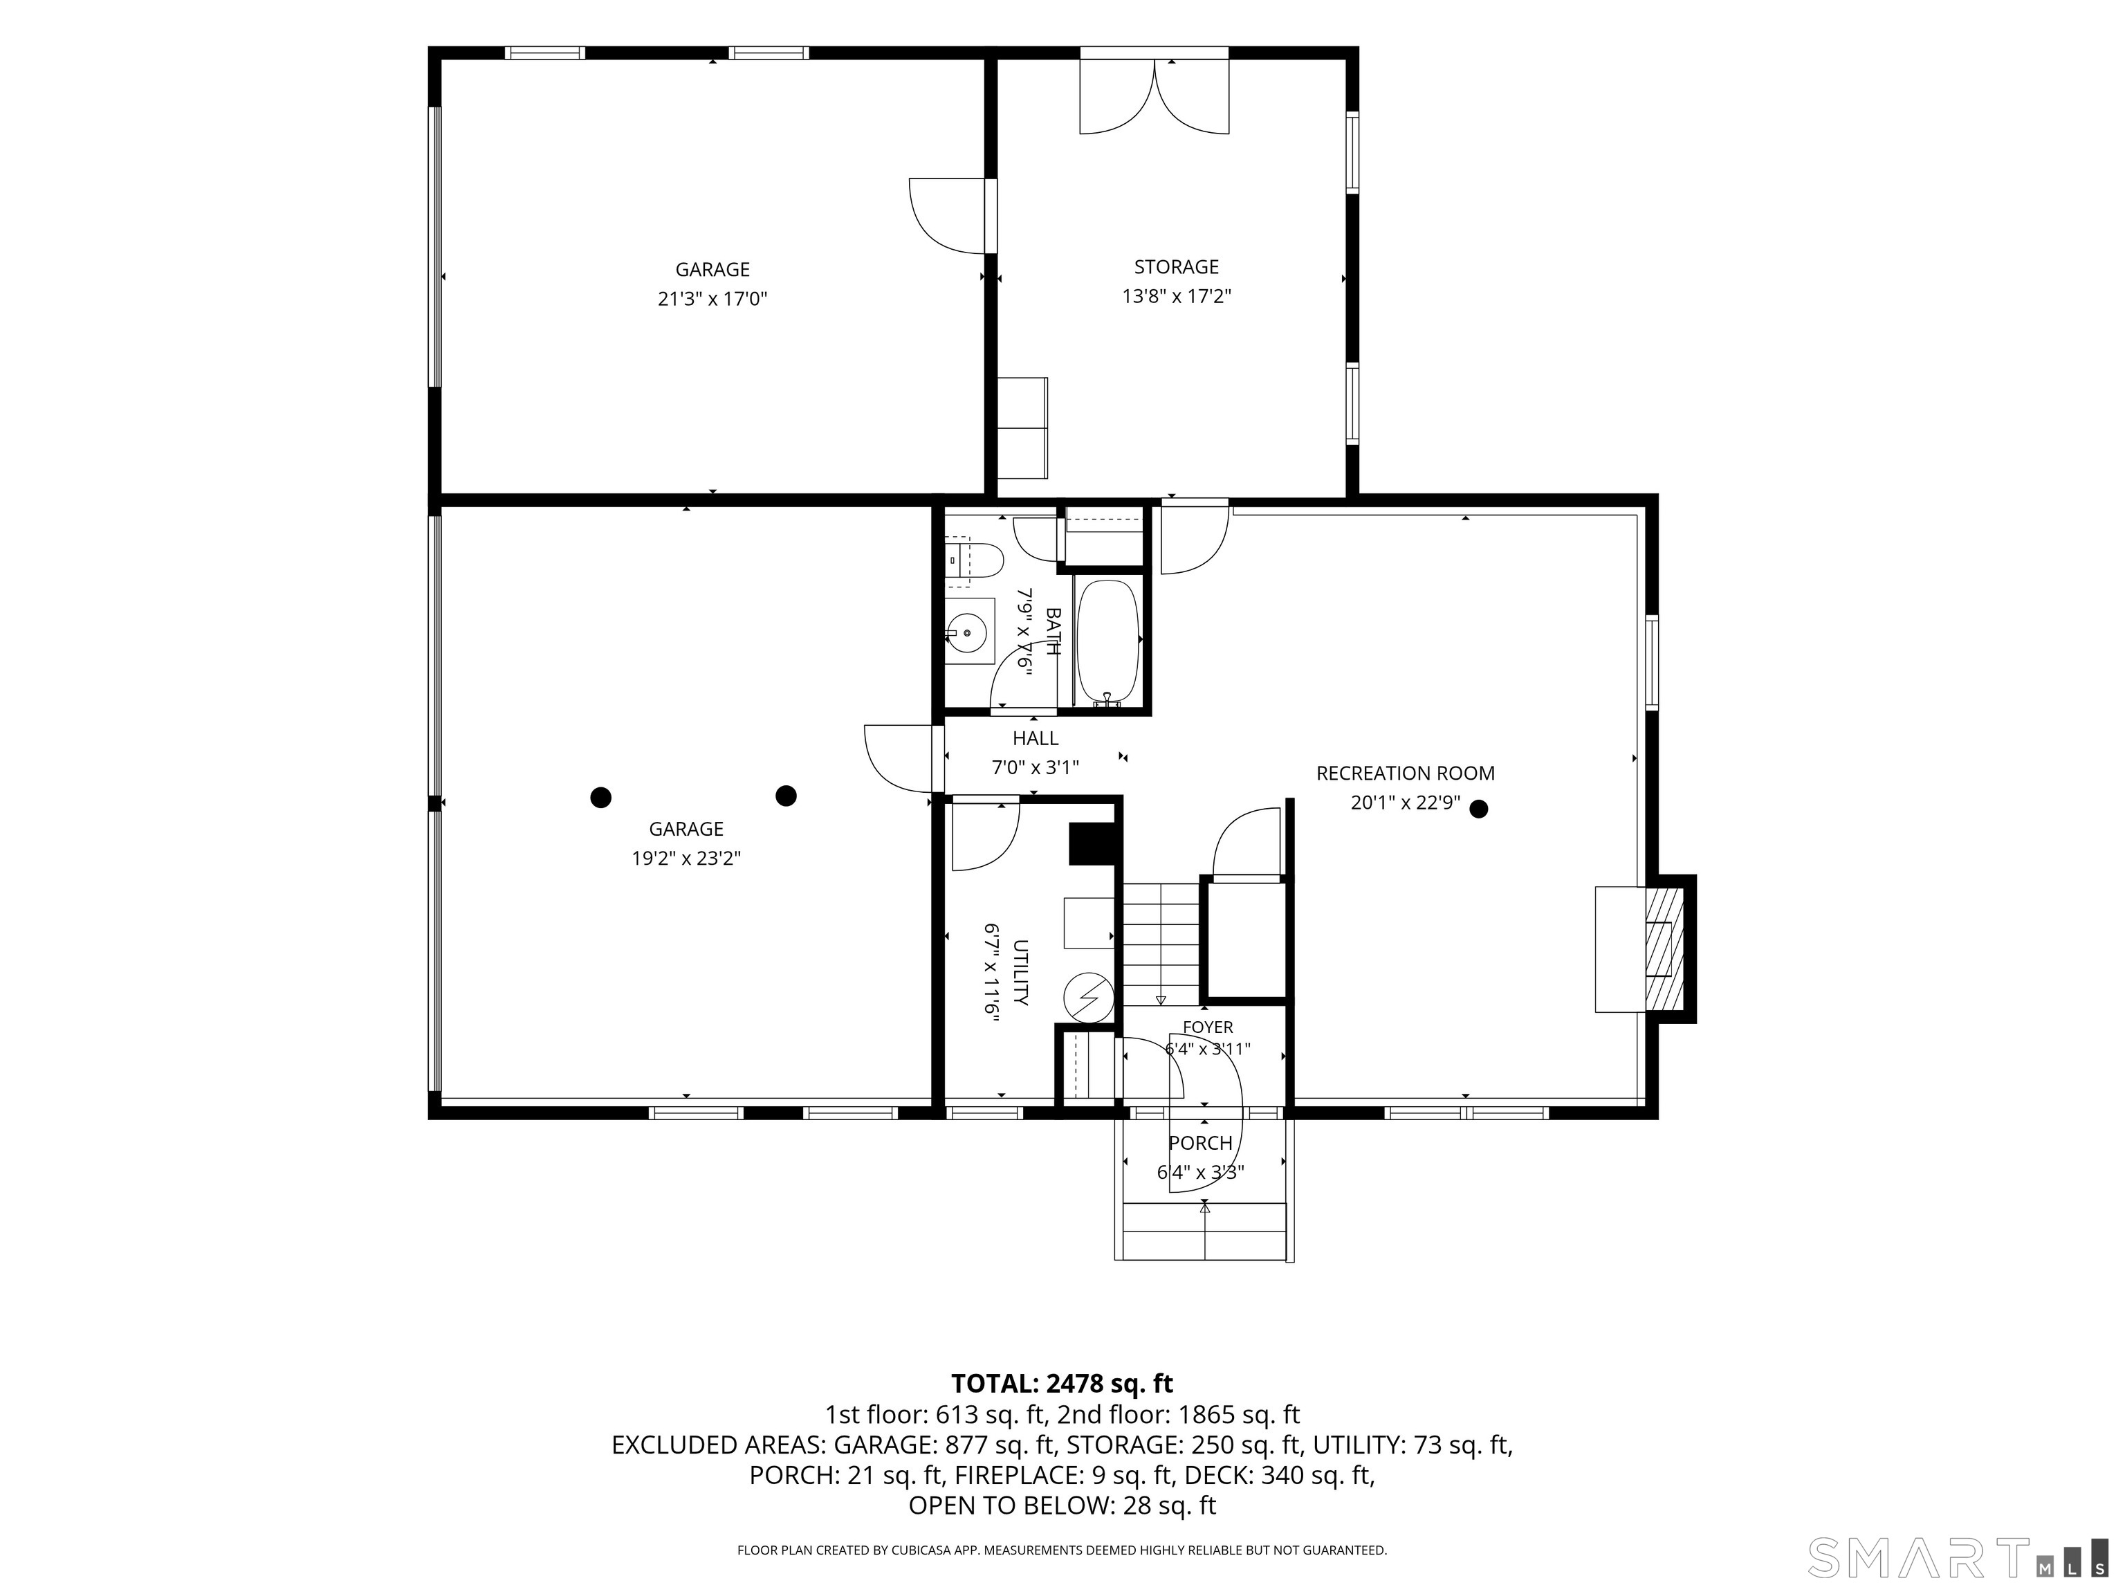
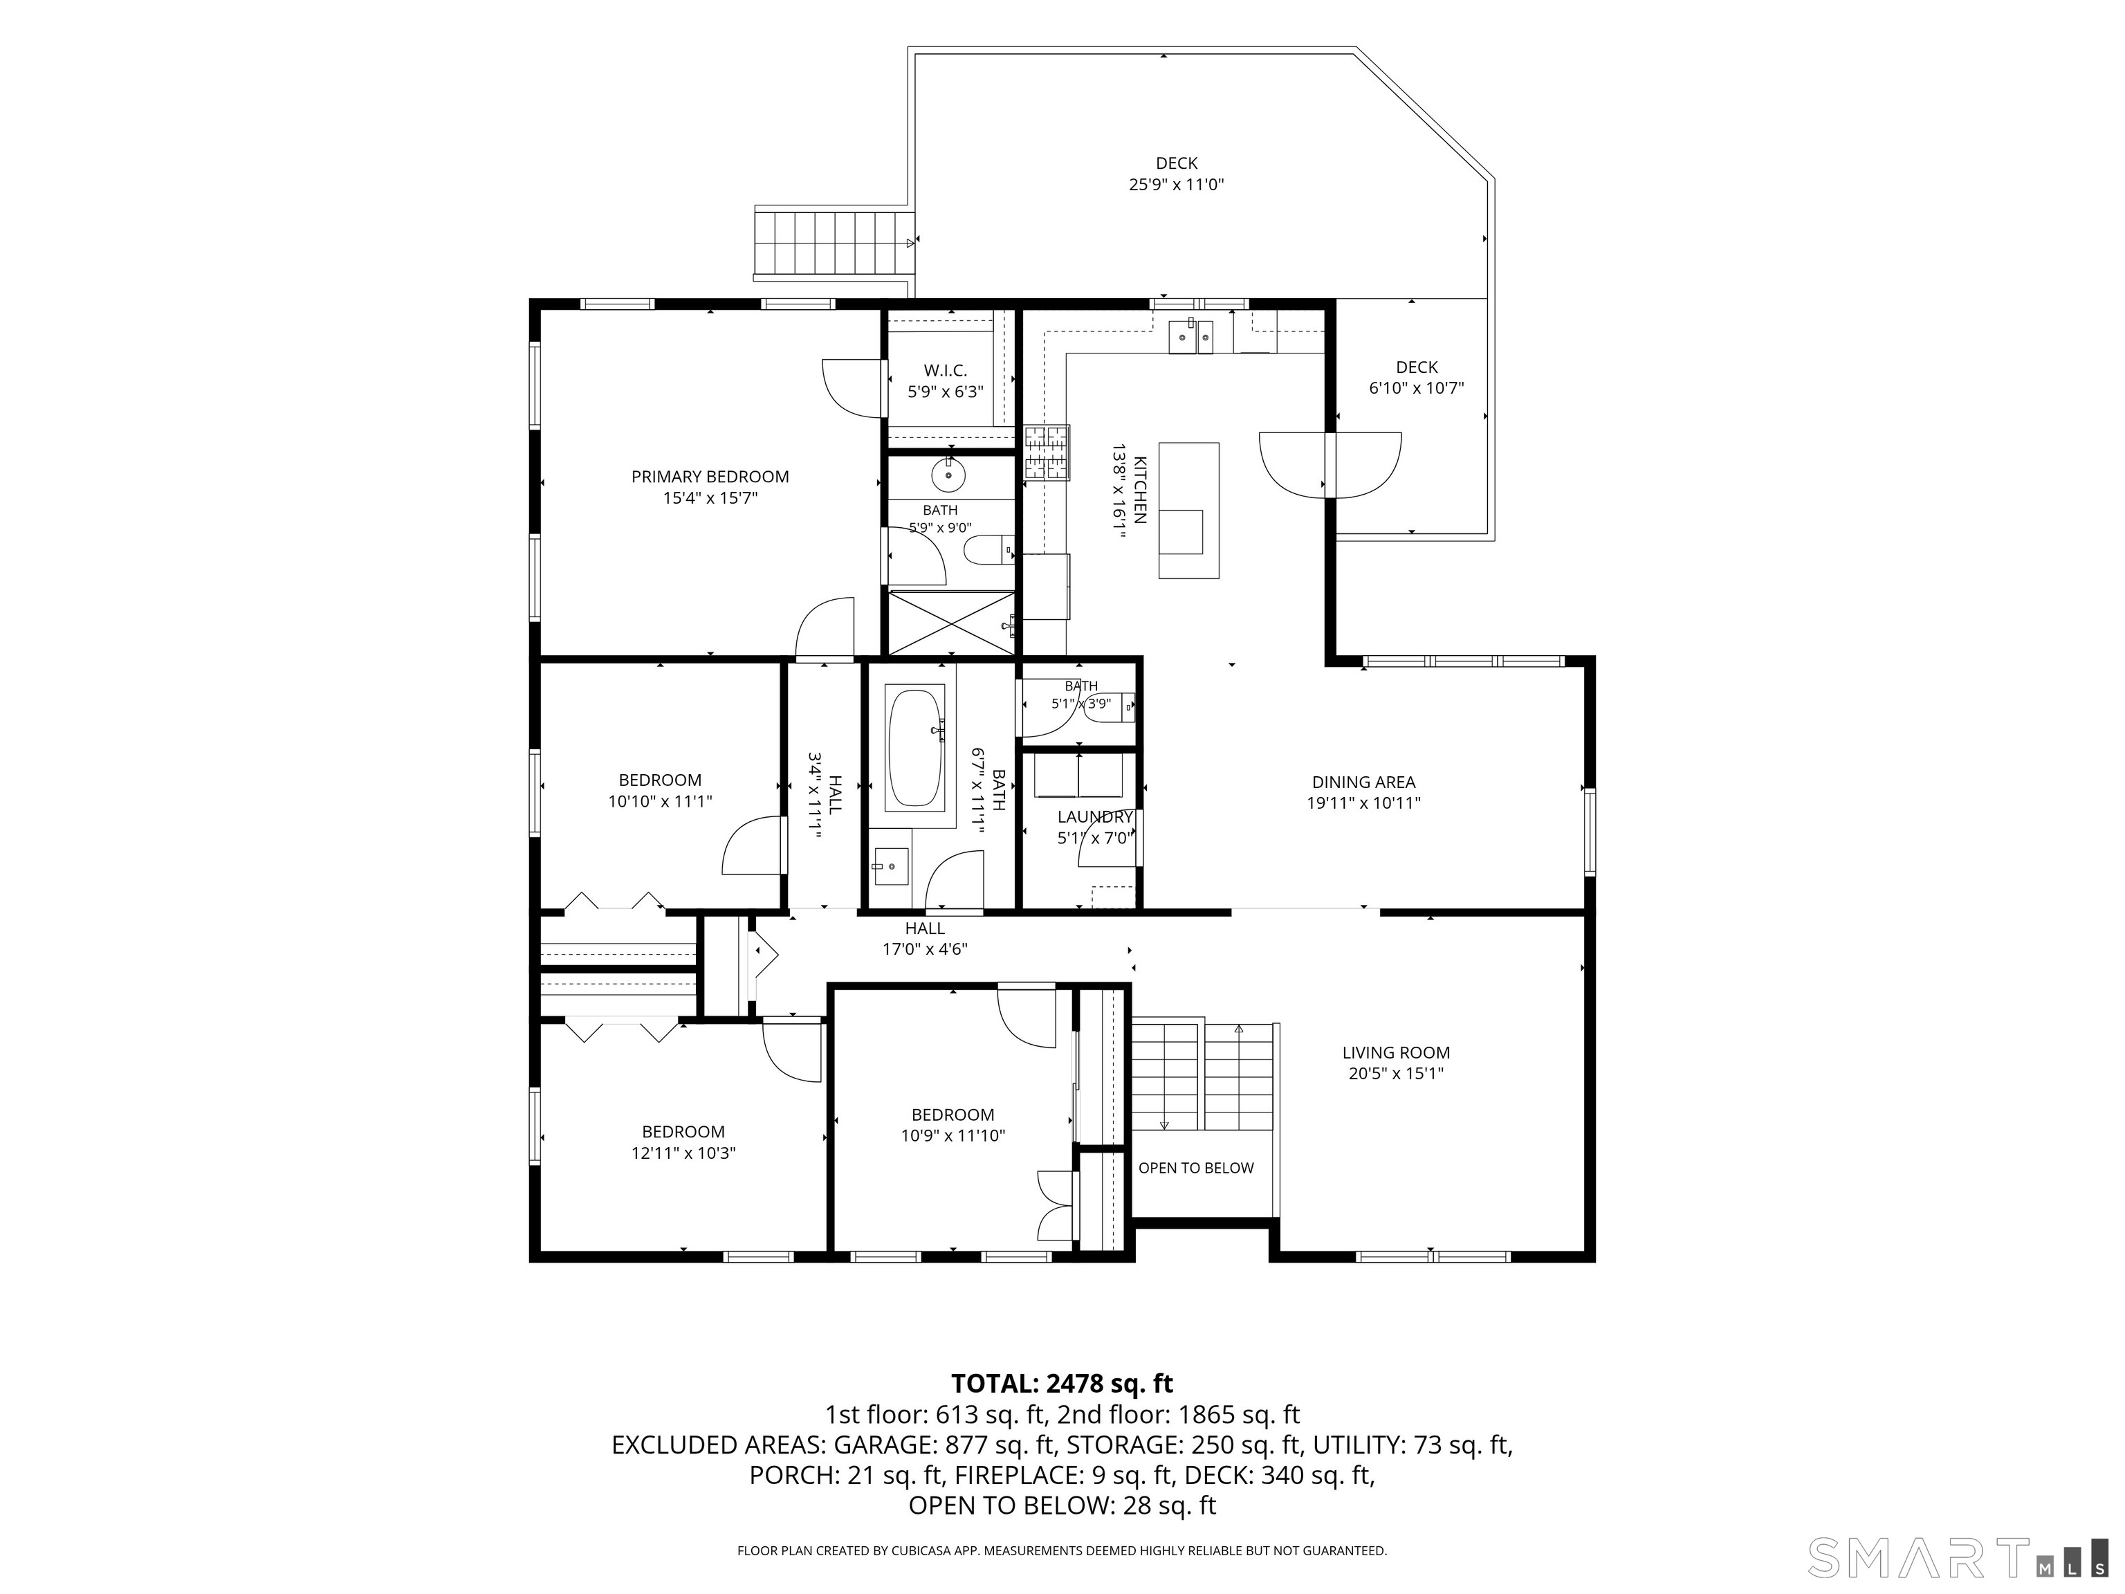
Welcome to 11 Woodside Drive, a charming and meticulously updated home located in the heart of Branford, CT. This property seamlessly combines modern comfort, efficiency, and a prime location, making it an exceptional find. Step inside to discover a thoughtful layout enhanced by a spectacular rear addition. The heart of the home features an expansive, large kitchen perfect for culinary enthusiasts and gatherings. The addition also boasts a luxurious primary bedroom suite conveniently situated on the main level, offering a private retreat with effortless accessibility. The lower level provides incredible versatility, featuring an additional garage and a spacious storage room, offering endless options to create additional living space tailored to your needs-whether it's a home gym, workshop, or guest suite. This home is as efficient as it is beautiful. Key mechanical and exterior updates include: Owned Solar Panels: Installed in 2008, these fully owned panels will generate 5,199 kWh annually of the home's electricity usage, offering significant energy savings. Structural Updates: Enjoy peace of mind with a brand-new roof and a chimney fully rebuilt in 2020. Low-Maintenance Exterior: Outfitted with durable vinyl siding. Public Utilities: Connected to natural gas, city water, and city sewer for ultimate convenience. Location is everything. Situated within easy walking distance to beautiful local parks, a scenic marina, and a variety of restaurants.
Listing Courtesy of William Pitt Sotheby's Int'l
Our team consists of dedicated real estate professionals passionate about helping our clients achieve their goals. Every client receives personalized attention, expert guidance, and unparalleled service. Meet our team:

Broker/Owner
860-214-8008
Email
Broker/Owner
843-614-7222
Email
Associate Broker
860-383-5211
Email
Realtor®
860-919-7376
Email
Realtor®
860-538-7567
Email
Realtor®
860-222-4692
Email
Realtor®
860-539-5009
Email
Realtor®
860-681-7373
Email
Acres : 0.33
Appliances Included : Gas Cooktop, Gas Range, Microwave, Refrigerator, Dishwasher, Disposal, Washer, Electric Dryer, Wine Chiller
Attic : Unfinished, Storage Space, Pull-Down Stairs
Basement : Partial, Partial With Walk-Out
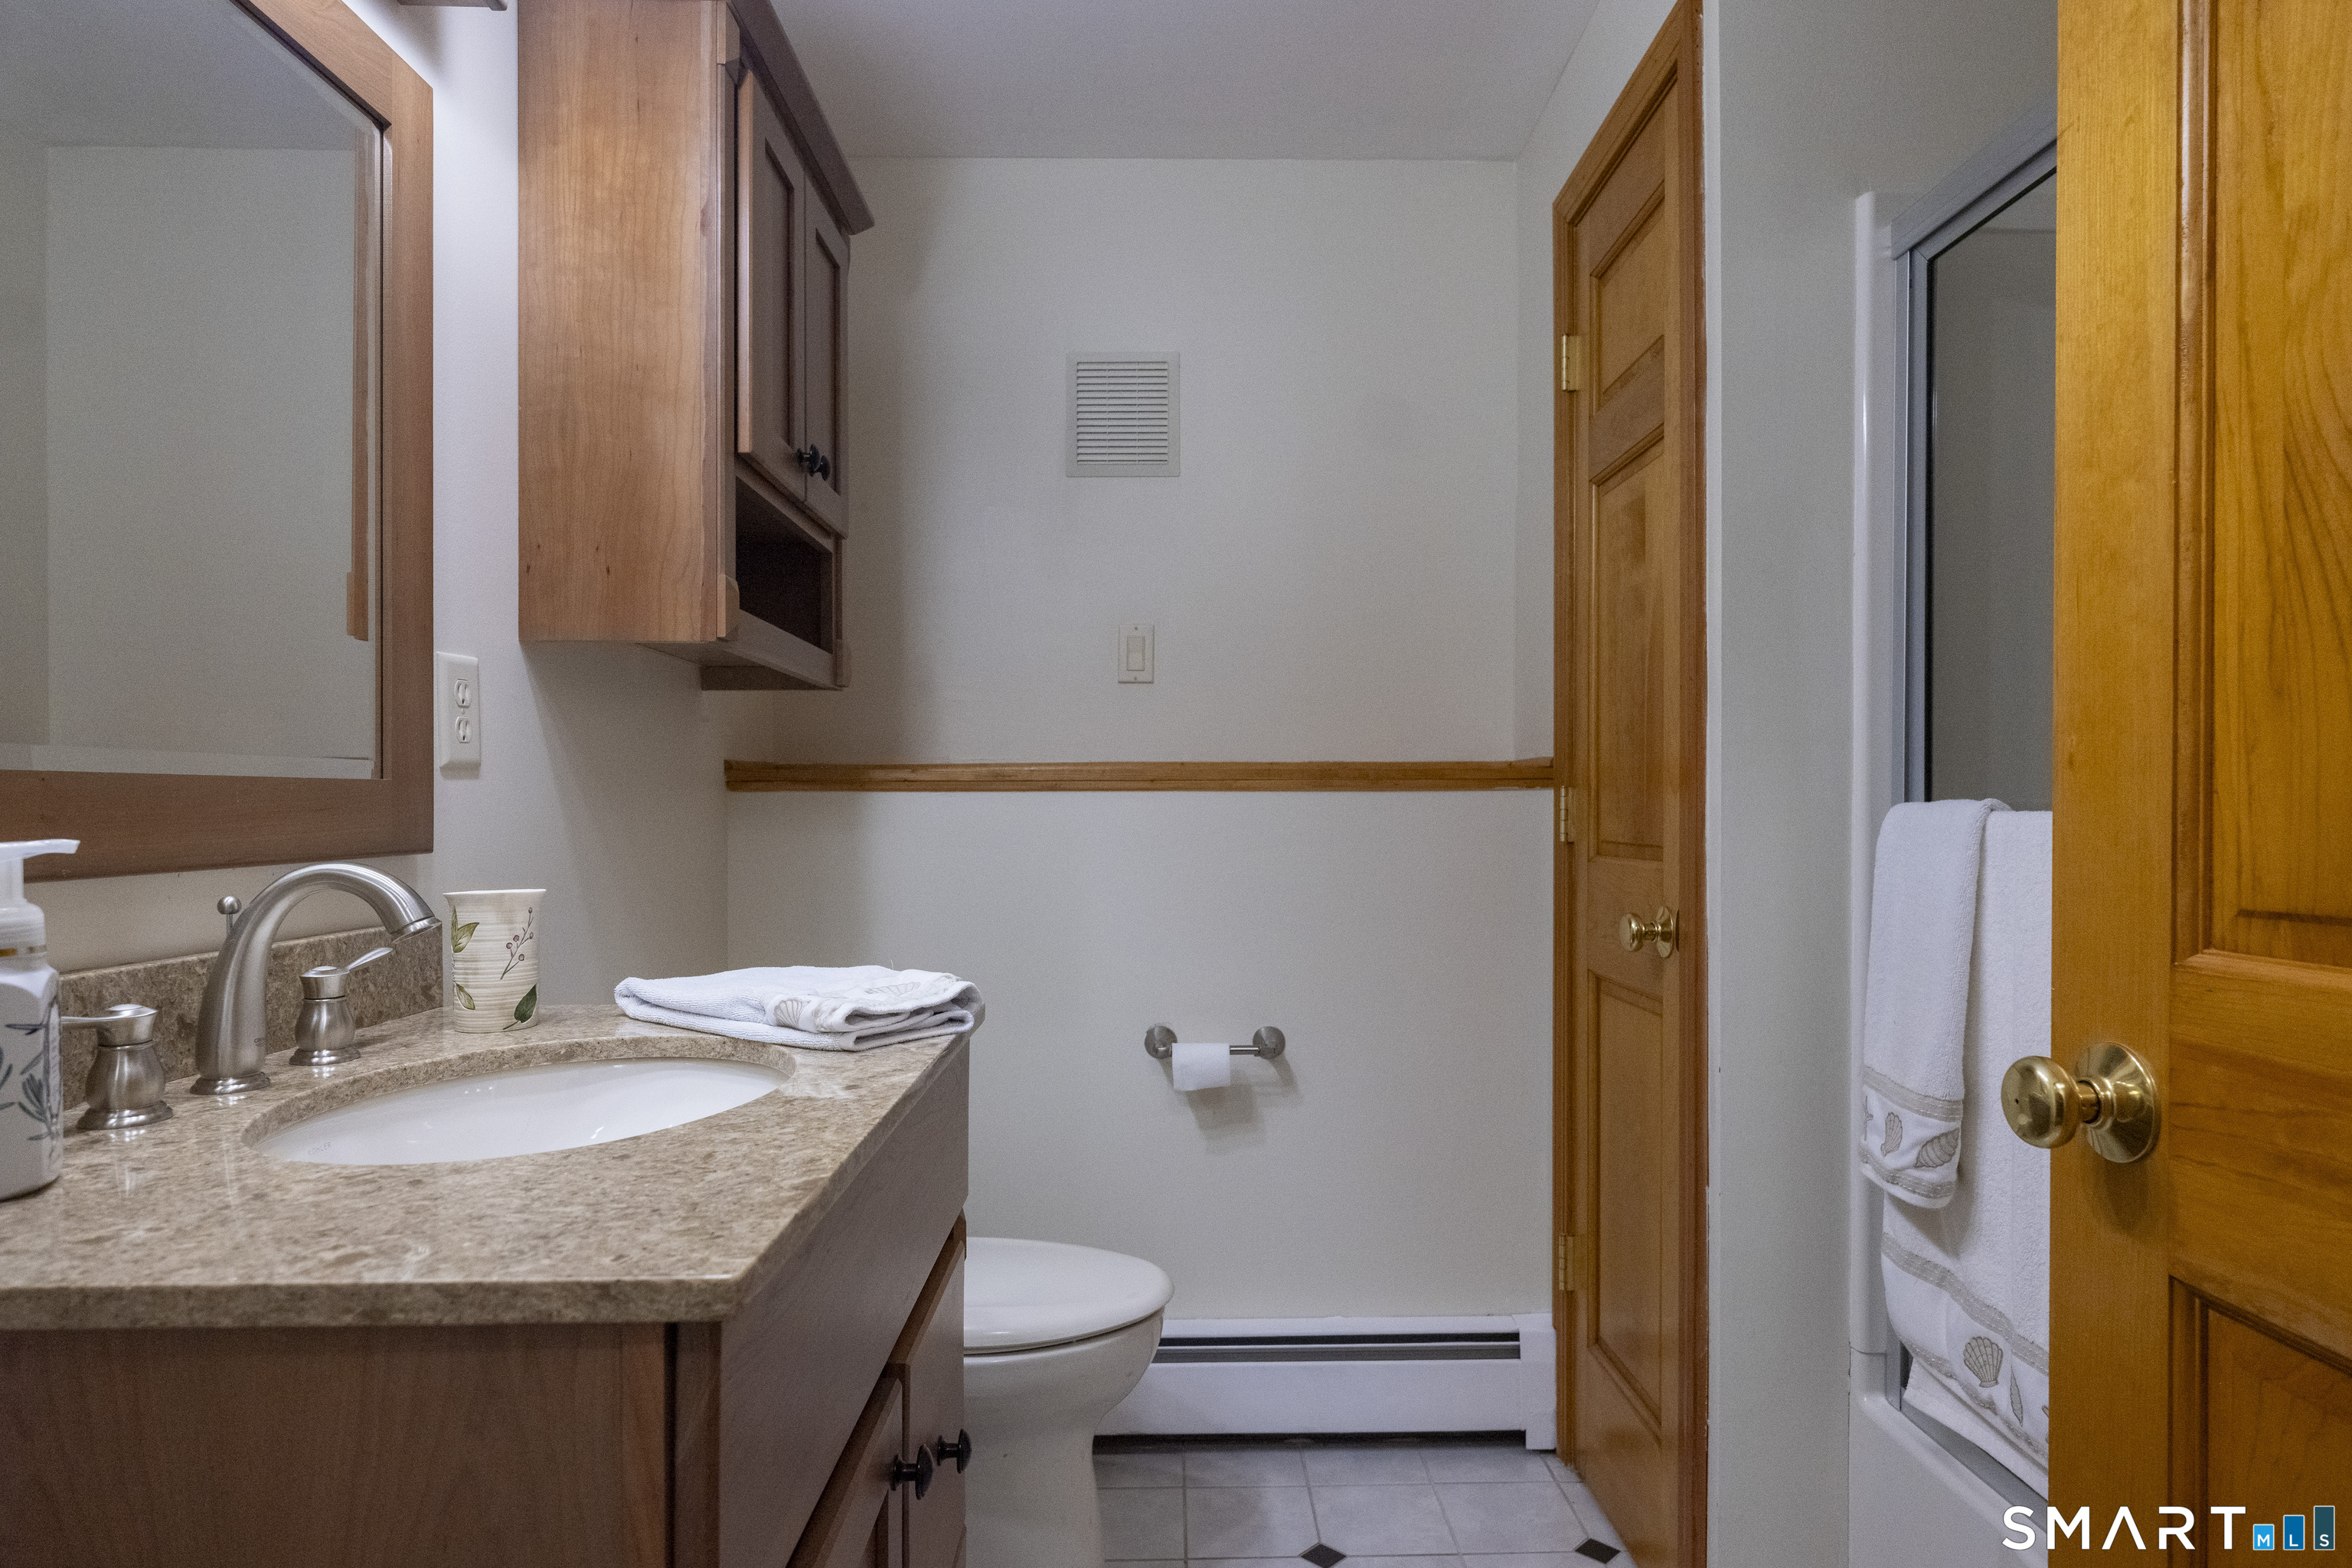
Full Baths : 3
Baths Total : 3
Beds Total : 4
City : Branford
Cooling : Central Air
County : New Haven
Elementary School : John B. Sliney
Fireplaces : 1
Flood Zone : 1
Foundation : Concrete
Garage Parking : Under House Garage, Driveway
Garage Slots : 3
Description : Some Wetlands, On Cul-De-Sac
Neighborhood : Indian Neck
Parcel : 1066867
Total Parking Spaces : 6
Postal Code : 06405
Roof : Asphalt Shingle
Sewage System : Public Sewer Connected
Total SqFt : 2298
Tax Year : July 2026-June 2027
Total Rooms : 8
Watersource : Public Water Connected
weeb : RPR, IDX Sites, Realtor.com
Phone
860-384-7624
Address
20 Hopmeadow St, Unit 821, Weatogue, CT 06089
