
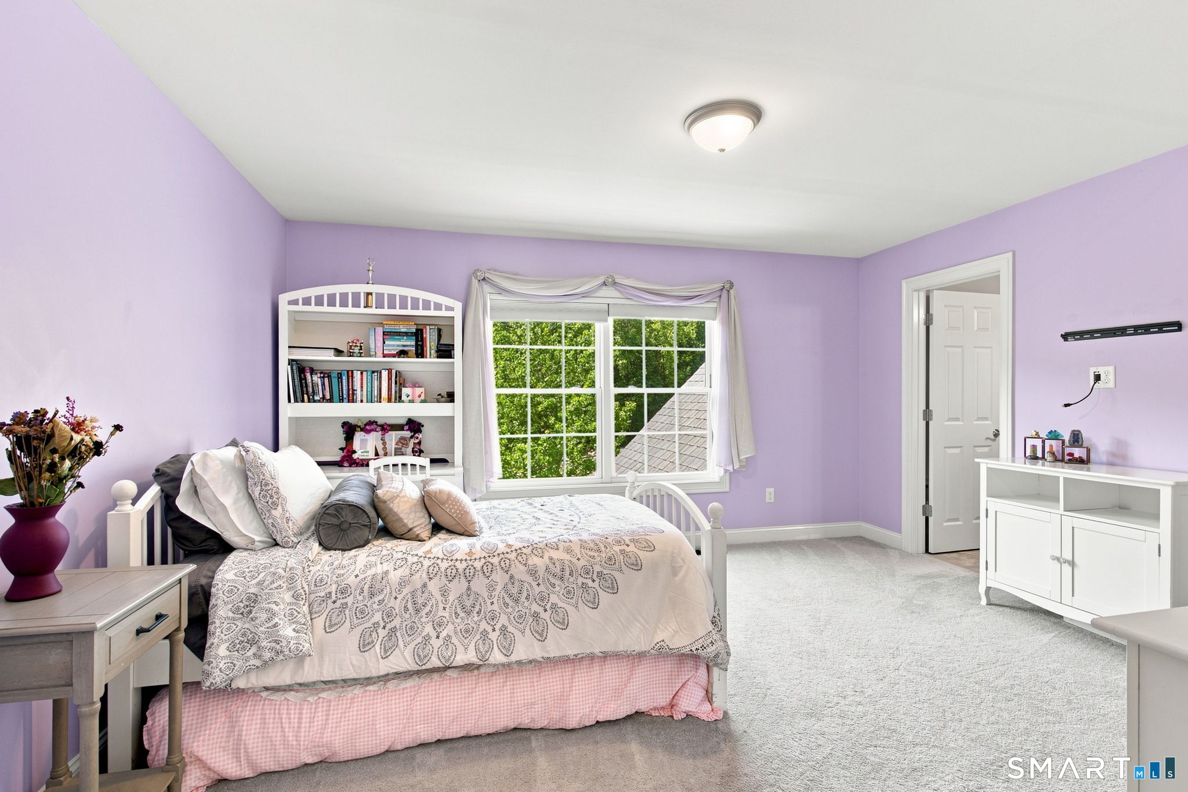
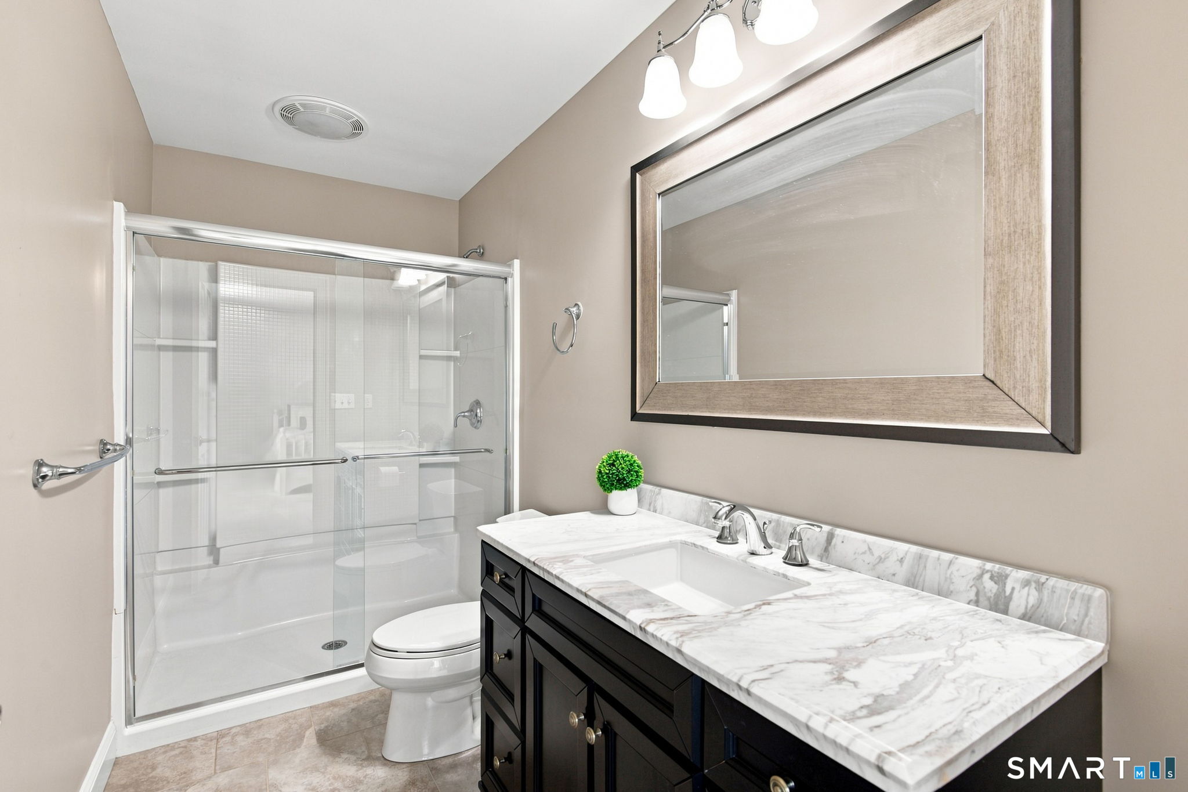
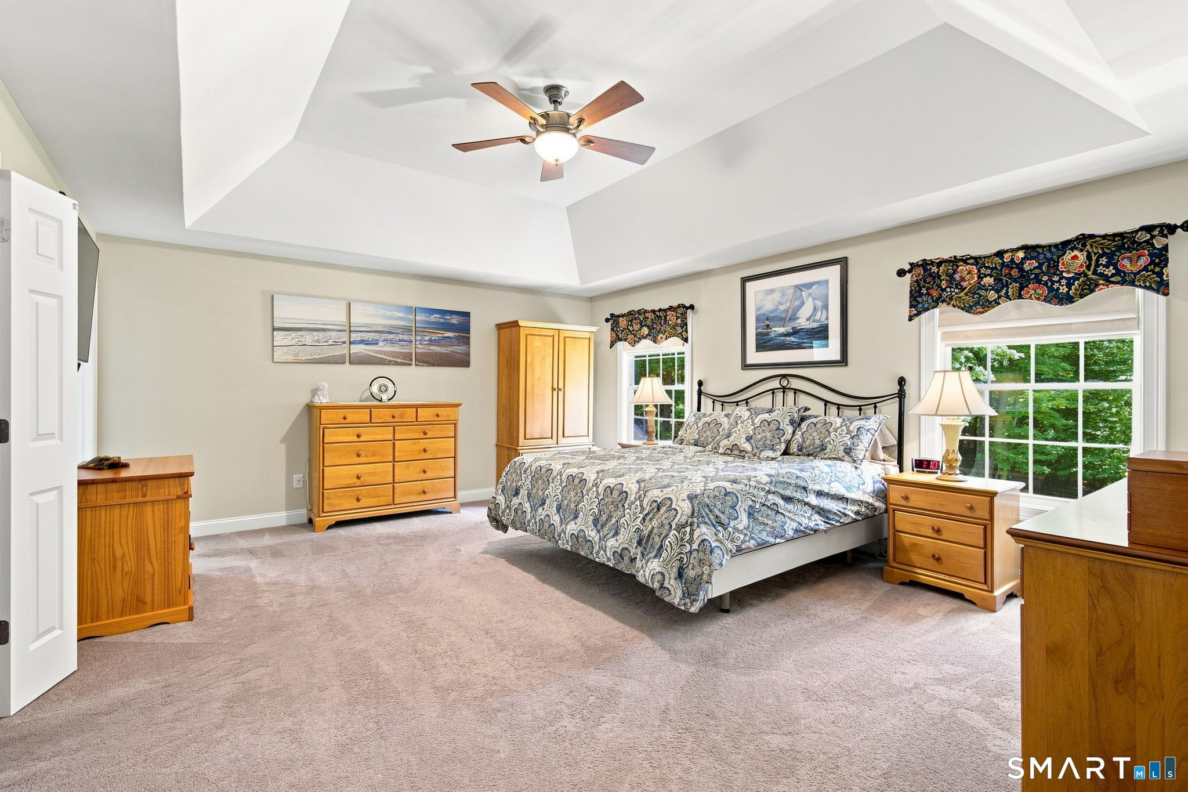
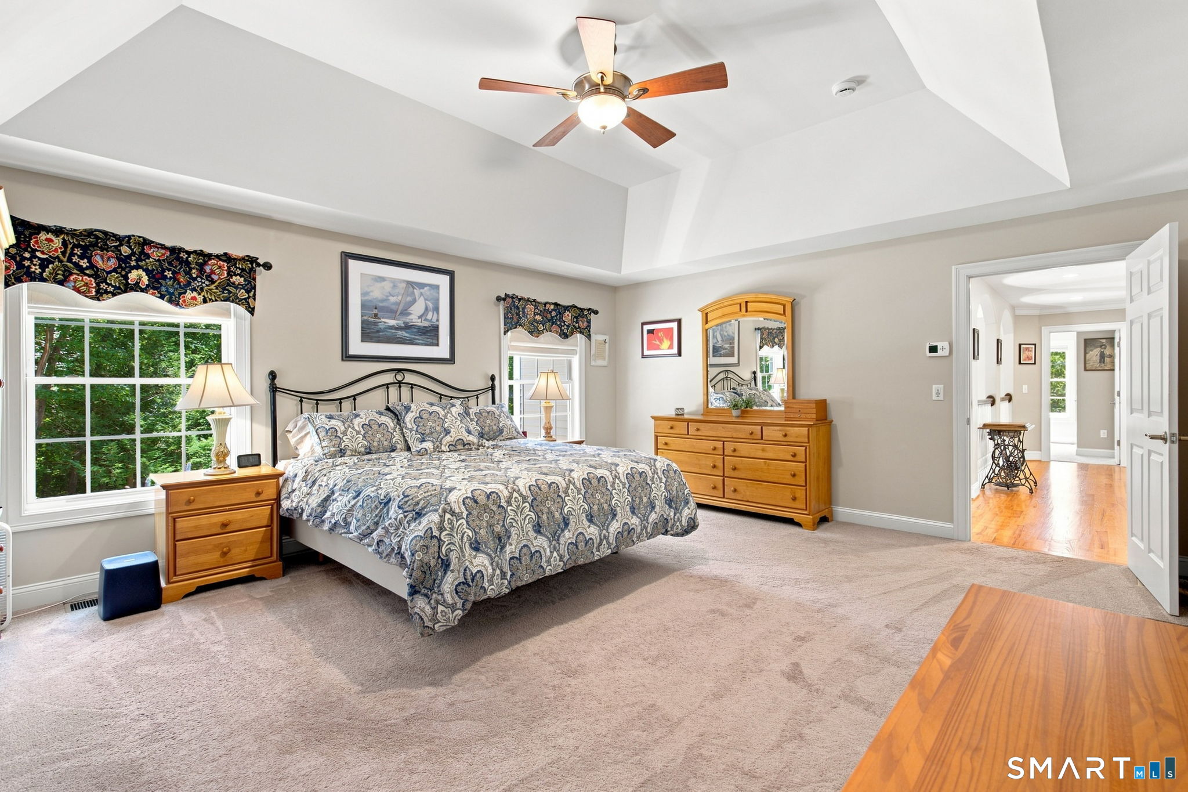
Bedrooms
Bathrooms
Sq Ft
Price
Burlington, Connecticut
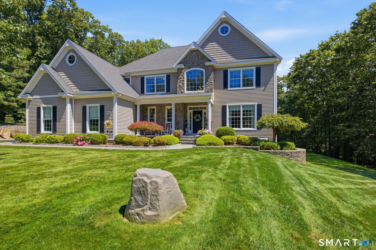
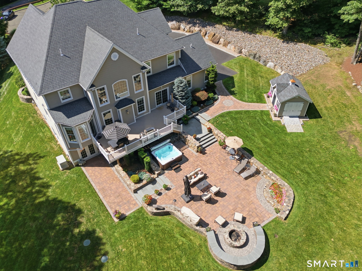
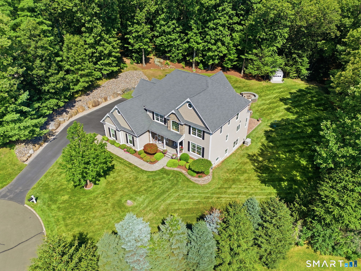
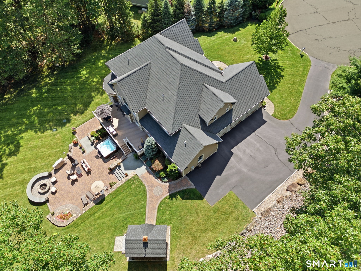
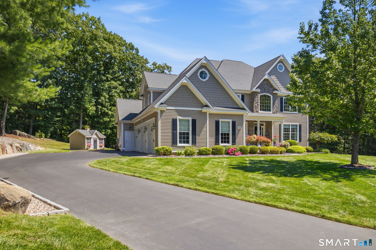
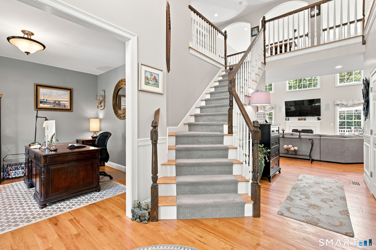
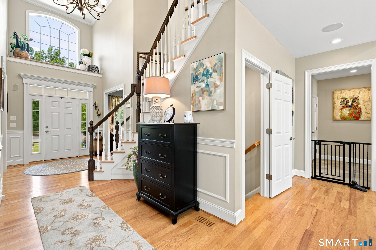
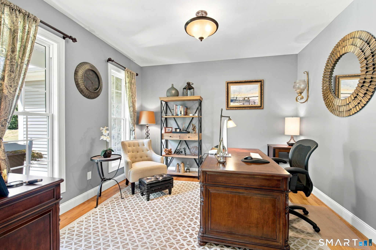
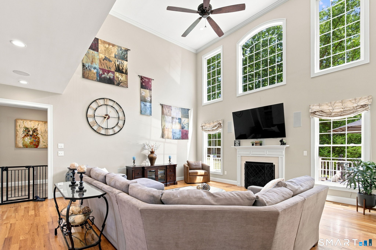
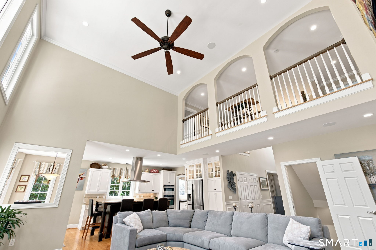
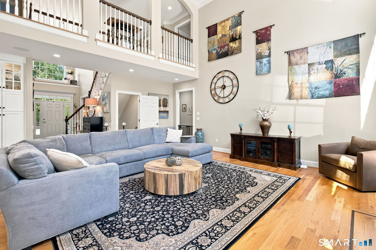
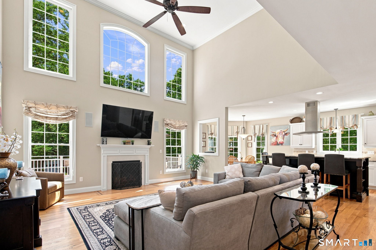
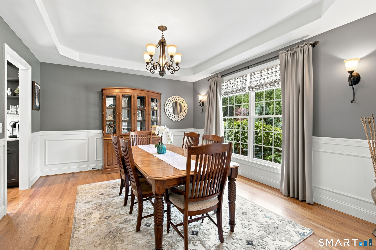
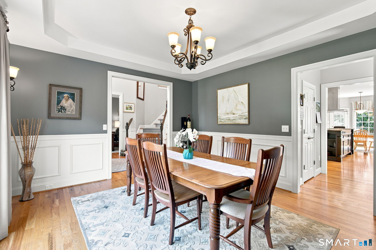
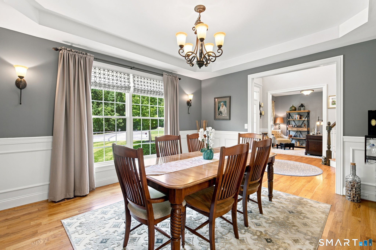
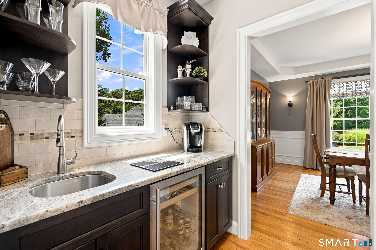
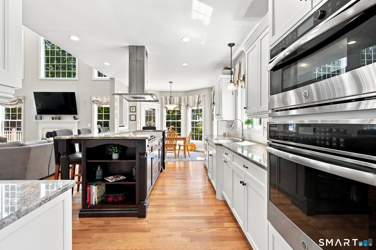
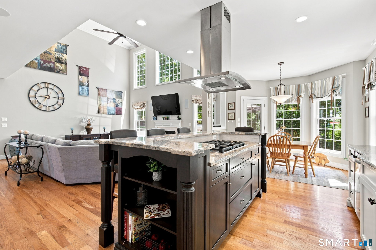
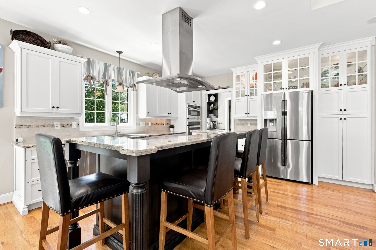
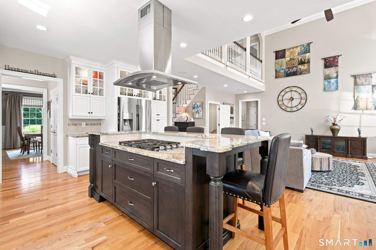
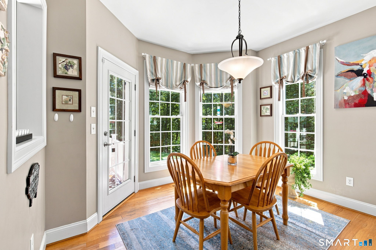
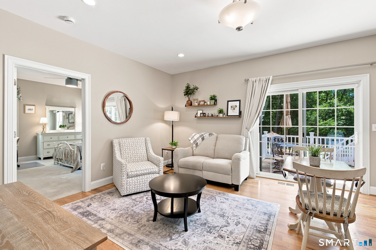
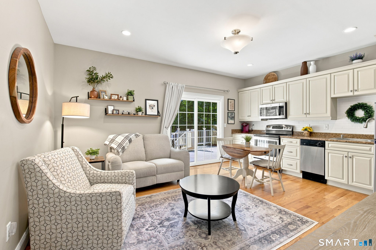
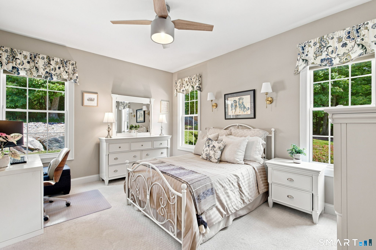
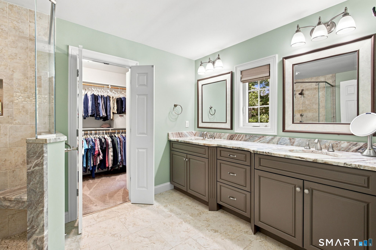
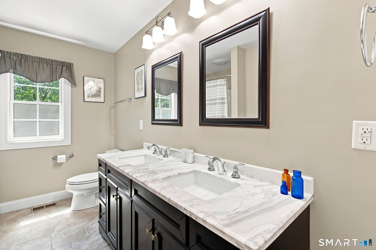
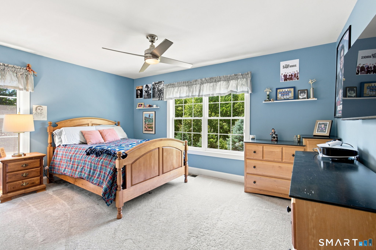
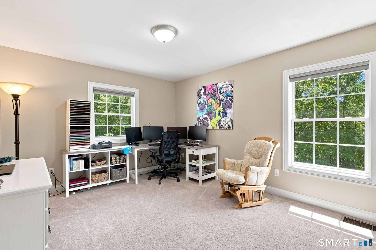
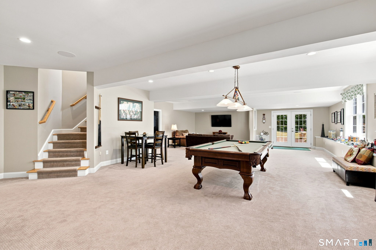
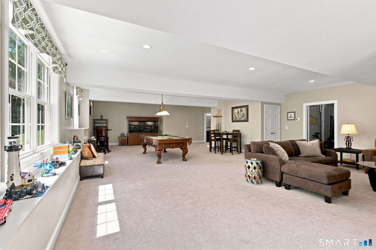
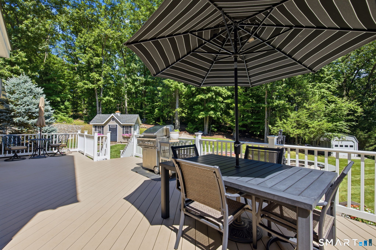
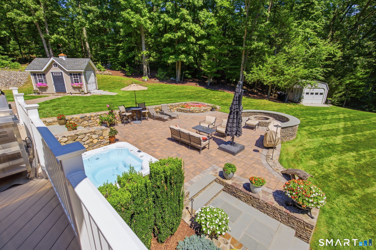
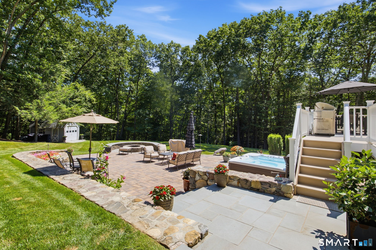
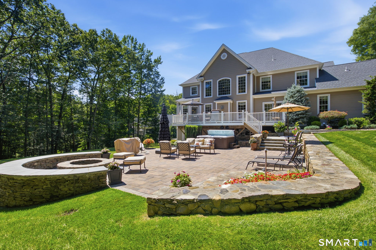
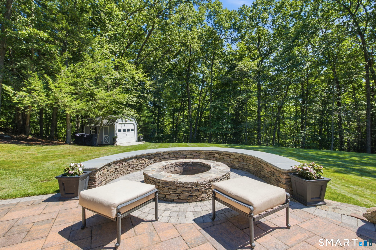
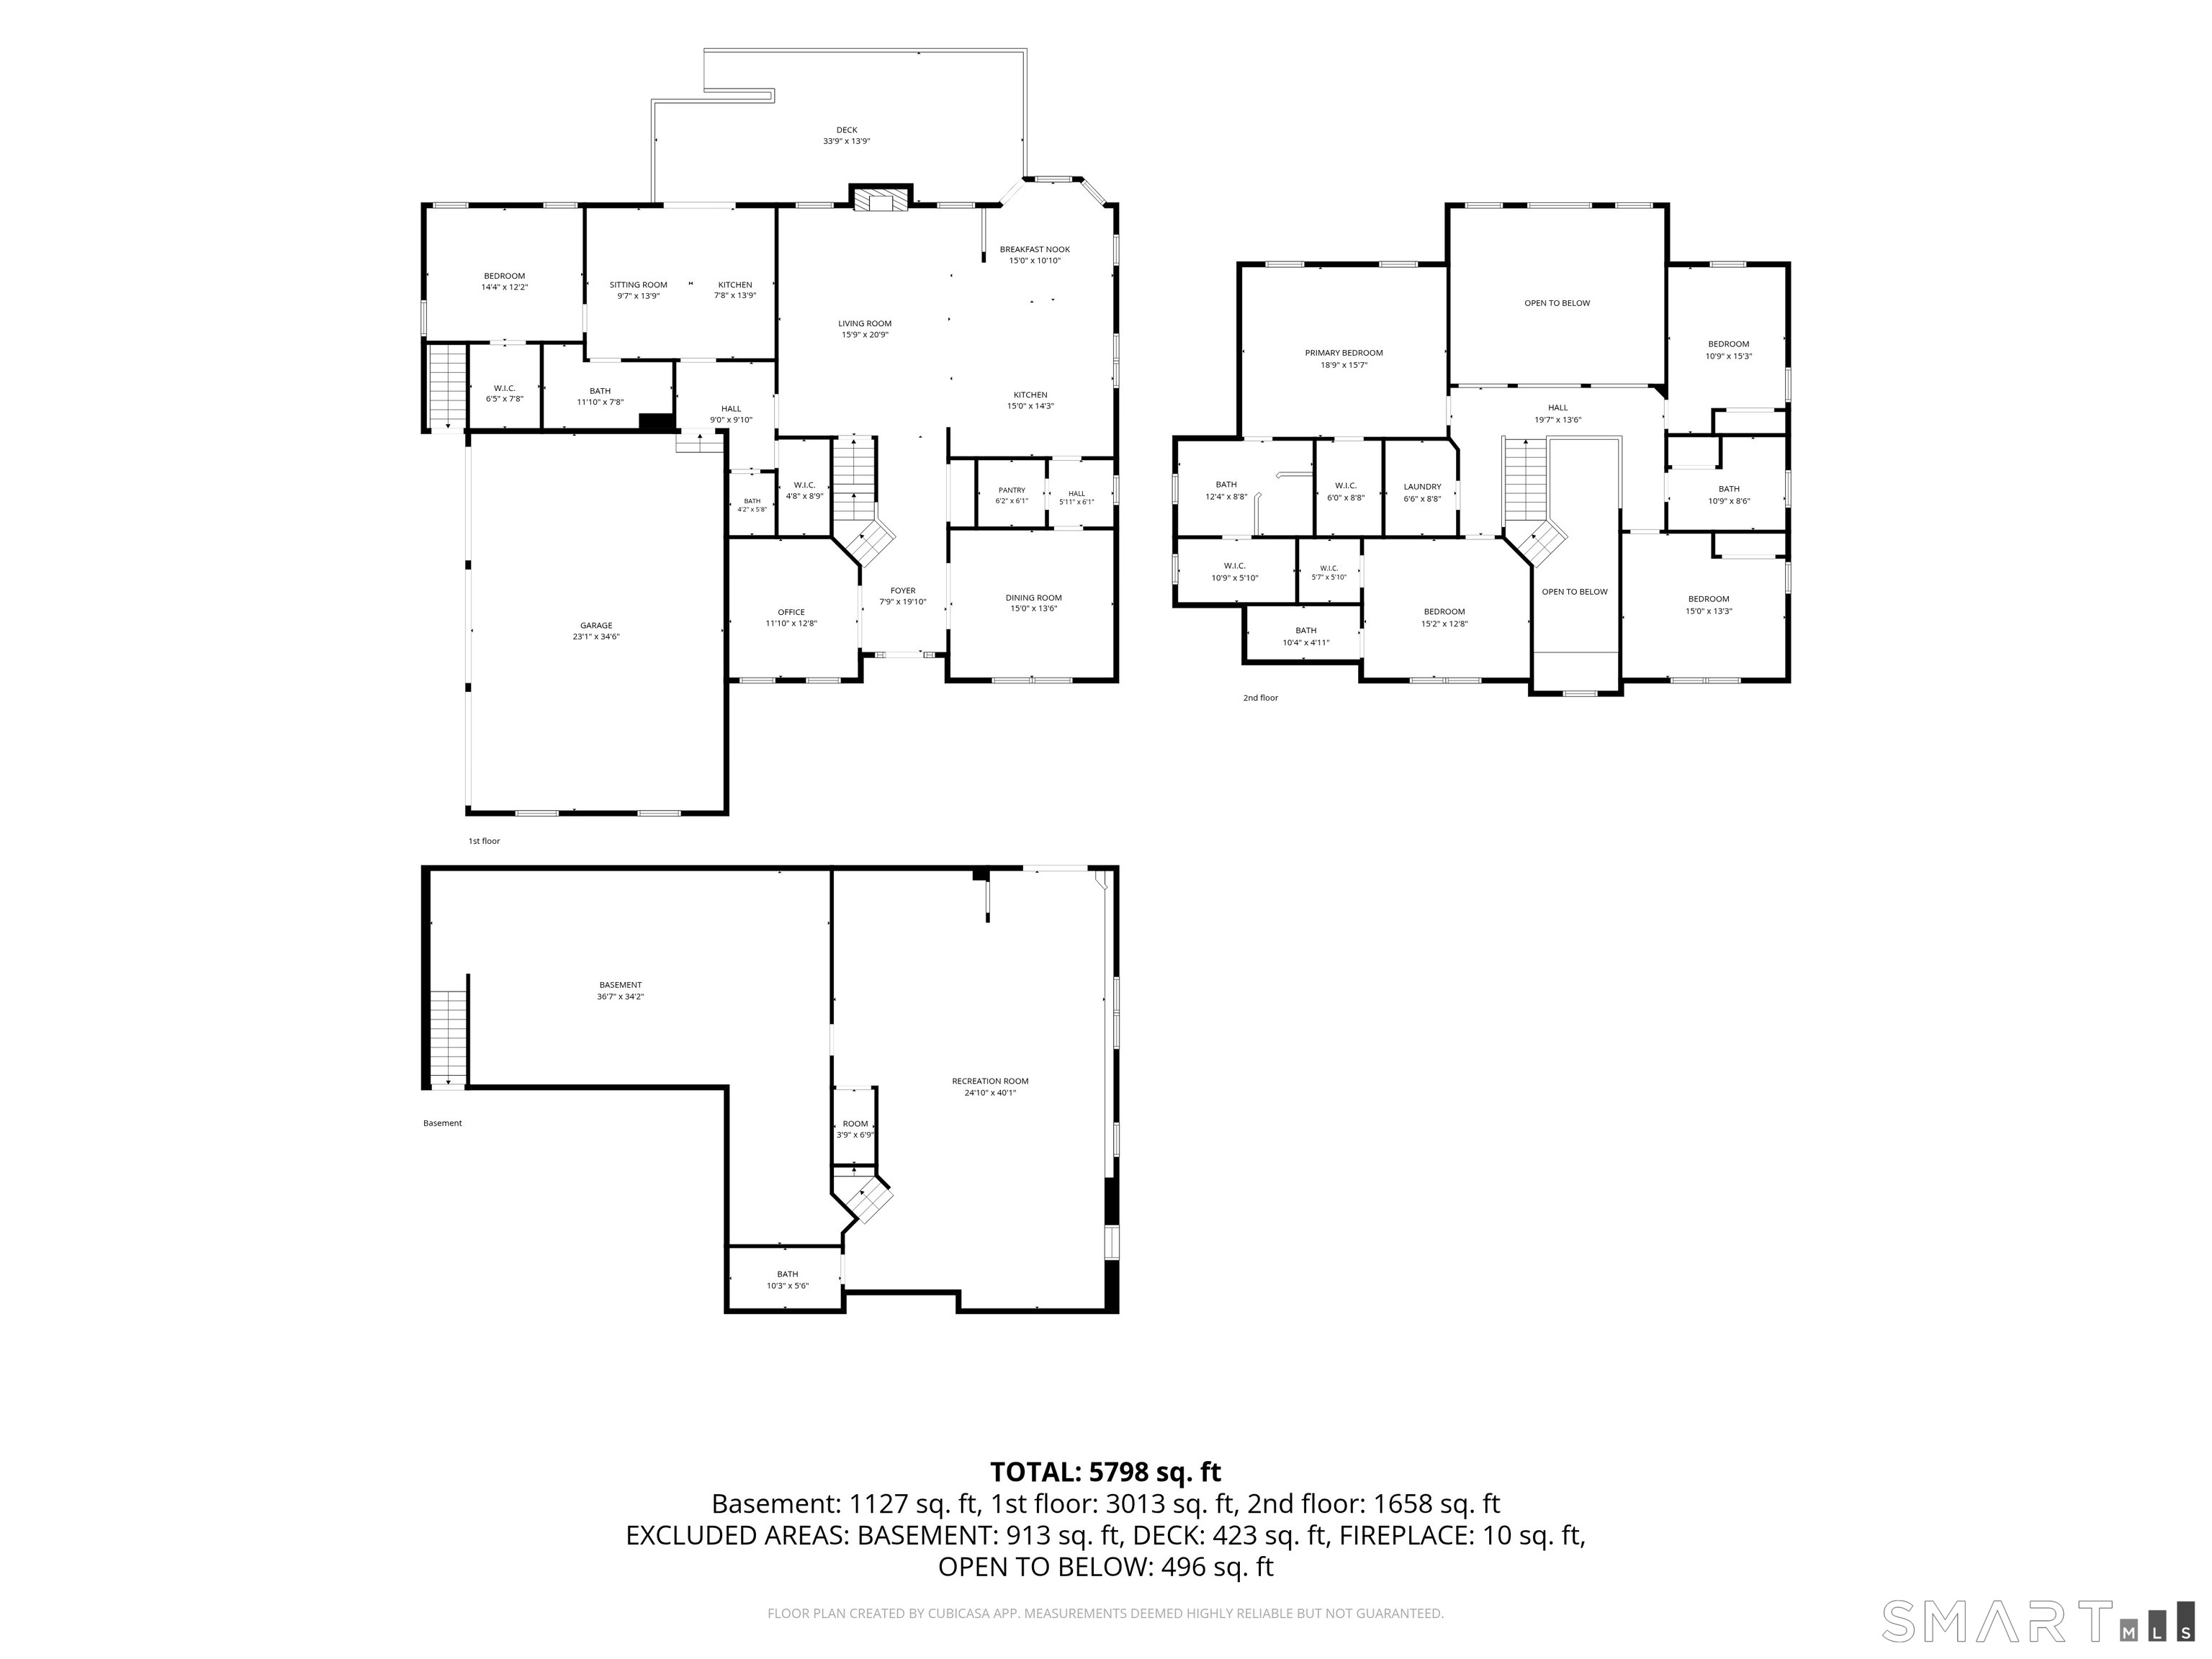
Introducing an exceptional custom-built residence, privately positioned on a desirable cul-de-sac in one of Burlington's premier neighborhoods. Built by Carrier Home Builders, this distinctive property offers 5,584 sq. ft. of finished living space, 11 rooms, 5 bedrooms and 5.5 baths, with quality craftsmanship, thoughtful design and enduring finishes throughout. A defining feature is the beautifully appointed private multigenerational living suite, offering exceptional flexibility for extended family, guests or an independent household. With its own separate entrance, full eat-in kitchen, spacious living area, bright bedroom, walk-in closet, private full bath, dedicated washer and dryer, and direct access to the deck and backyard, this thoughtfully designed space provides comfort, privacy and true independence while remaining seamlessly connected to the main residence. The property's custom outdoor amenities create an equally impressive private retreat. An expansive deck leads to a custom patio with fire pit, hot tub and multiple gathering areas, offering an ideal setting for entertaining, relaxing and enjoying the surrounding landscape. The beautifully finished walkout lower level opens directly to an additional seating area and backyard, creating a seamless connection between indoor and outdoor living.
Listing Courtesy of William Raveis Real Estate
Our team consists of dedicated real estate professionals passionate about helping our clients achieve their goals. Every client receives personalized attention, expert guidance, and unparalleled service. Meet our team:

Broker/Owner
860-214-8008
Email
Broker/Owner
843-614-7222
Email
Associate Broker
860-383-5211
Email
Realtor®
860-919-7376
Email
Realtor®
860-538-7567
Email
Realtor®
860-222-4692
Email
Realtor®
860-539-5009
Email
Realtor®
860-681-7373
Email
Acres : 1.18
Appliances Included : Oven/Range, Microwave, Range Hood, Refrigerator, Dishwasher, Washer, Electric Dryer, Wine Chiller
Attic : Unfinished, Access Via Hatch
Basement : Full, Heated, Cooled, Interior Access, Partially Finished, Liveable Space, Full With Walk-Out
Full Baths : 5
Half Baths : 1
Baths Total : 6
Beds Total : 5
City : Burlington
Cooling : Central Air, Zoned
County : Hartford
Elementary School : Lake Garda
Fireplaces : 1
Foundation : Concrete
Garage Parking : Attached Garage, Paved, Driveway
Garage Slots : 3
Description : In Subdivision, Lightly Wooded, Level Lot, On Cul-De-Sac, Cleared, Professionally Landscaped
Middle School : Har-Bur
Amenities : Basketball Court, Golf Course, Health Club, Library, Medical Facilities, Paddle Tennis, Private School(s), Shopping/Mall
Neighborhood : N/A
Parcel : 2615199
Total Parking Spaces : 6
Postal Code : 06013
Roof : Asphalt Shingle
Additional Room Information : Foyer, Laundry Room
Sewage System : Septic
SgFt Description : 1st floor:3013SQFT, 2nd:1658SQFT, Finished Basement/Heated:913SQFT
Total SqFt : 5584
Tax Year : July 2026-June 2027
Total Rooms : 11
Watersource : Private Well
weeb : RPR, IDX Sites, Realtor.com
Phone
860-384-7624
Address
20 Hopmeadow St, Unit 821, Weatogue, CT 06089
