
Bedrooms
Bathrooms
Sq Ft
Price
Coventry, Connecticut
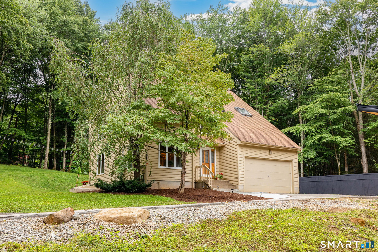
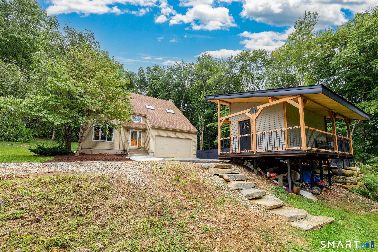
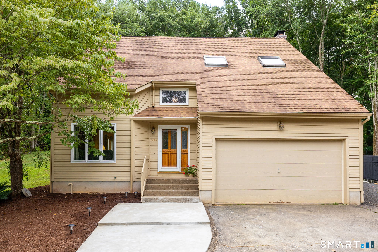
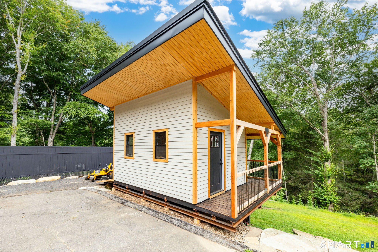
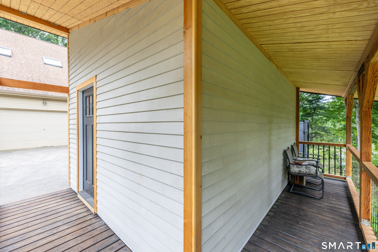
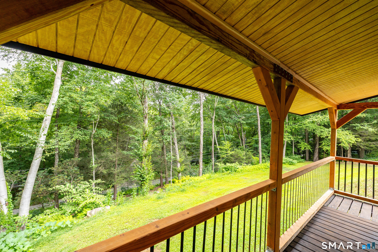
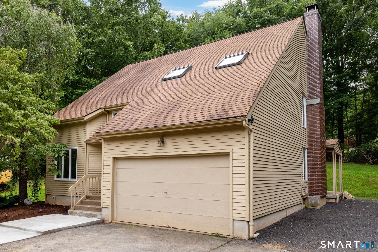
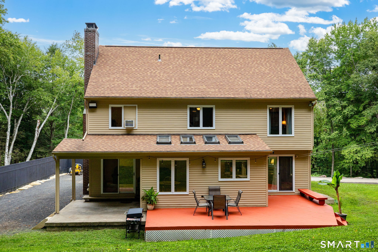
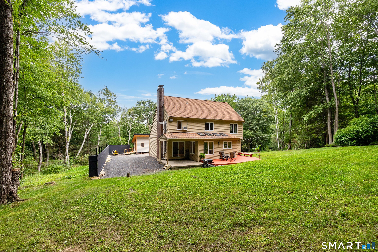
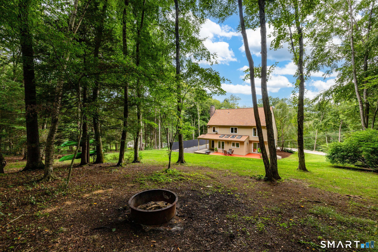
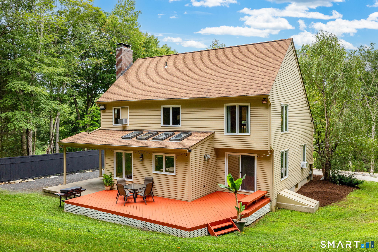
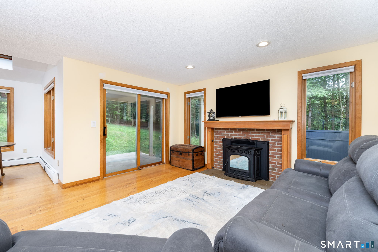
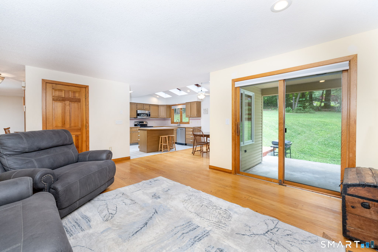
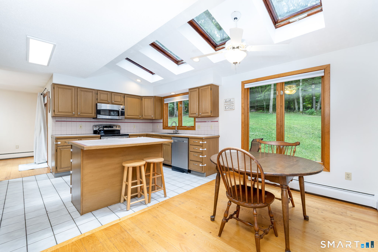
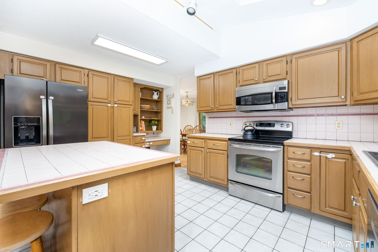
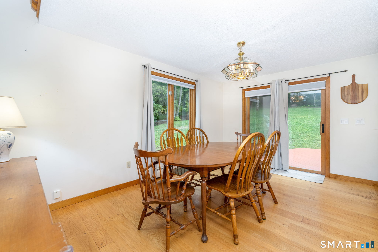
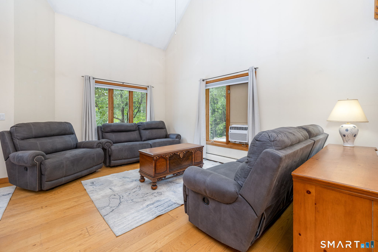
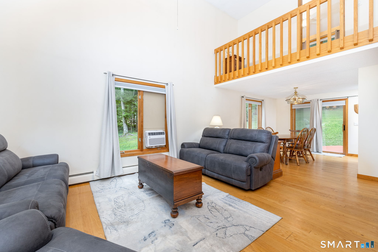
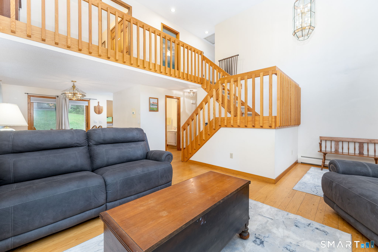
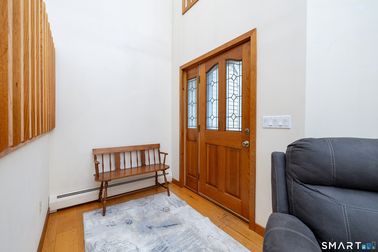
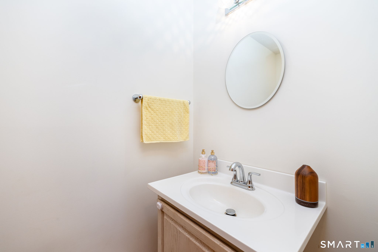
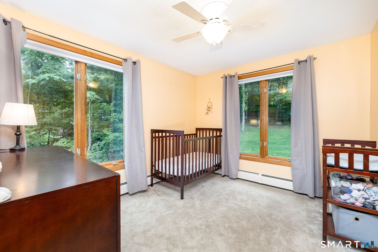
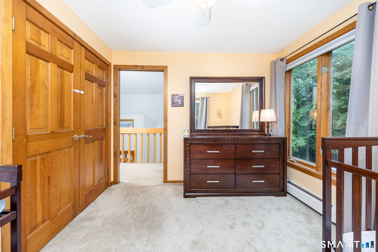
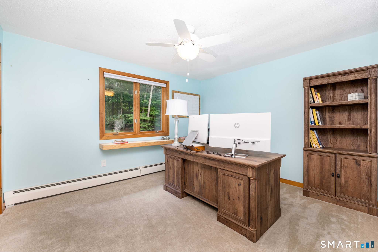
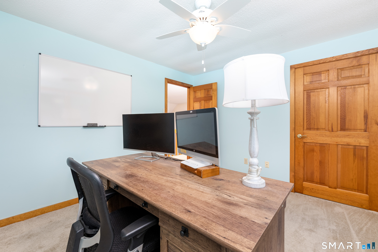
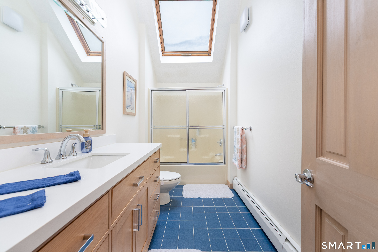
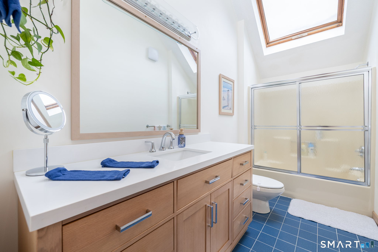
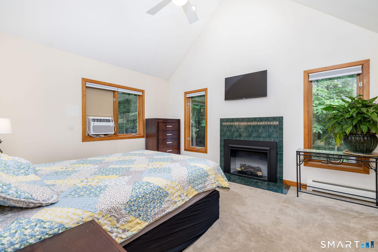
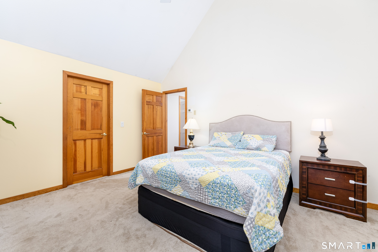
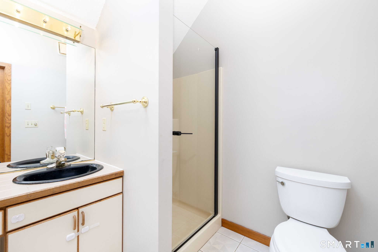
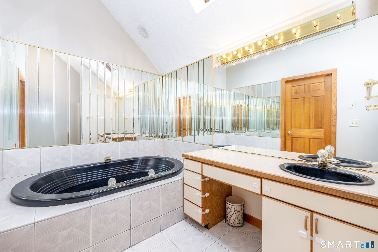
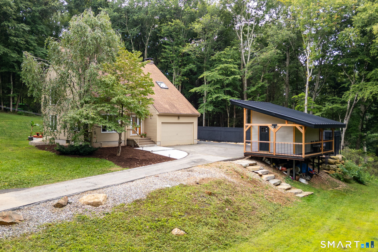
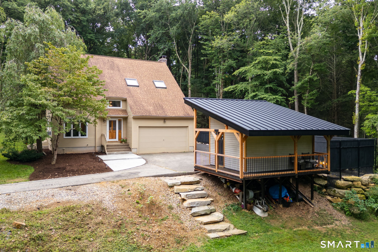
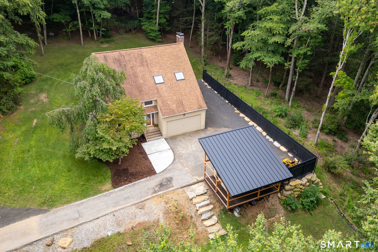
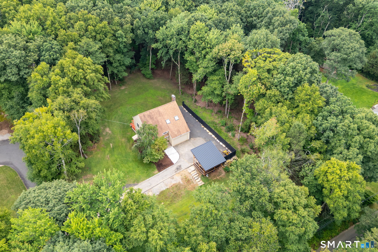
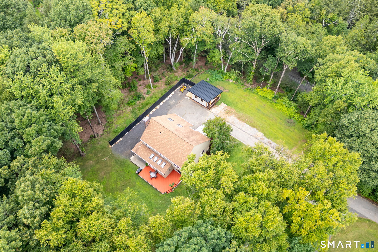
Tucked away in a peaceful, private setting surrounded by mature trees, 1386 Cedar Swamp Road offers a unique combination of comfortable living spaces, character, and exceptional outdoor amenities. This inviting Coventry home provides room to spread out while creating a wonderful connection between indoors and outdoors, with plenty of parking for family and guests. Inside, the main level features warm hardwood flooring and generously sized living spaces designed for both everyday living and entertaining. The living and dining room creates a substantial gathering space with plenty of room for larger furniture arrangements, dinner parties, and holiday gatherings. The kitchen features abundant cabinetry and skylights that bring natural light into the heart of the home. The family room provides another inviting focal point, featuring hardwood floors, a fireplace, pellet stove, and sliders leading outdoors. The combination of multiple heat sources, natural light, and direct access to the outdoor living areas makes this a comfortable space to enjoy throughout the seasons. Upstairs, you'll find three spacious bedrooms, each with its own ceiling fan, along with conveniently located second-floor laundry. The primary suite offers a true retreat with a vaulted ceiling, fireplace with current electric insert, walk-in closet, whirlpool tub, and separate stand-up shower. Two additional bedrooms share a second full bathroom. Continued
Listing Courtesy of CENTURY 21 AllPoints Realty
Our team consists of dedicated real estate professionals passionate about helping our clients achieve their goals. Every client receives personalized attention, expert guidance, and unparalleled service. Meet our team:

Broker/Owner
860-214-8008
Email
Broker/Owner
843-614-7222
Email
Associate Broker
860-383-5211
Email
Realtor®
860-919-7376
Email
Realtor®
860-538-7567
Email
Realtor®
860-222-4692
Email
Realtor®
860-539-5009
Email
Realtor®
860-681-7373
Email
Acres : 0.91
Appliances Included : Electric Range, Microwave, Refrigerator
Attic : Unfinished, Access Via Hatch
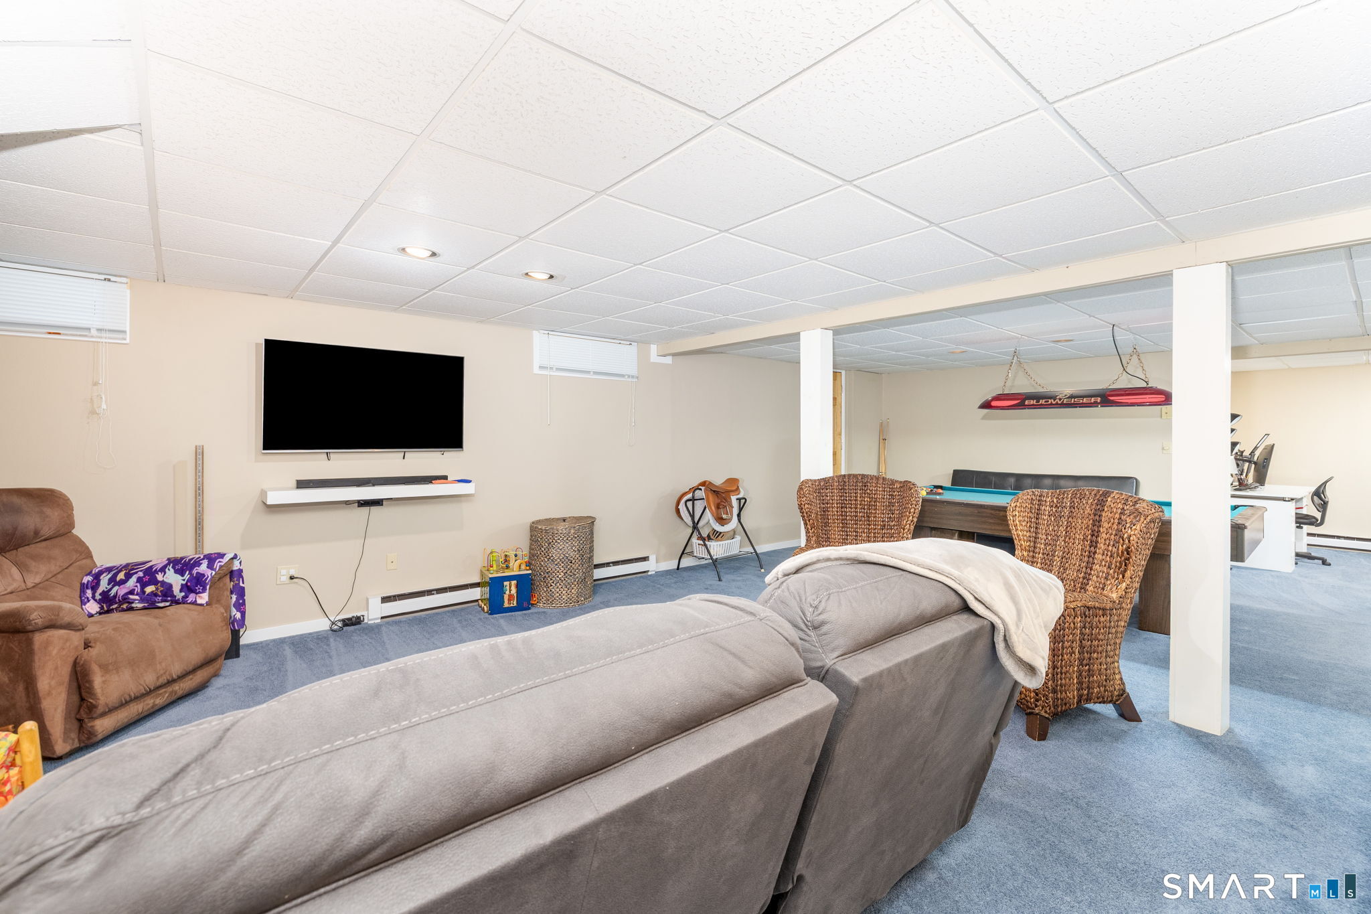
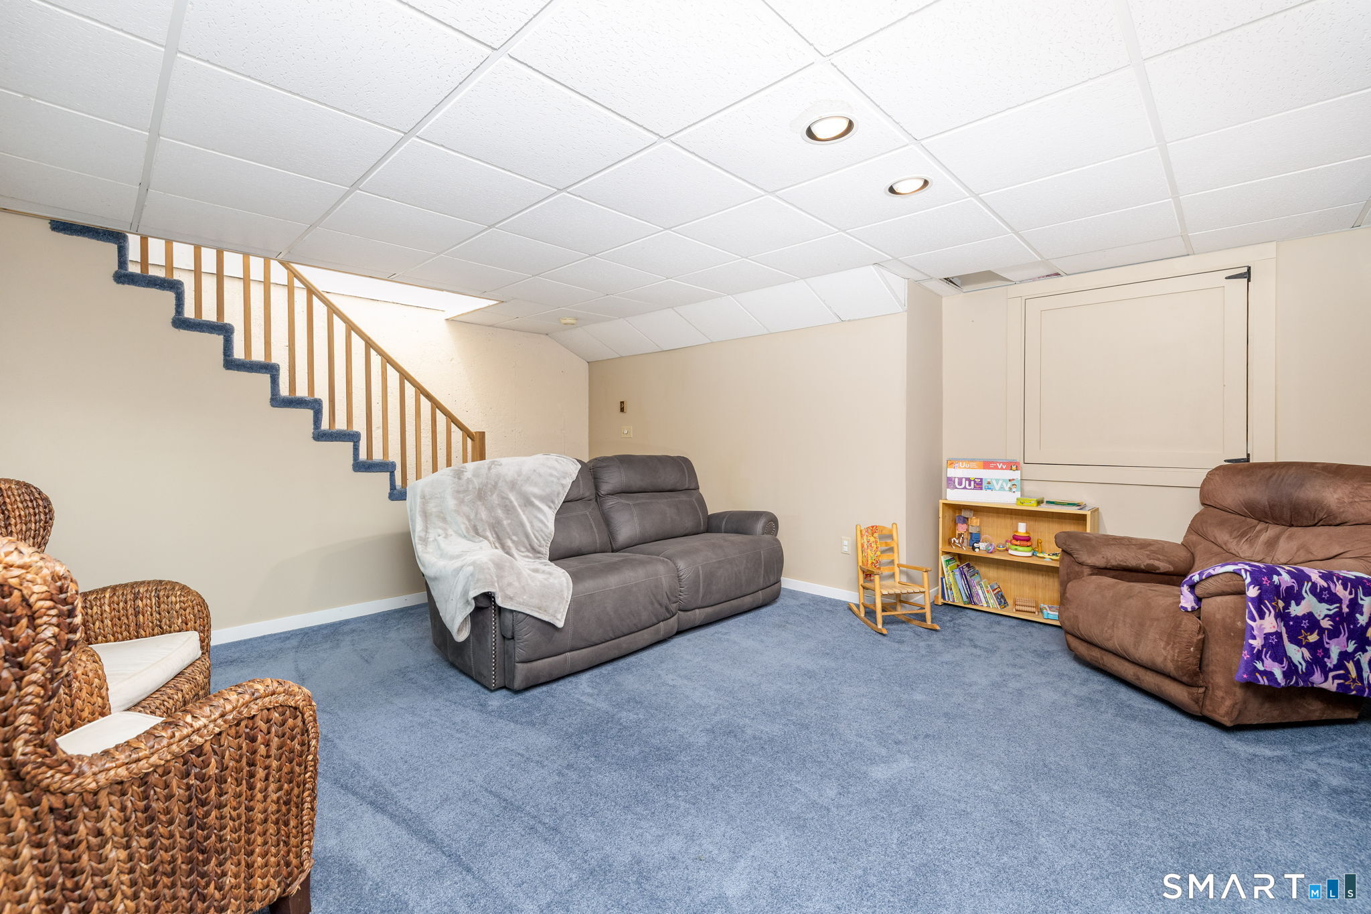
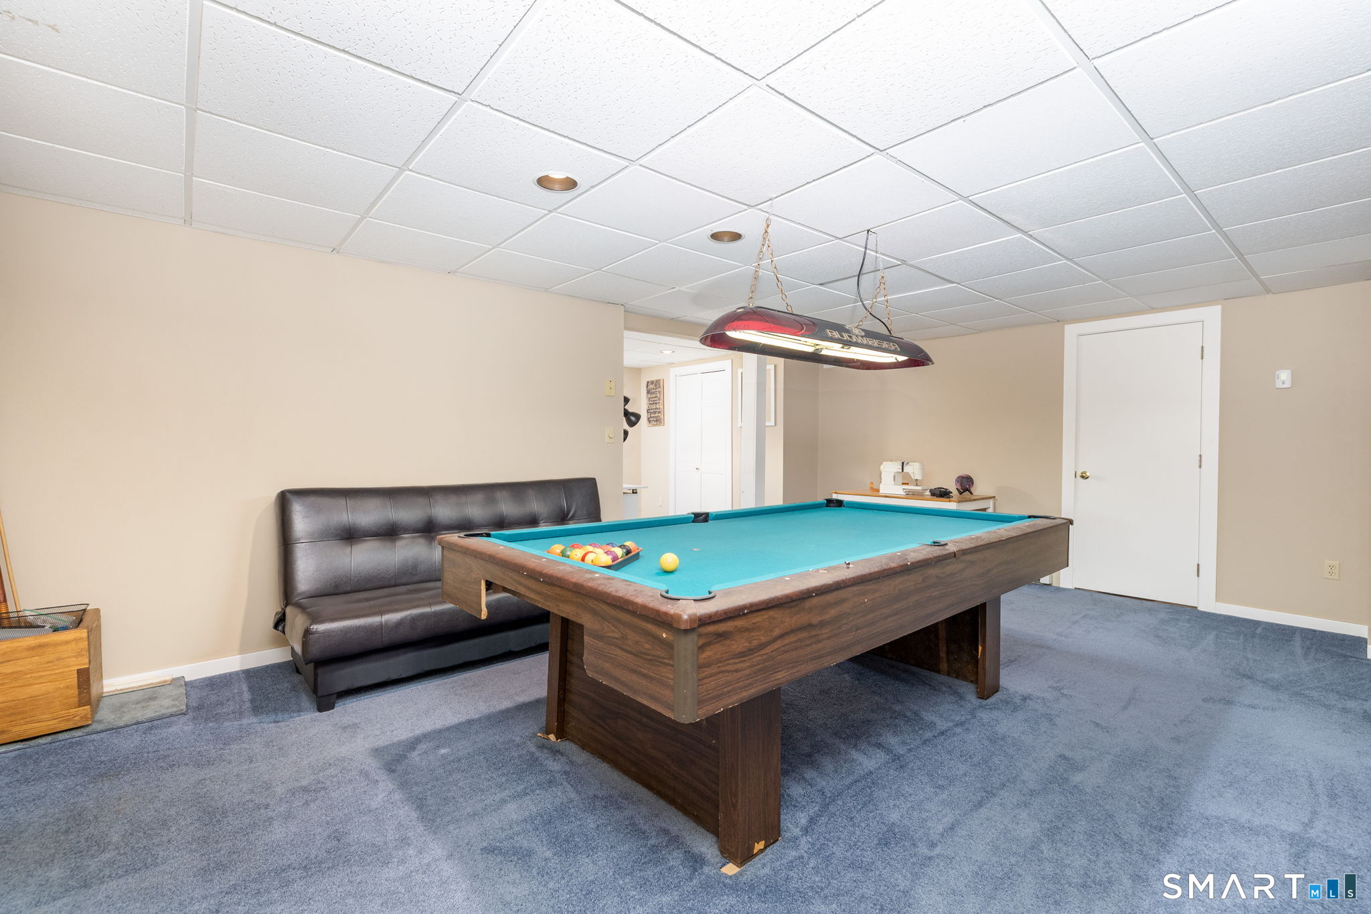
Basement : Full, Heated, Hatchway Access, Partially Finished, Concrete Floor
Full Baths : 2
Half Baths : 1
Baths Total : 3
Beds Total : 3
City : Coventry
Cooling : Ceiling Fans, Whole House Fan, Window Unit
County : Tolland
Elementary School : Per Board of Ed
Fireplaces : 2
Foundation : Concrete
Fuel Tank Location : In Basement
Garage Parking : Attached Garage, Other, Paved, Unpaved
Garage Slots : 2
Description : Treed, Dry, Rolling
Middle School : Nathan Hale
Amenities : Basketball Court, Lake, Library, Medical Facilities, Park, Playground/Tot Lot, Stables/Riding
Neighborhood : N/A
Parcel : 1607563
Total Parking Spaces : 10
Postal Code : 06238
Roof : Asphalt Shingle
Sewage System : Septic
Total SqFt : 2364
Tax Year : July 2026-June 2027
Total Rooms : 5
Watersource : Private Well
weeb : RPR, IDX Sites, Realtor.com
Phone
860-384-7624
Address
20 Hopmeadow St, Unit 821, Weatogue, CT 06089
