
Bedrooms
Bathrooms
Sq Ft
Price
Woodbridge, Connecticut
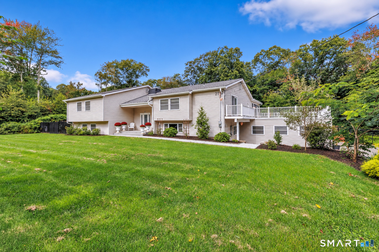
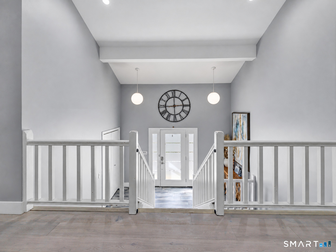
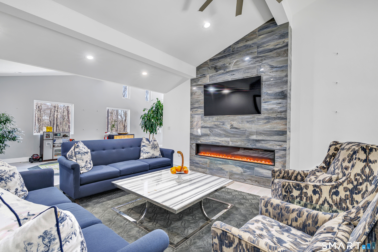
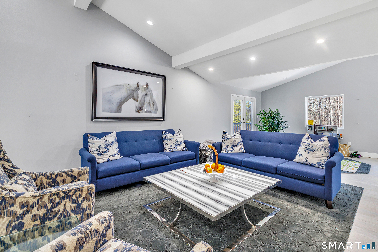
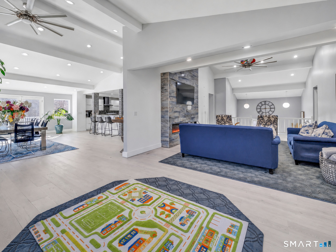
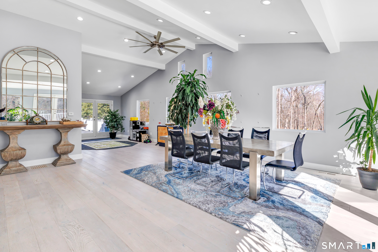
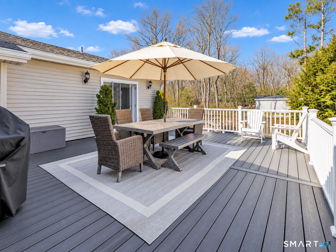
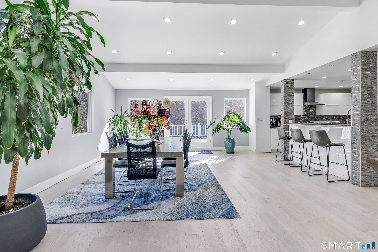
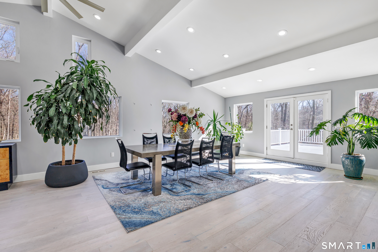
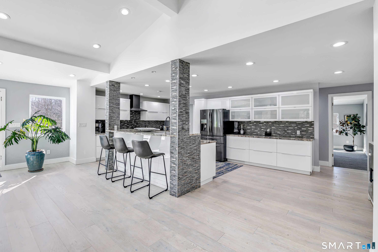
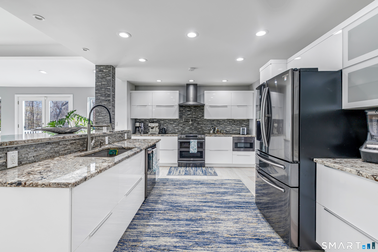
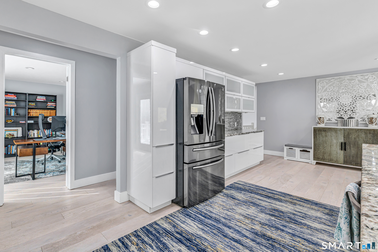
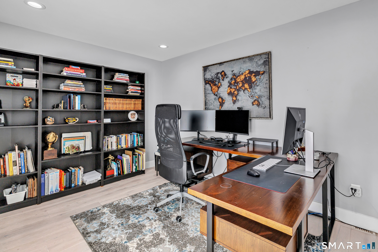
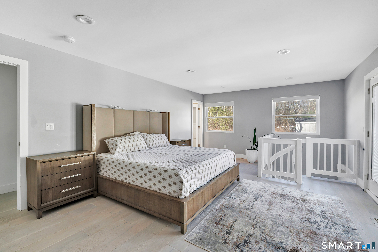
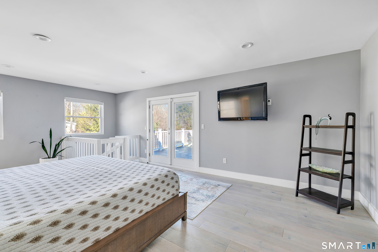
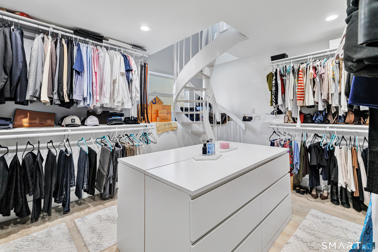
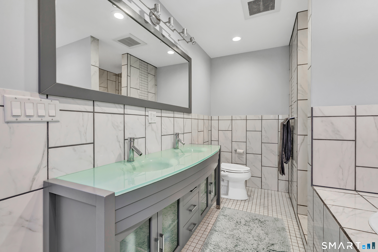
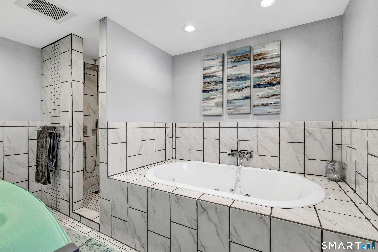
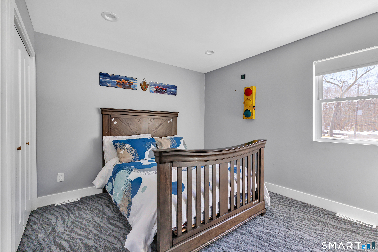
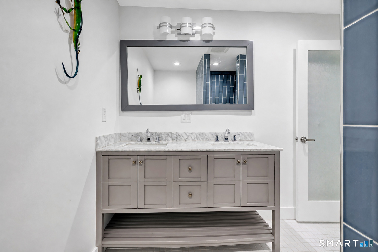
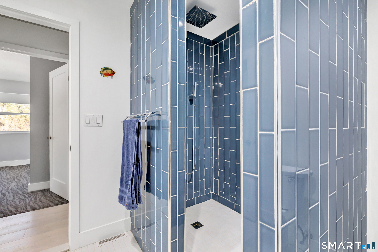
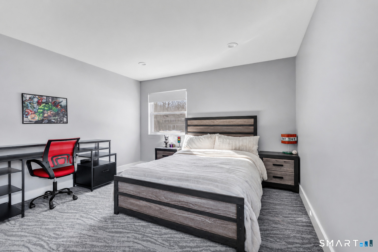
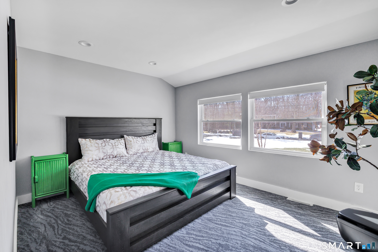
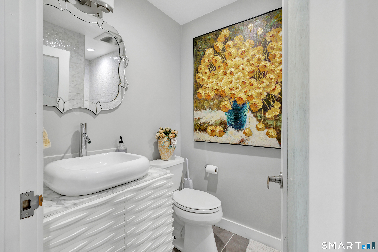
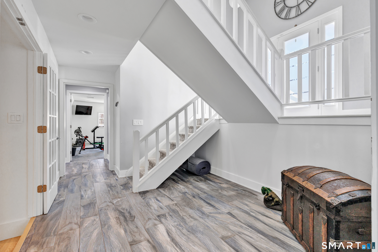
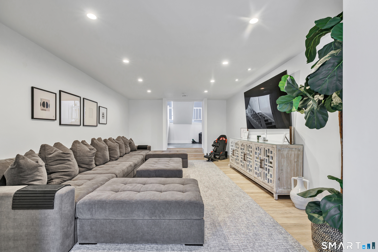
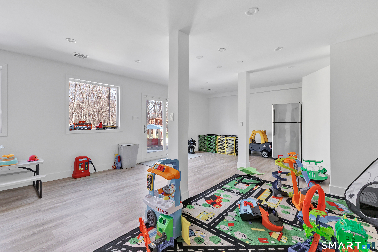
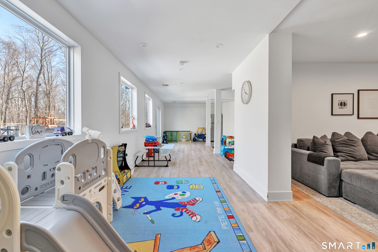
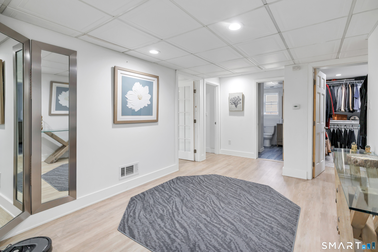
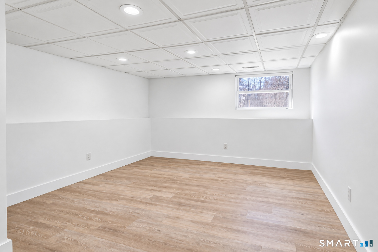
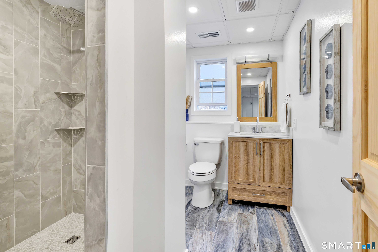
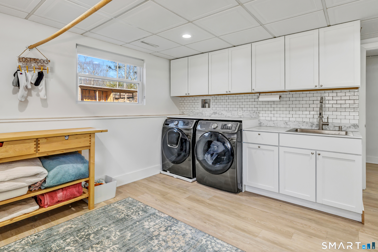
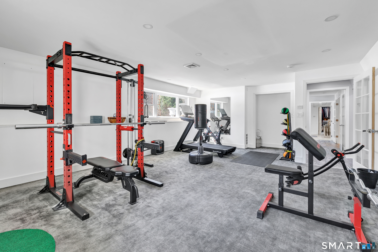
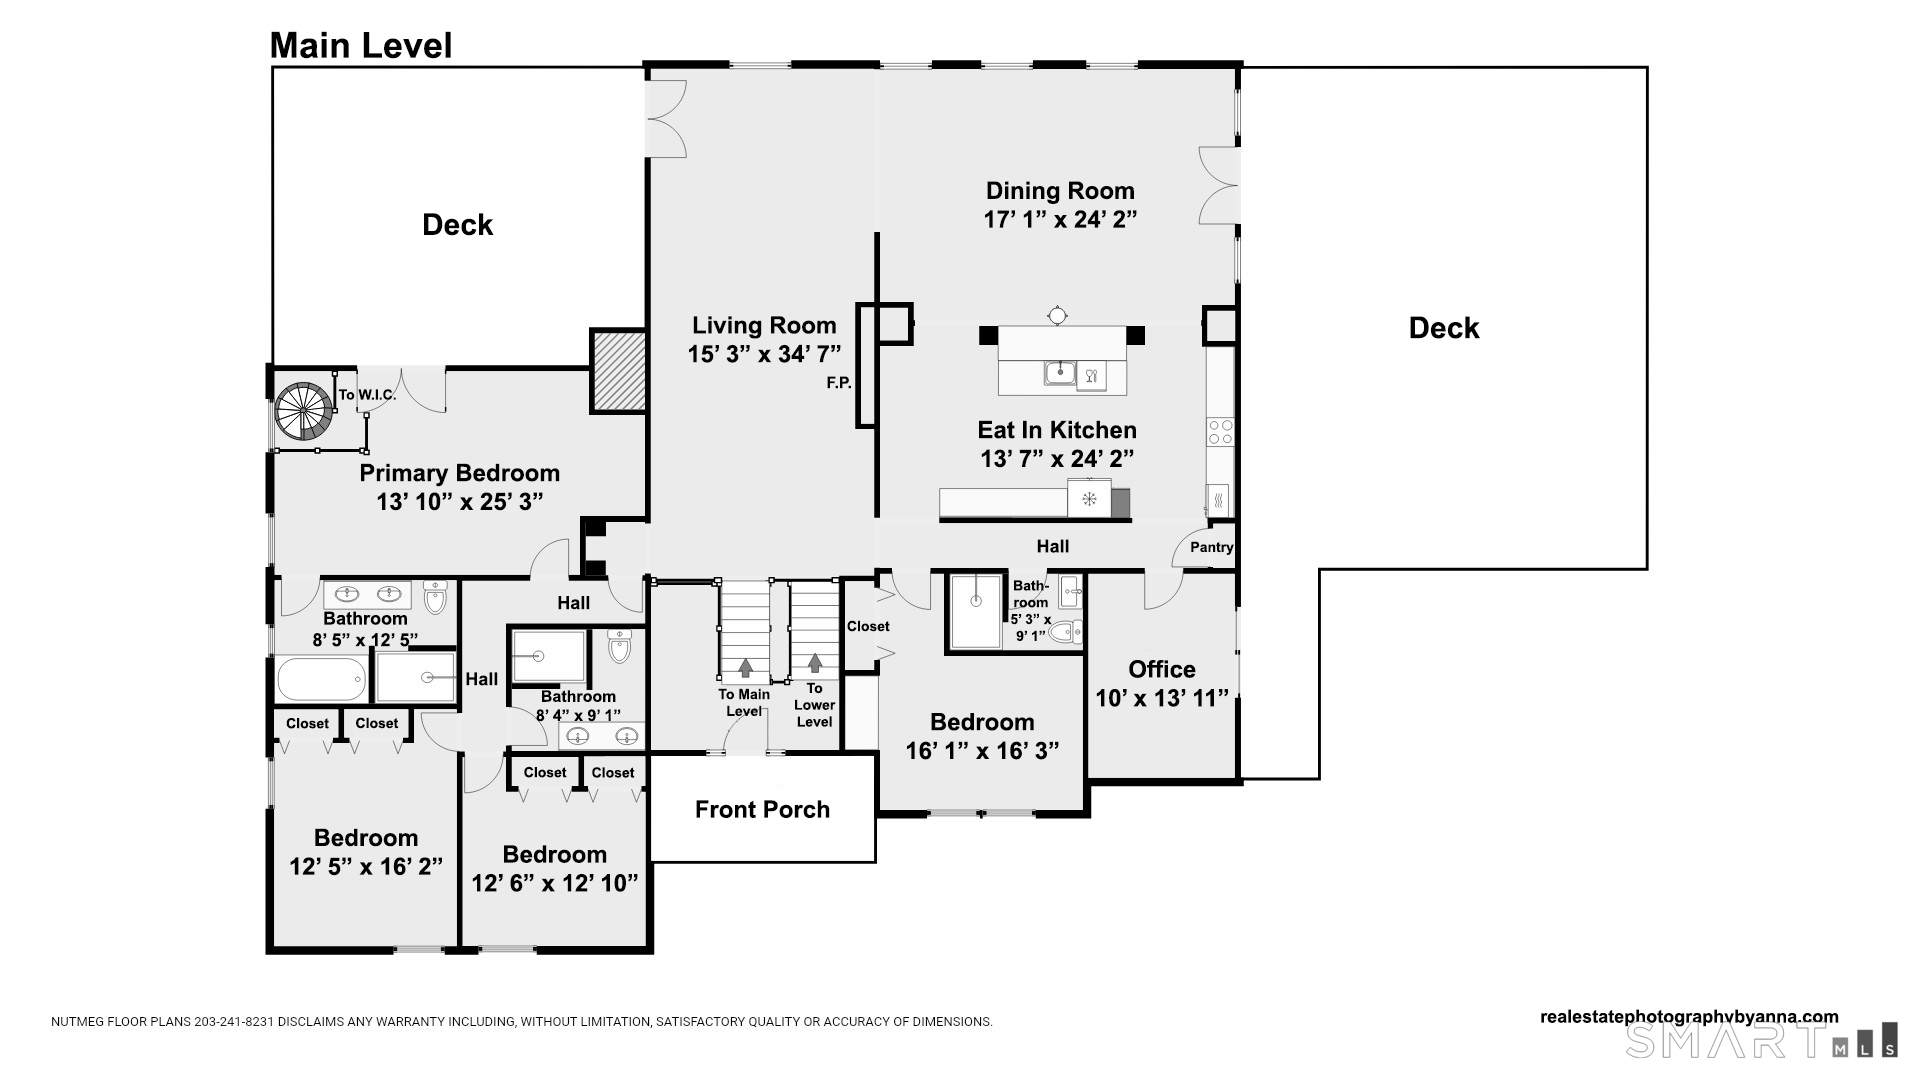
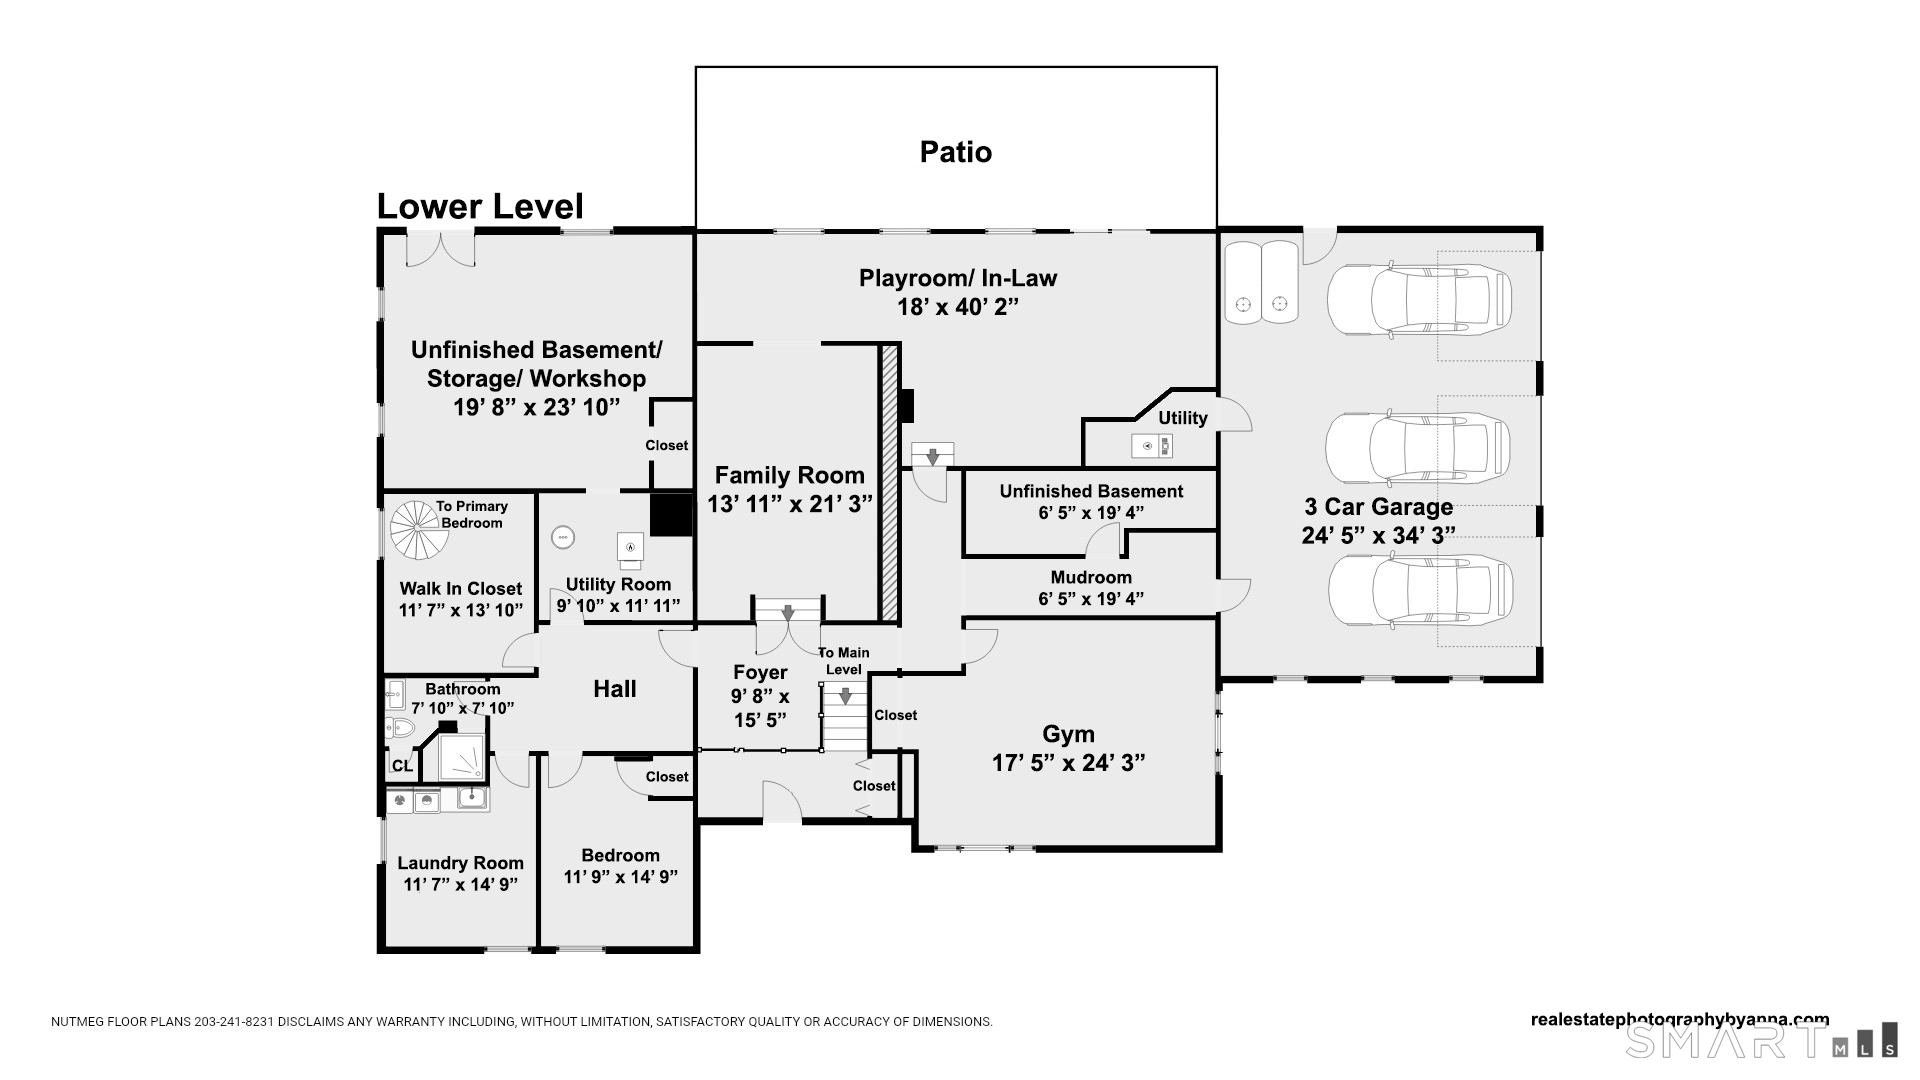
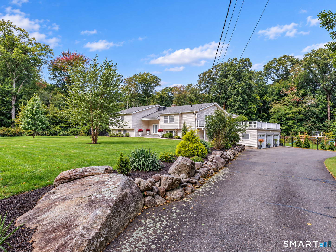
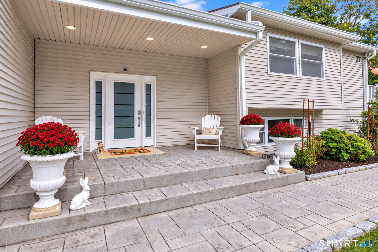
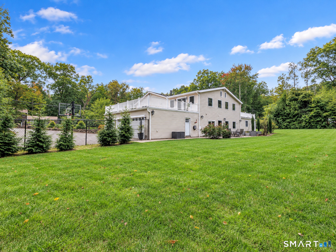
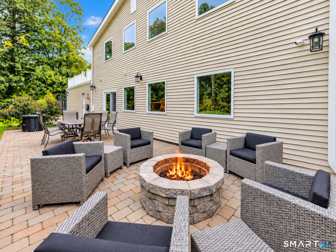
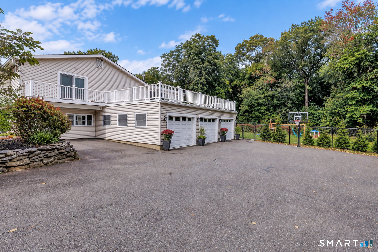
Set on a quiet cul de sac in a desirable neighborhood, this distinctive 5 bedroom, 4 full bath home offers approximately 5,400 square feet of finished living space with an open layout and incredible flexibility. The main level features wide plank hardwood floors, architectural ceiling details and a dramatic living room centered around a floor to ceiling tiled fireplace. The dining room offers direct access to the deck, while the modern kitchen features sleek white cabinetry, granite countertops, stainless steel appliances, abundant storage and counter seating. Four bedrooms are located on the main level, including the primary suite with a private bath featuring a soaking tub, separate tiled shower and double vanity. A spiral staircase leads to an oversized walk in dressing room below. Three additional bedrooms, two full baths and a separate home office complete the main level. The finished walk out lower level offers a recreation area, family room, fifth bedroom, full bath, home gym, laundry room and storage, with excellent potential for an in law or private guest suite. Multiple decks, including a rooftop deck, and a walk out patio overlook the professionally landscaped, privately fenced backyard. A three car garage and whole house generator add everyday convenience. Offering exceptional space, privacy and versatility in a wonderful Woodbridge community, this home presents a rare opportunity with so much to offer.
Listing Courtesy of Higgins Group Real Estate
Our team consists of dedicated real estate professionals passionate about helping our clients achieve their goals. Every client receives personalized attention, expert guidance, and unparalleled service. Meet our team:

Broker/Owner
860-214-8008
Email
Broker/Owner
843-614-7222
Email
Associate Broker
860-383-5211
Email
Realtor®
860-919-7376
Email
Realtor®
860-538-7567
Email
Realtor®
860-222-4692
Email
Realtor®
860-539-5009
Email
Realtor®
860-681-7373
Email
Acres : 1.6
Appliances Included : Electric Range, Microwave, Range Hood, Refrigerator, Dishwasher, Washer, Dryer
Basement : Full, Heated, Fully Finished, Garage Access, Interior Access, Liveable Space, Full With Walk-Out
Full Baths : 4
Baths Total : 4
Beds Total : 5
City : Woodbridge
Cooling : Central Air
County : New Haven
Elementary School : Beecher Road
Fireplaces : 1
Foundation : Concrete
Fuel Tank Location : Above Ground
Garage Parking : Attached Garage, Paved, Driveway
Garage Slots : 3
Description : Level Lot, On Cul-De-Sac
Middle School : Amity
Amenities : Golf Course, Library
Neighborhood : N/A
Parcel : 1452006
Total Parking Spaces : 4
Postal Code : 06525
Roof : Asphalt Shingle
Additional Room Information : Gym, Laundry Room, Mud Room, Workshop
Sewage System : Septic
SgFt Description : Finished heated space.
Total SqFt : 5396
Tax Year : July 2026-June 2027
Total Rooms : 13
Watersource : Private Well
weeb : RPR, IDX Sites, Realtor.com
Phone
860-384-7624
Address
20 Hopmeadow St, Unit 821, Weatogue, CT 06089
