
Bedrooms
Bathrooms
Sq Ft
Price
Old Saybrook, Connecticut
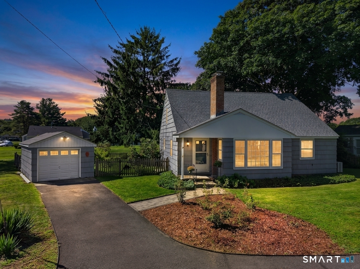
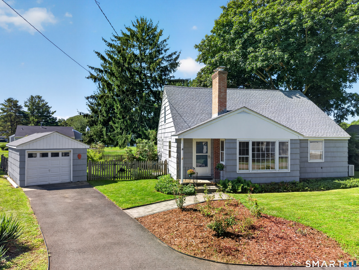
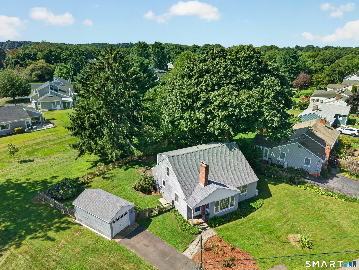
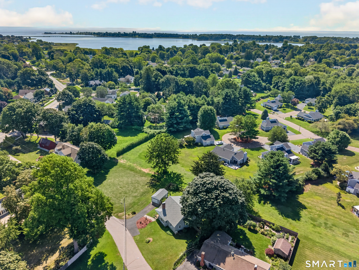
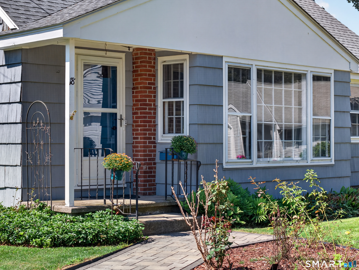
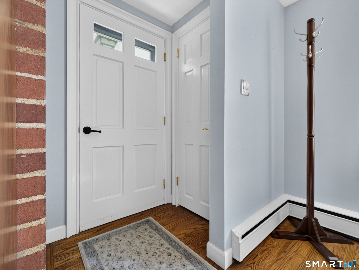
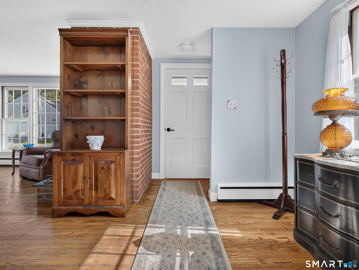
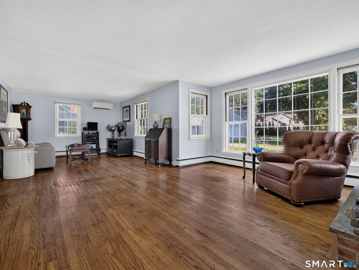
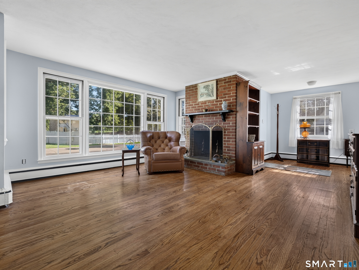
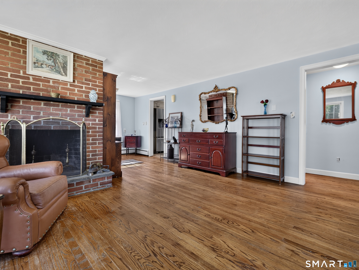
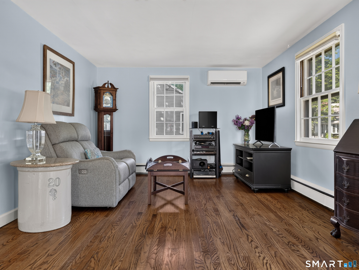
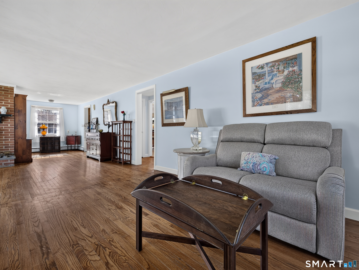
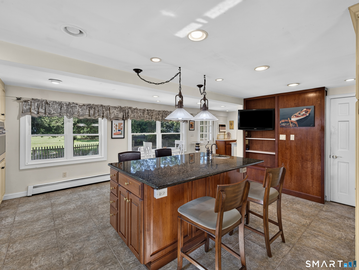
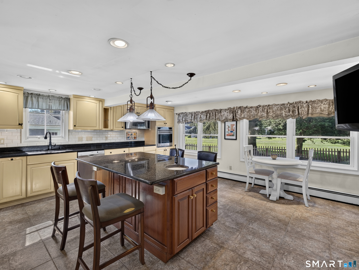
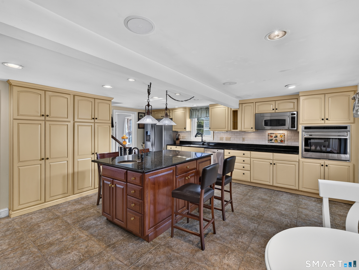
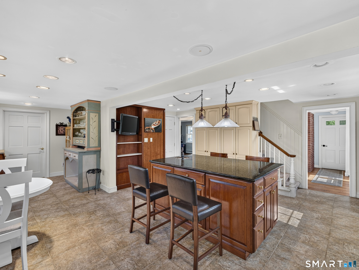
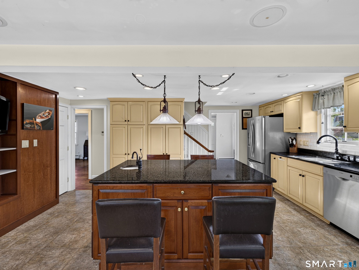
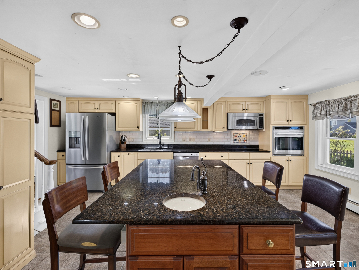
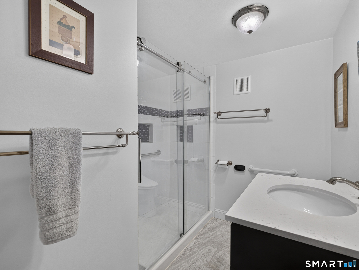
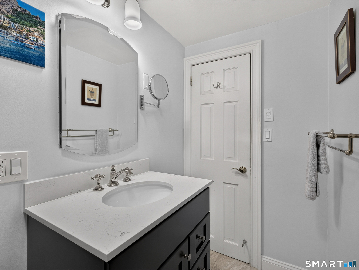
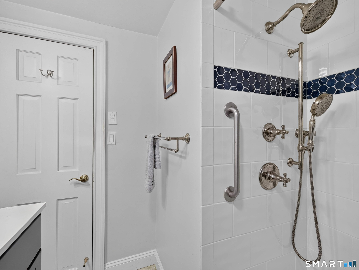
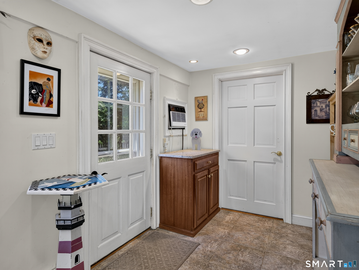
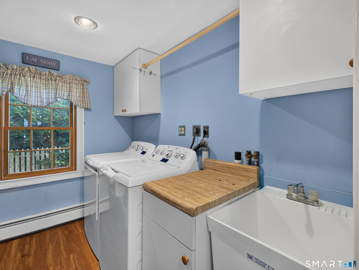
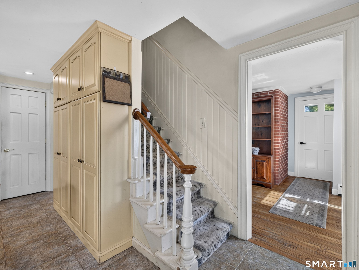
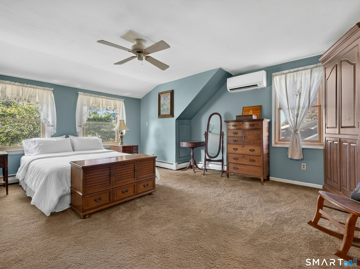
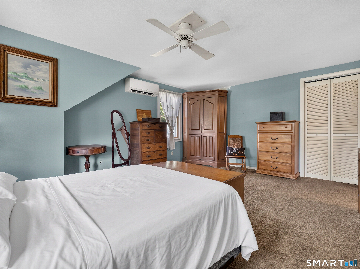
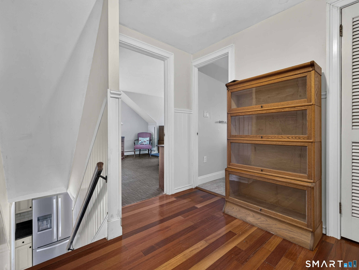
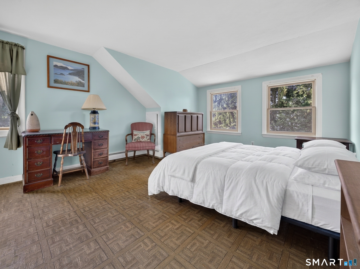
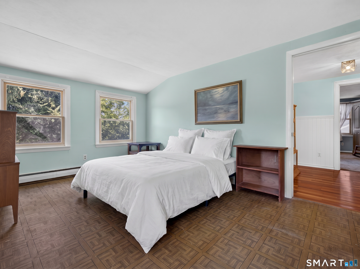
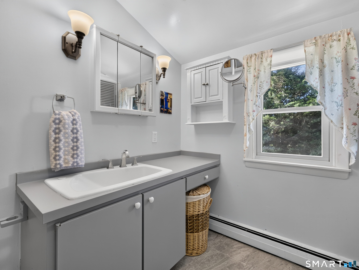
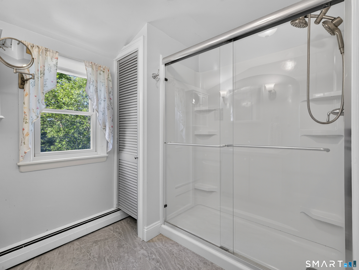
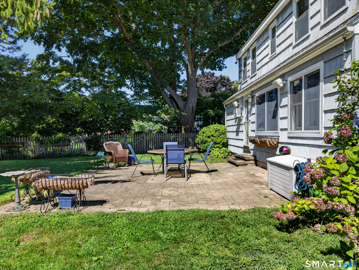
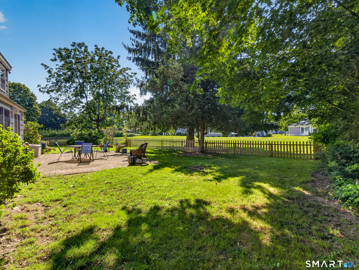
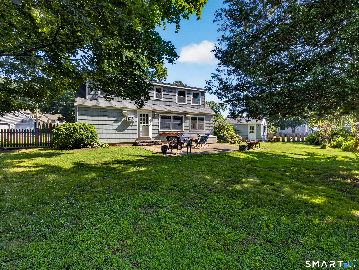
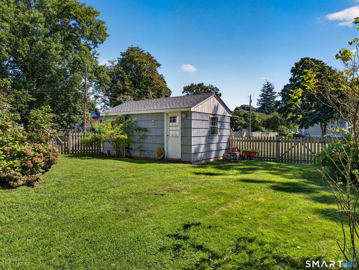
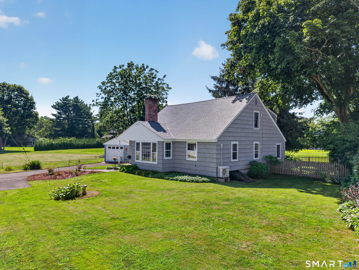
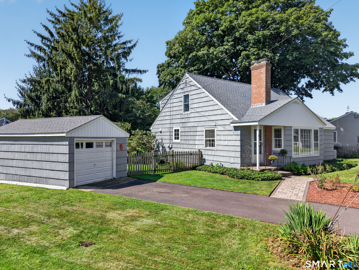
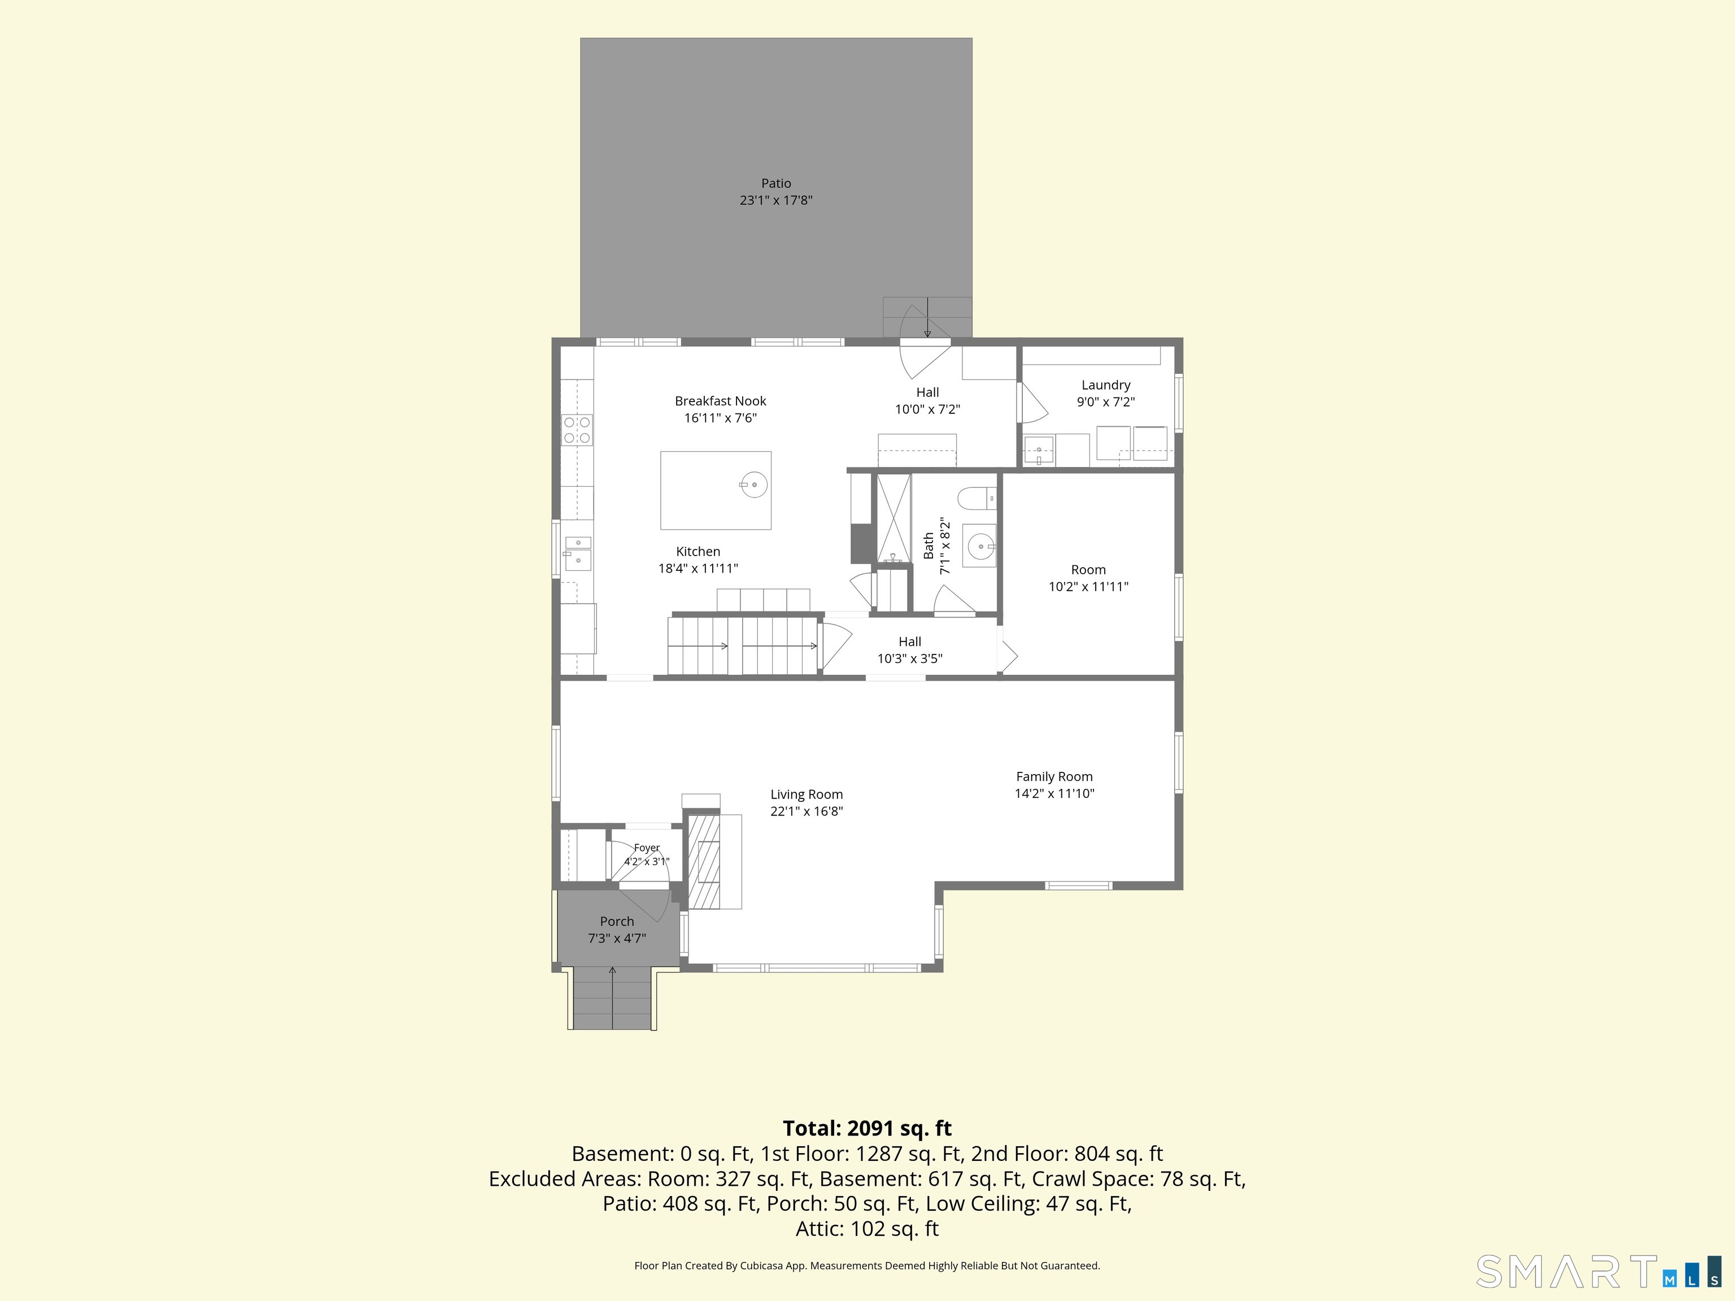
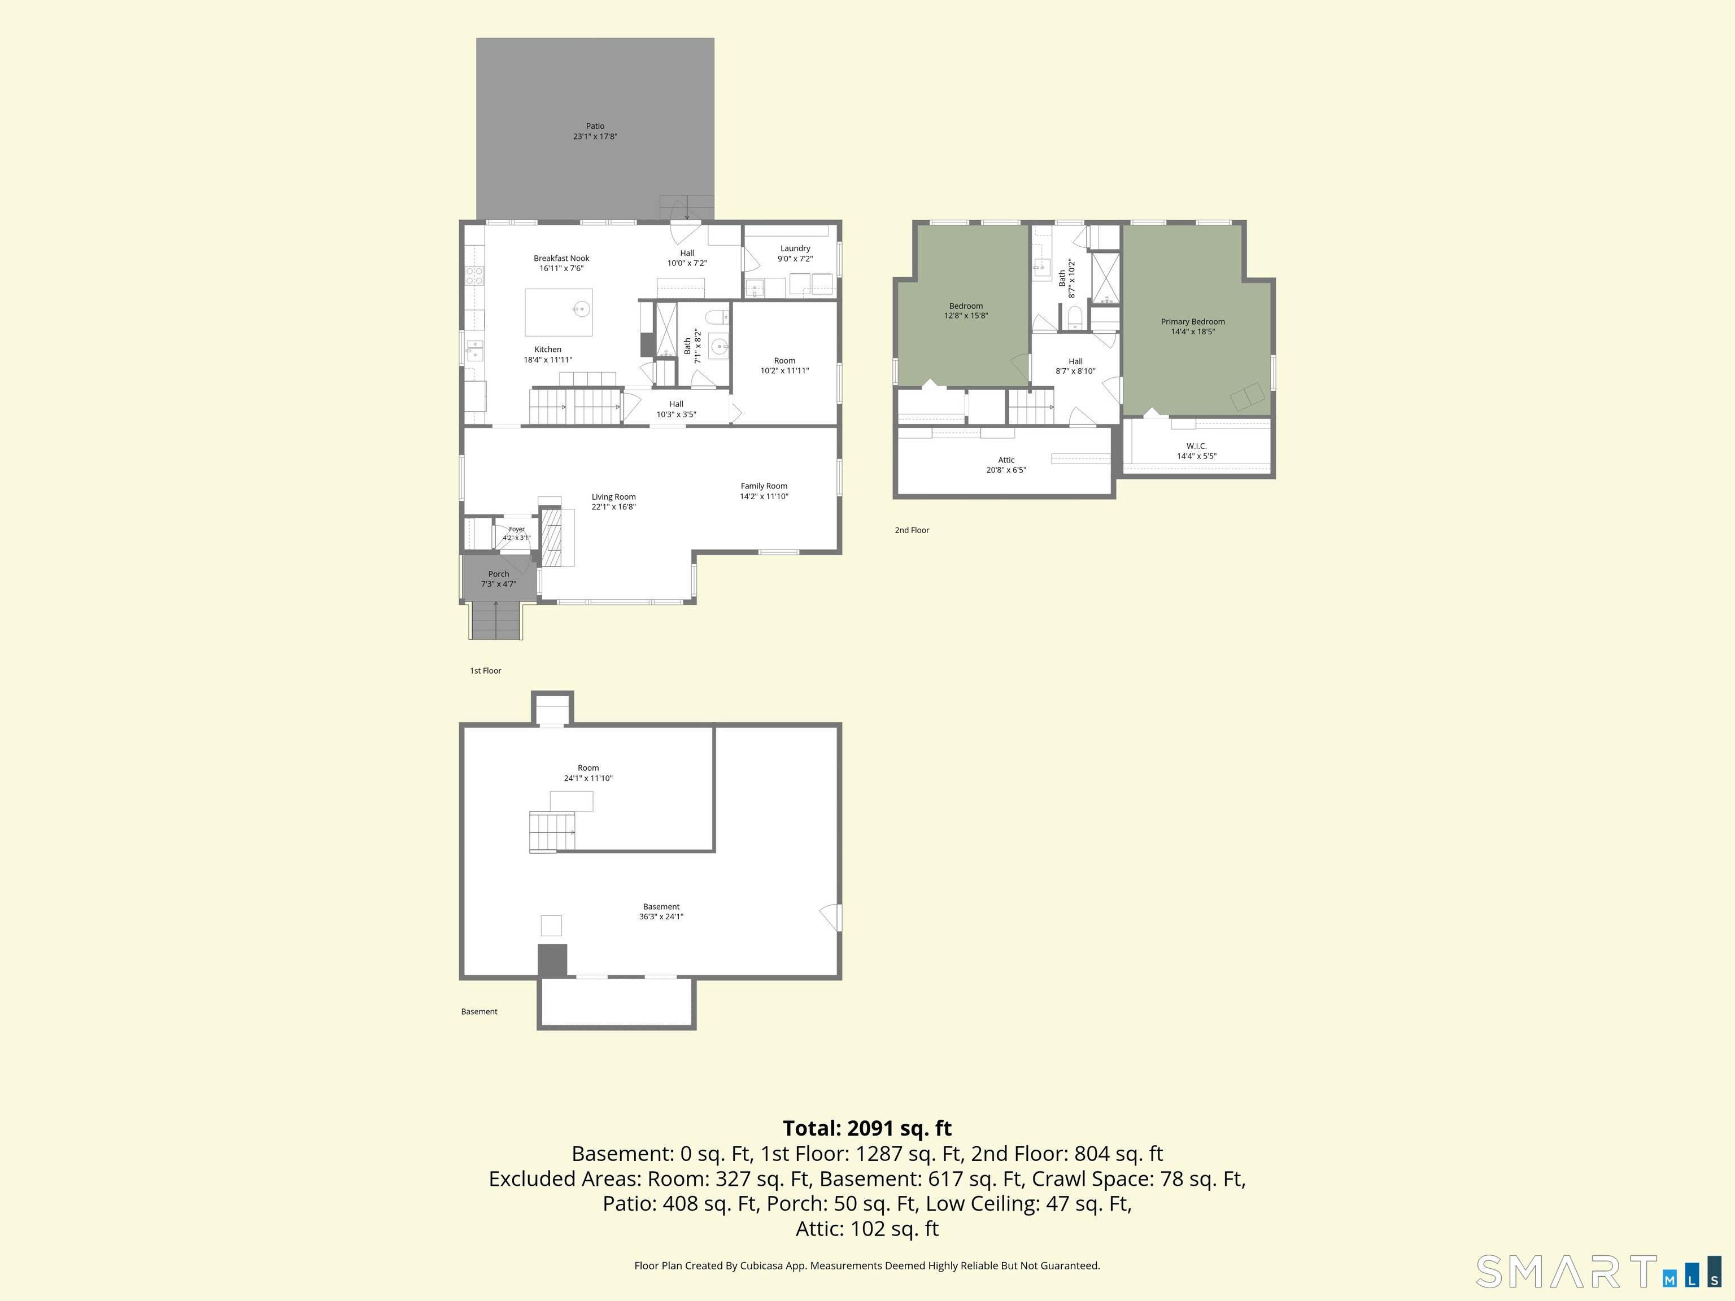
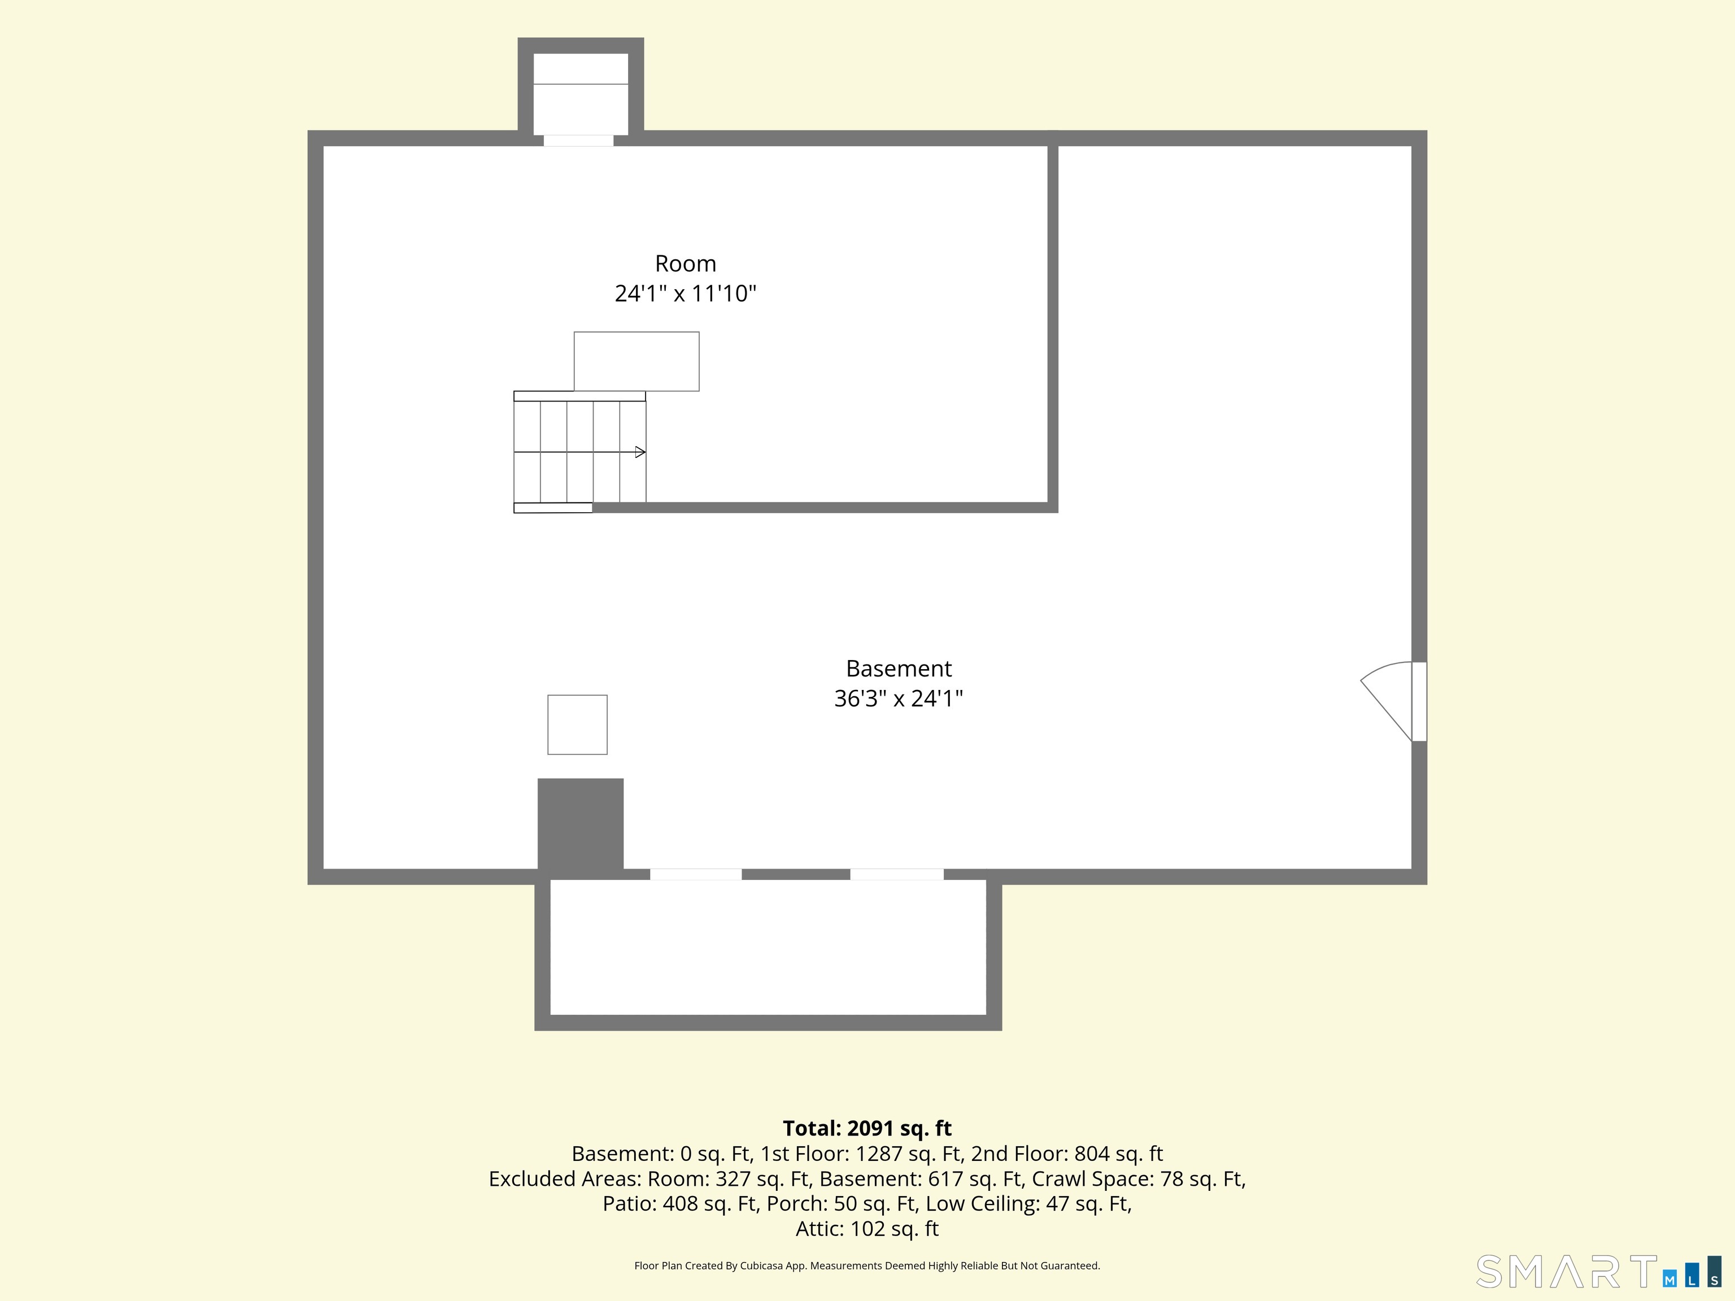
Enjoy the best of Old Saybrook from this spacious 3-bedroom, 2-bath Cape offering over 2,100 square feet of living space in a residential setting close to downtown and the shoreline. Just beyond Main Street and The Kate, with convenient access to Saybrook Point, restaurants, shopping, the train station and area amenities. Inside, an expansive living and family room offers hardwood floors, a brick fireplace and an abundance of natural light. The generously sized kitchen and dining area features ample cabinetry, granite countertops, stainless steel appliances and a large center island with seating. The flexible floor plan includes a first-floor bedroom and full bath, with two additional bedrooms and a second full bath upstairs. Two ductless mini-splits provide added comfort. Outside, enjoy a fenced backyard with a paver patio and mature trees, offering a great space for relaxing, gardening or entertaining. Additional highlights include a roof less than one year old, a detached one-car garage with electricity, paved driveway and full basement. A wonderful opportunity to enjoy generous living space and a convenient location near the heart of Old Saybrook and the Connecticut shoreline.
Listing Courtesy of William Pitt Sotheby's Int'l
Our team consists of dedicated real estate professionals passionate about helping our clients achieve their goals. Every client receives personalized attention, expert guidance, and unparalleled service. Meet our team:

Broker/Owner
860-214-8008
Email
Broker/Owner
843-614-7222
Email
Associate Broker
860-383-5211
Email
Realtor®
860-919-7376
Email
Realtor®
860-538-7567
Email
Realtor®
860-222-4692
Email
Realtor®
860-539-5009
Email
Realtor®
860-681-7373
Email
Acres : 0.21
Appliances Included : Oven/Range, Microwave, Refrigerator, Dishwasher, Washer, Dryer
Attic : Access Via Hatch
Basement : Full, Full With Hatchway
Full Baths : 2
Baths Total : 2
Beds Total : 3
City : Old Saybrook
Cooling : Ductless, Wall Unit
County : Middlesex
Elementary School : Per Board of Ed
Fireplaces : 1
Flood Zone : 1
Foundation : Concrete
Fuel Tank Location : In Basement
Description : Fence - Wood, Fence - Full, Level Lot
Amenities : Golf Course, Library, Medical Facilities, Park, Shopping/Mall
Neighborhood : N/A
Parcel : 1025938
Postal Code : 06475
Roof : Asphalt Shingle
Sewage System : Septic
Total SqFt : 2114
Tax Year : July 2026-June 2027
Total Rooms : 6
Watersource : Public Water Connected
weeb : RPR, IDX Sites, Realtor.com
Phone
860-384-7624
Address
20 Hopmeadow St, Unit 821, Weatogue, CT 06089
