

Bedrooms
Bathrooms
Sq Ft
Price
Milford, Connecticut
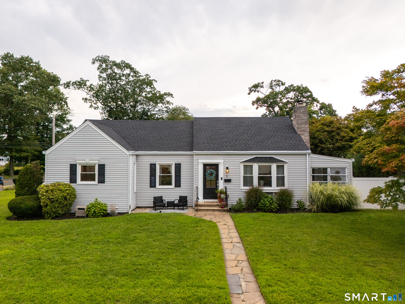
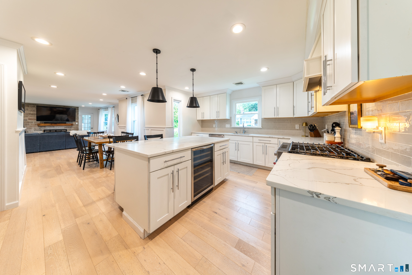
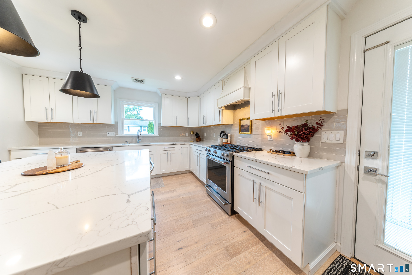
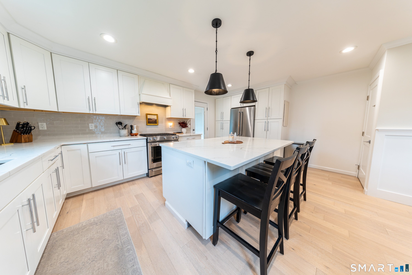
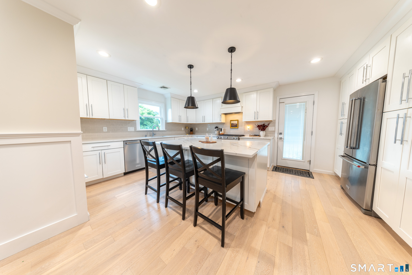
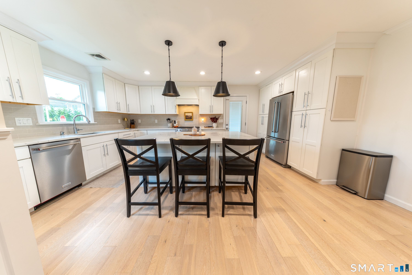
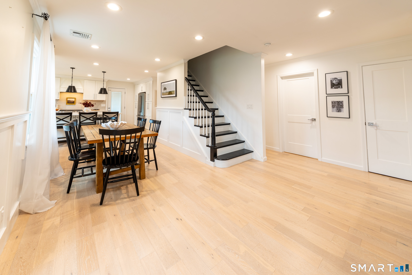
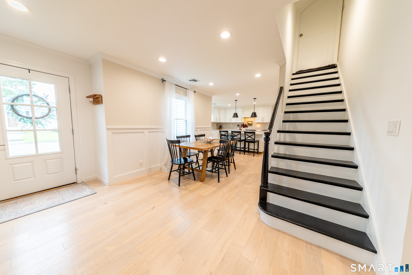
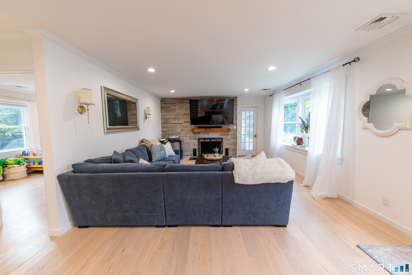
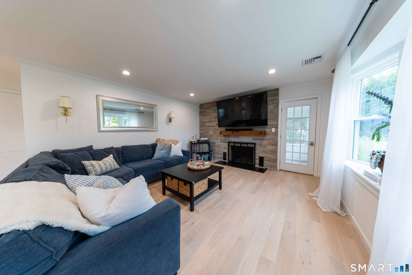
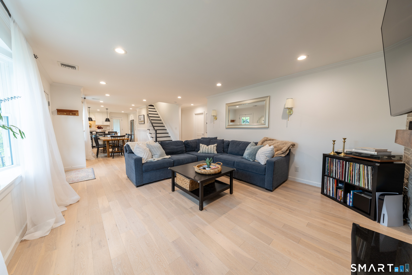
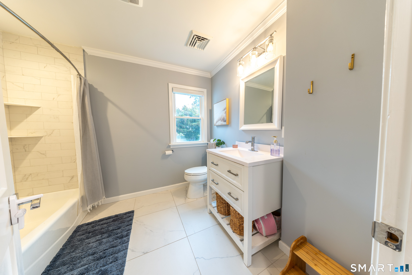
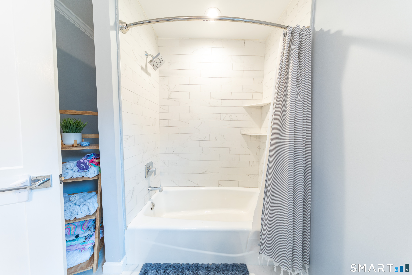
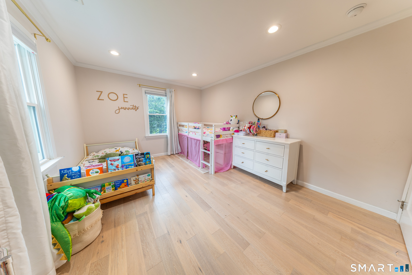
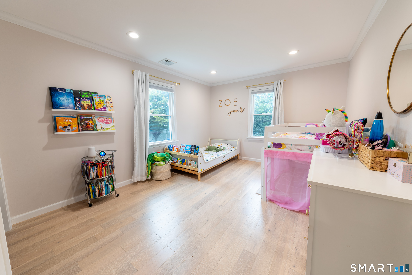
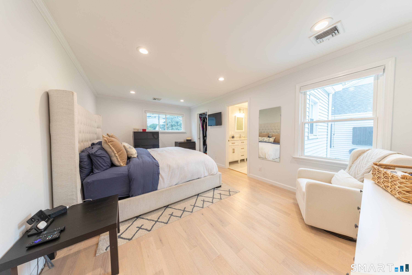
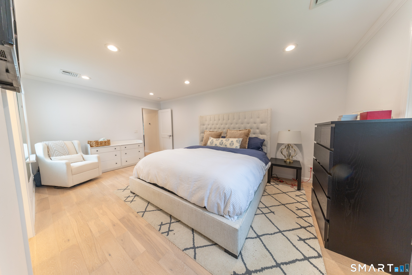
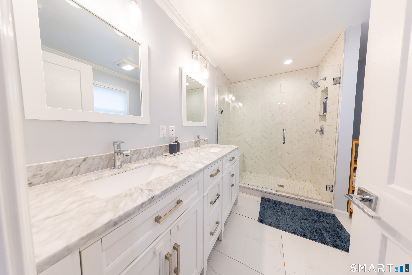
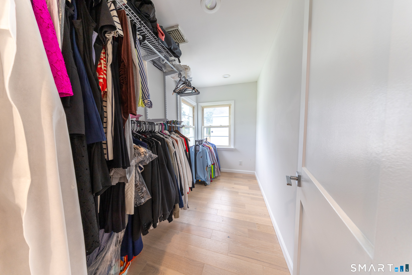
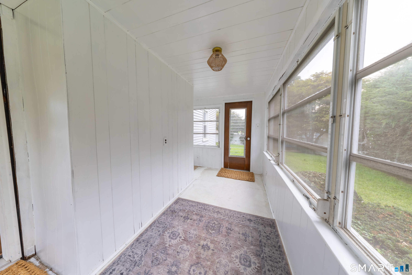
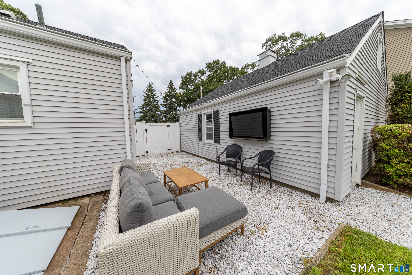
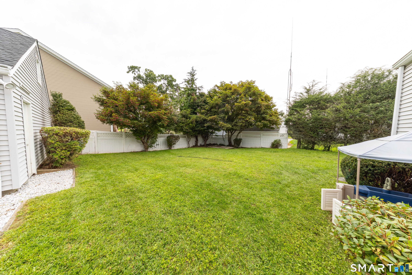
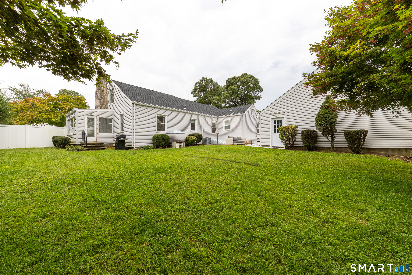
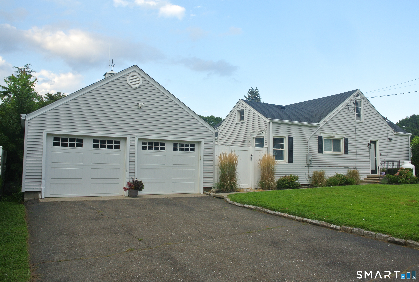
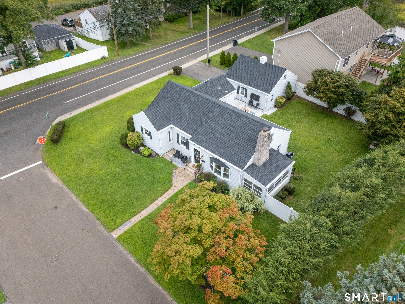
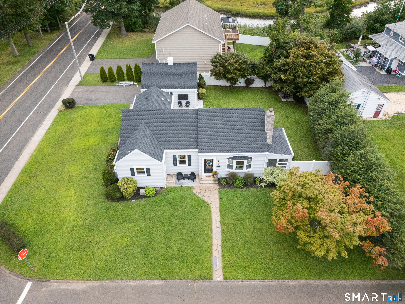
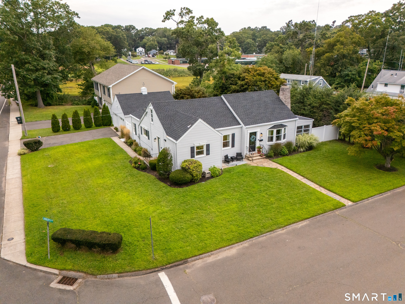
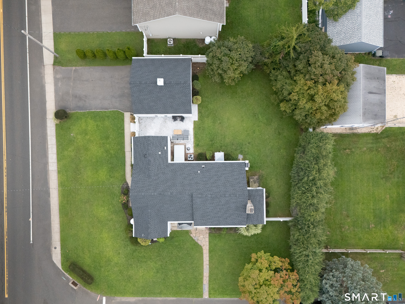
Seller very motivated! Absolutely stunning, fully renovated home offering modern style, thoughtful design, and true move-in-ready convenience. The bright open-concept layout creates an inviting flow between the kitchen, dining, and living areas-ideal for daily living and entertaining. The beautifully appointed kitchen features abundant white custom soft-close cabinetry, stainless-steel appliances, a stylish custom range hood, and an oversized white quartz island with added storage, a built-in wine cooler, and seating for casual meals or guests. Framed-millwork pass-through dining area comfortably accommodates a table for six to eight. The living room adds warmth and character with a bay window, fireplace, and natural wood-beam mantel. The primary suite includes a walk-in closet and a striking en-suite bath with a custom herringbone-tile glass shower, double marble vanity, and updated lighting. A second bedroom offers a large closet space and backyard views, while the guest bath includes tile flooring and a tub/shower combination. A sunroom provides flexible added space and opens to the fenced backyard, featuring a white-stone entertainment area with mounted TV. Additional highlights include a detached two-car garage with stair-accessed storage, irrigation system, tankless hot-water system, new 2025 roof, and appliances under five years old. Short walk to Beaches, playgrounds, Calf Pen Elementary, restaurants, and shops.
Listing Courtesy of Weichert, Realtors-On The Mark
Our team consists of dedicated real estate professionals passionate about helping our clients achieve their goals. Every client receives personalized attention, expert guidance, and unparalleled service. Meet our team:

Broker/Owner
860-214-8008
Email
Broker/Owner
843-614-7222
Email
Associate Broker
860-383-5211
Email
Realtor®
860-919-7376
Email
Realtor®
860-538-7567
Email
Realtor®
860-222-4692
Email
Realtor®
860-539-5009
Email
Realtor®
860-681-7373
Email
Acres : 0.23
Appliances Included : Gas Range, Microwave, Range Hood, Refrigerator, Icemaker, Dishwasher, Disposal, Washer, Gas Dryer, Wine Chiller
Attic : Storage Space, Floored, Walk-up
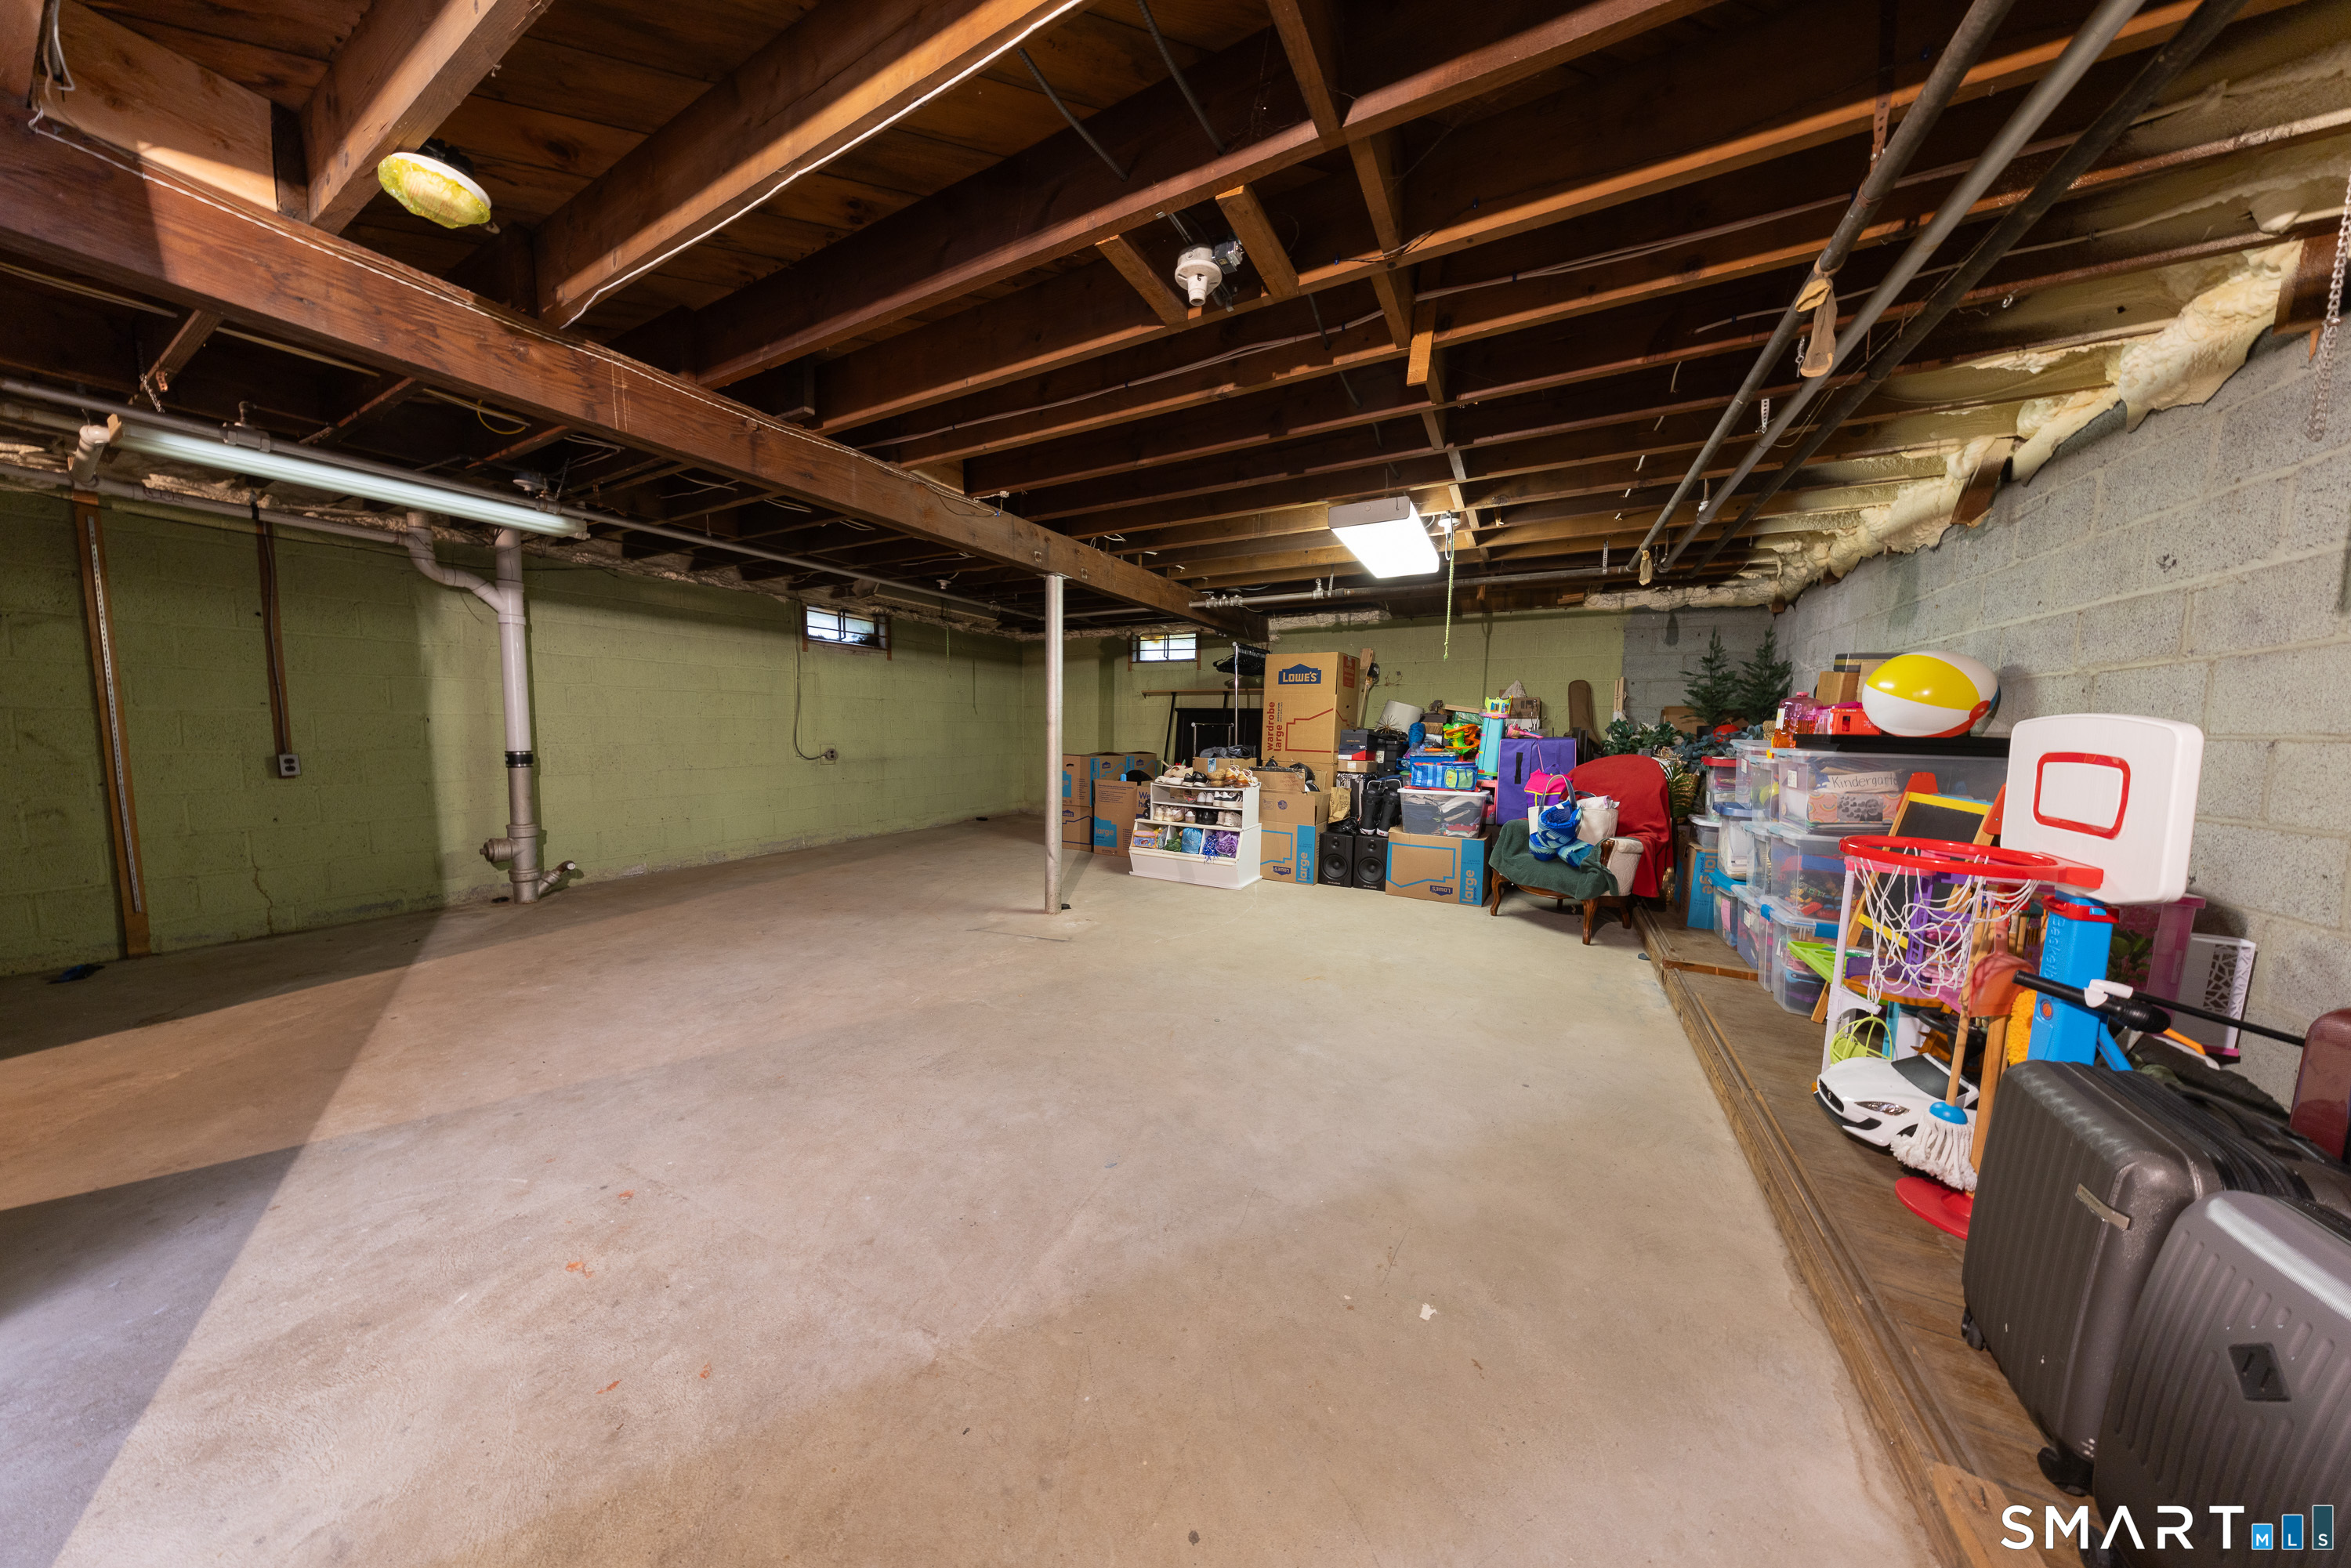
Basement : Full, Storage, Hatchway Access, Interior Access, Concrete Floor
Full Baths : 2
Baths Total : 2
Beds Total : 2
City : Milford
Cooling : Central Air
County : New Haven
Elementary School : Calf Pen Meadow
Fireplaces : 1
Foundation : Concrete
Fuel Tank Location : Above Ground
Garage Parking : Detached Garage, Paved, Driveway
Garage Slots : 2
Description : Corner Lot, Cleared
Middle School : West Shore
Amenities : Basketball Court, Health Club, Medical Facilities, Playground/Tot Lot, Public Transportation
Neighborhood : Pond Point
Parcel : 1206358
Total Parking Spaces : 6
Postal Code : 06460
Roof : Asphalt Shingle
Additional Room Information : Mud Room
Sewage System : Public Sewer Connected
Total SqFt : 1396
Tax Year : July 2025-June 2026
Total Rooms : 4
Watersource : Public Water Connected
weeb : RPR, IDX Sites, Realtor.com
Phone
860-384-7624
Address
20 Hopmeadow St, Unit 821, Weatogue, CT 06089
