
Bedrooms
Bathrooms
Sq Ft
Price
Woodbridge, Connecticut
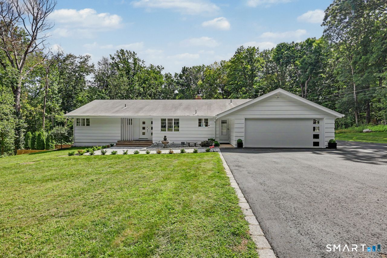
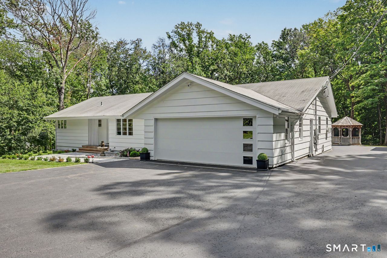
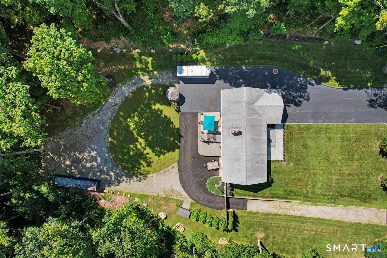
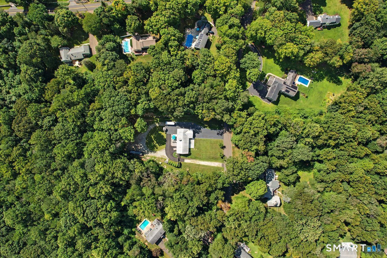
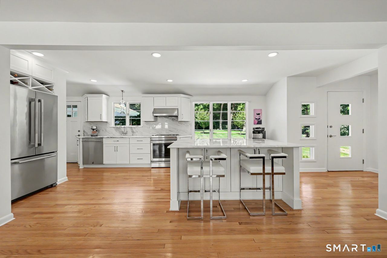
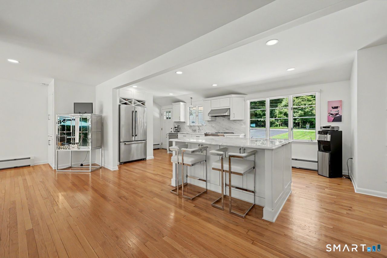
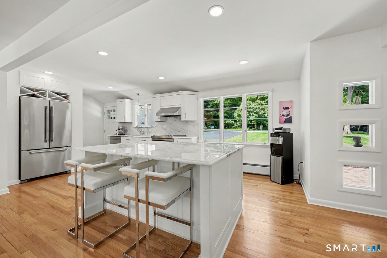
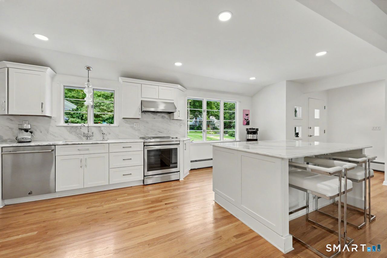
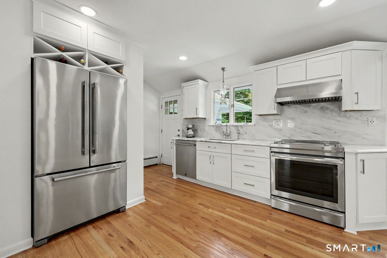
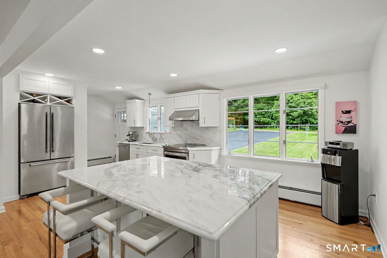
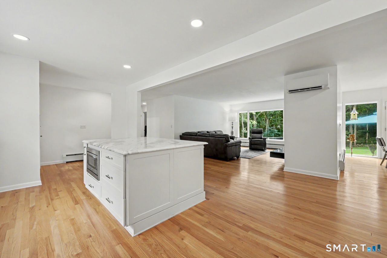
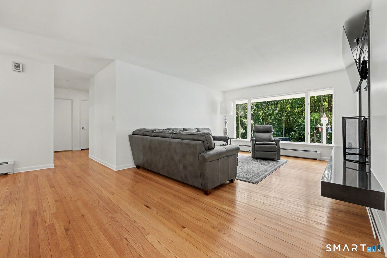
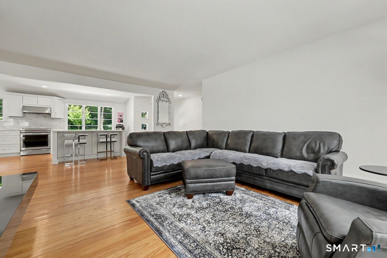
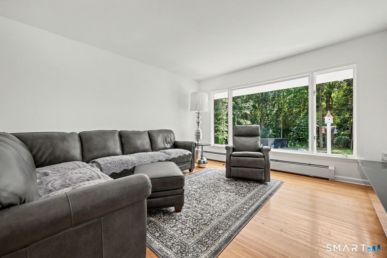
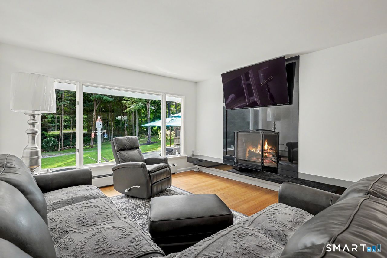
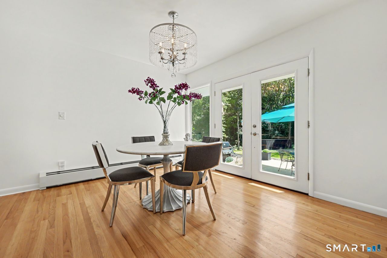
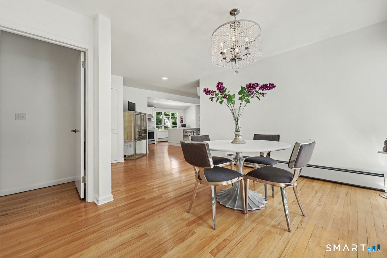
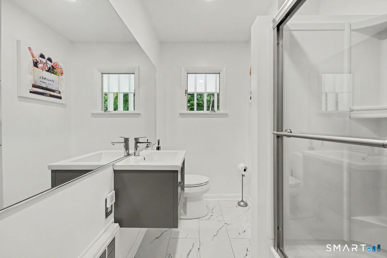
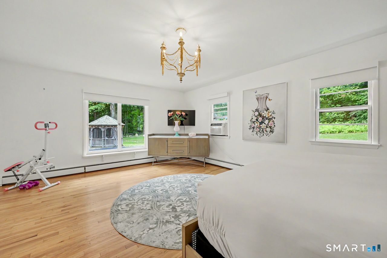
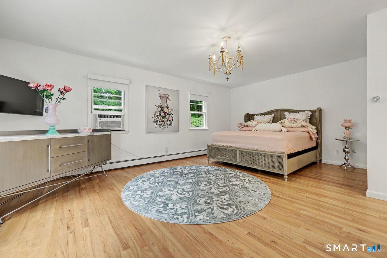
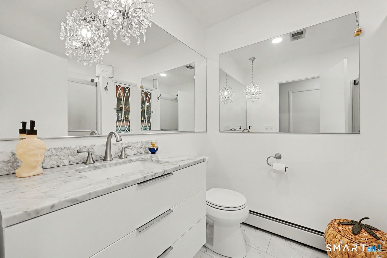
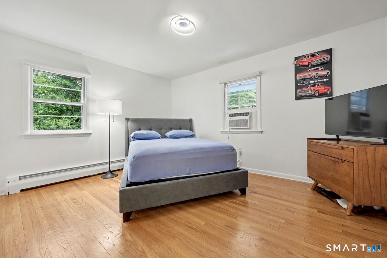
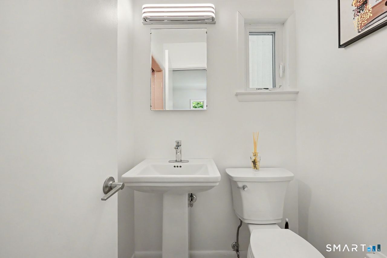
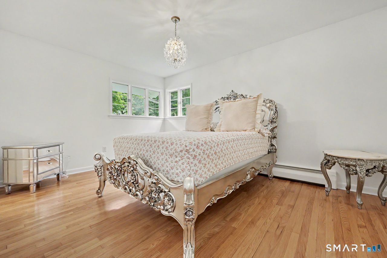
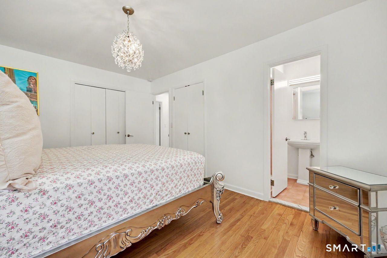
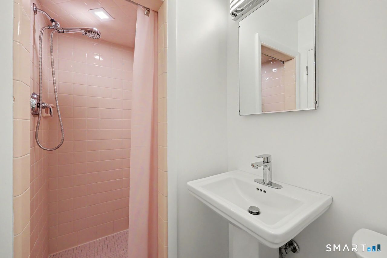
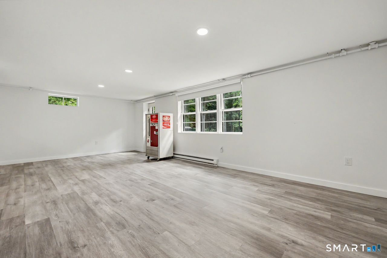
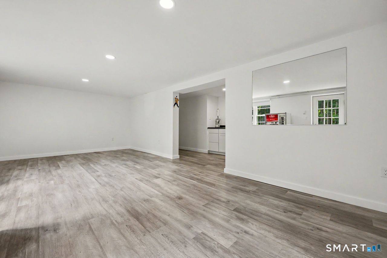
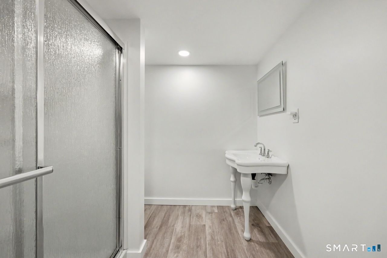
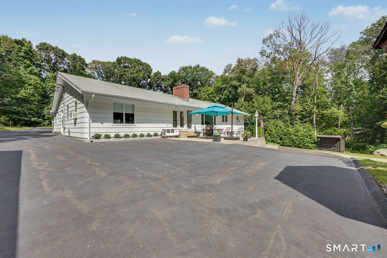
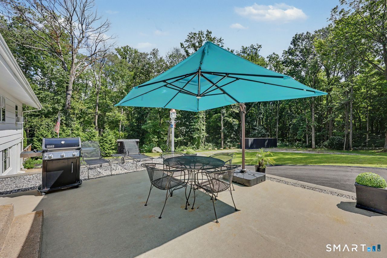
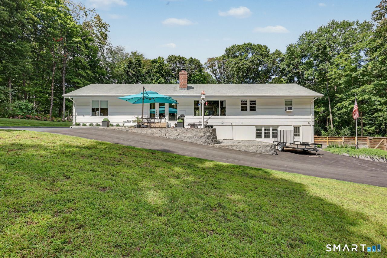
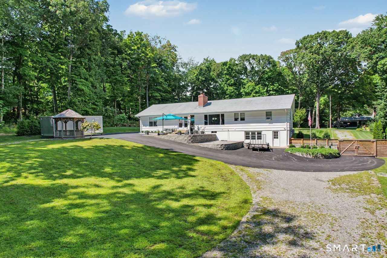
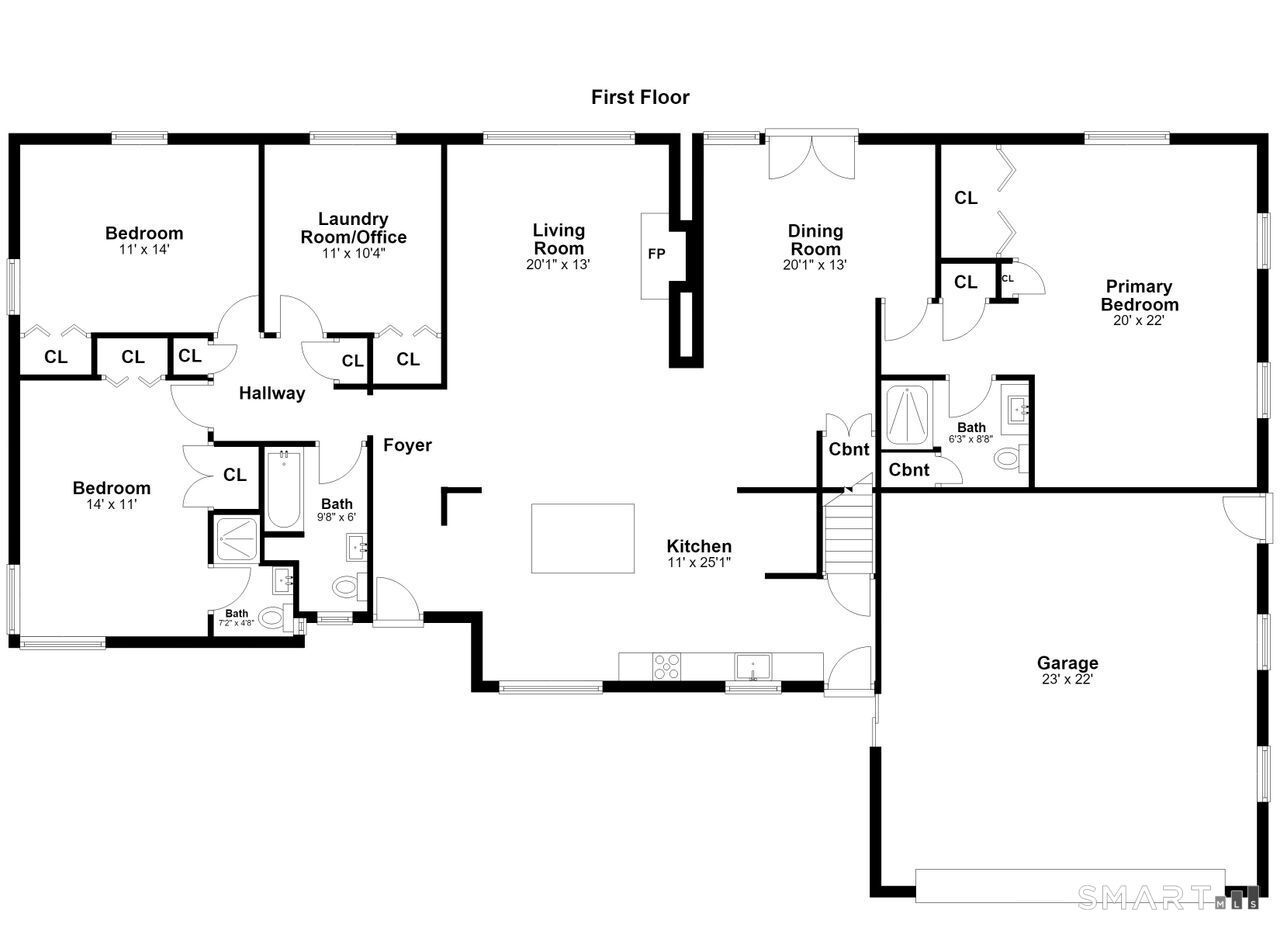
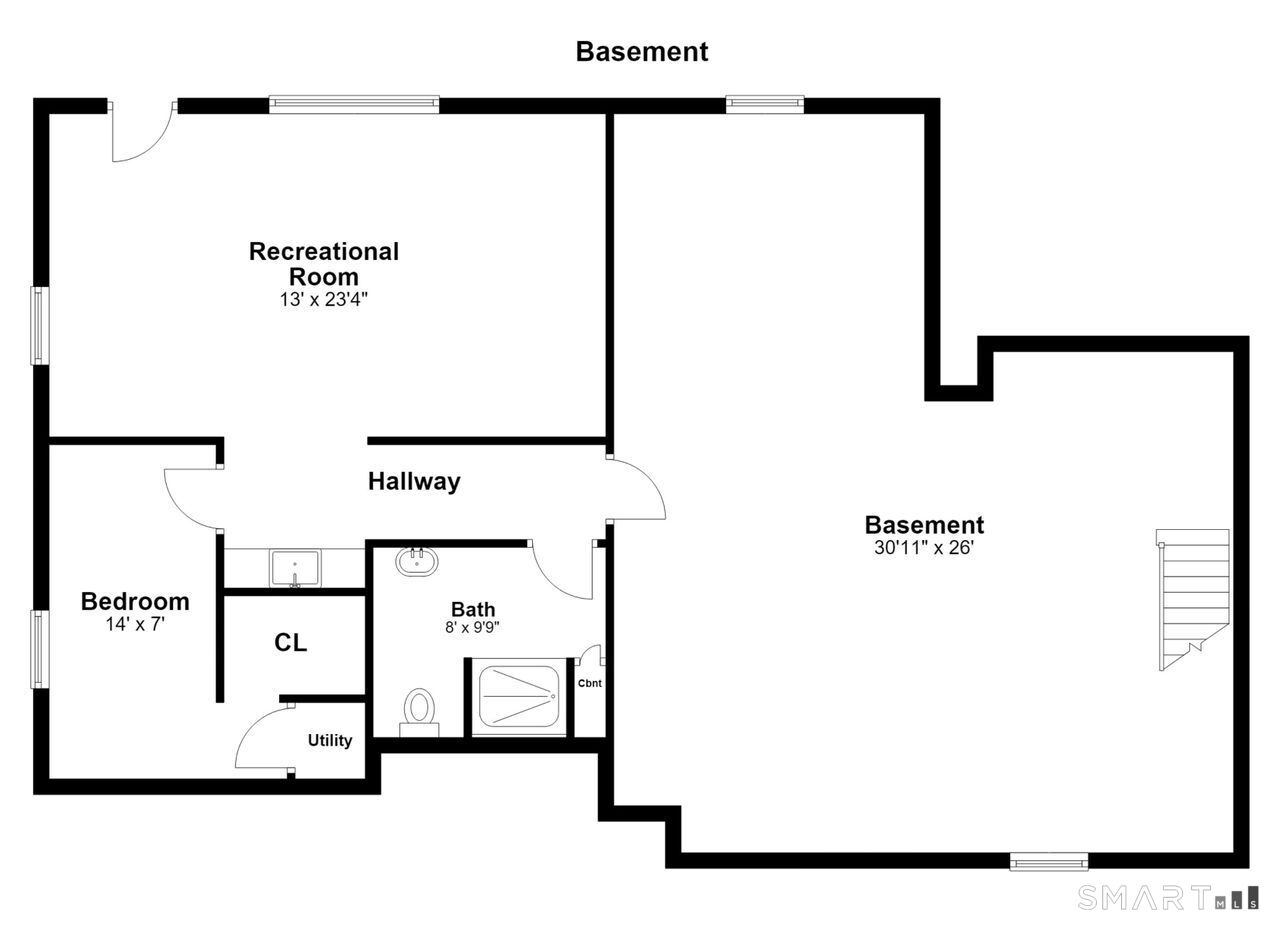
Welcome to 48 Mulberry Road, a beautifully maintained 4 bedroom, 4 full bath ranch set on 1.42 acres in Woodbridge. This inviting home offers the ease of one level living with a spacious and comfortable layout, plus additional finished space in the lower level. Inside, the current owners have continued to thoughtfully improve and care for the home, adding finishing touches throughout while maintaining its warm and welcoming feel. A large picture window overlooking the backyard brings in abundant natural light and creates a wonderful connection between the indoor and outdoor spaces. The finished lower level provides additional flexibility for a family room, home office, recreation space, or guests. Outside, the property has been equally well cared for, with attractive landscaping, a welcoming walkway, and extensive clearing that has transformed the backyard into a large, open lawn while still maintaining the privacy of the surrounding trees. An attached garage, generous driveway, and peaceful setting complete this well cared for Woodbridge home.
Listing Courtesy of Coldwell Banker Realty
Our team consists of dedicated real estate professionals passionate about helping our clients achieve their goals. Every client receives personalized attention, expert guidance, and unparalleled service. Meet our team:

Broker/Owner
860-214-8008
Email
Broker/Owner
843-614-7222
Email
Associate Broker
860-383-5211
Email
Realtor®
860-919-7376
Email
Realtor®
860-538-7567
Email
Realtor®
860-222-4692
Email
Realtor®
860-539-5009
Email
Realtor®
860-681-7373
Email
Acres : 1.42
Appliances Included : Electric Cooktop, Refrigerator, Dishwasher, Dryer
Attic : Unfinished, Storage Space, Pull-Down Stairs
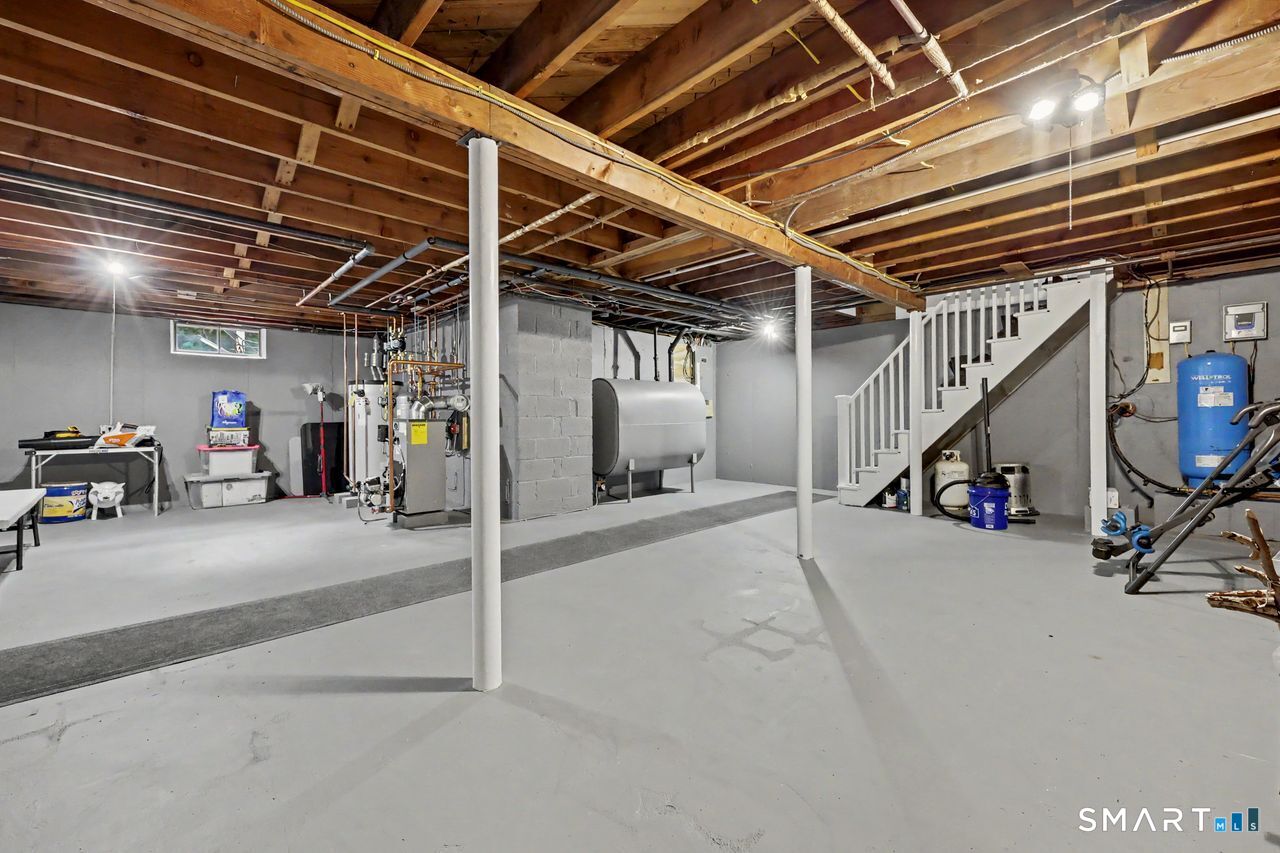
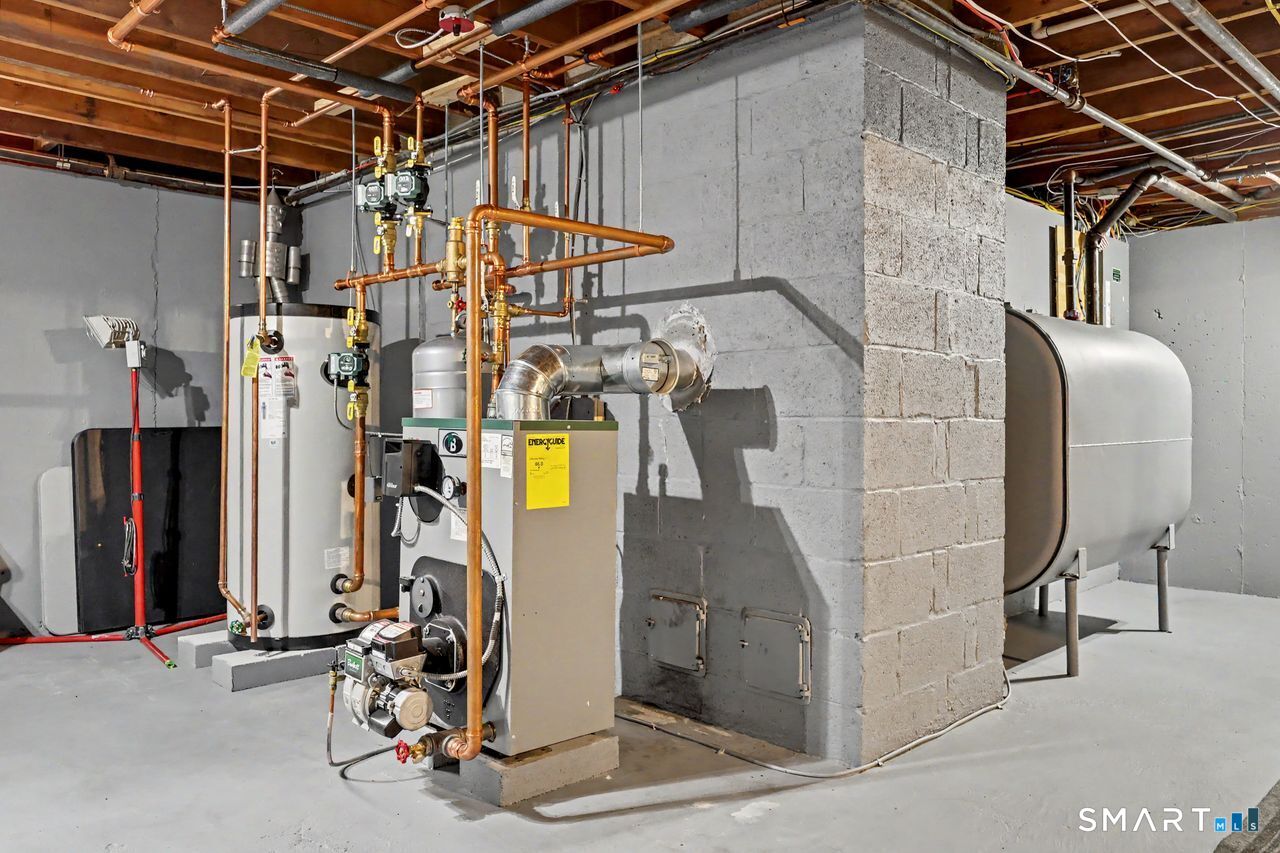
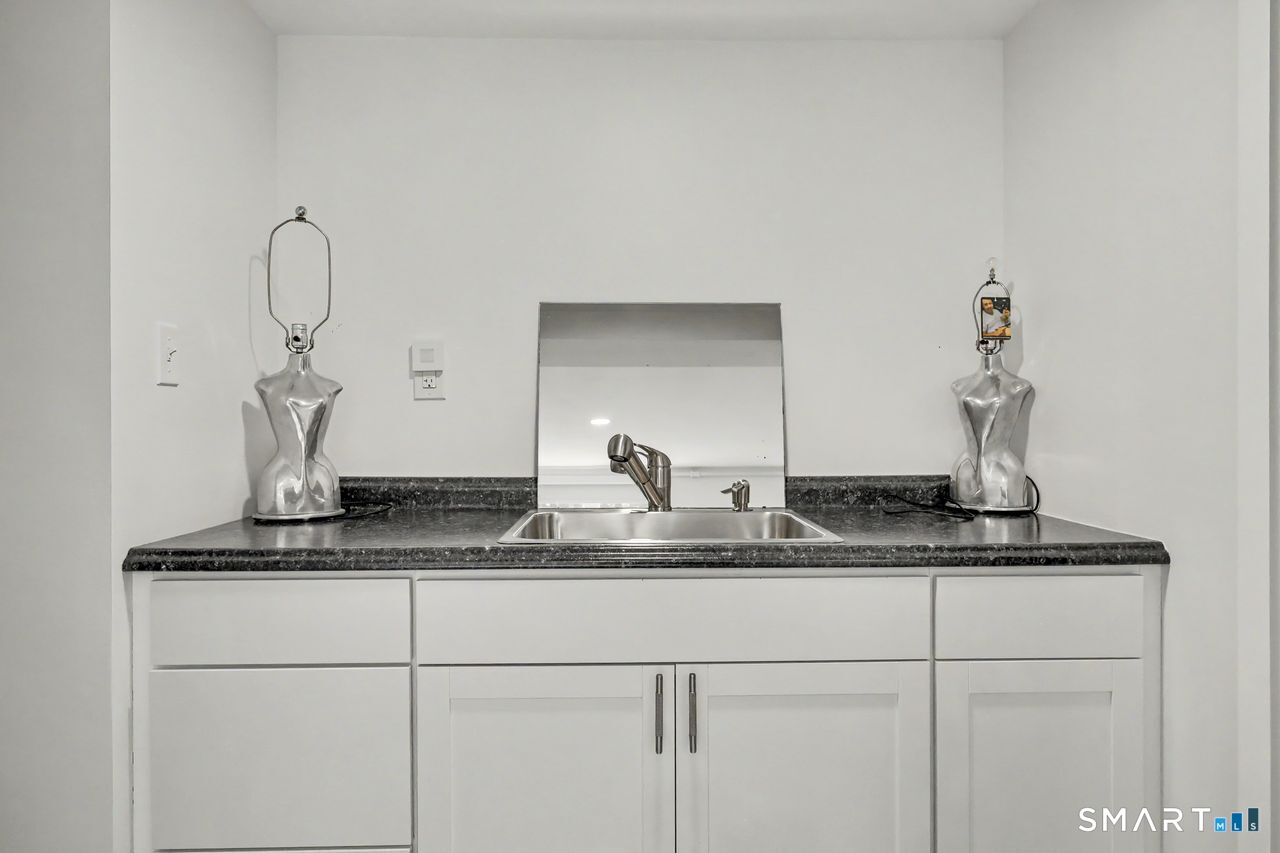
Basement : Partial, Heated, Storage, Partially Finished, Walk-out, Liveable Space, Partial With Walk-Out
Full Baths : 4
Baths Total : 4
Beds Total : 4
City : Woodbridge
Cooling : Split System, Window Unit
County : New Haven
Elementary School : Beecher Road
Fireplaces : 1
Foundation : Concrete
Fuel Tank Location : In Basement
Garage Parking : Attached Garage, Paved, Driveway
Garage Slots : 2
Description : Level Lot, Cleared, Professionally Landscaped
Amenities : Golf Course, Park
Neighborhood : N/A
Parcel : 2314413
Total Parking Spaces : 14
Postal Code : 06525
Roof : Asphalt Shingle
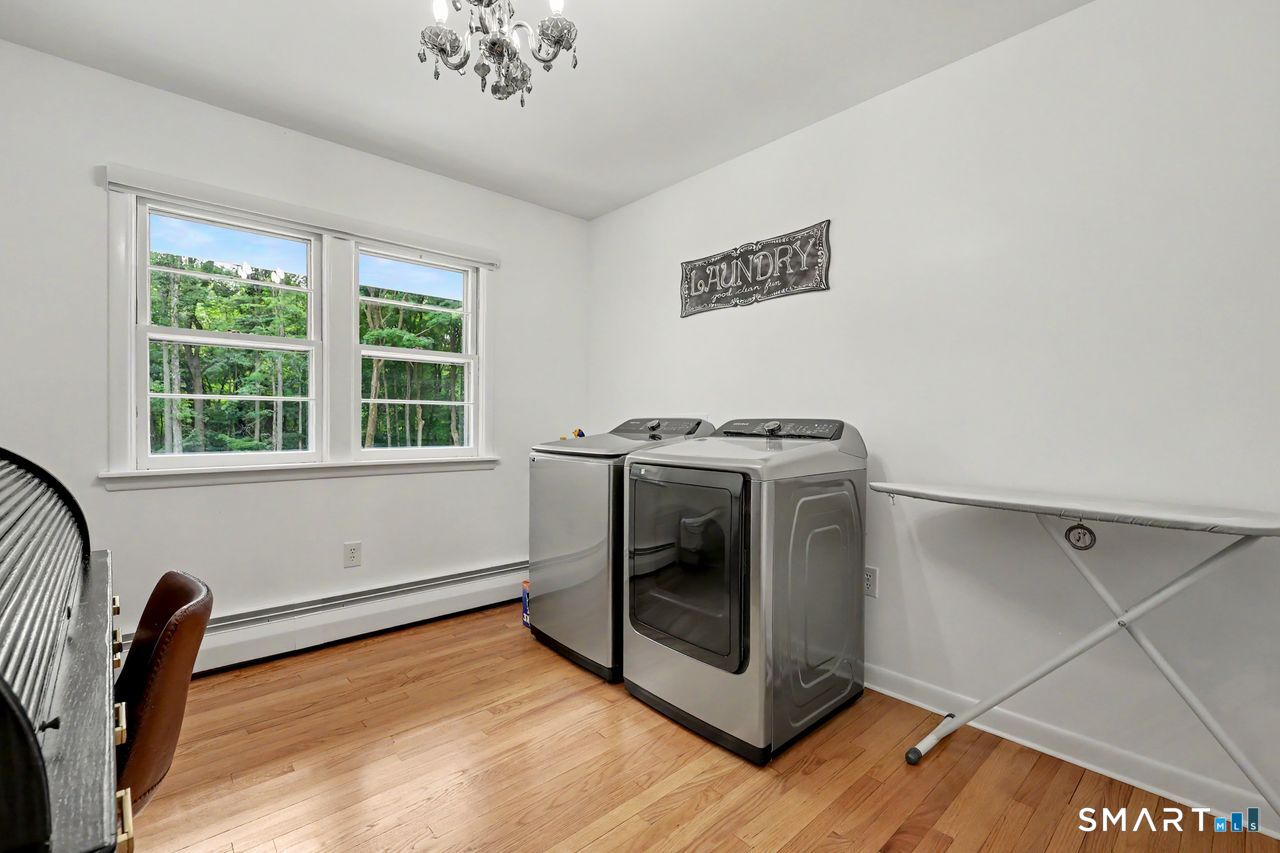
Additional Room Information : Bonus Room, Laundry Room
Sewage System : Septic
Total SqFt : 2739
Tax Year : July 2026-June 2027
Total Rooms : 12
Watersource : Private Well
weeb : RPR, IDX Sites, Realtor.com
Phone
860-384-7624
Address
20 Hopmeadow St, Unit 821, Weatogue, CT 06089
