
Bedrooms
Bathrooms
Sq Ft
Price
Greenwich, Connecticut
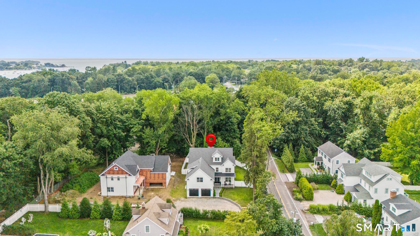
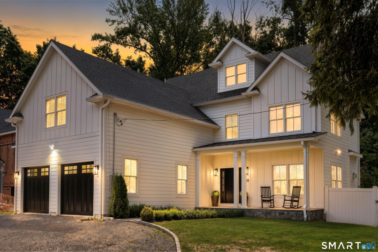
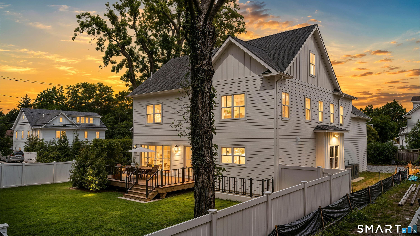
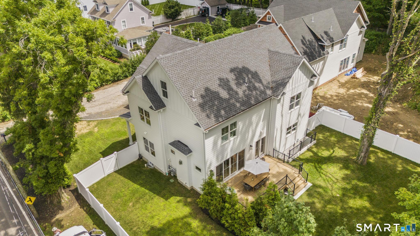
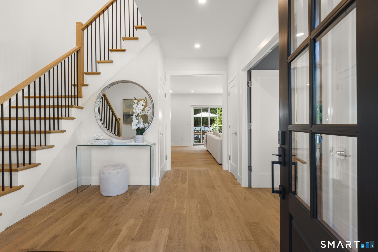
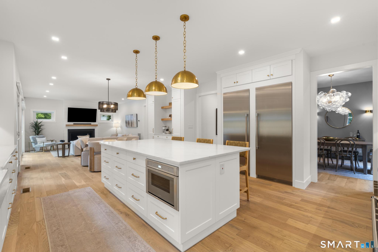
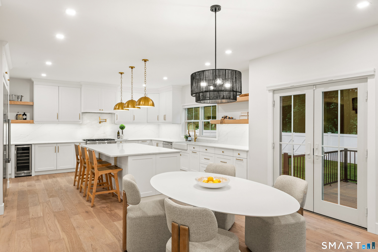
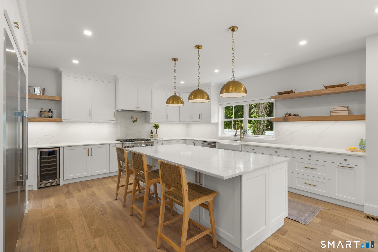
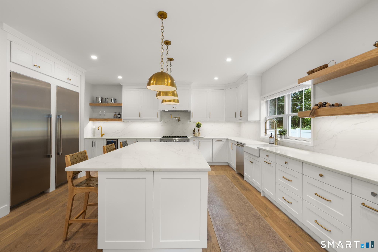
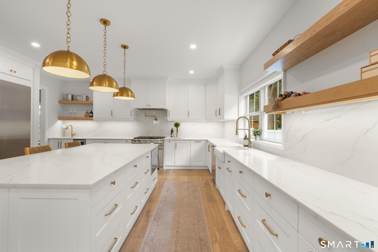
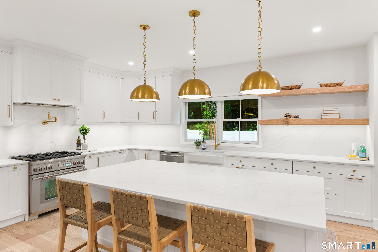
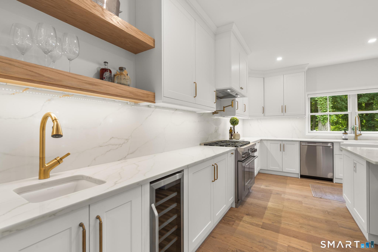
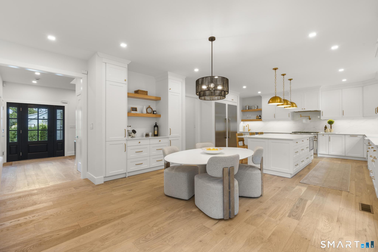
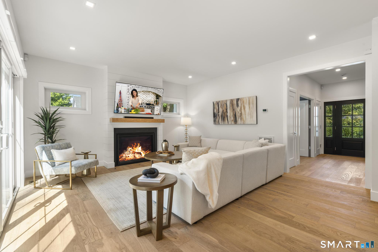
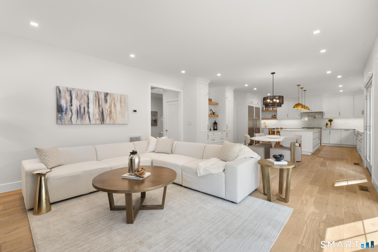
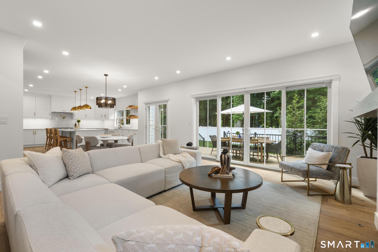
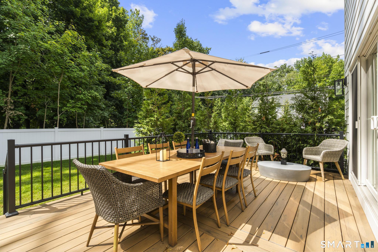
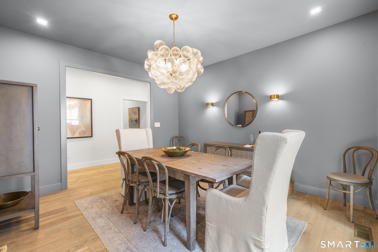
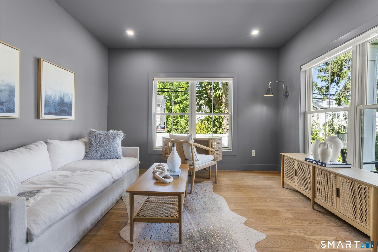
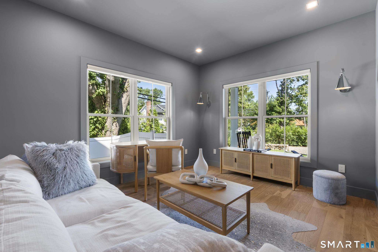
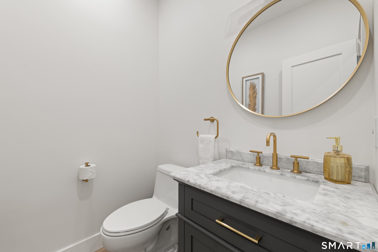
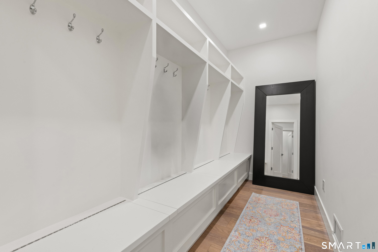
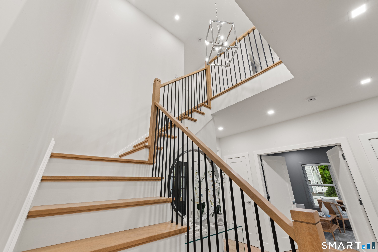
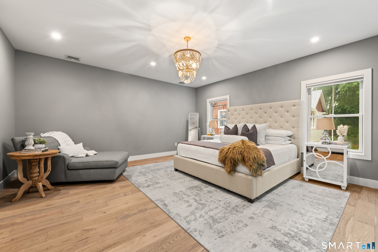
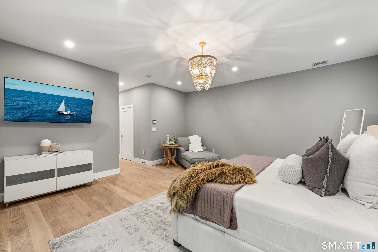
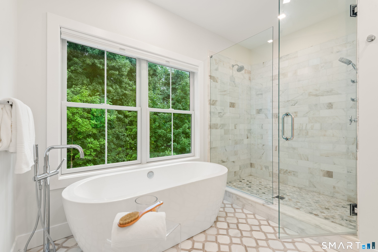
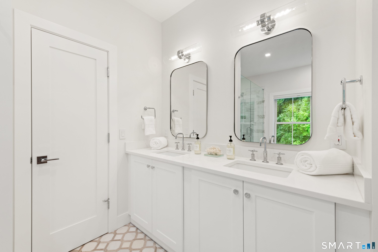
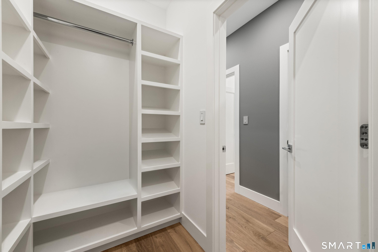
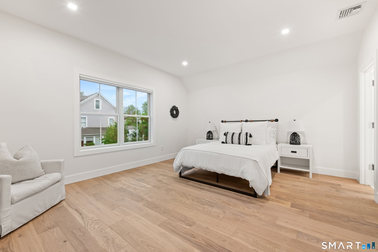
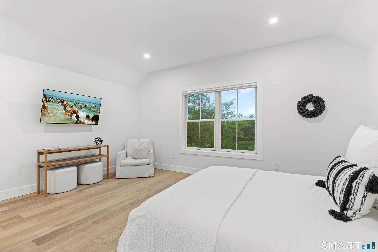
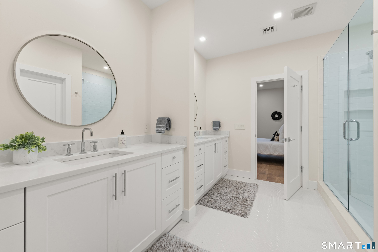
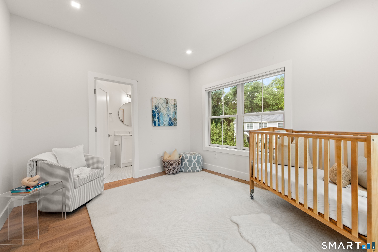
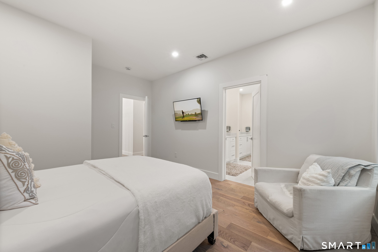
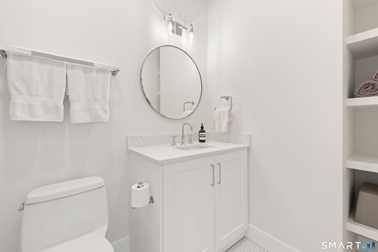
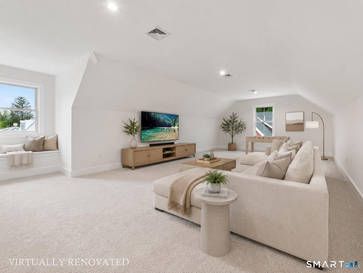
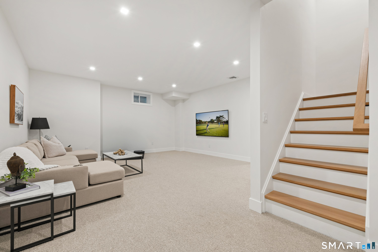
Beautifully designed and thoughtfully finished, this exceptional New home blends sophisticated style with modern comfort and effortless everyday living. From the moment you enter, wide-plank French oak floors, 9-foot ceilings, Andersen windows, and curated designer details create a warm yet elevated atmosphere. The dining room and office make a statement with rich color-drenched finishes, while custom lighting, polished chrome hardware, and refined millwork carry a cohesive aesthetic throughout. At the heart of the home, the kitchen is both striking and functional, featuring quartz countertops and backsplash, soft-close cabinetry, under-cabinet lighting, and high-end Thermador appliances with separate refrigerator and freezer towers. Antique brass accents add warmth to the space, which flows naturally into the inviting family room centered around a large fireplace, perfect for both relaxed evenings and entertaining. Upstairs, the serene primary suite offers two spacious custom-fitted closets and a beautifully designed bath with designer stone tile, Kohler fixtures, and a Kohler smart toilet. Custom closet systems throughout the home, blackout shades in every bedroom, and privacy shades on the remaining windows and sliders add thoughtful finishing touches. A generous mudroom with custom built-in cabinetry makes everyday arrivals and departures beautifully organized. The living space continues well beyond the main floors.
Listing Courtesy of Serhant Connecticut, LLC
Our team consists of dedicated real estate professionals passionate about helping our clients achieve their goals. Every client receives personalized attention, expert guidance, and unparalleled service. Meet our team:

Broker/Owner
860-214-8008
Email
Broker/Owner
843-614-7222
Email
Associate Broker
860-383-5211
Email
Realtor®
860-919-7376
Email
Realtor®
860-538-7567
Email
Realtor®
860-222-4692
Email
Realtor®
860-539-5009
Email
Realtor®
860-681-7373
Email
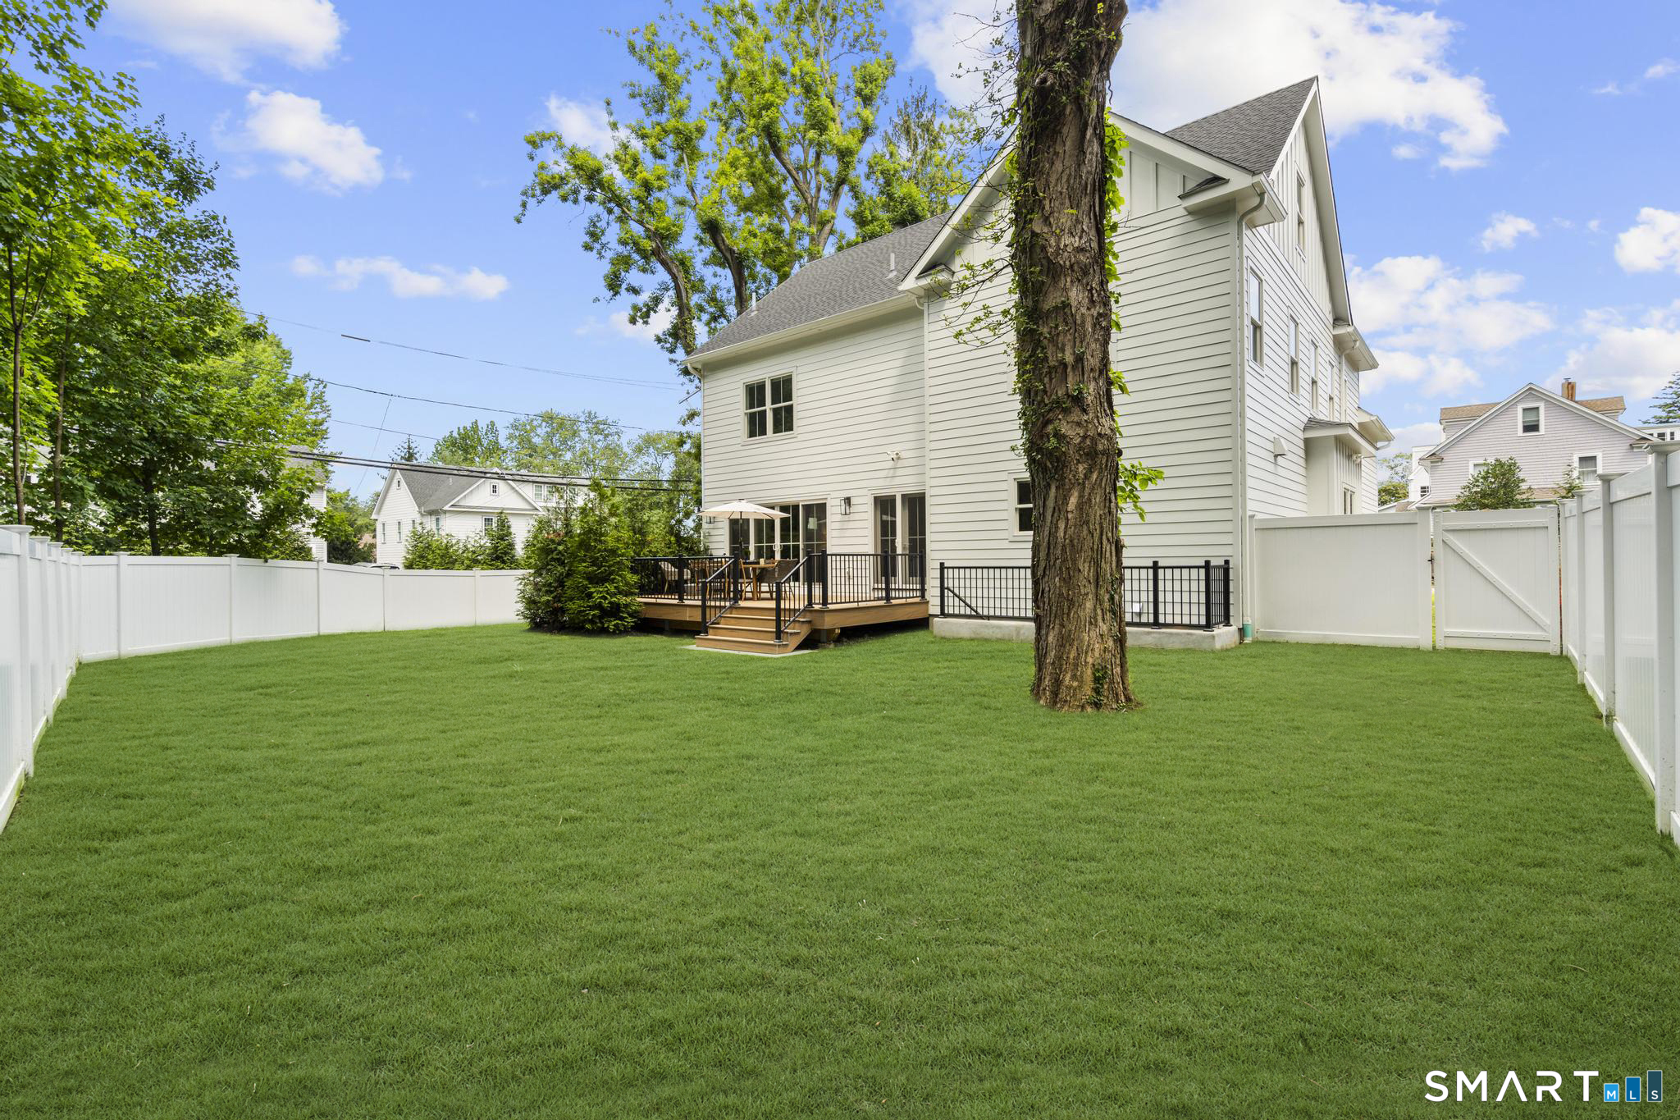
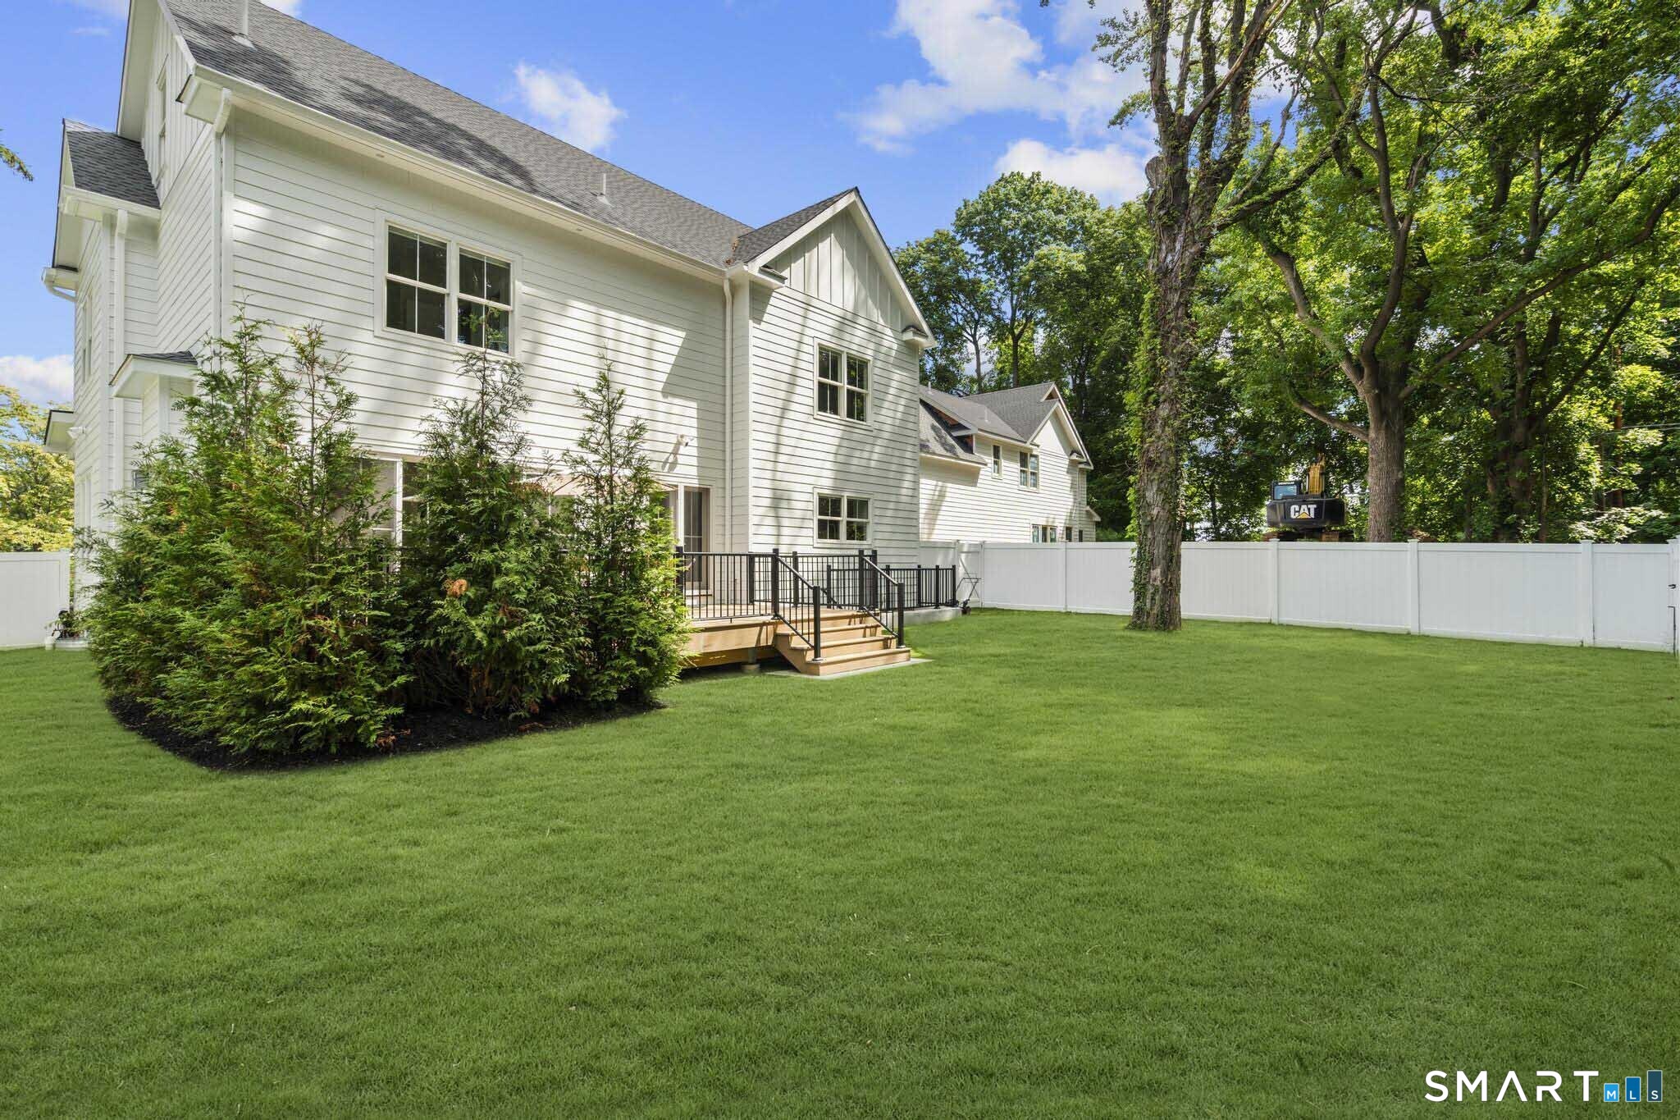
Acres : 0.28
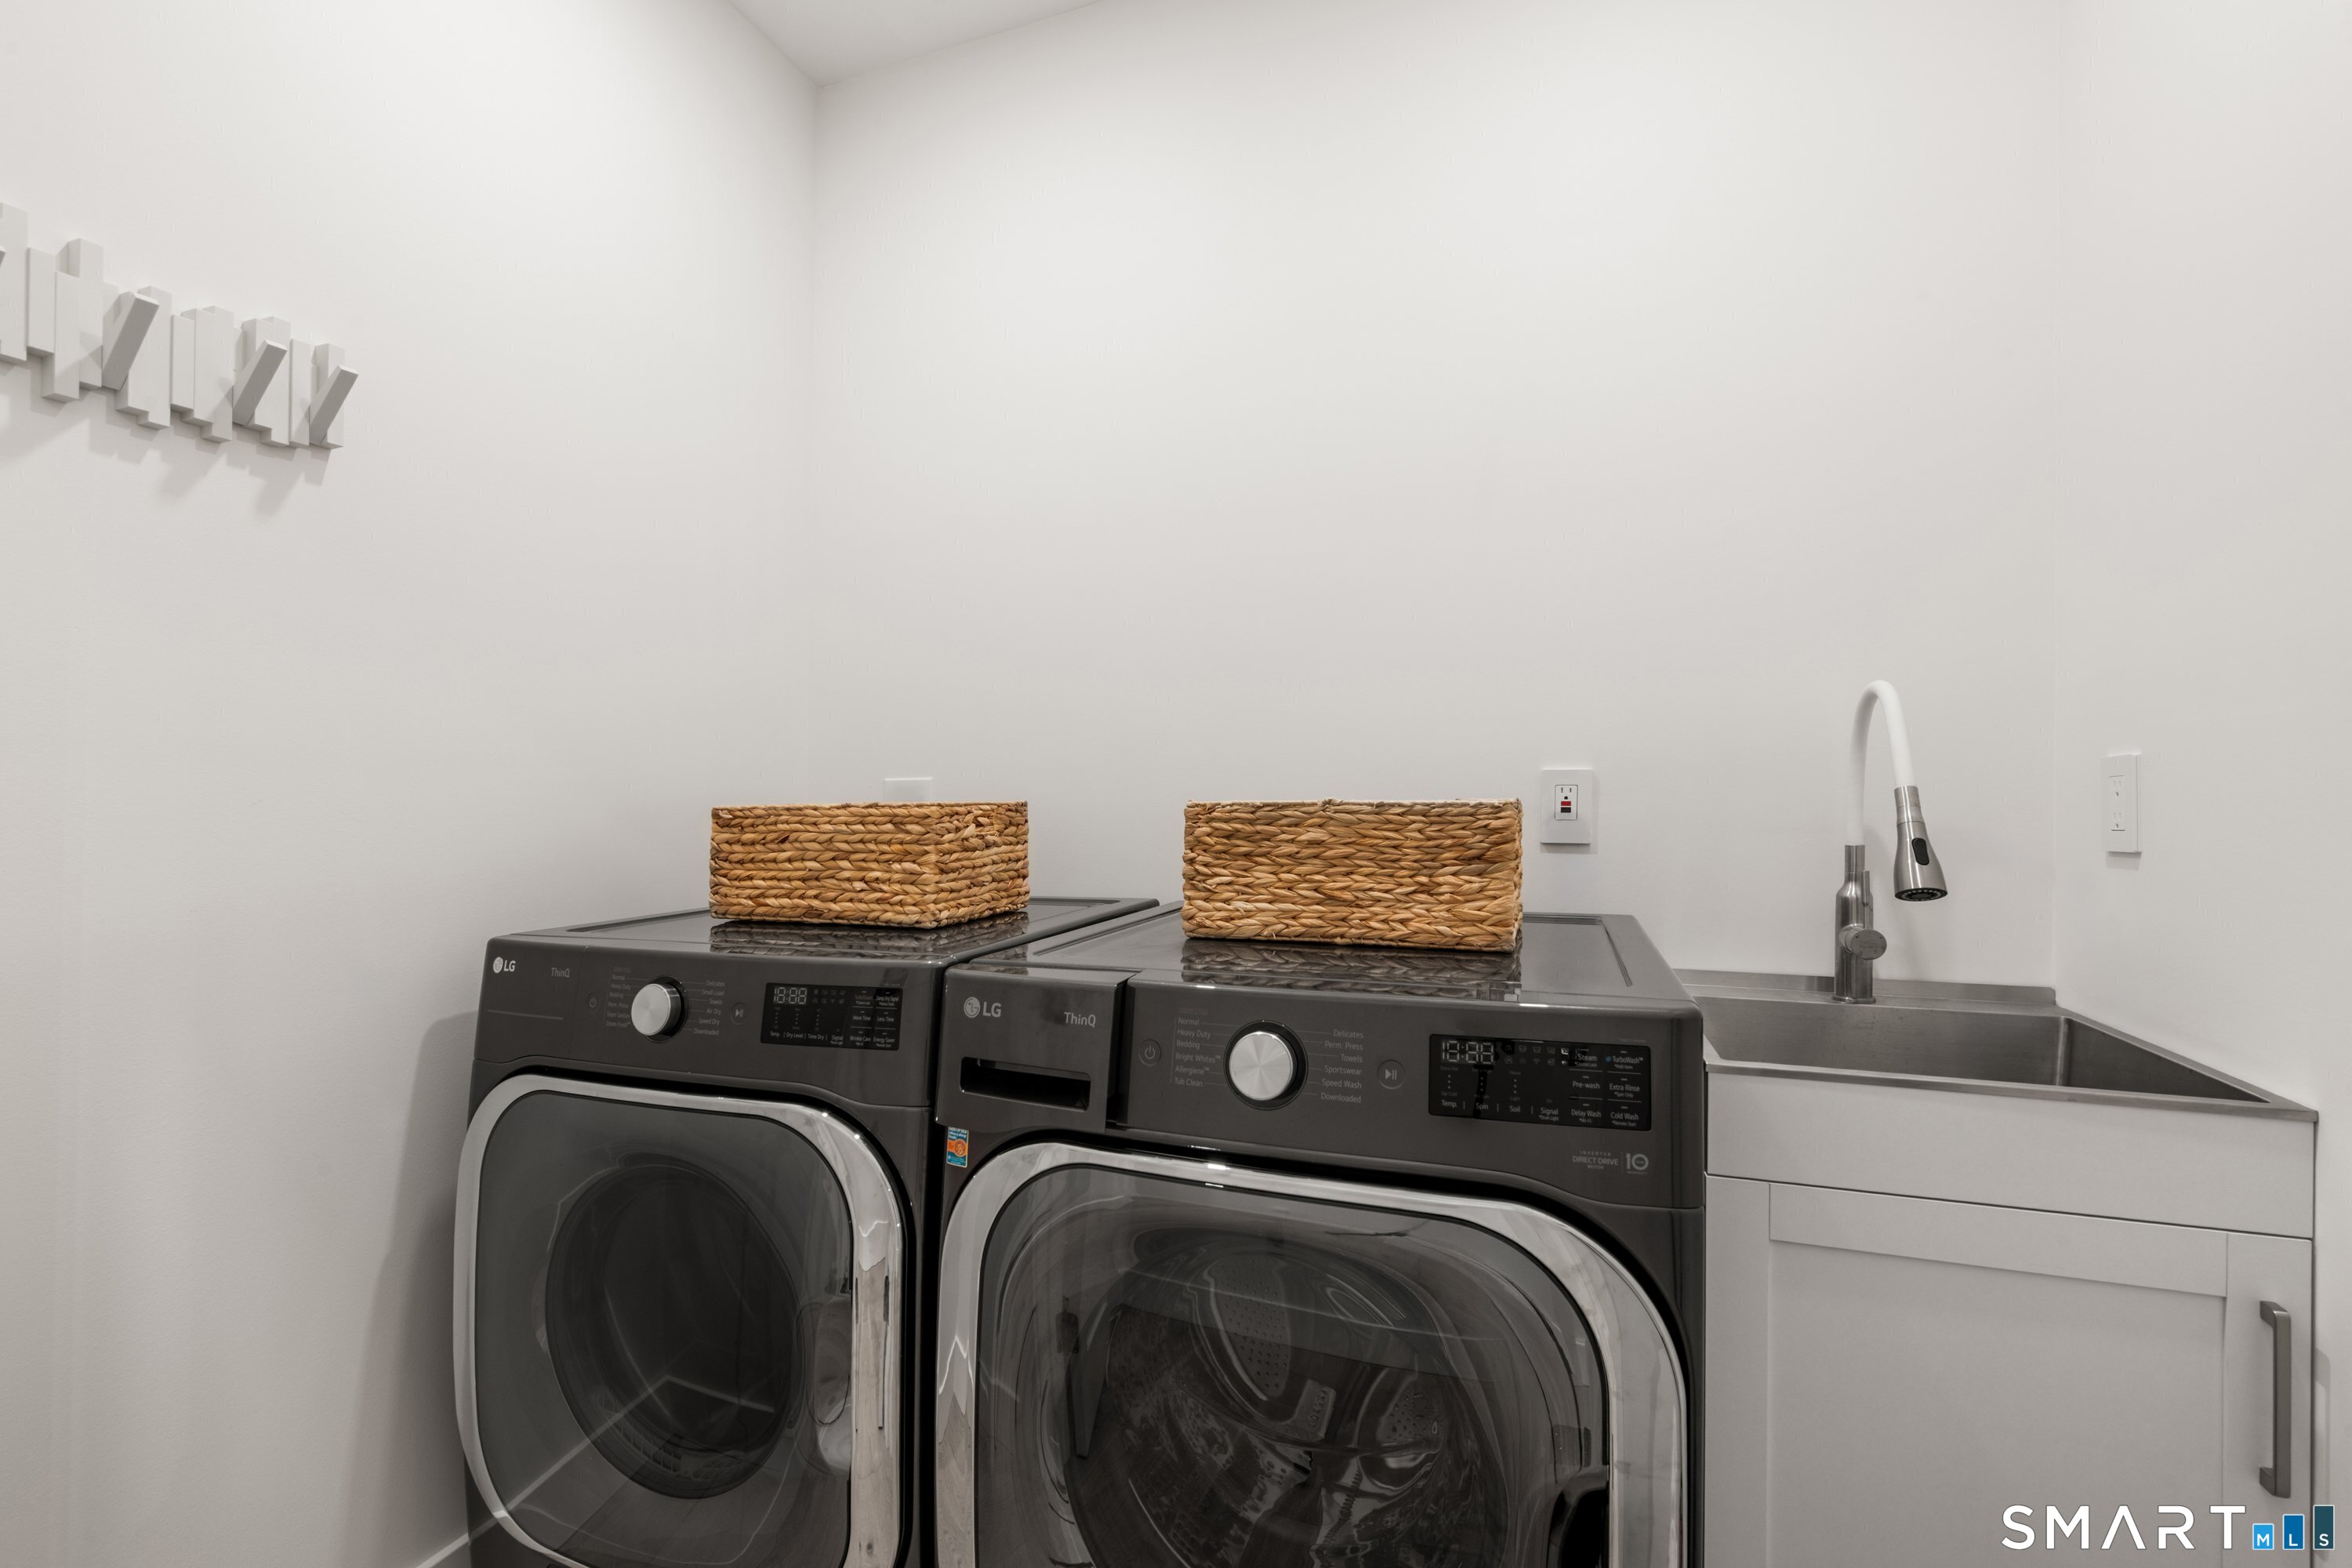
Appliances Included : Gas Cooktop, Oven/Range, Microwave, Refrigerator, Dishwasher, Washer, Dryer, Wine Chiller
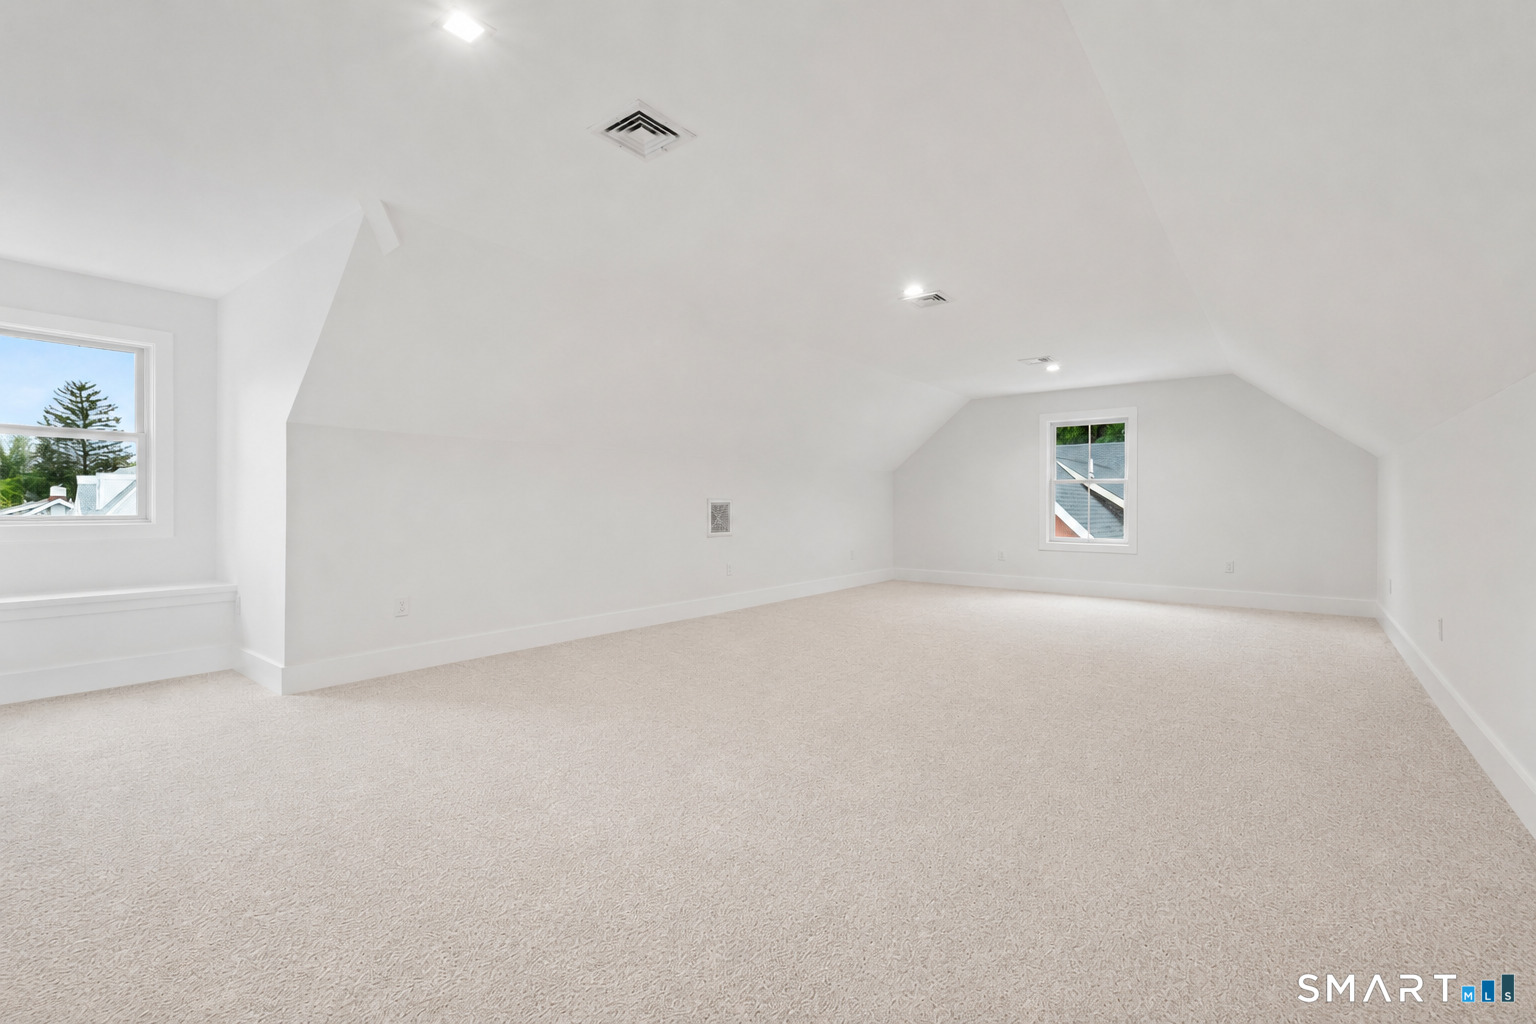
Attic : Heated, Finished, Floored, Walk-up
Basement : Full, Fully Finished
Full Baths : 4
Half Baths : 1
Baths Total : 5
Beds Total : 5
City : Greenwich
Cooling : Central Air
County : Fairfield
Elementary School : Cos Cob
Fireplaces : 1
Foundation : Concrete
Garage Parking : Attached Garage
Garage Slots : 2
Description : Level Lot
Middle School : Central
Amenities : Golf Course, Library, Medical Facilities, Playground/Tot Lot, Public Transportation
Neighborhood : Cos Cob
Parcel : 1849839
Postal Code : 06830
Roof : Asphalt Shingle
Sewage System : Public Sewer Connected
SgFt Description : 1st- 1482 2nd- 1844 Attic- 673 Basement- 1355
Total SqFt : 5354
Tax Year : July 2026-June 2027
Total Rooms : 9
Watersource : Public Water Connected
weeb : RPR, IDX Sites, Realtor.com
Phone
860-384-7624
Address
20 Hopmeadow St, Unit 821, Weatogue, CT 06089
