

Bedrooms
Bathrooms
Sq Ft
Price
Bethel, Connecticut
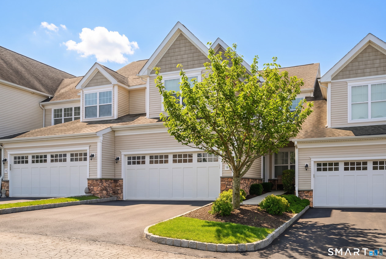
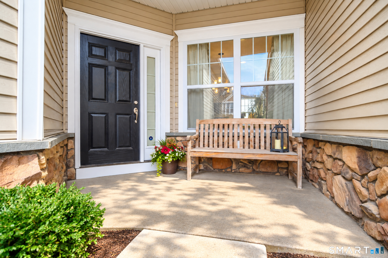
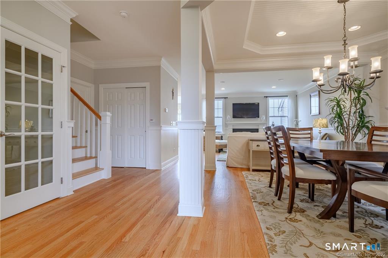
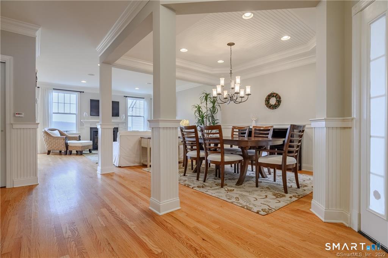
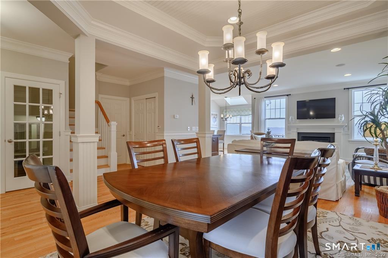
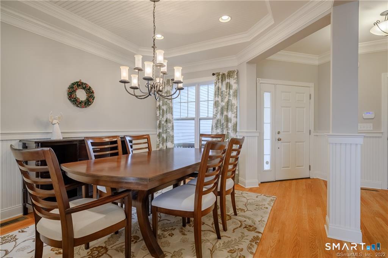
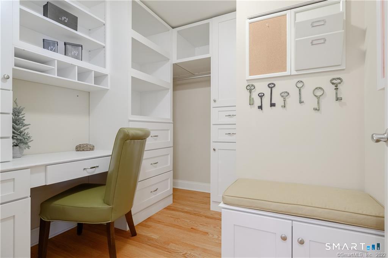
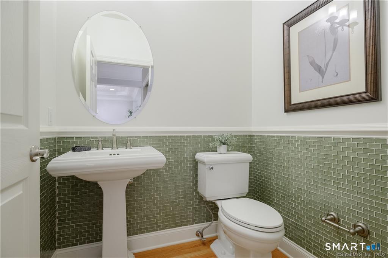
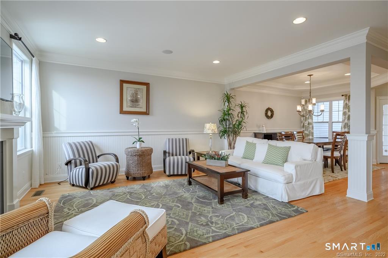
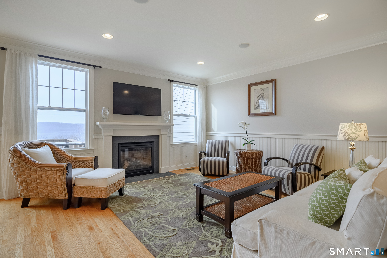
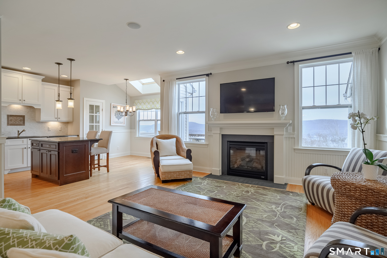
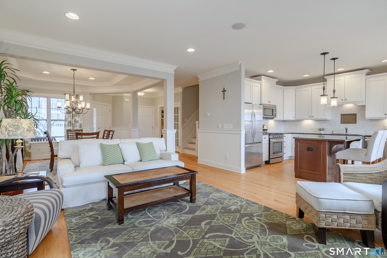
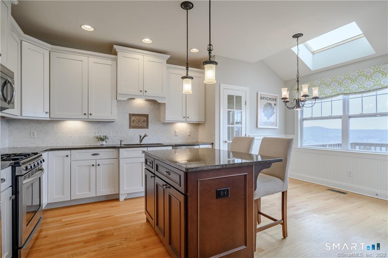
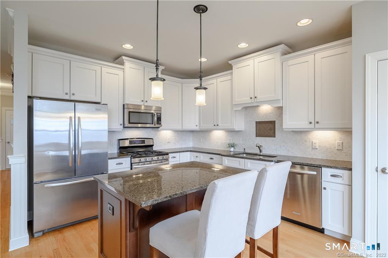
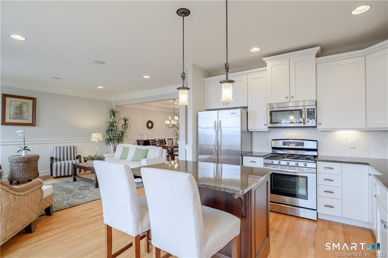
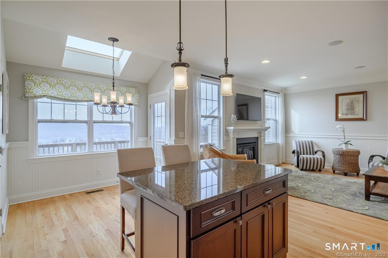
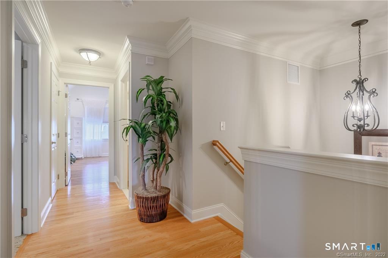
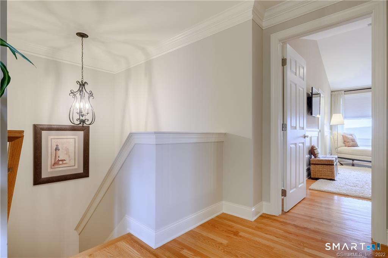
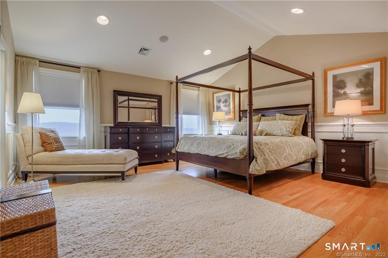
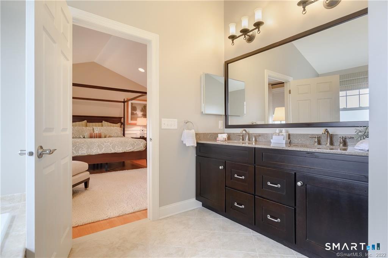
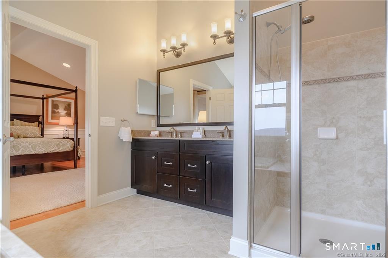
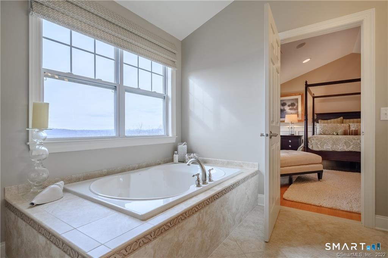
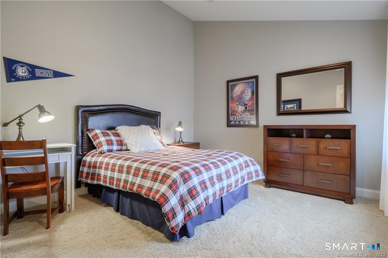
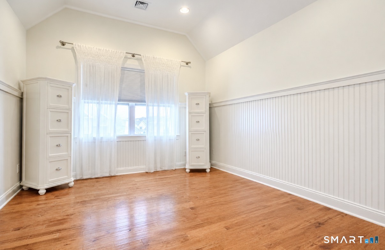
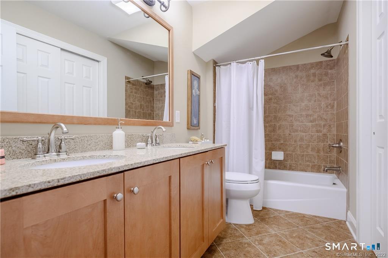
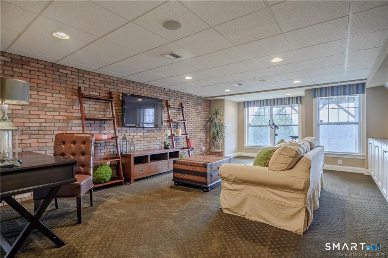
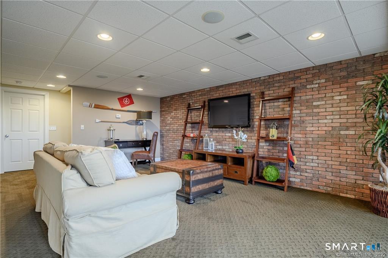
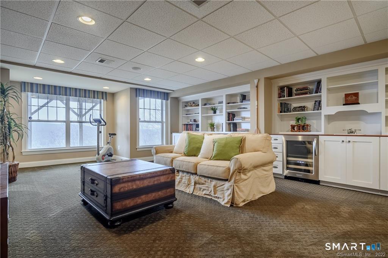
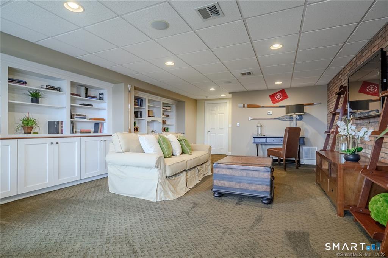
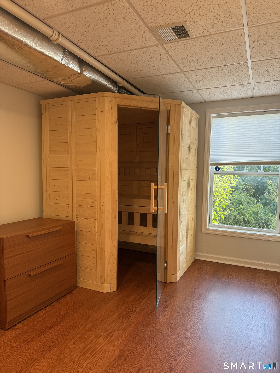
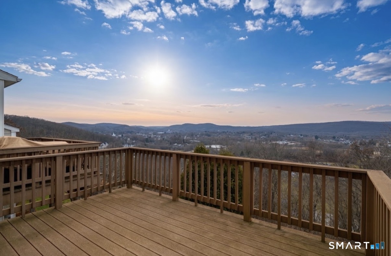
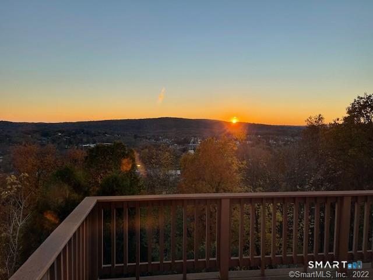
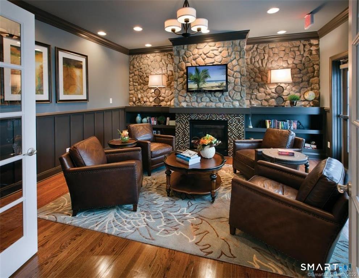
Resort Living at your Door! Once the Model Home with Over $131k in upgrades plus an addtnl $30k lot premium for this stellar site. This fabulous townhome is turnkey complete w majority of furnishings if desired. You'll be captivated by unobstructed SW distant views/glowing sunsets & starry nights. Every amenity you'll find in this custom designed & professionally decorated home. Architectural detailed trimwork/crown molding/beadboard on all 3 levels. This 3 bdrm/2.5 bth open flrplan is awash with natural light-perfect for living/entertaining.Private home office w custom built-ins. White gourmet kitchen/granite center island/SS applncs, custom backsplash/skylight/casual dining area. The Dining Rm sports a custom tray ceiling & opens to the Fmliy Rm w gas frplc. All flat screen TV's included. The Finished LL offers additional living space to lounge/work/play w its stylish spacious Media/Rec Rm with trendy brick wall/custom upgraded Built-in cabinets/Wet bar/beverage frig & flat screen TV. Full windows add natural light PLUS your very own "Almost Heaven Sauna". 2nd flr:the Vaulted Mstr Bdrm Suite will feel like a Sanctuary w its spa-like bthrm/dual vanities/oversized soaking tub & Walk-In Shower to relieve the day's stress. An oversized Walk-In closet keeps you well organized. The flat screen TV makes lounging in bed more enjoyable. 2 addtnl spacious bdrms-each with vaulted ceilings share a Guest Bthrm w dual vanity/granite counters & a light filled Laundry Rm complete this leve
Listing Courtesy of William Raveis Real Estate
Our team consists of dedicated real estate professionals passionate about helping our clients achieve their goals. Every client receives personalized attention, expert guidance, and unparalleled service. Meet our team:

Broker/Owner
860-214-8008
Email
Broker/Owner
843-614-7222
Email
Associate Broker
860-383-5211
Email
Realtor®
860-919-7376
Email
Realtor®
860-538-7567
Email
Realtor®
860-222-4692
Email
Realtor®
860-539-5009
Email
Realtor®
860-681-7373
Email
Appliances Included : Gas Range, Microwave, Refrigerator, Dishwasher, Washer, Dryer, Wine Chiller
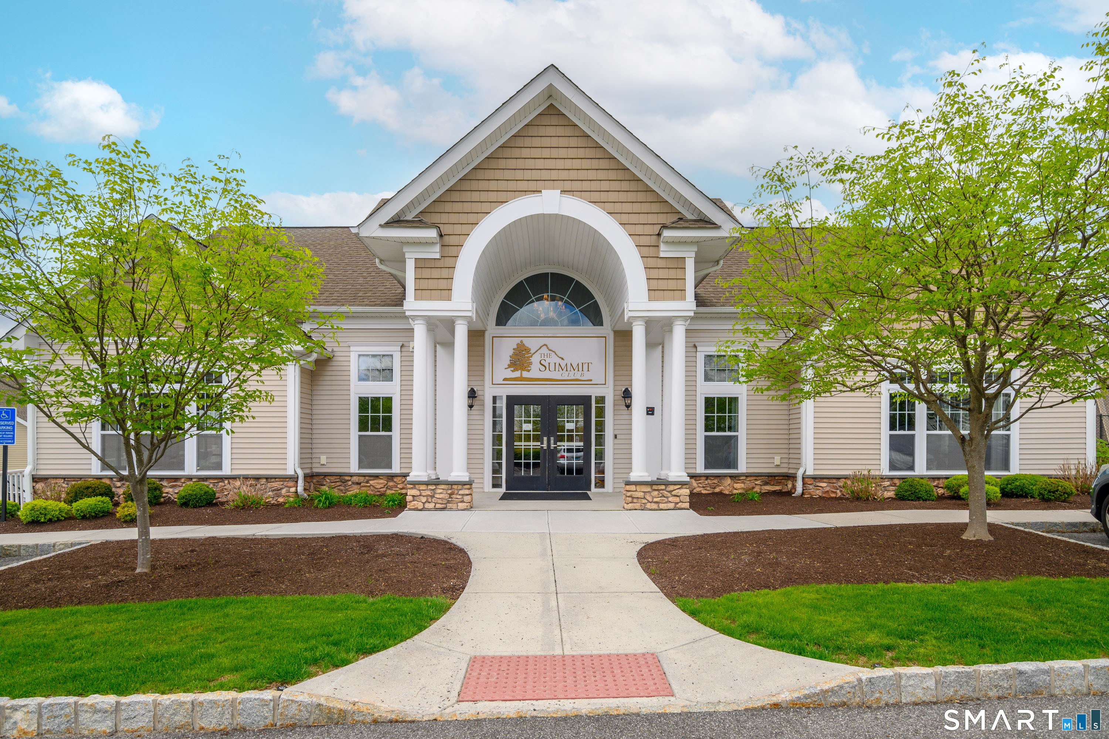
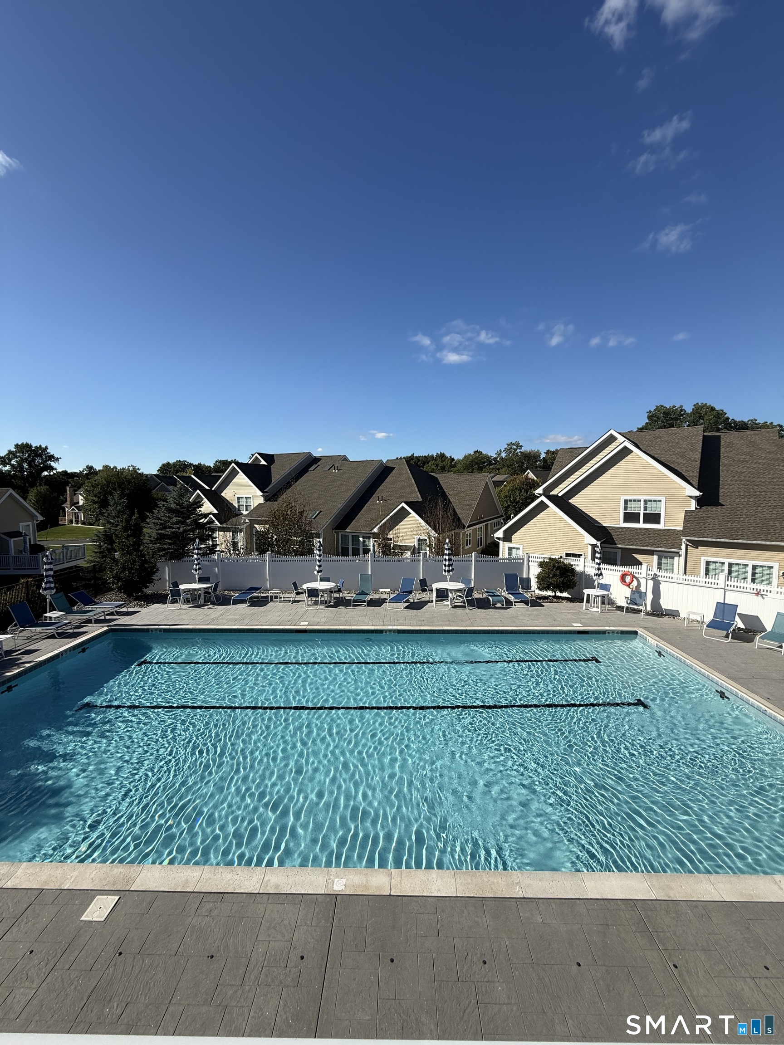
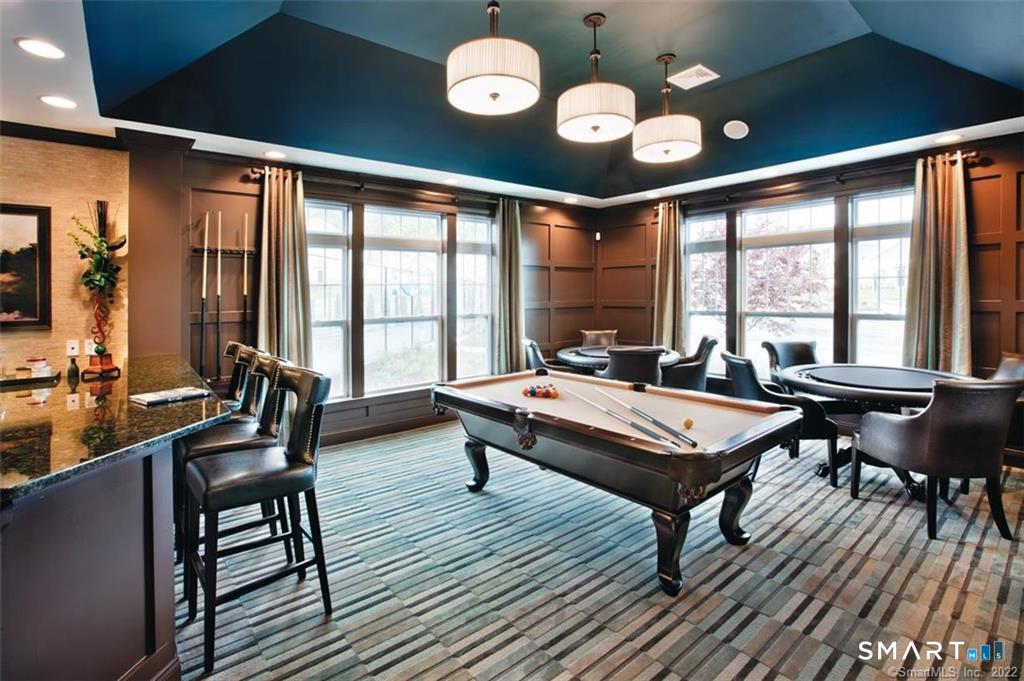
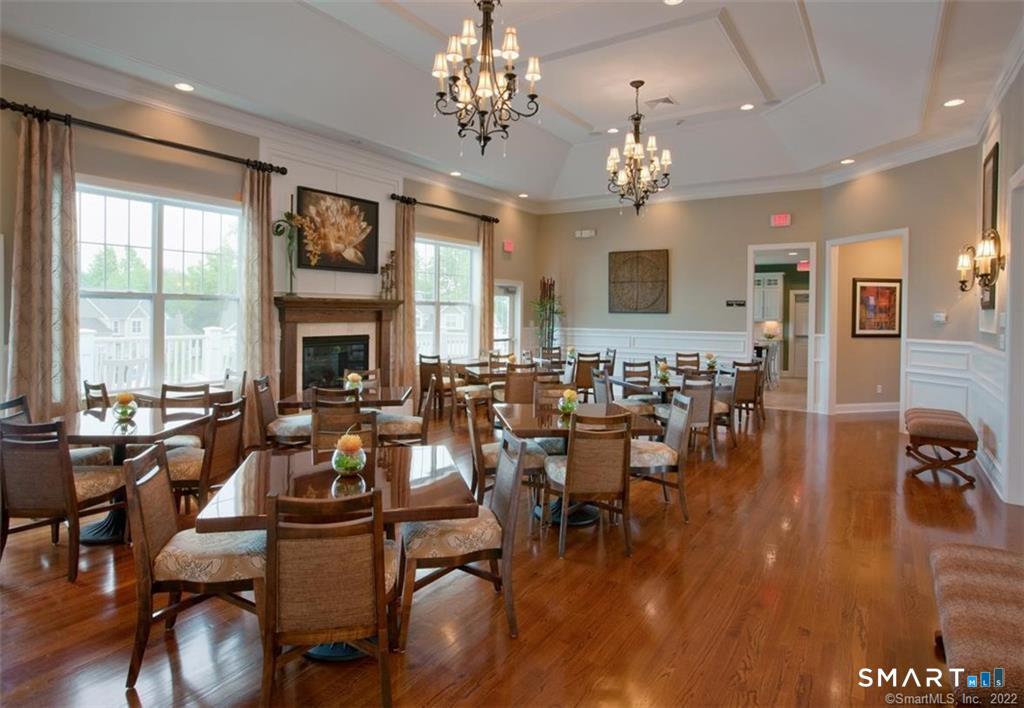
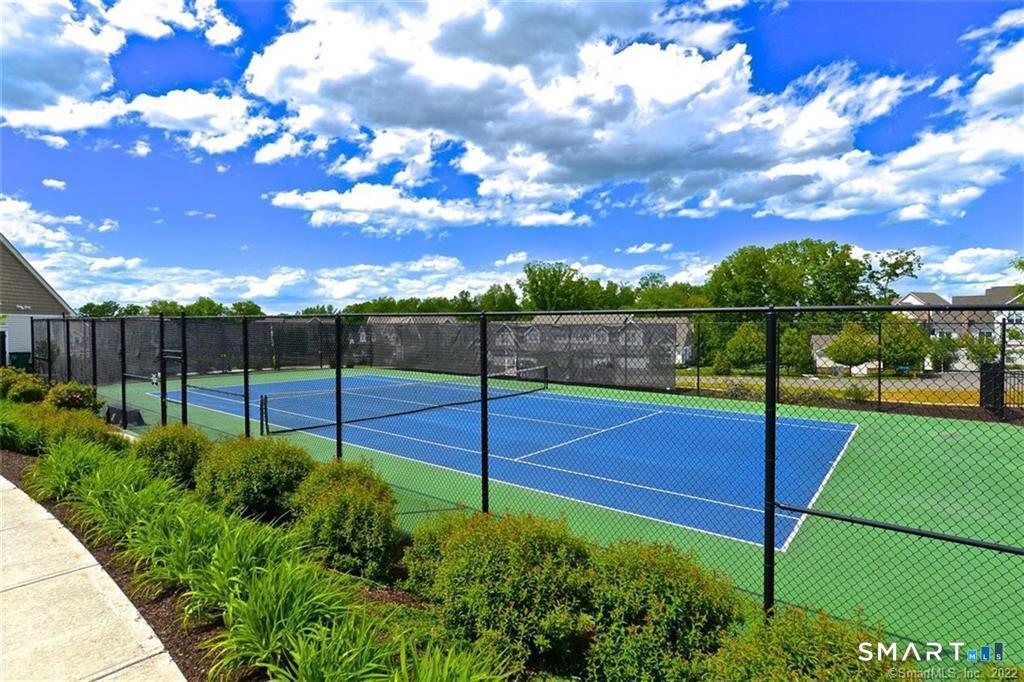
Association Amenities : Bocci Court, Club House, Elevator, Exercise Room/Health Club, Guest Parking, Private Rec Facilities, Pool, Tennis Courts
Association Fee Includes : Club House, Tennis, Grounds Maintenance, Trash Pickup, Snow Removal, Property Management, Pest Control, Pool Service, Road Maintenance
Basement : Full, Heated, Sump Pump, Interior Access, Partially Finished, Liveable Space
Full Baths : 2
Half Baths : 1
Baths Total : 3
Beds Total : 3
City : Bethel
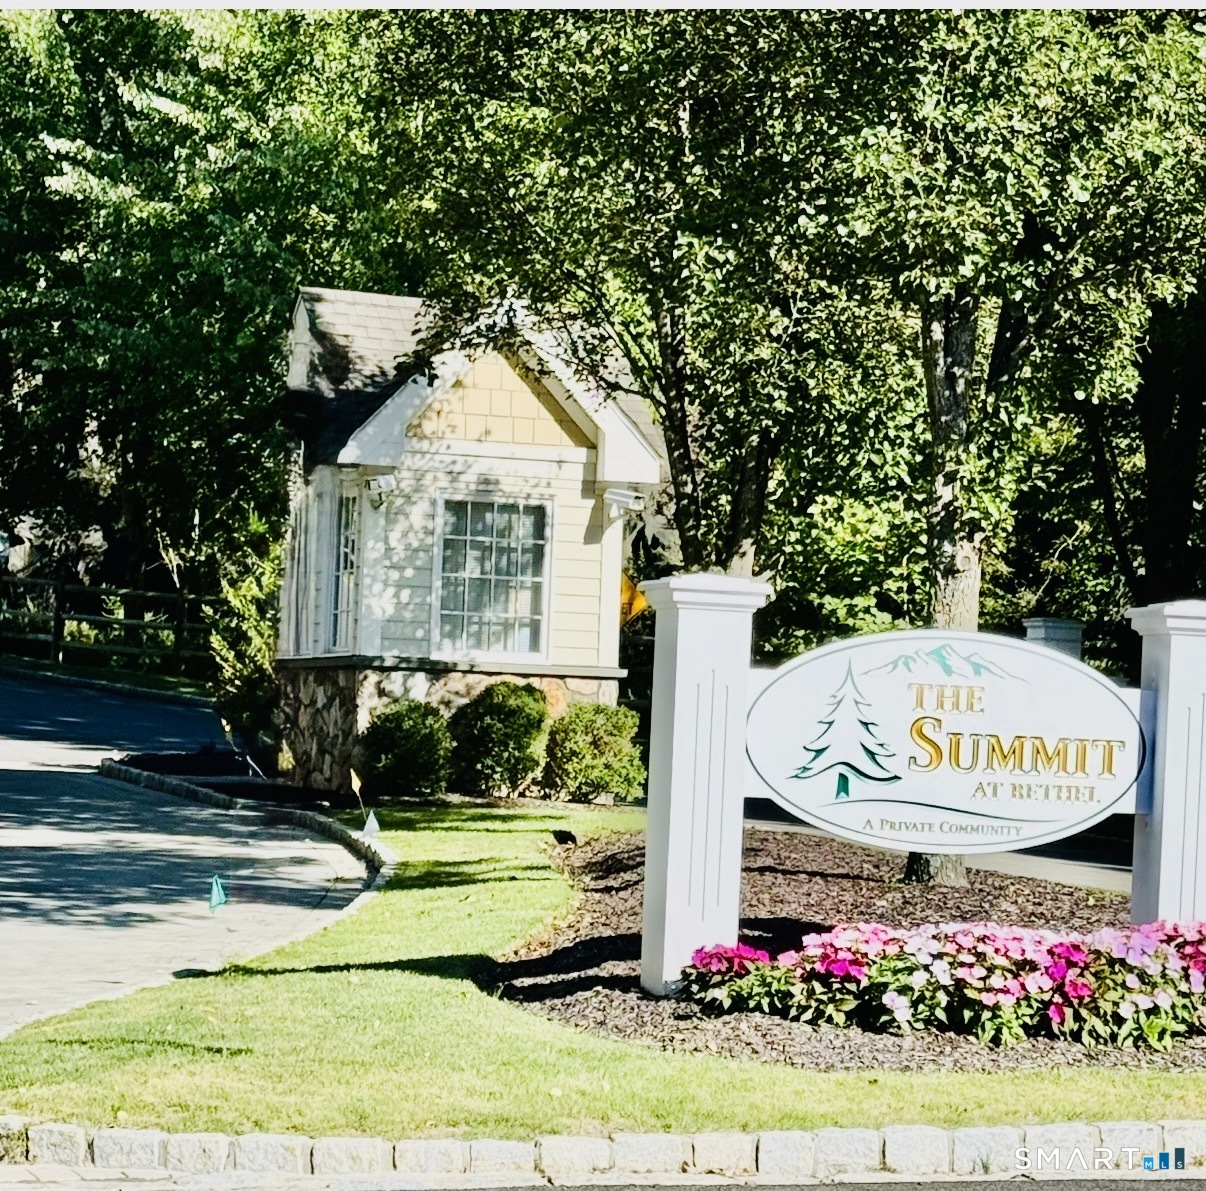
Complex : The Summit At Bethel
Cooling : Central Air, Zoned
County : Fairfield
Elementary School : Per Board of Ed
Fireplaces : 1
Garage Parking : Attached Garage
Garage Slots : 2
Handicap : 32" Minimum Door Widths, Hallways 36+ Inches Wide
Description : City Views, Level Lot, On Cul-De-Sac
Middle School : Bethel
Amenities : Bocci Court, Lake, Library, Medical Facilities, Paddle Tennis, Public Rec Facilities, Shopping/Mall, Tennis Courts
Neighborhood : N/A
Parcel : 2595416
Pets : Up to 2 pets as per Condo
Pets Allowed : Yes
Pool Description : Gunite, Pool House, In Ground Pool
Postal Code : 06801
Property Information : Adult Community 55
Additional Room Information : Bonus Room, Foyer, Laundry Room, Steam/Sauna
Sewage System : Public Sewer Connected
Total SqFt : 2744
Tax Year : July 2025-June 2026
Total Rooms : 7
Watersource : Public Water Connected
weeb : RPR, IDX Sites, Realtor.com
Phone
860-384-7624
Address
20 Hopmeadow St, Unit 821, Weatogue, CT 06089
