
Bedrooms
Bathrooms
Sq Ft
Per Month
Weston, Connecticut
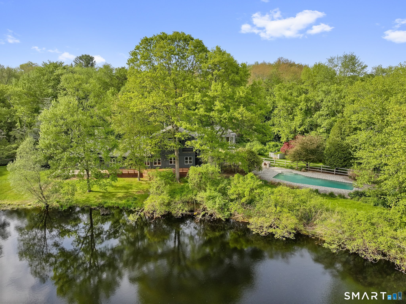
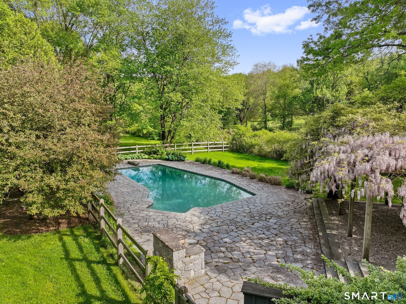
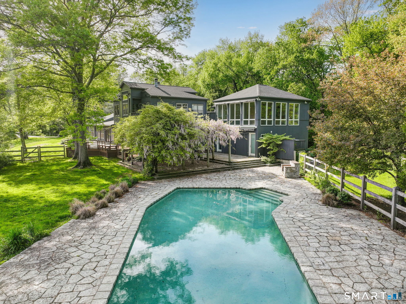
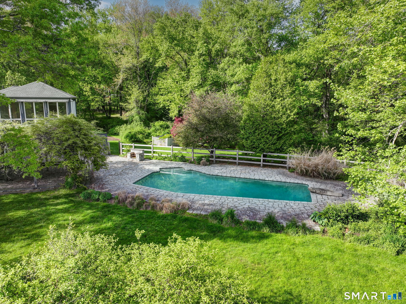
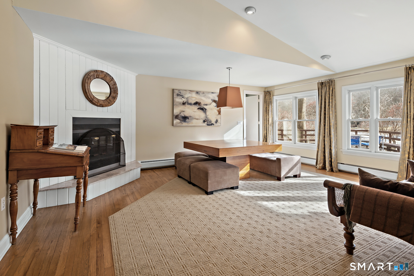
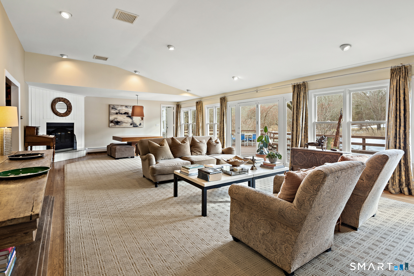
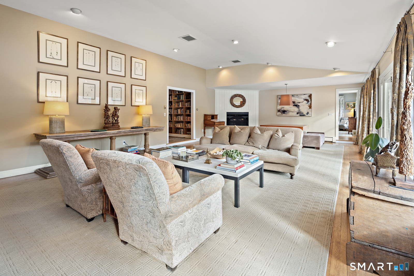
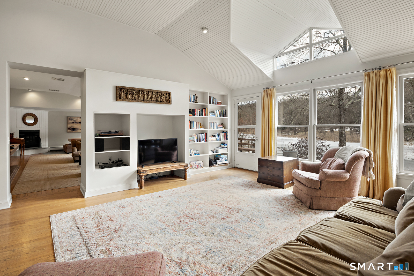
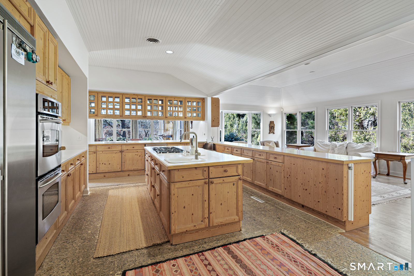
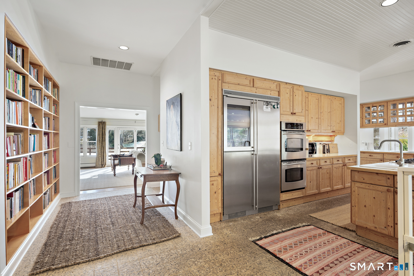
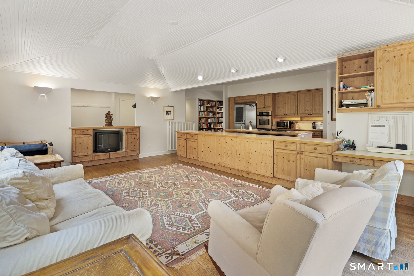
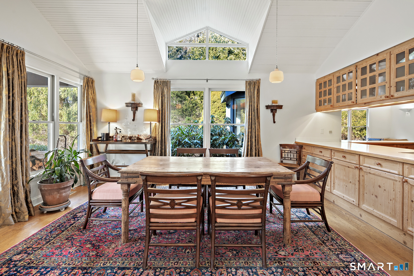
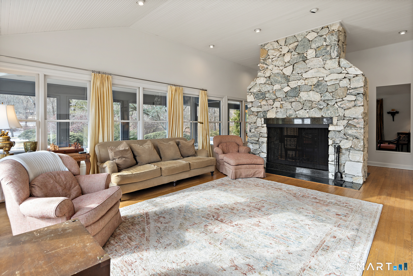
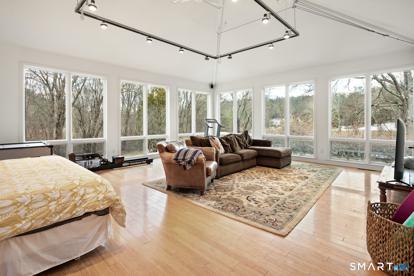
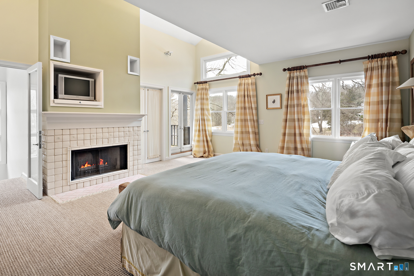
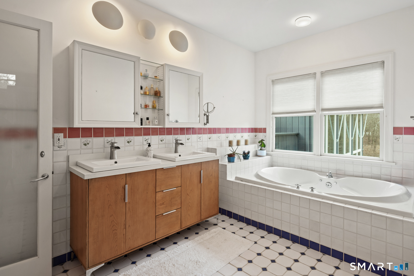
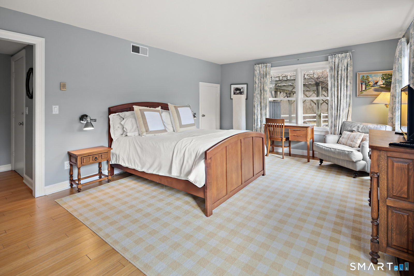
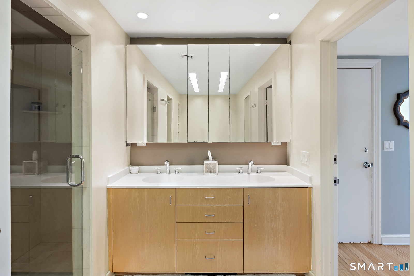
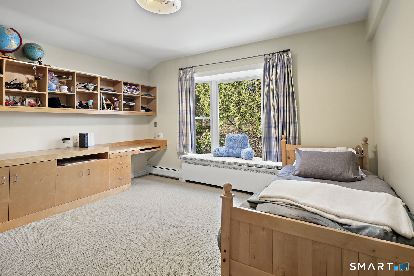
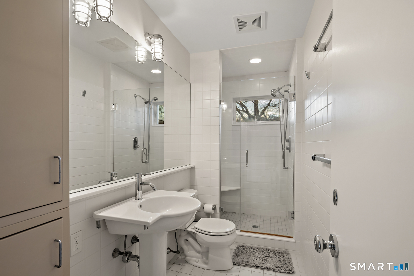
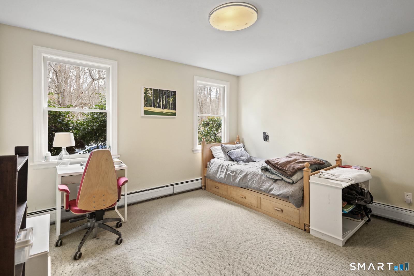
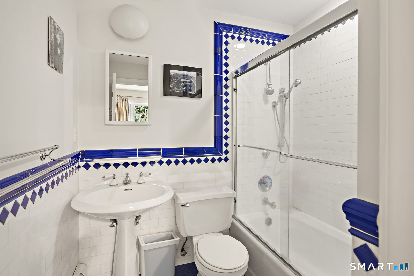
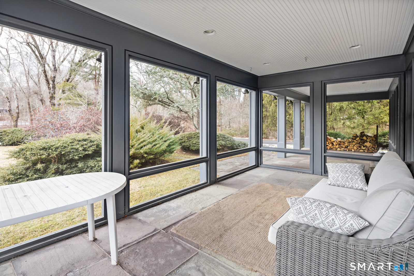
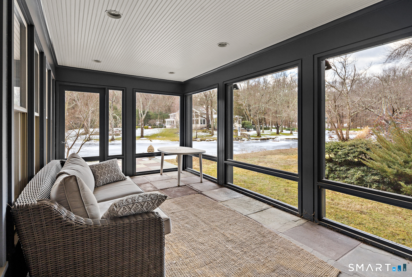
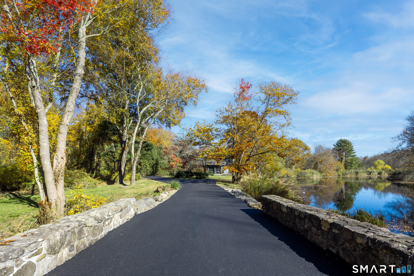
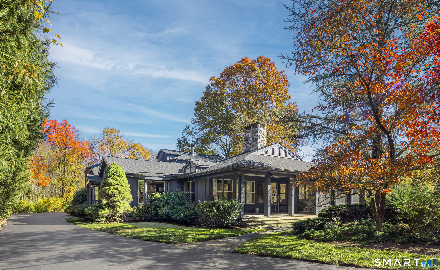
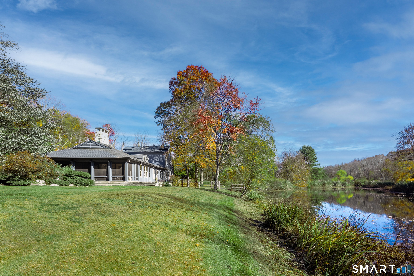
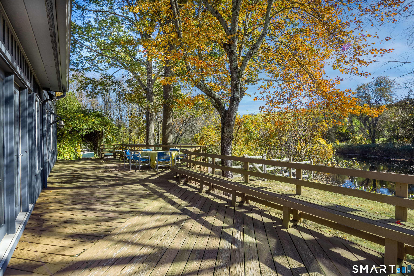
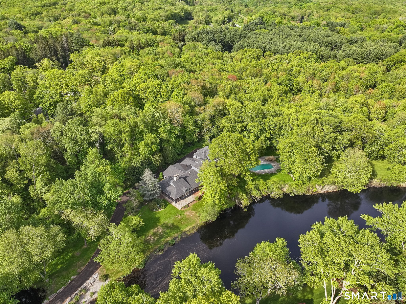
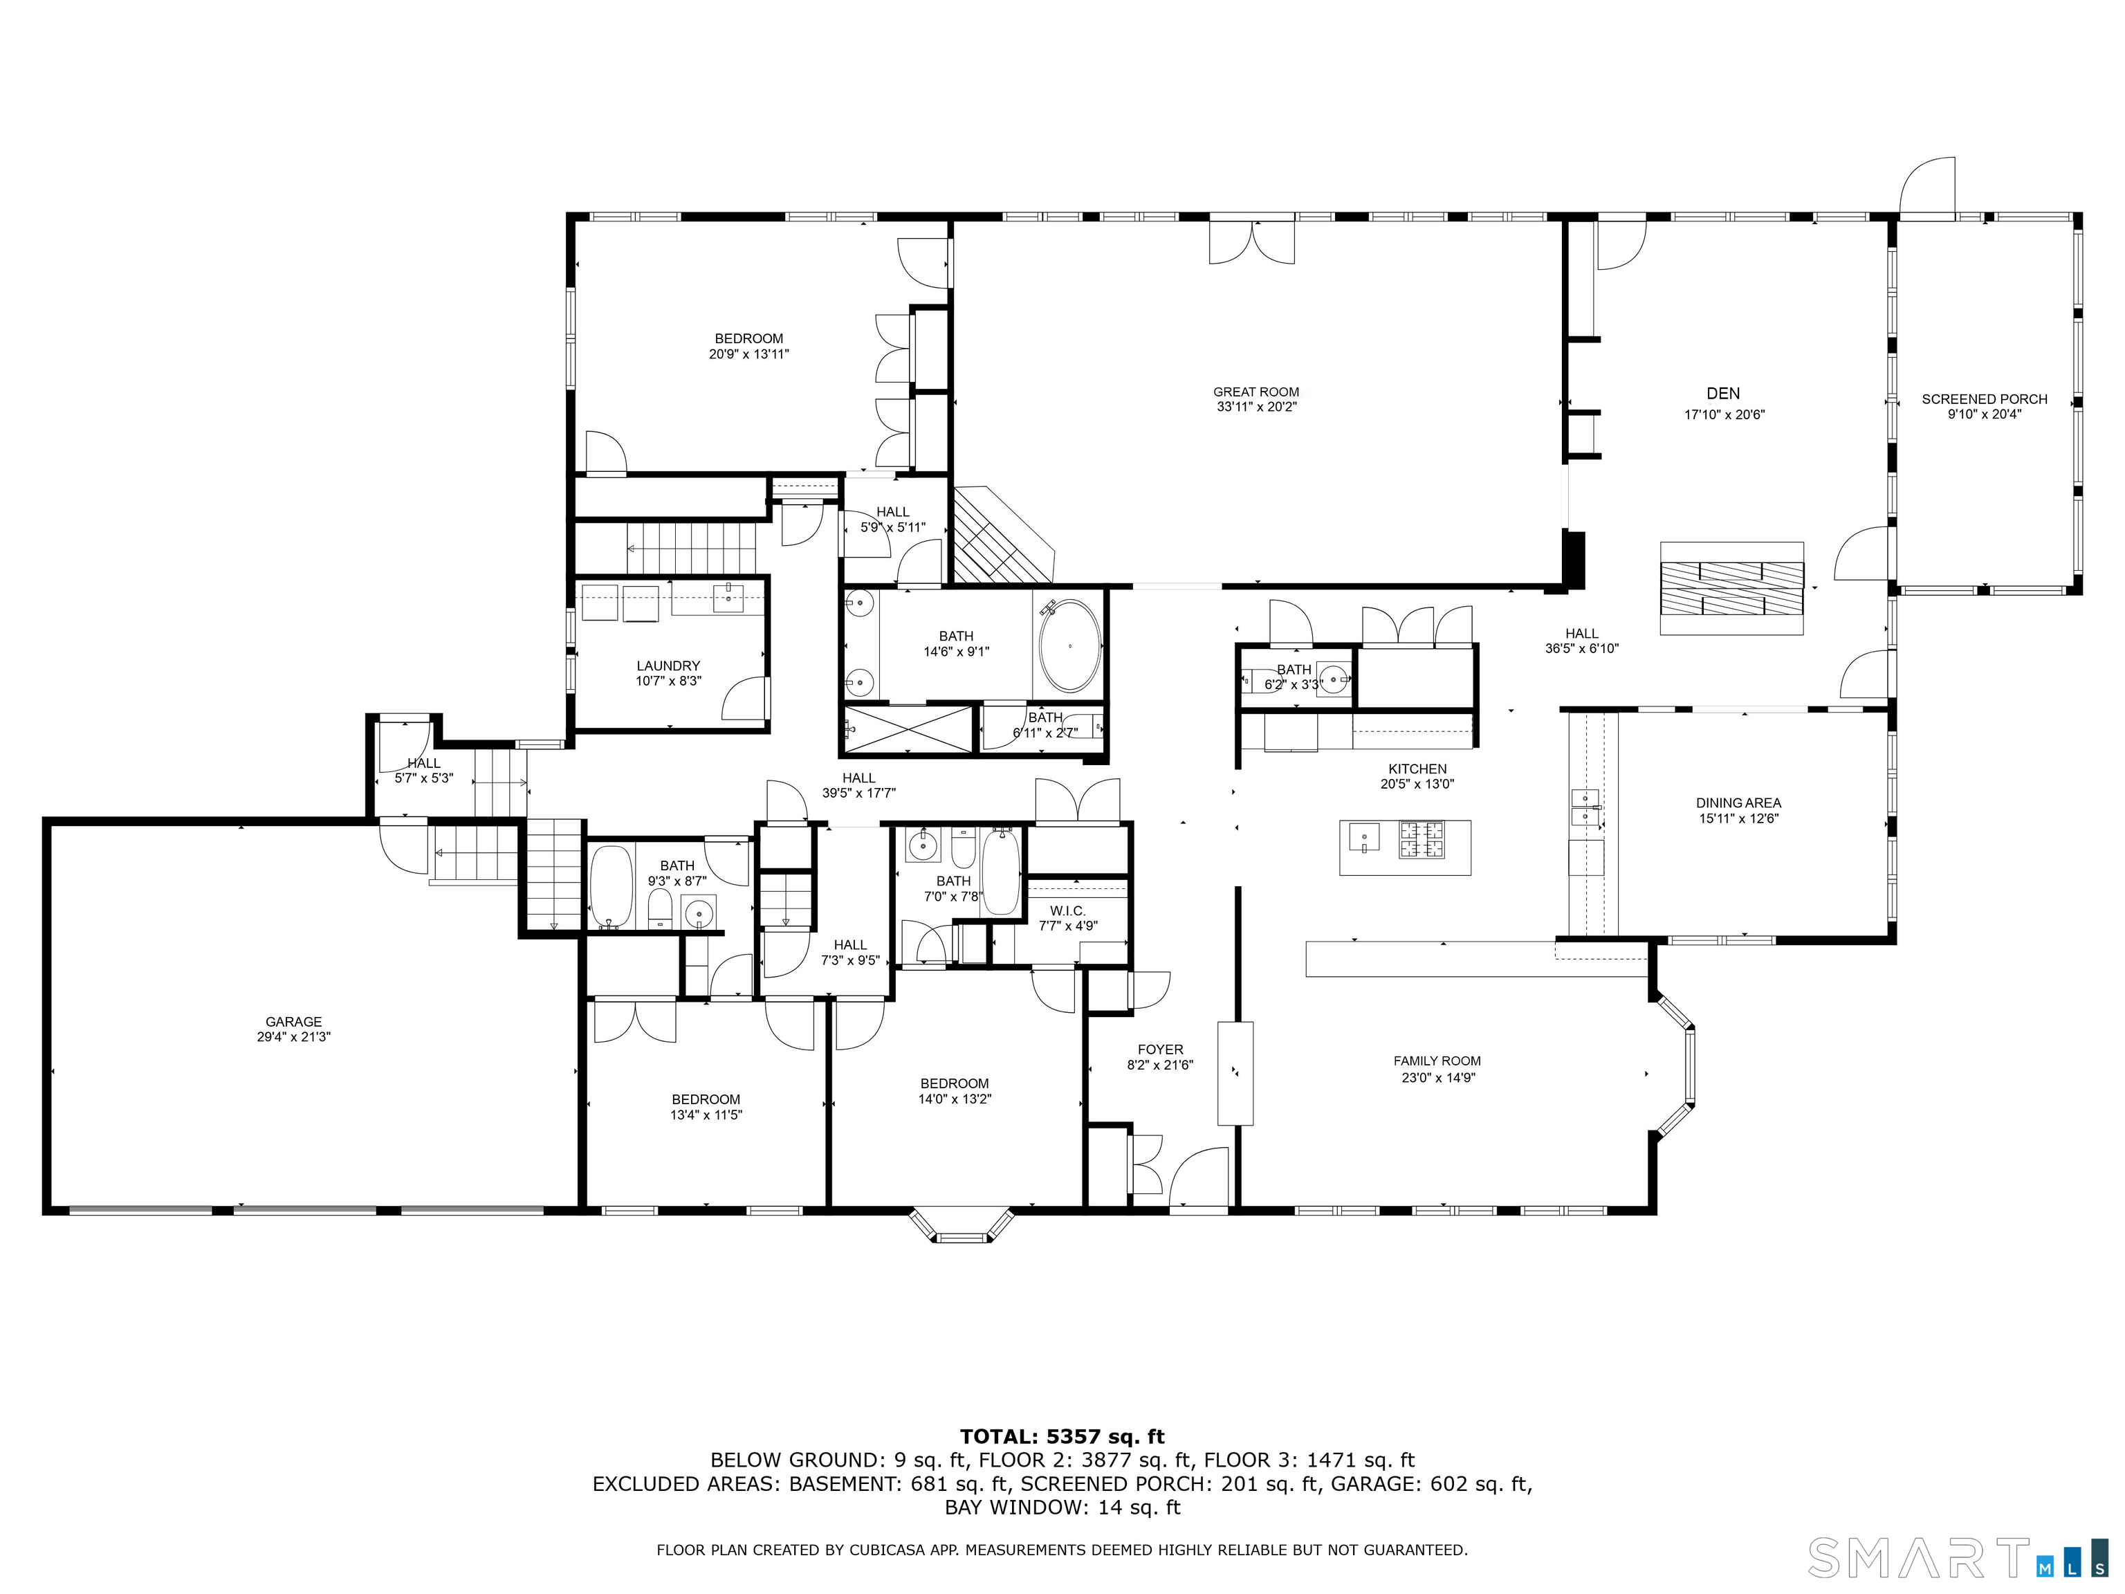
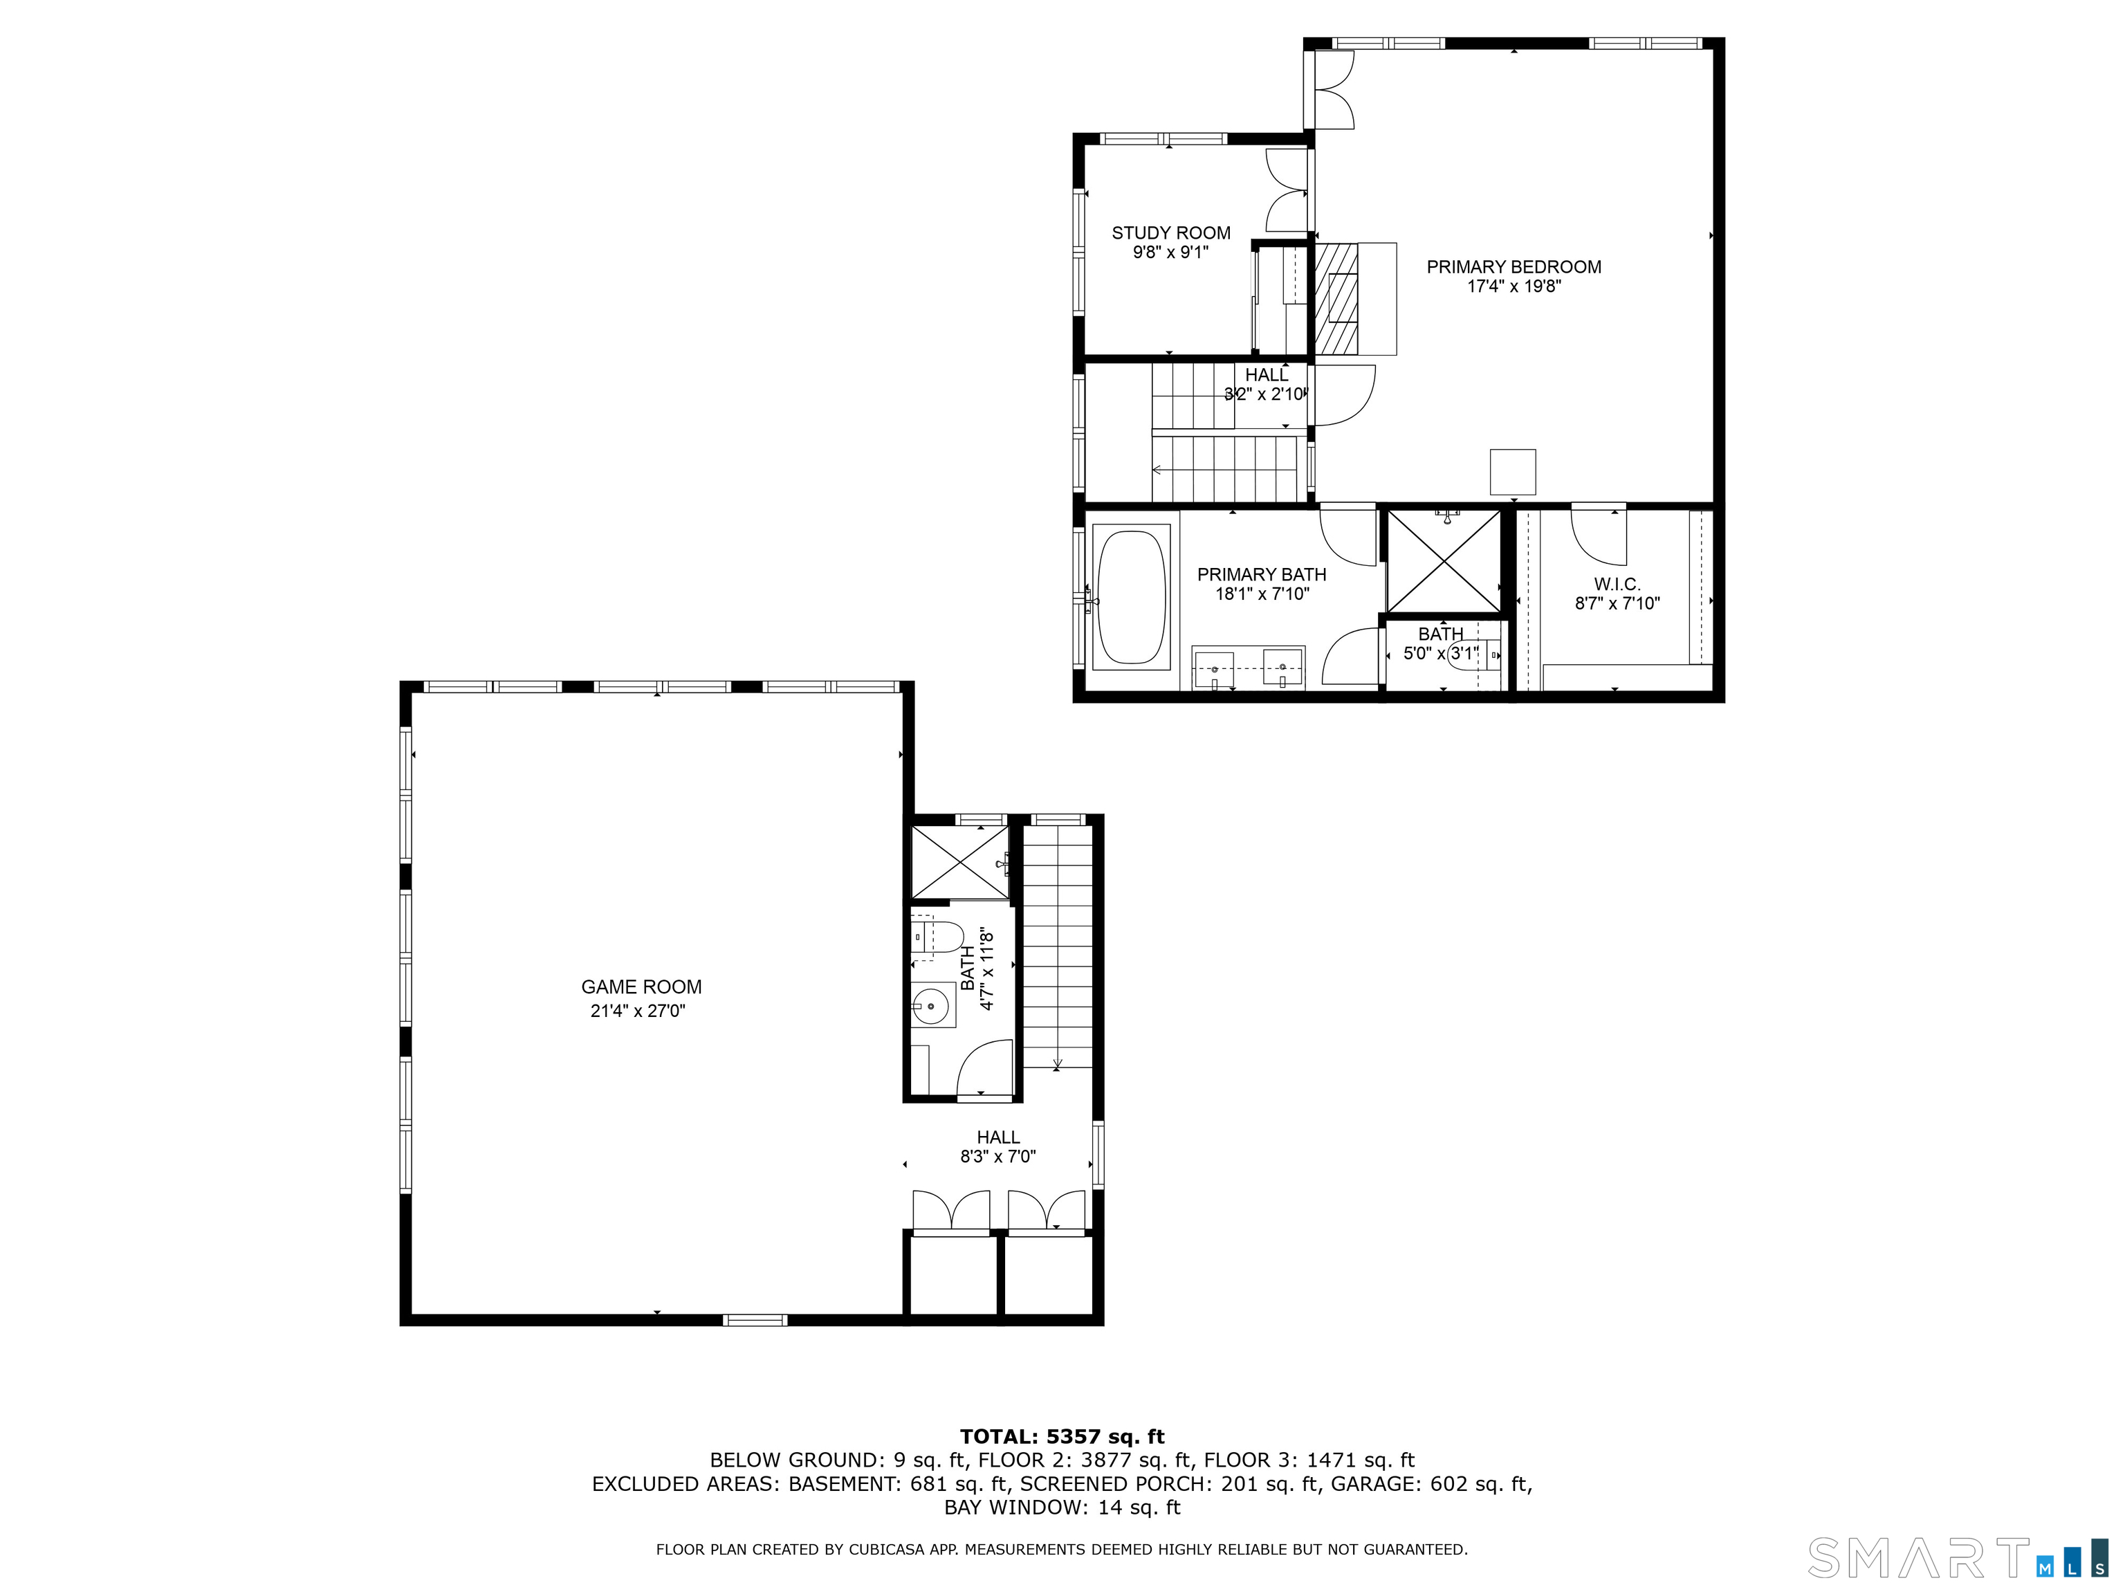
Nestled on over 3 breathtaking acres with over 500 feet of frontage on the west branch of the Saugatuck River, this exceptional property offers the perfect blend of privacy, outdoor living and natural beauty. Surrounded by mature trees and lush lawns, the setting is nothing short of spectacular--truly one of the most beautiful in Weston. The spacious home is thoughtfully designed with an open floorplan that seamlessly connects the main living areas, making it ideal for entertaining. It features four generously sized bedrooms, each with its own private bathroom. The main level includes a large living room and a den each with a fireplace and river views, an elegant dining room, and a family room off the expansive kitchen--all flowing effortlessly from one to the next. There is a second story great room with oversized windows and beautiful views. This bright and airy room with cathedral ceilings and a full bathroom can easily be converted into a fifth bedroom. Just outside, your own private oasis awaits--an expansive deck overlooking the river, scenic landscaping, and a stone patio with gunite pool--perfect for summer relaxation or entertaining under the stars. In addition to the numerous recent improvements to the key systems of the home, the driveway has been redone and the house has been painted on the interior and exterior. This extraordinary property offers an unparalleled lifestyle in an idyllic setting.
Listing Courtesy of William Pitt Sotheby's Int'l
Our team consists of dedicated real estate professionals passionate about helping our clients achieve their goals. Every client receives personalized attention, expert guidance, and unparalleled service. Meet our team:

Broker/Owner
860-214-8008
Email
Broker/Owner
843-614-7222
Email
Associate Broker
860-383-5211
Email
Realtor®
860-919-7376
Email
Realtor®
860-538-7567
Email
Realtor®
860-222-4692
Email
Realtor®
860-539-5009
Email
Realtor®
860-681-7373
Email
Acres : 3.15
Appliances Included : Electric Cooktop, Wall Oven, Microwave, Refrigerator, Freezer, Dishwasher, Washer, Dryer
Attic : Pull-Down Stairs
Basement : Partial, Unfinished
Full Baths : 5
Half Baths : 1
Baths Total : 6
Beds Total : 4
City : Weston
Cooling : Central Air
County : Fairfield
Elementary School : Hurlbutt
Fireplaces : 3
Fuel Tank Location : In Basement
Garage Parking : Attached Garage
Garage Slots : 3
Description : Water View
Neighborhood : Devil's Den
Parcel : 404213
Pets : Dogs allowed with permiss
Pets Allowed : Restrictions
Pool Description : In Ground Pool
Postal Code : 06883
Additional Room Information : Bonus Room
Sewage System : Septic
Total SqFt : 5605
Total Rooms : 11
Watersource : Private Well
weeb : RPR, IDX Sites, Realtor.com
Phone
860-384-7624
Address
20 Hopmeadow St, Unit 821, Weatogue, CT 06089
