
Bedrooms
Bathrooms
Sq Ft
Price
Norwalk, Connecticut
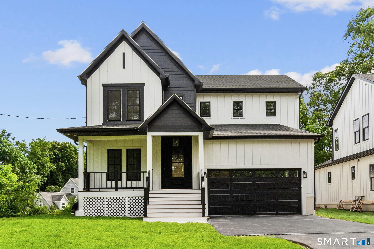
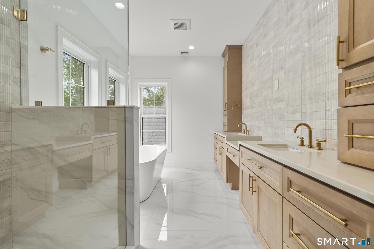
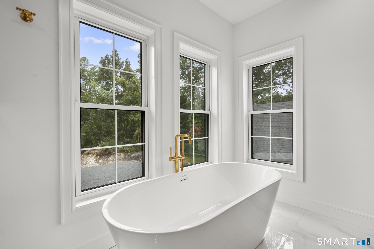
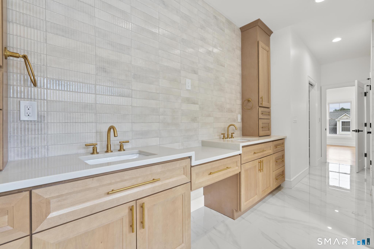
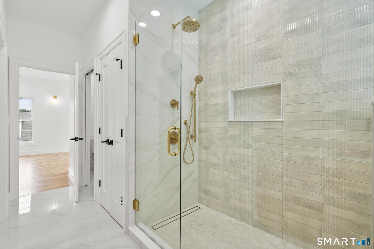
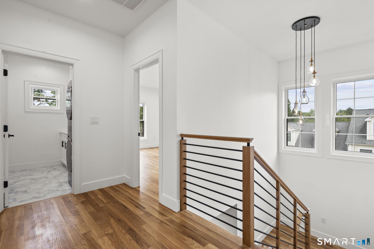
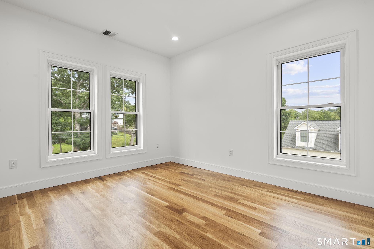
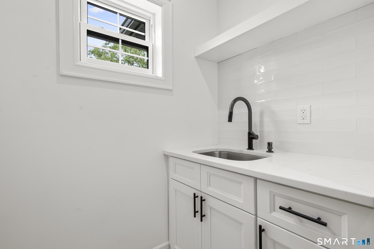
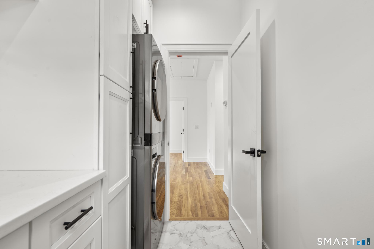
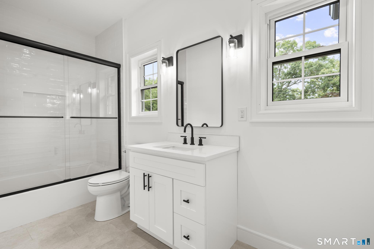
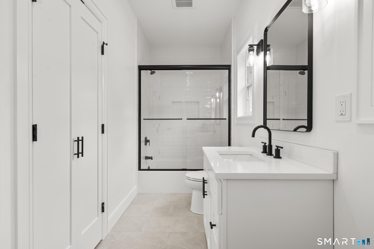
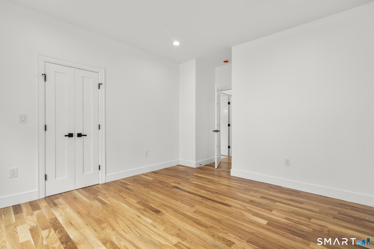
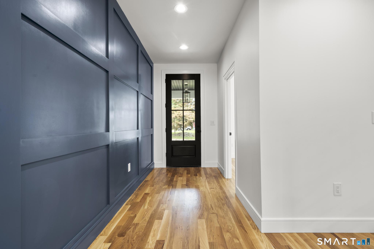
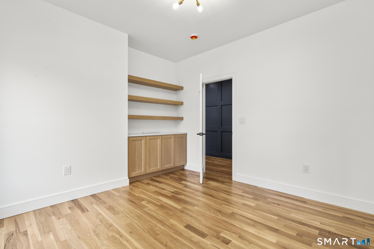
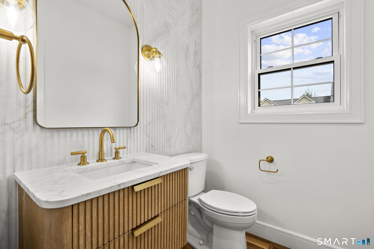
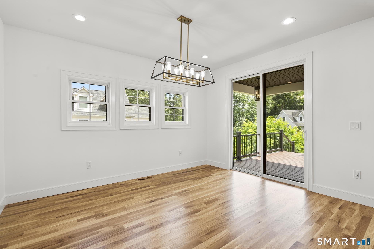
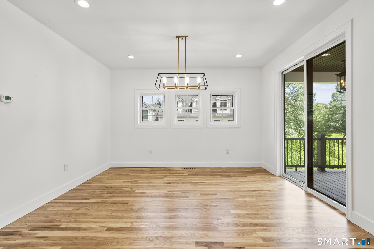
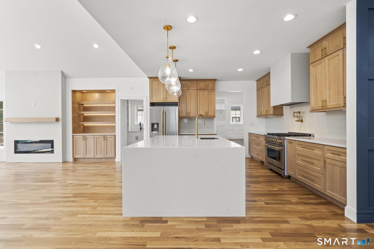
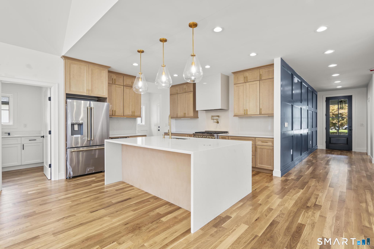
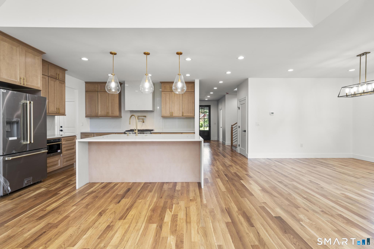
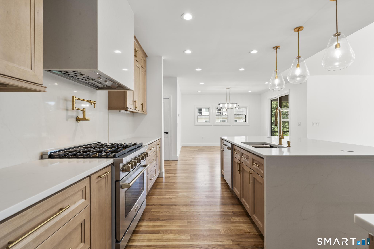
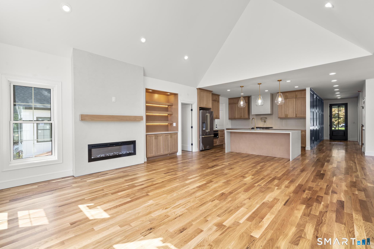
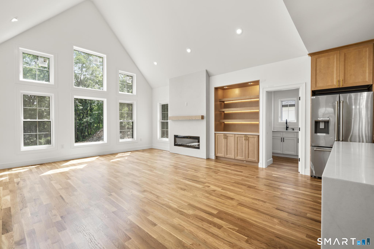
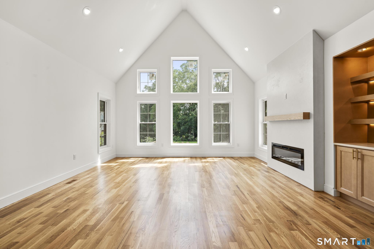
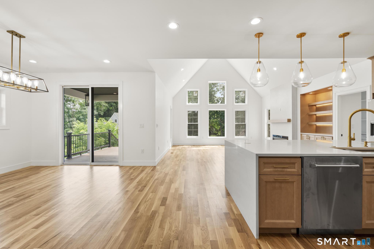
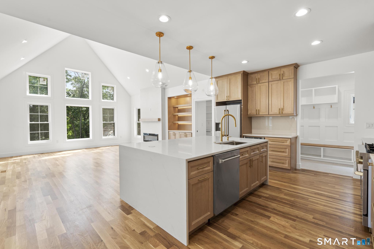
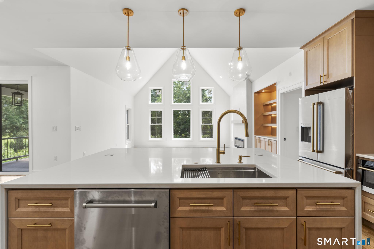
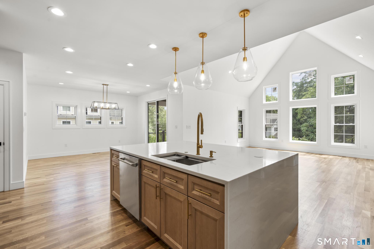
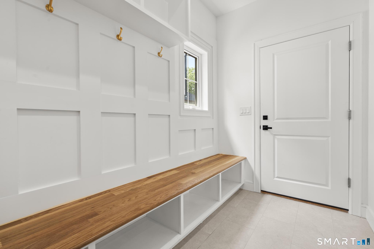
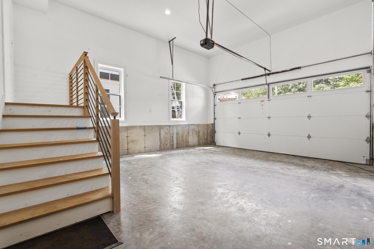
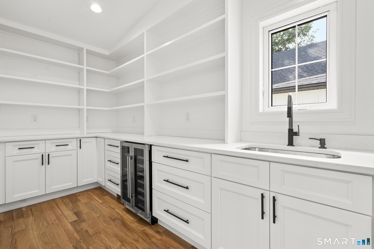
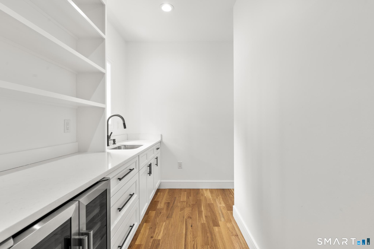

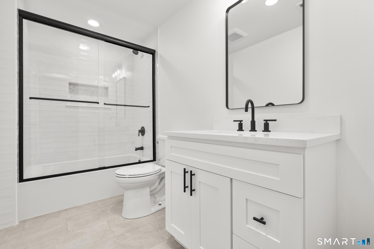
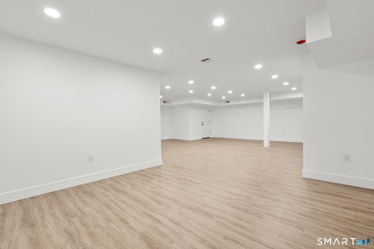
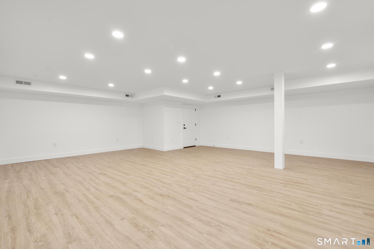
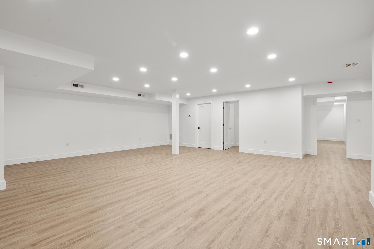
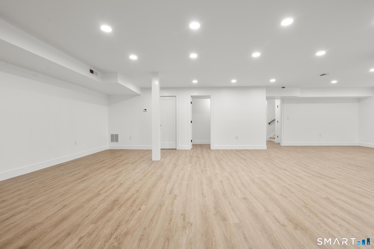
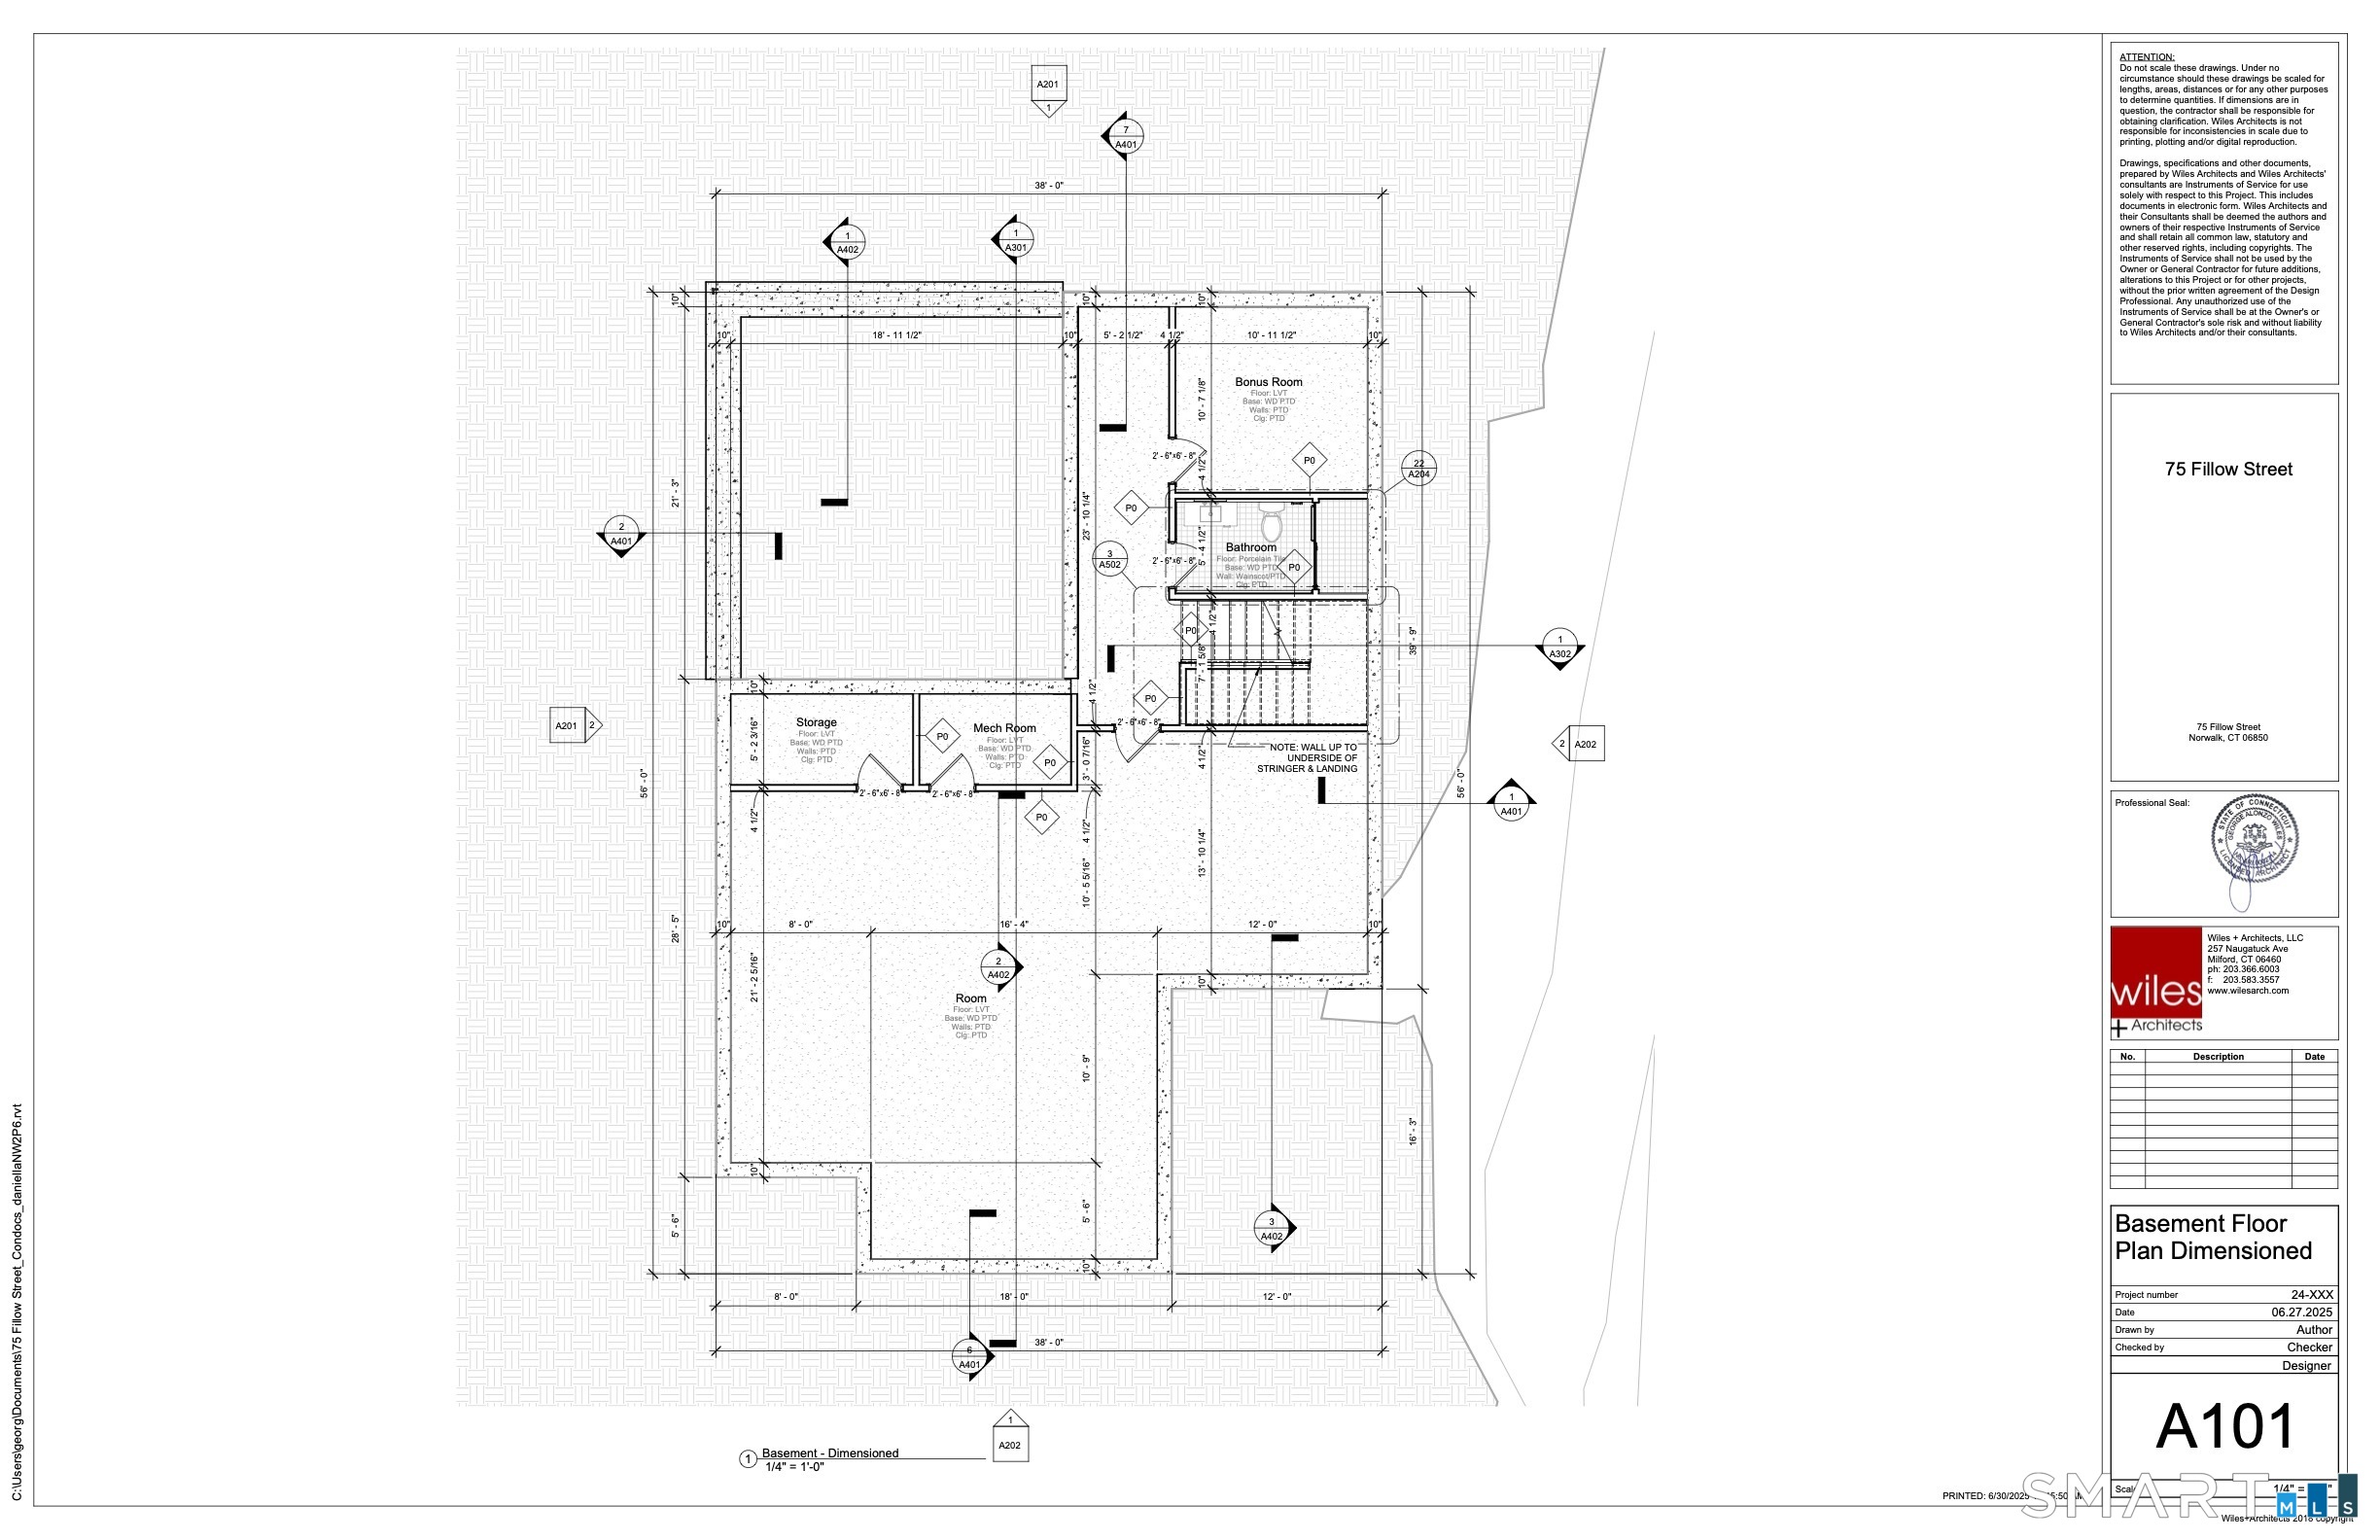
Brand-new 2026 luxury construction offering approximately 3,800 sq. ft. of finished living space with 4 bedrooms and 3.5 baths. This modern farmhouse features approximately 2,500 sq. ft. above grade plus a 1,300 sq. ft. finished lower level, providing exceptional flexibility for today's lifestyle. The light-filled interior showcases white oak hardwood floors, soaring ceilings, oversized windows, designer finishes, and a striking Roman clay fireplace. The chef-inspired kitchen features J&K Cabinetry, ZLINE appliances, quartz and marble finishes, waterfall-style island, premium fixtures, and generous storage. The primary suite offers a walk-in closet and spa-inspired bath with heated floors and dual vanities. The finished lower level includes a bedroom and flexible space ideal for guests, recreation, fitness, media, or home office use. Additional highlights include two central-air units, natural-gas heating, enhanced insulation, attached 2-car EV-ready garage, wine chiller, covered front porch, level 0.22-acre lot, and home warranty. Completed and never occupied, 75 Fillow Street delivers modern luxury, quality craftsmanship, and versatile living in Norwalk.
Listing Courtesy of mygoodagent
Our team consists of dedicated real estate professionals passionate about helping our clients achieve their goals. Every client receives personalized attention, expert guidance, and unparalleled service. Meet our team:

Broker/Owner
860-214-8008
Email
Broker/Owner
843-614-7222
Email
Associate Broker
860-383-5211
Email
Realtor®
860-919-7376
Email
Realtor®
860-538-7567
Email
Realtor®
860-222-4692
Email
Realtor®
860-539-5009
Email
Realtor®
860-681-7373
Email
Acres : 0.22
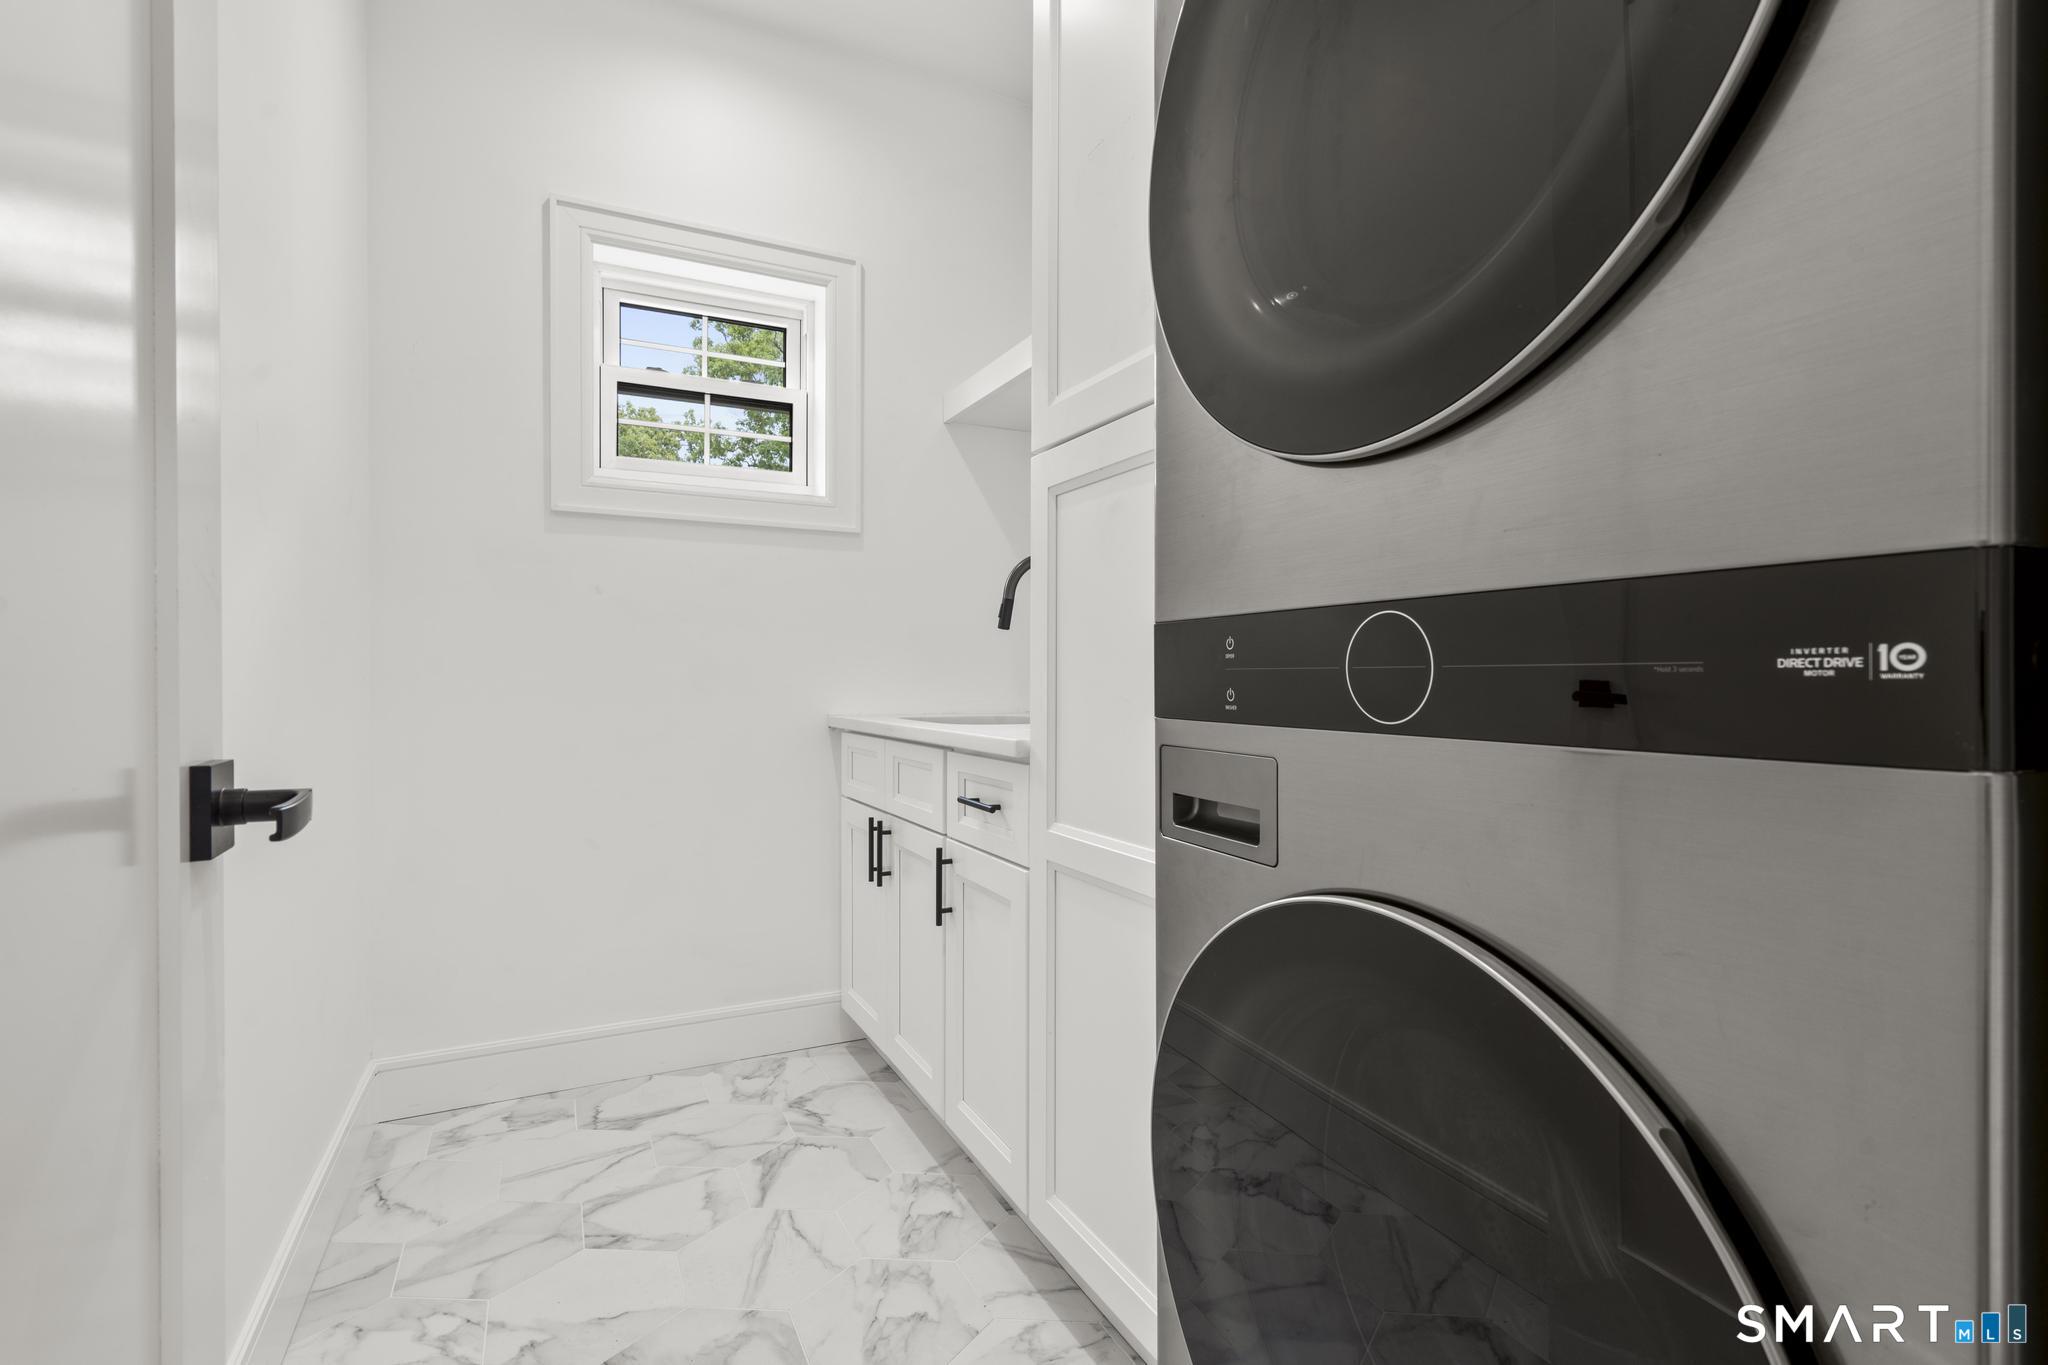
Appliances Included : Gas Range, Microwave, Range Hood, Refrigerator, Dishwasher, Disposal, Washer, Electric Dryer, Wine Chiller
Attic : Pull-Down Stairs
Basement : Full, Fully Finished
Full Baths : 3
Half Baths : 1
Baths Total : 4
Beds Total : 4
City : Norwalk
Cooling : Central Air
County : Fairfield
Elementary School : Kendall
Fireplaces : 1
Foundation : Concrete
Garage Parking : Attached Garage
Garage Slots : 2
Description : Level Lot
Neighborhood : N/A
Parcel : 999999999
Postal Code : 06850
Roof : Asphalt Shingle
Sewage System : Public Sewer Connected
SgFt Description : 3, 800
Total SqFt : 3800
Tax Year : July 2025-June 2026
Total Rooms : 8
Watersource : Public Water Connected
weeb : RPR, IDX Sites, Realtor.com
Phone
860-384-7624
Address
20 Hopmeadow St, Unit 821, Weatogue, CT 06089
