

Bedrooms
Bathrooms
Sq Ft
Price
New Haven, Connecticut
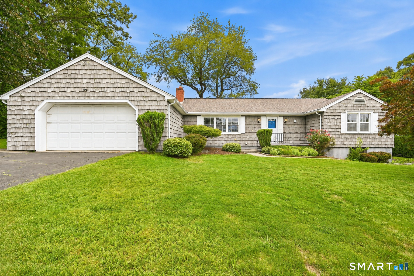
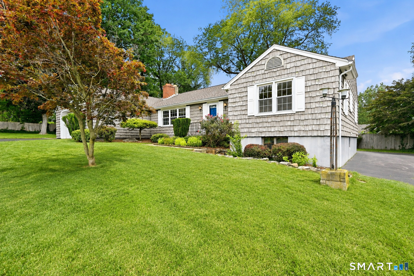
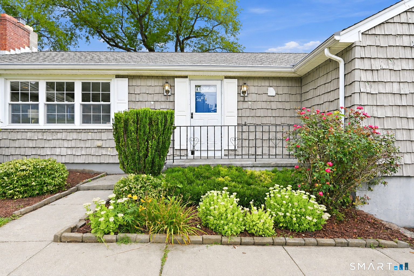
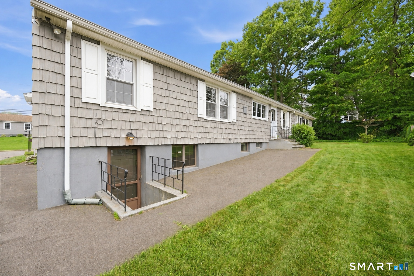
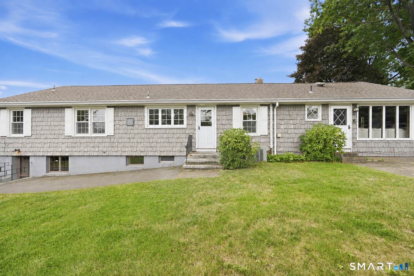
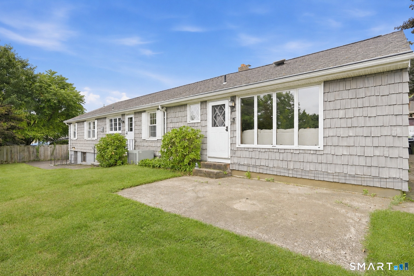
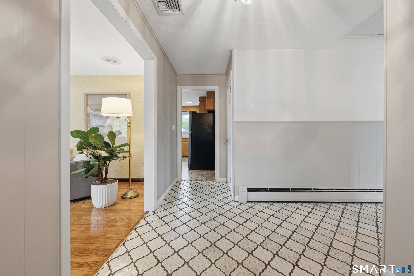
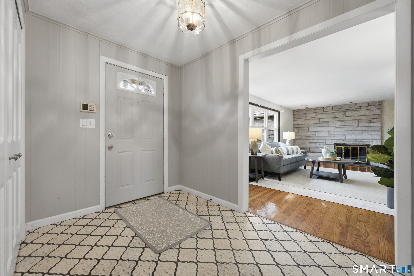
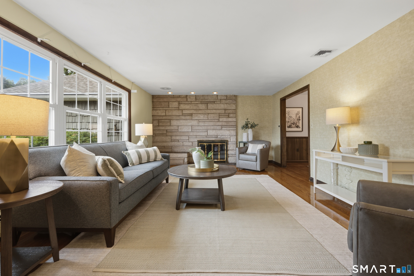
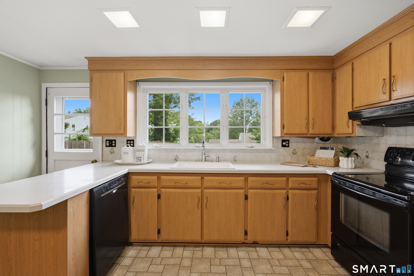
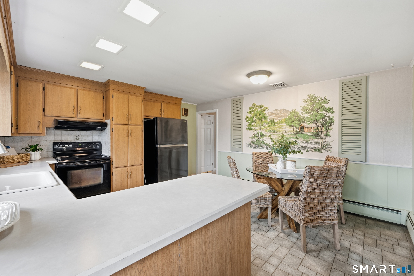
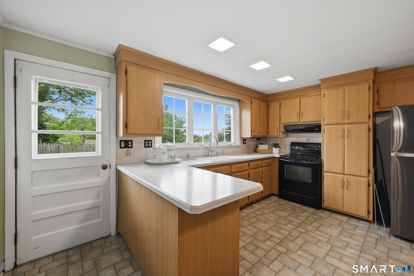
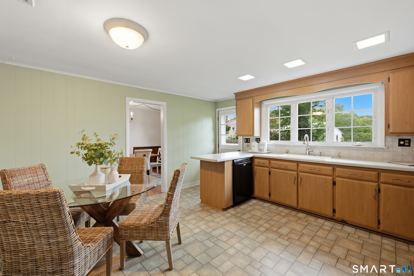
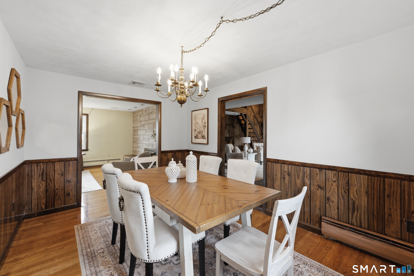
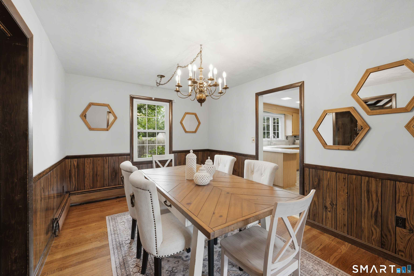
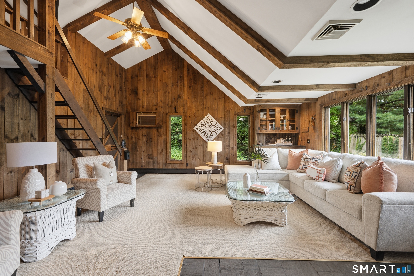
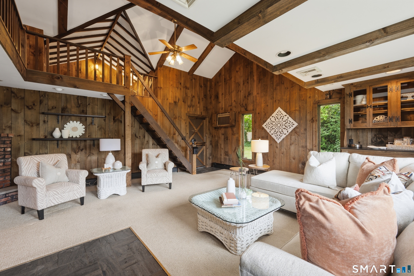
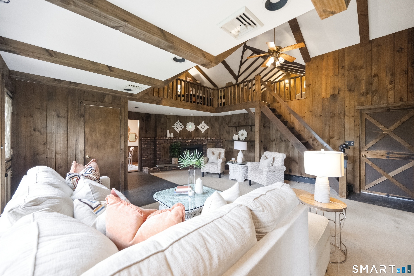
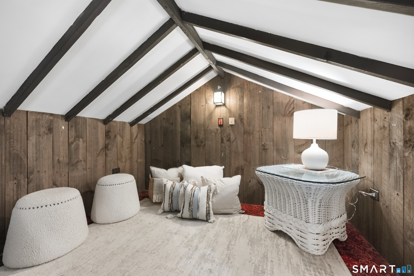
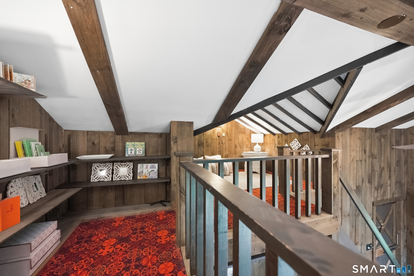
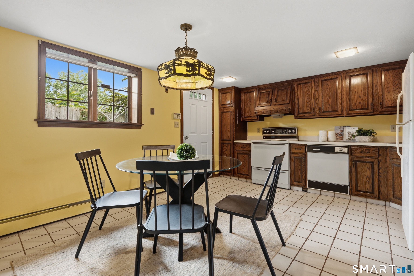
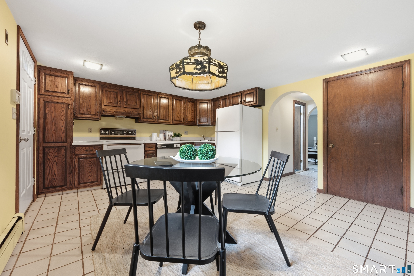
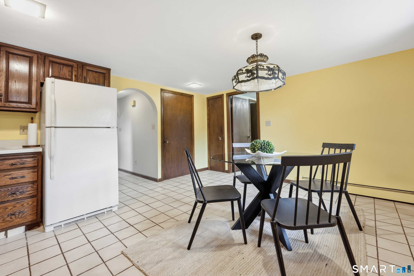
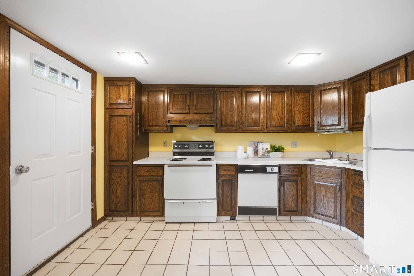
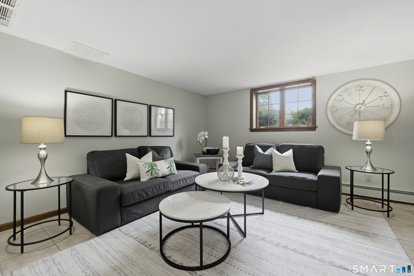
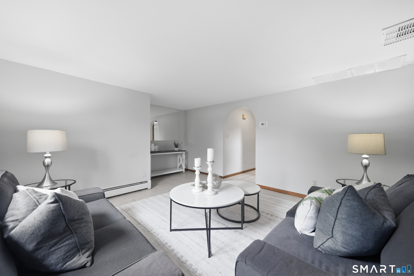
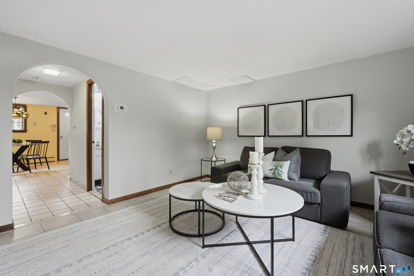
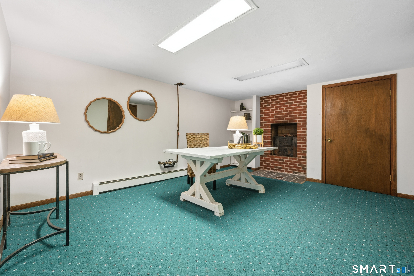
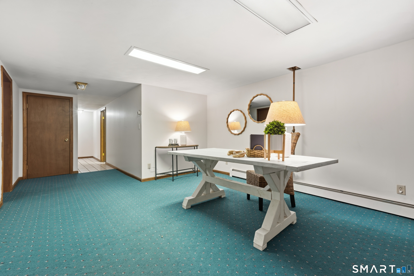

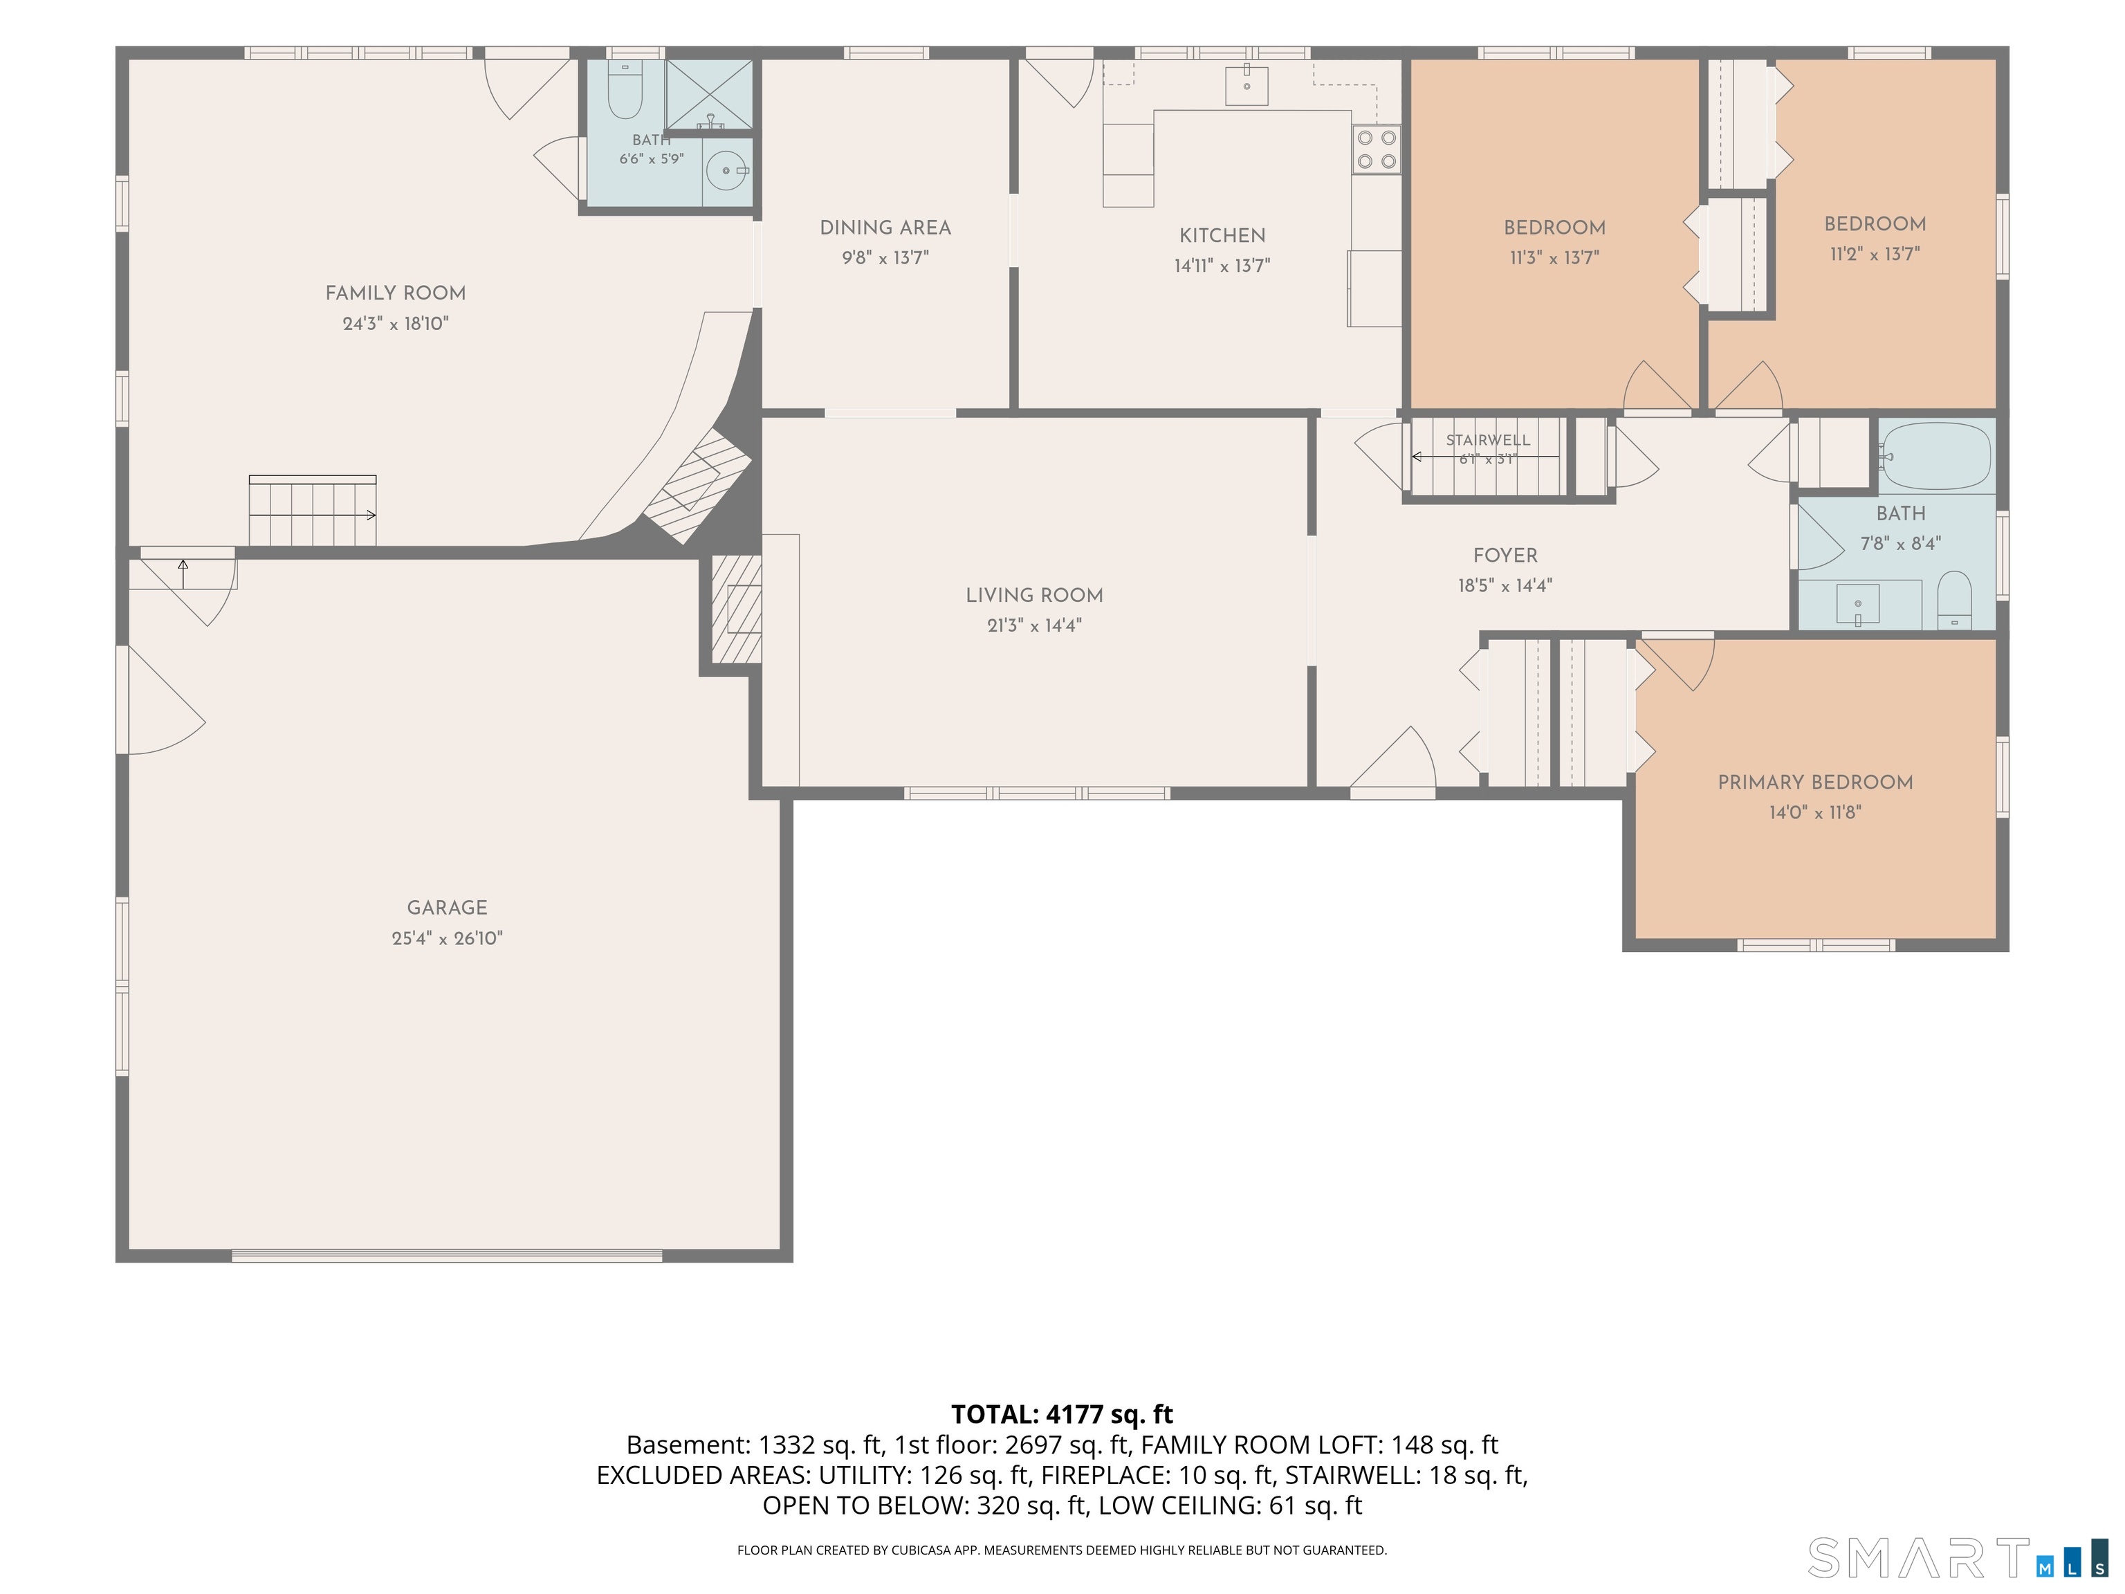
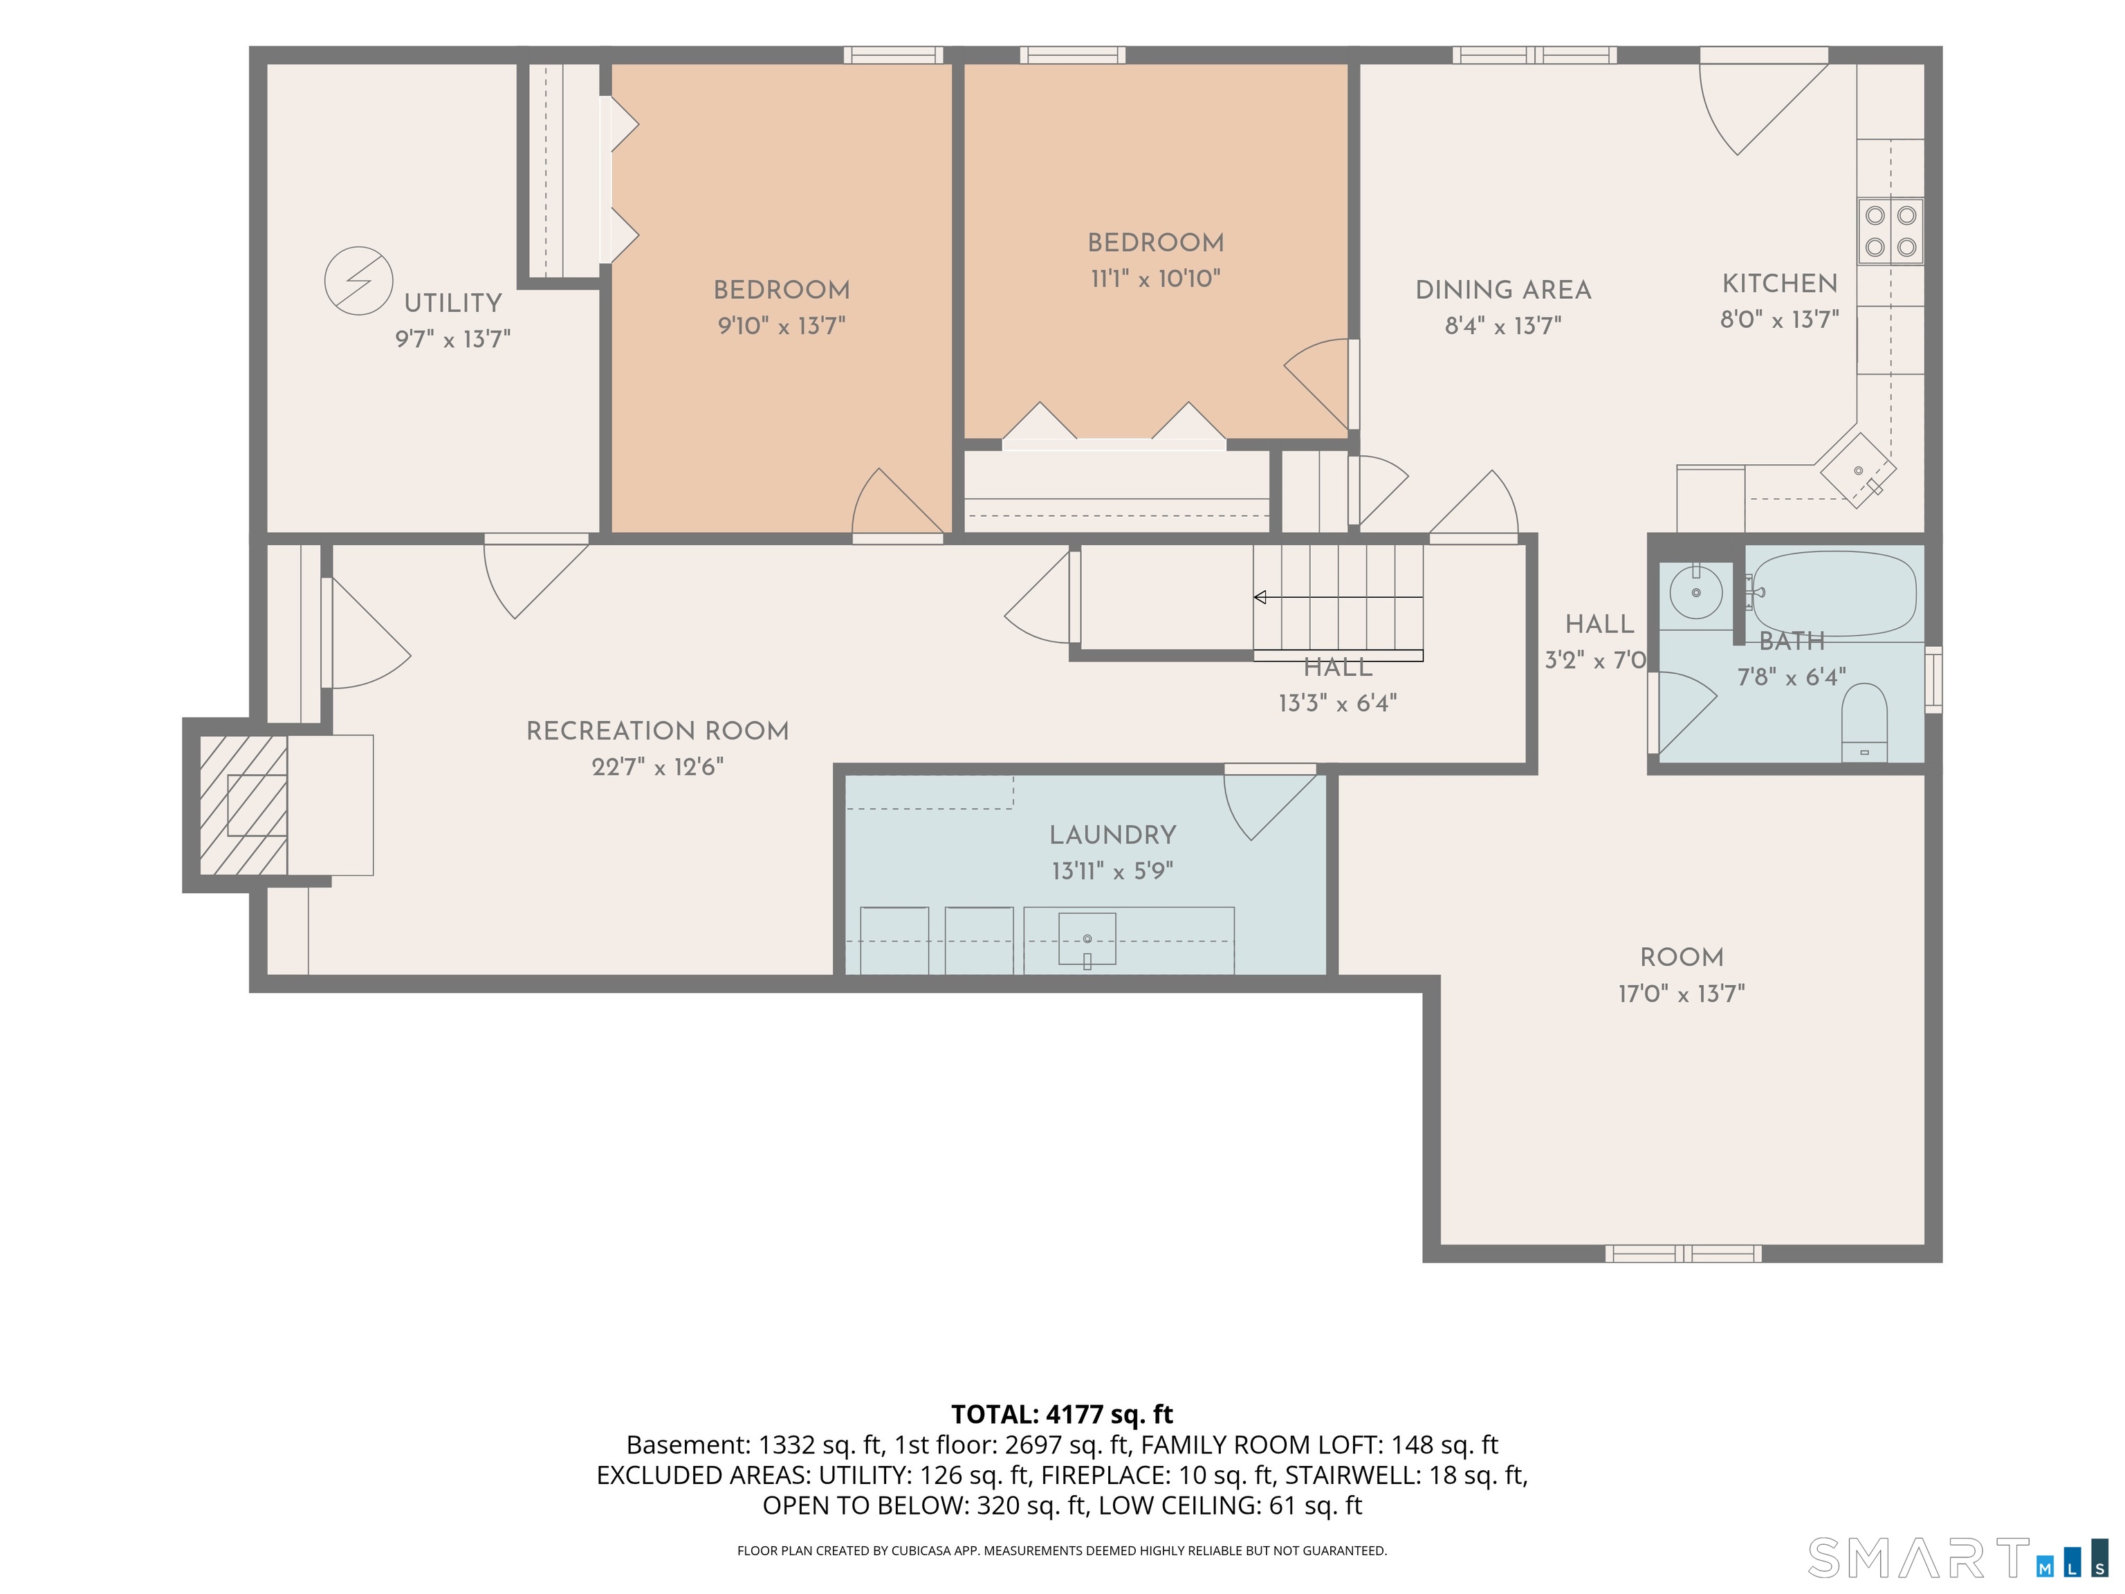
Welcome to 100 Crofton Street, a spacious ranch offering a truly unique floor plan, impressive living space, and incredible versatility. The heart of the home is the dramatic family room, where soaring vaulted ceilings, exposed wood beams, warm wood-paneled walls, a brick fireplace, and an open loft create a one-of-a-kind space for relaxing and entertaining. The main level also features a bright living room, spacious kitchen with abundant cabinetry and counter space, dining area, three bedrooms, and a full bath. An oversized attached two-car garage provides ample space for vehicles, storage, and more. Downstairs, the finished lower level offers exceptional flexibility with two additional bedrooms, a second kitchen and dining area, a full bath, a recreation room, a laundry area, and additional finished space; ideal for extended household living, guests, a home office, or recreation. Outside, enjoy a spacious yard and classic shingle-style exterior. With its generous footprint, distinctive architectural character, and flexible layout, 100 Crofton Street offers an opportunity to make a truly special home- your own.
Listing Courtesy of Carbutti & Co., Realtors
Our team consists of dedicated real estate professionals passionate about helping our clients achieve their goals. Every client receives personalized attention, expert guidance, and unparalleled service. Meet our team:

Broker/Owner
860-214-8008
Email
Broker/Owner
843-614-7222
Email
Associate Broker
860-383-5211
Email
Realtor®
860-919-7376
Email
Realtor®
860-538-7567
Email
Realtor®
860-222-4692
Email
Realtor®
860-539-5009
Email
Realtor®
860-681-7373
Email
Acres : 0.32
Appliances Included : Oven/Range, Refrigerator, Dishwasher, Washer, Dryer
Attic : Pull-Down Stairs
Basement : Full, Fully Finished, Full With Walk-Out
Full Baths : 3
Baths Total : 3
Beds Total : 5
City : New Haven
Cooling : Central Air
County : New Haven
Elementary School : Per Board of Ed
Fireplaces : 3
Foundation : Concrete
Fuel Tank Location : In Garage
Garage Parking : Attached Garage
Garage Slots : 2
Description : Level Lot, On Cul-De-Sac
Neighborhood : N/A
Parcel : 1238667
Postal Code : 06513
Roof : Asphalt Shingle
Sewage System : Public Sewer Connected
Total SqFt : 4106
Tax Year : July 2026-June 2027
Total Rooms : 10
Watersource : Public Water Connected
weeb : RPR, IDX Sites, Realtor.com
Phone
860-384-7624
Address
20 Hopmeadow St, Unit 821, Weatogue, CT 06089
