

Bedrooms
Bathrooms
Sq Ft
Price
East Granby, Connecticut
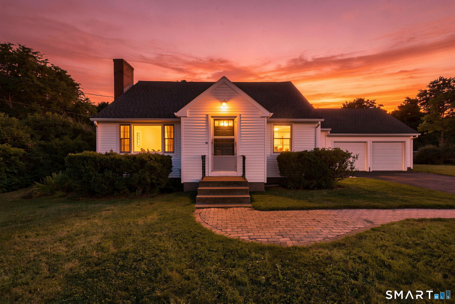
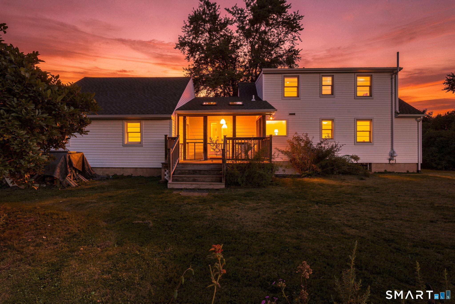
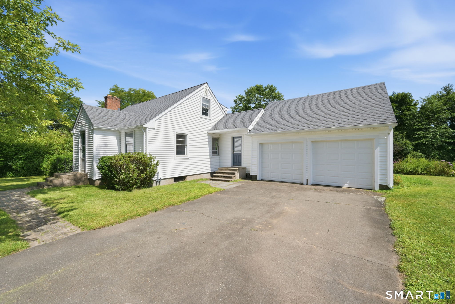
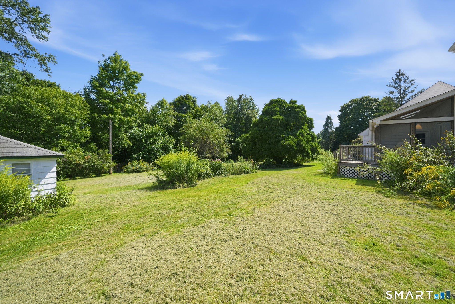
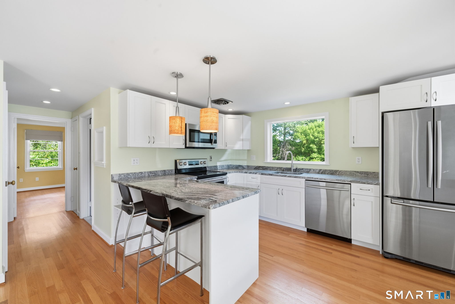
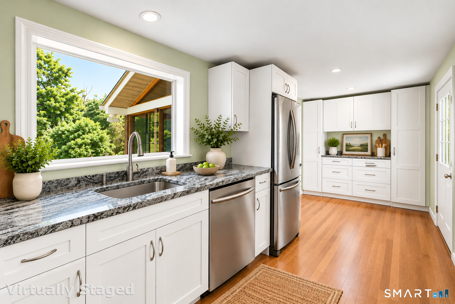
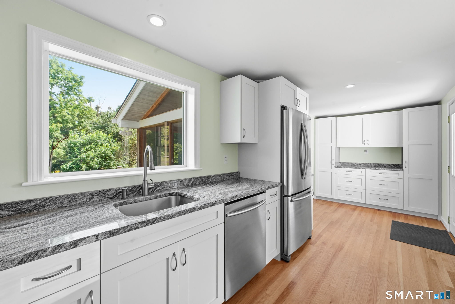
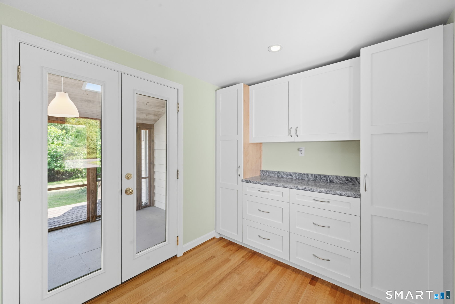
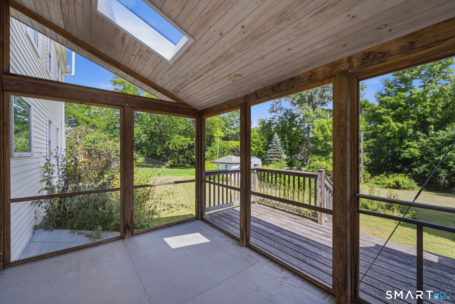
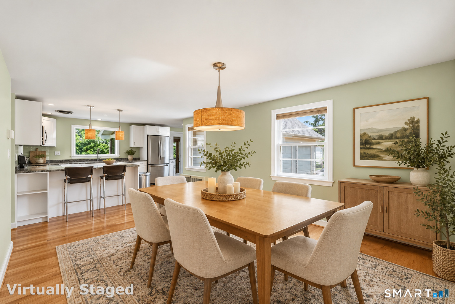
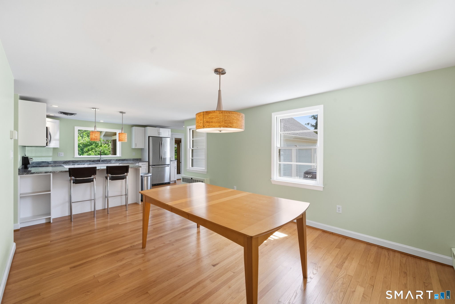
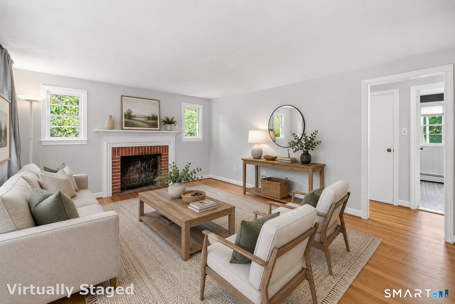
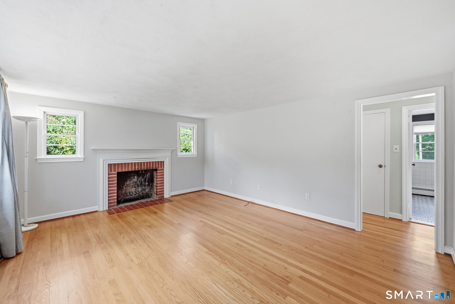
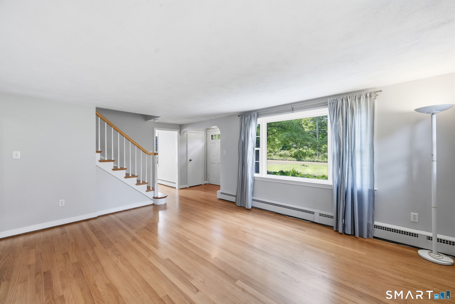
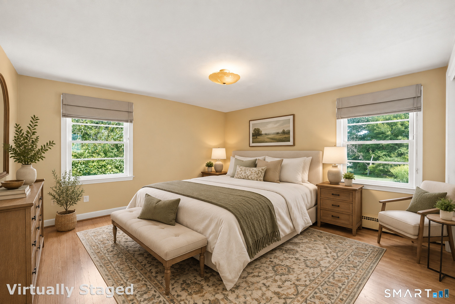
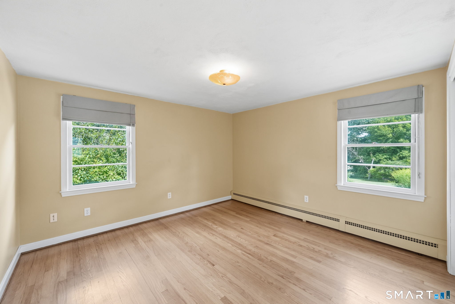
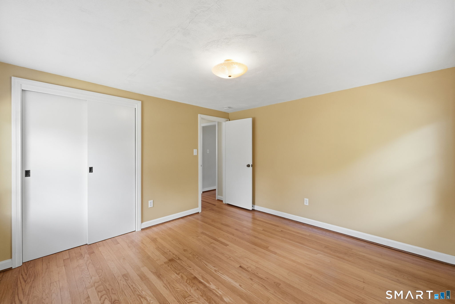
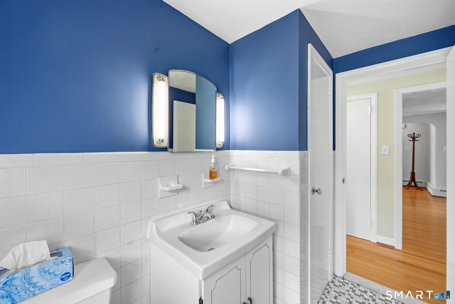
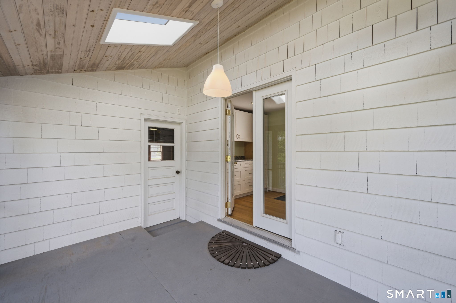
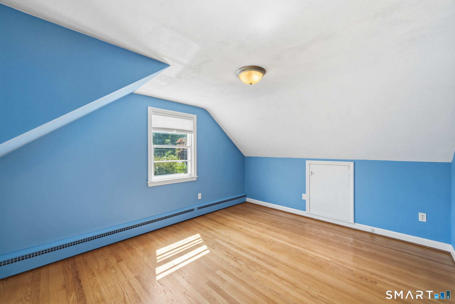
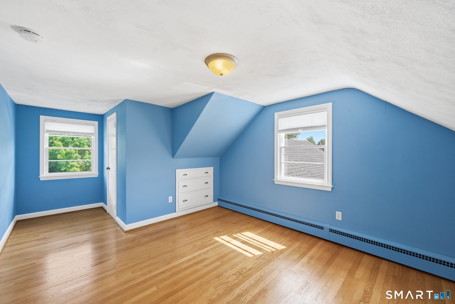
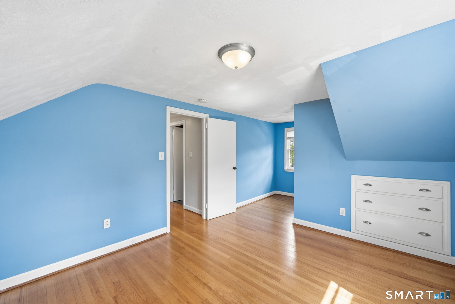
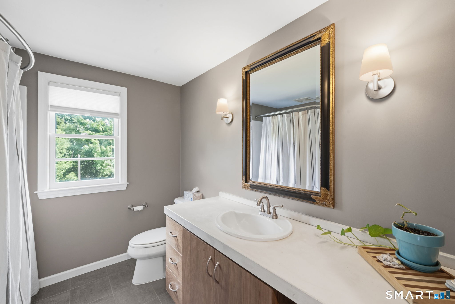
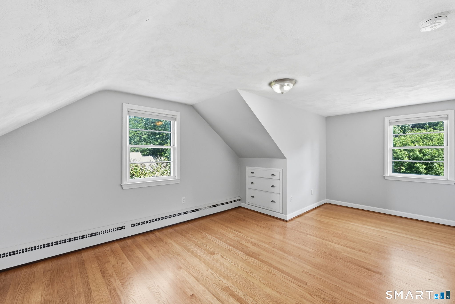
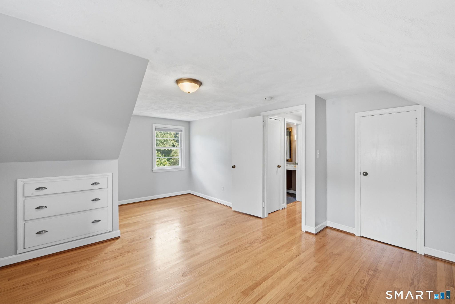
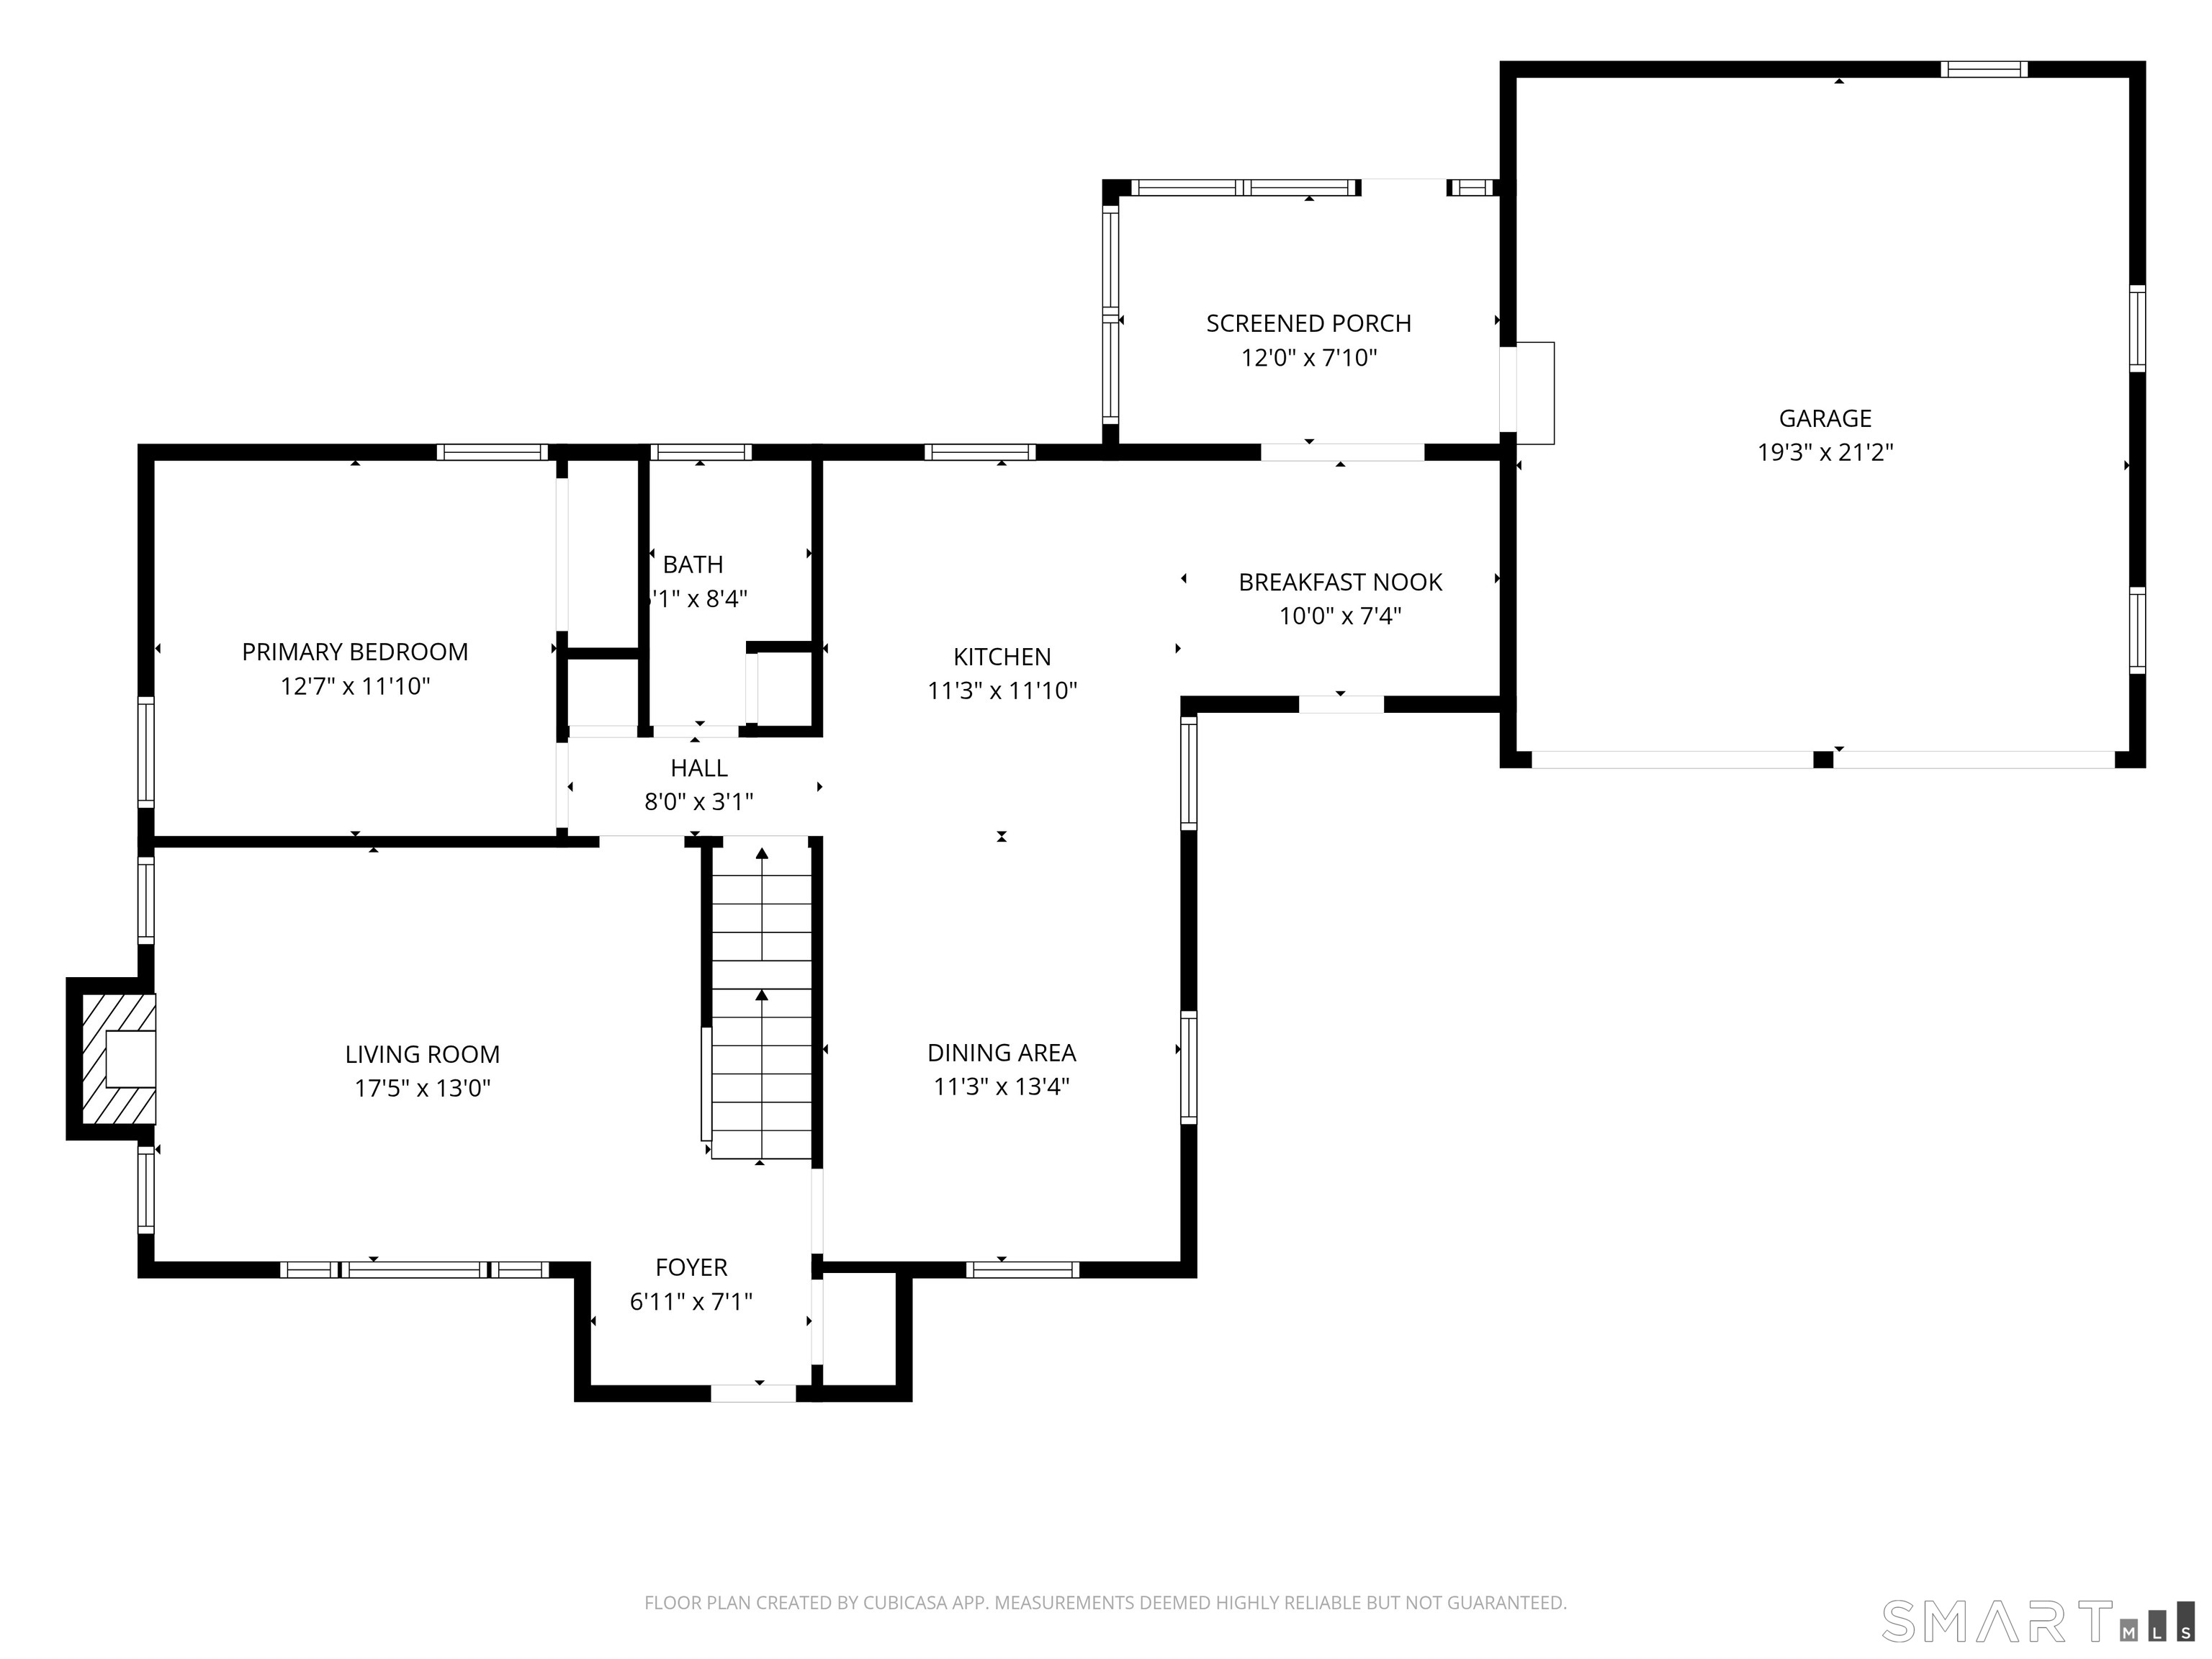
Welcome to 189 South Main Street, a charming Cape Cod style home nestled on a lushly landscaped property bursting with character and seasonal beauty. This 3-bedroom, 1.5 bath home features recent improvements including a brand-new roof, siding, garage doors, and oil tank! Inside, you'll find a new kitchen with soft-close cabinets/drawers, granite counters, gleaming hardwood floors throughout, fresh paint, and a warm, inviting layout. Elegant French doors open to a sun-filled enclosed porch featuring skylights--perfect for morning coffee, relaxing, or entertaining. Step outside onto the deck and admire the spacious yard with blueberry and mulberry bushes, as well as other flowering bushes and plants. In the spring there is a stunning flowering magnolia tree that creates a spectacular focal point from the living room. Combining classic Cape Cod charm with modern updates, and easy access to local amenities, Bradley International Airport, and highways, this move-in-ready home offers comfort, beauty, and convenience!
Listing Courtesy of Coldwell Banker Realty
Our team consists of dedicated real estate professionals passionate about helping our clients achieve their goals. Every client receives personalized attention, expert guidance, and unparalleled service. Meet our team:

Broker/Owner
860-214-8008
Email
Broker/Owner
843-614-7222
Email
Associate Broker
860-383-5211
Email
Realtor®
860-919-7376
Email
Realtor®
860-538-7567
Email
Realtor®
860-222-4692
Email
Realtor®
860-539-5009
Email
Realtor®
860-681-7373
Email
Acres : 0.69
Appliances Included : Oven/Range, Microwave, Refrigerator, Dishwasher, Washer, Dryer
Attic : Access Via Hatch
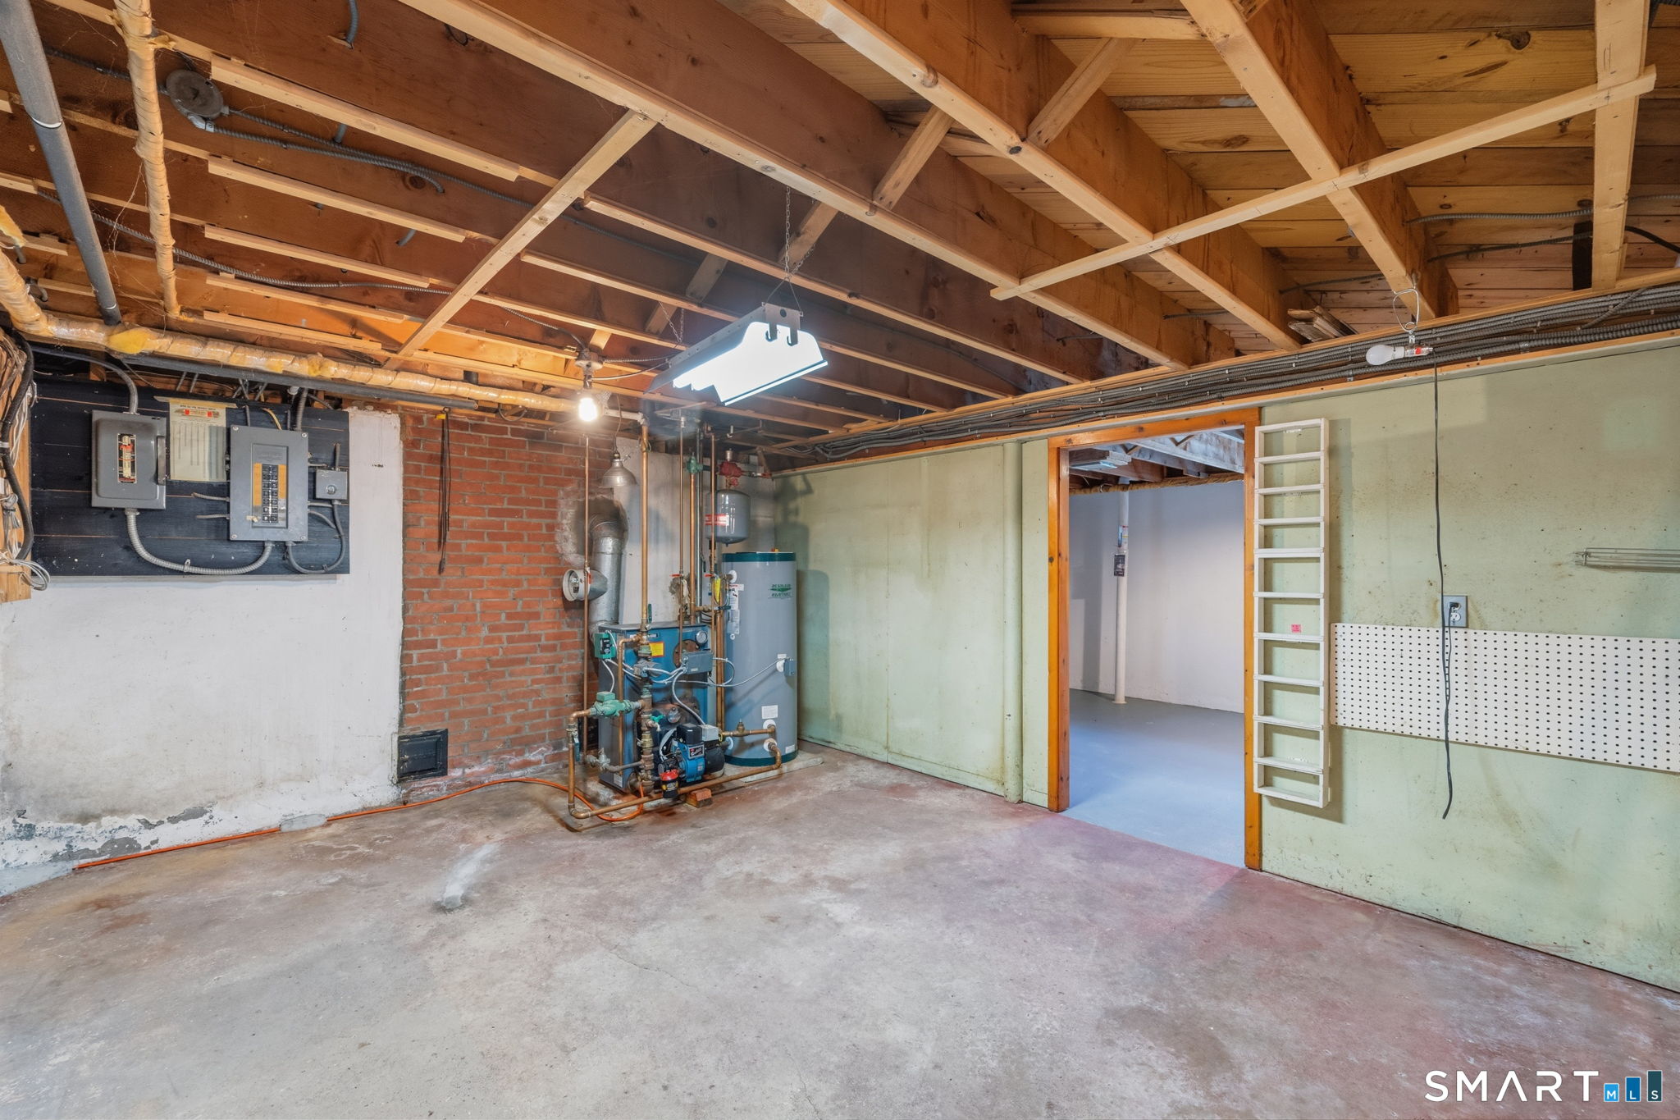
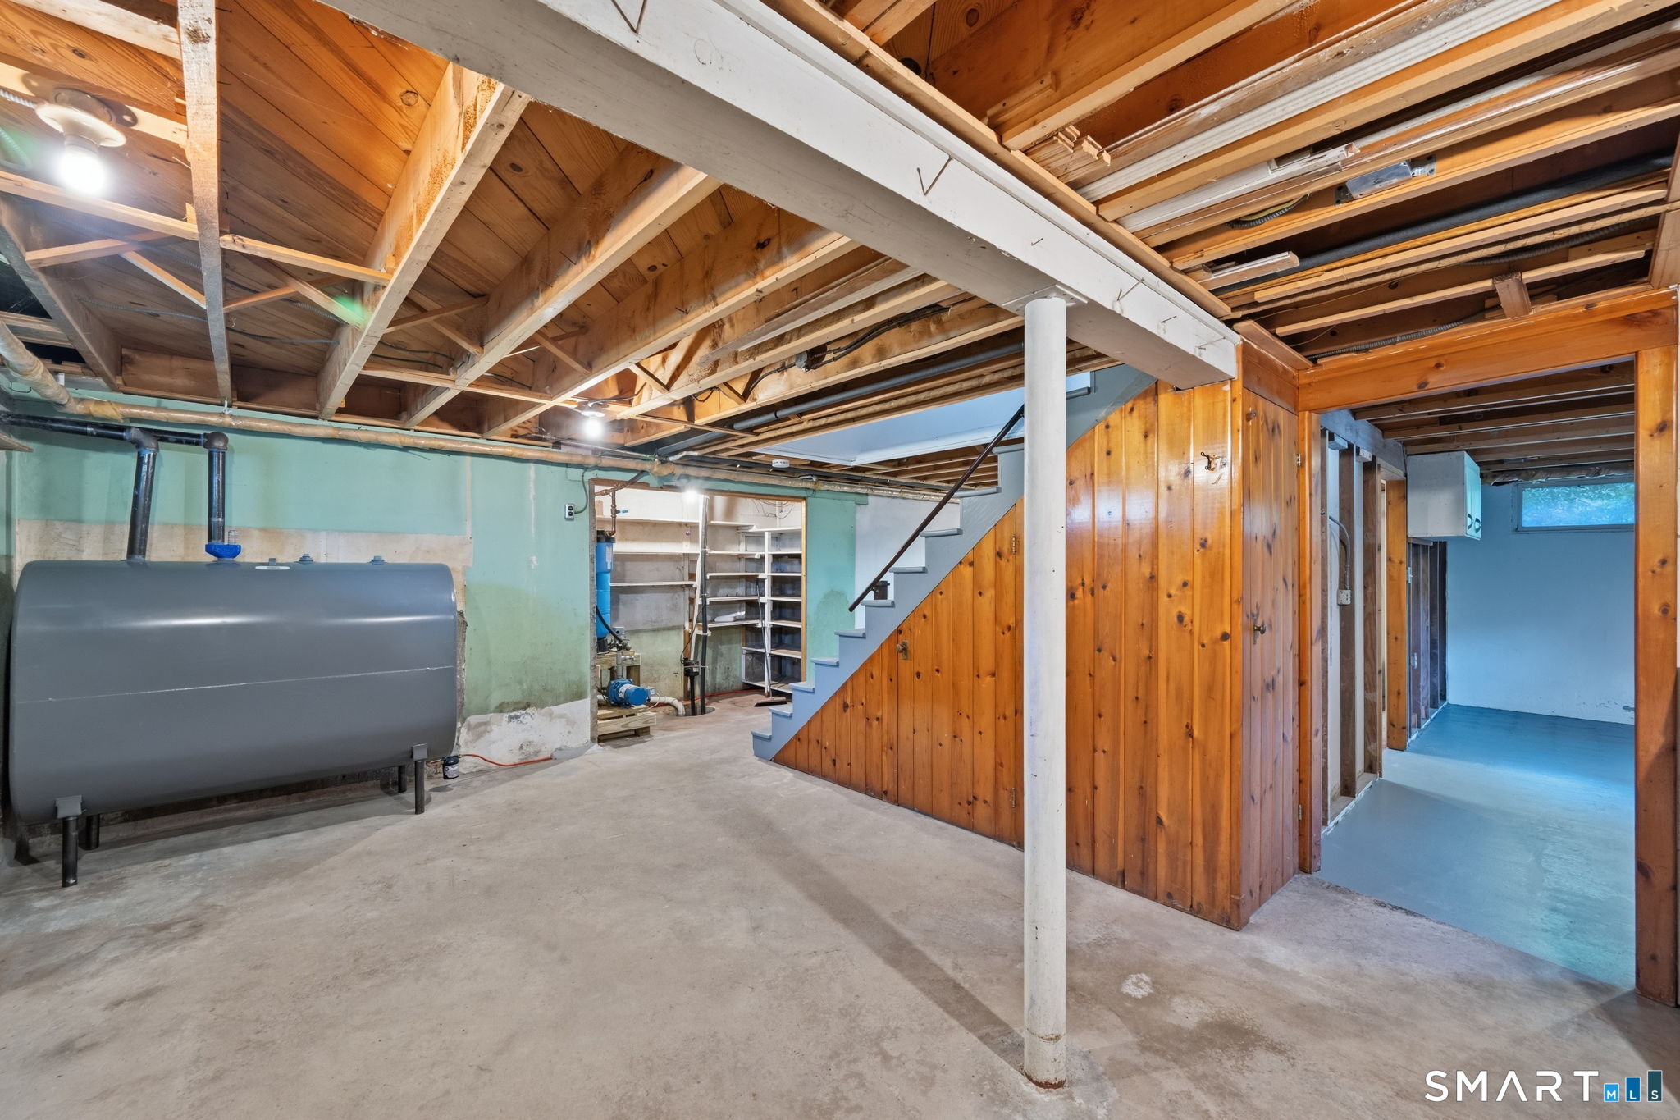
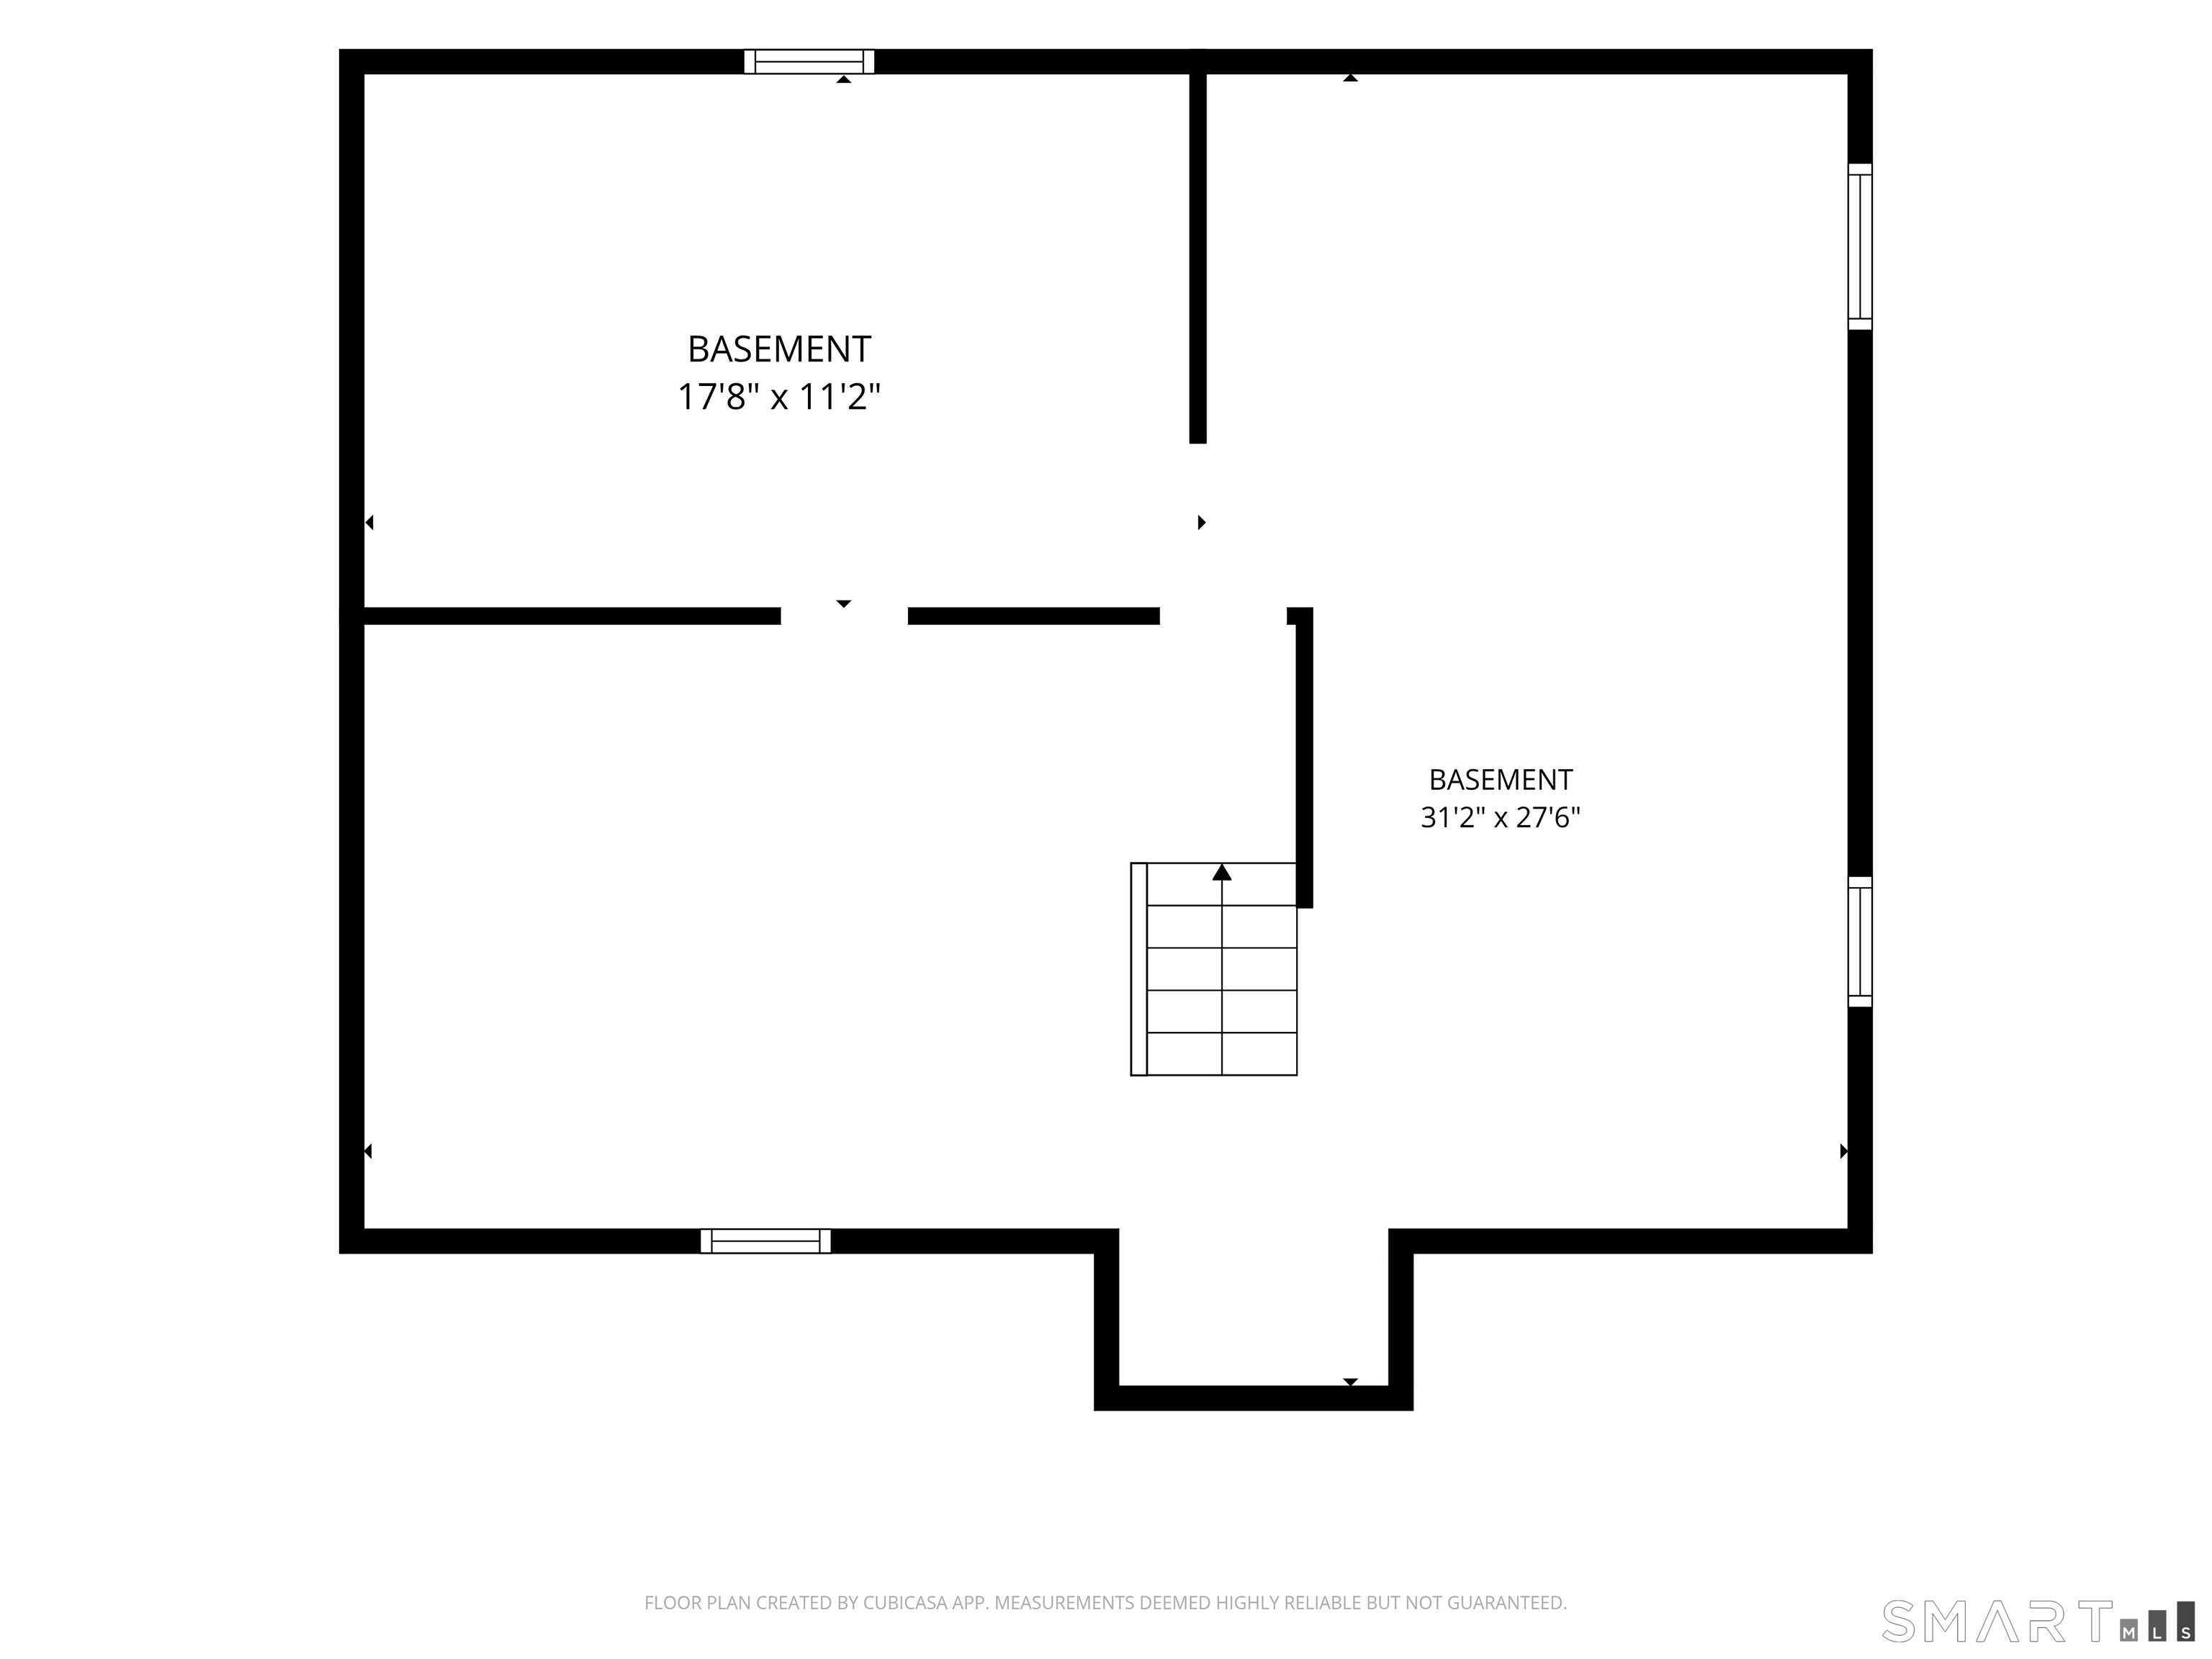
Basement : Full, Unfinished, Sump Pump, Storage, Interior Access, Concrete Floor, Full With Hatchway
Full Baths : 1
Half Baths : 1
Baths Total : 2
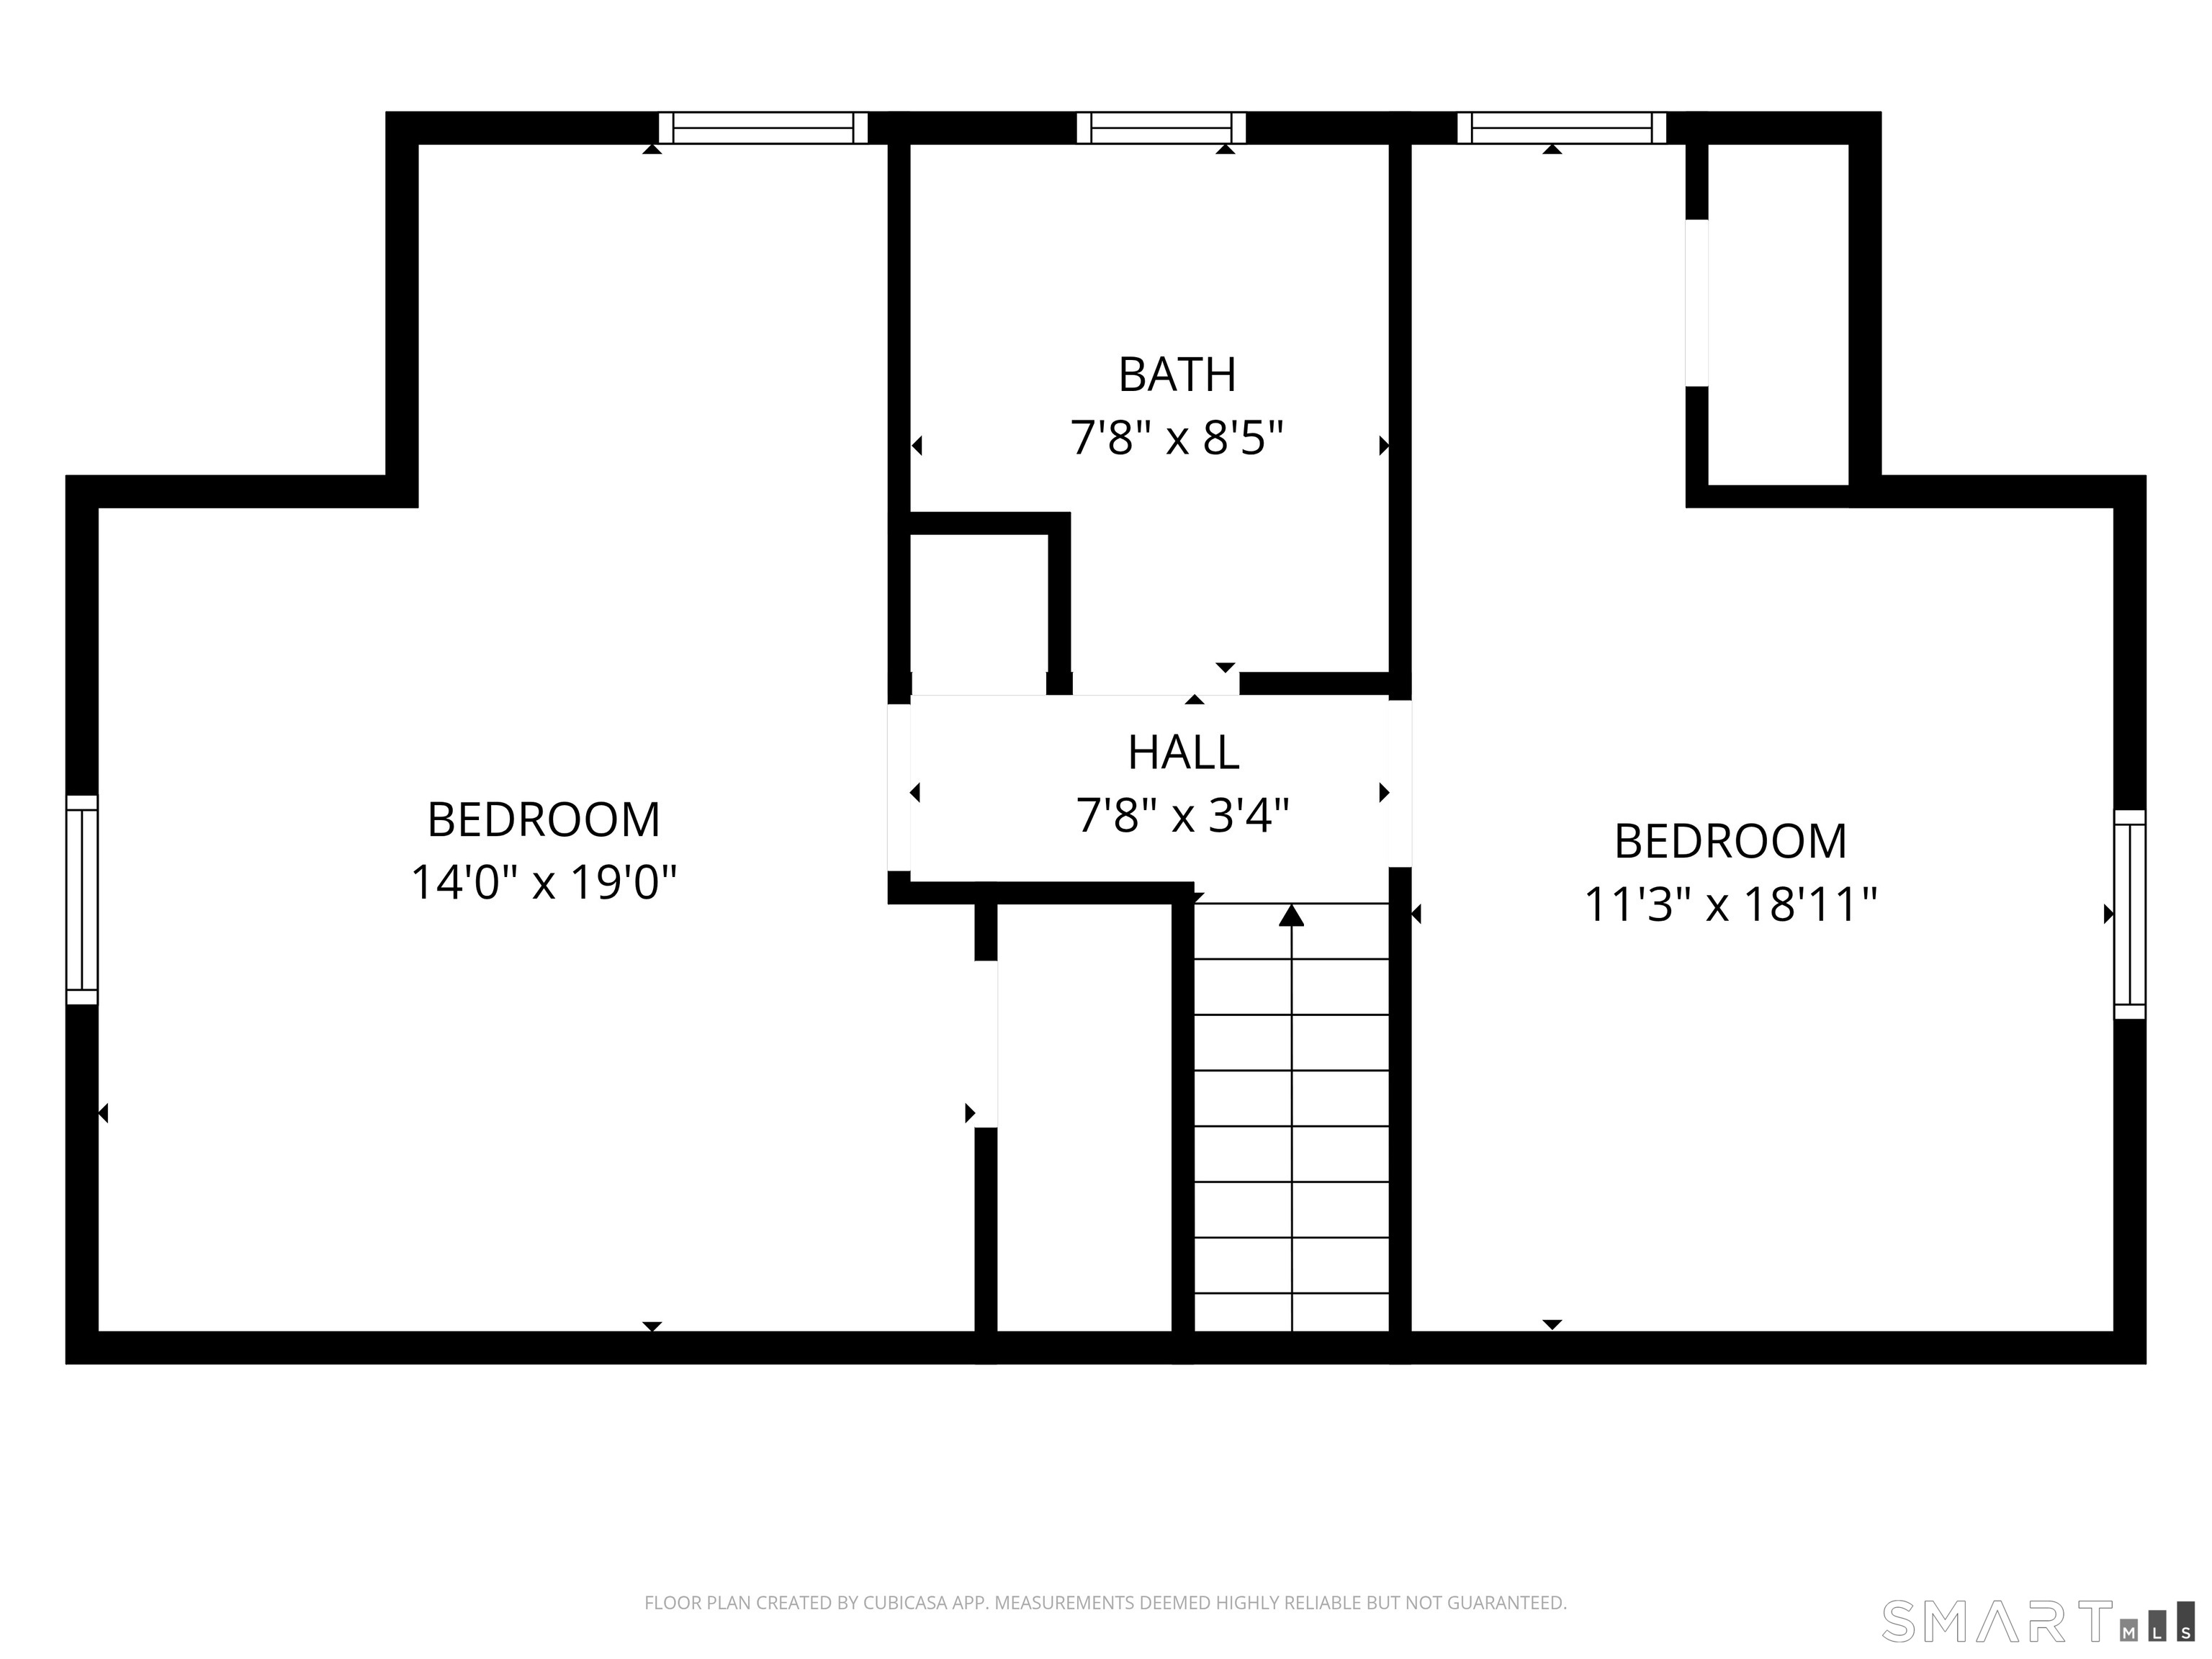
Beds Total : 3
City : East Granby
Cooling : None
County : Hartford
Elementary School : Per Board of Ed
Fireplaces : 1
Foundation : Concrete
Fuel Tank Location : In Basement
Garage Parking : Attached Garage
Garage Slots : 2
Description : Dry, Level Lot
Amenities : Public Rec Facilities, Shopping/Mall
Neighborhood : N/A
Parcel : 2229669
Postal Code : 06026
Roof : Asphalt Shingle
Additional Room Information : Breezeway
Sewage System : Septic
Total SqFt : 1496
Tax Year : July 2026-June 2027
Total Rooms : 5
Watersource : Private Well
weeb : RPR, IDX Sites, Realtor.com
Phone
860-384-7624
Address
20 Hopmeadow St, Unit 821, Weatogue, CT 06089
