



Bedrooms
Bathrooms
Sq Ft
Price
Manchester, Connecticut
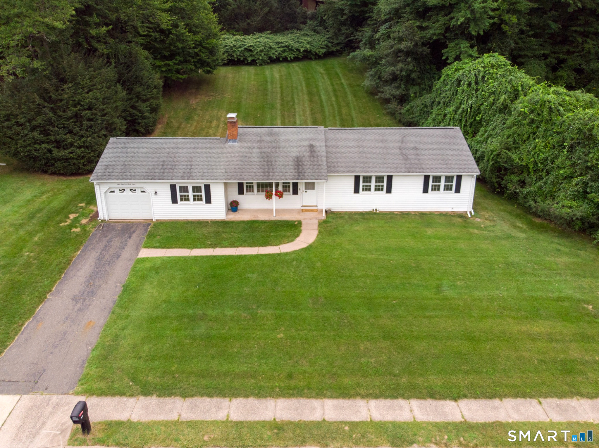
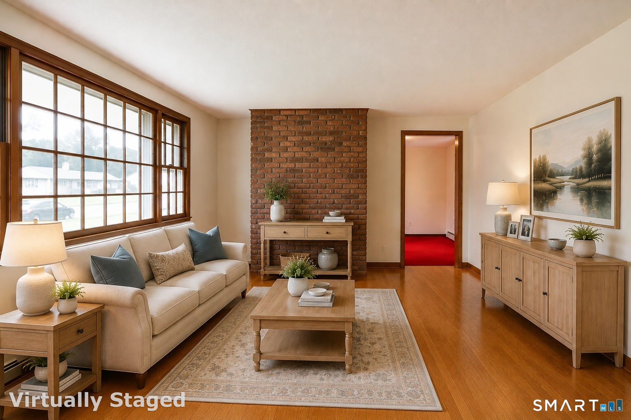
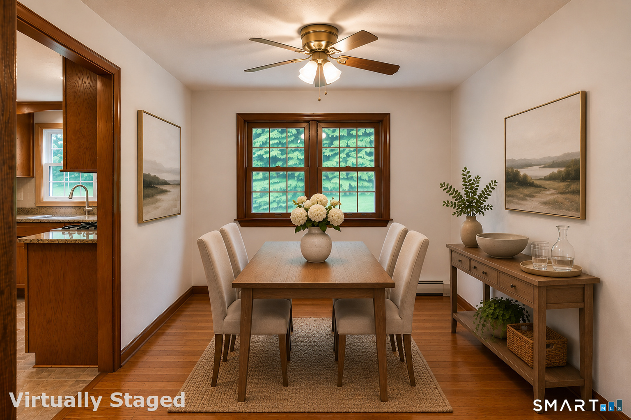
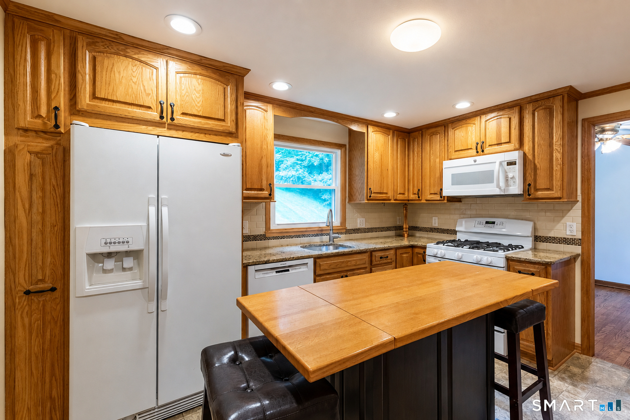
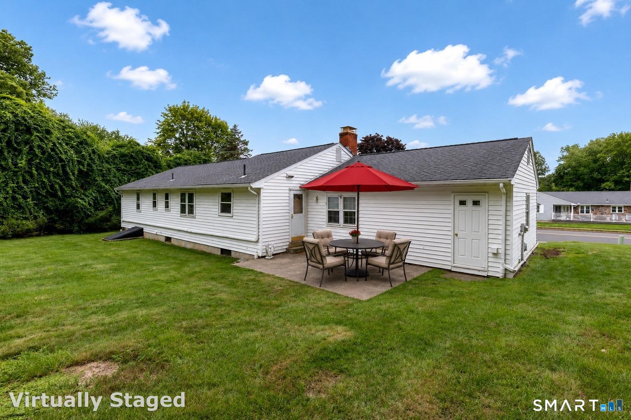
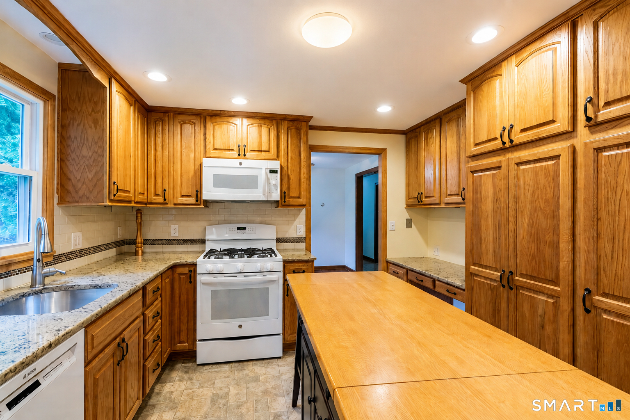
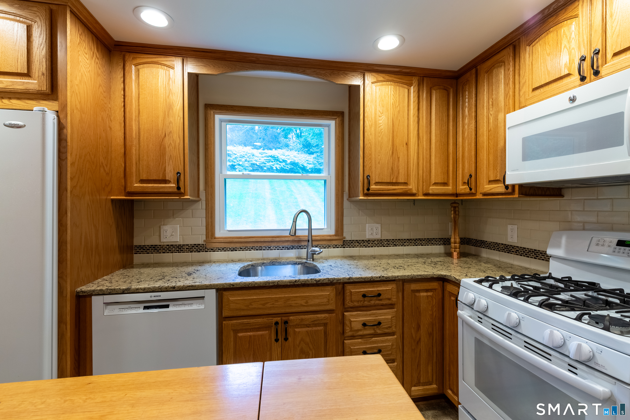
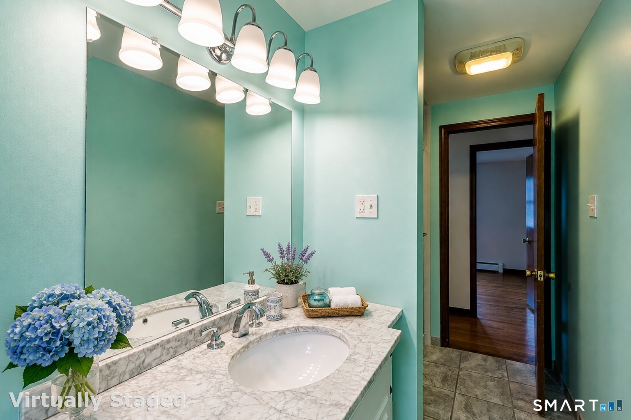
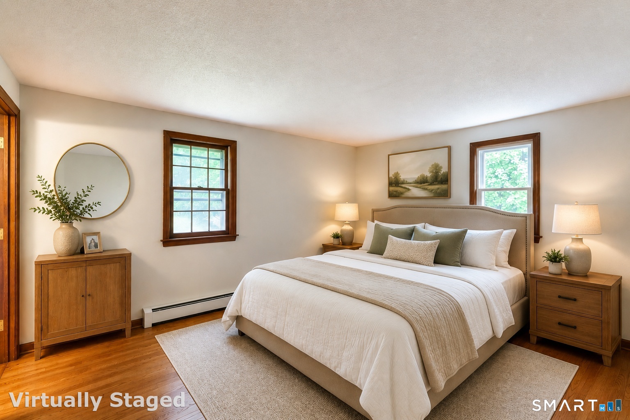
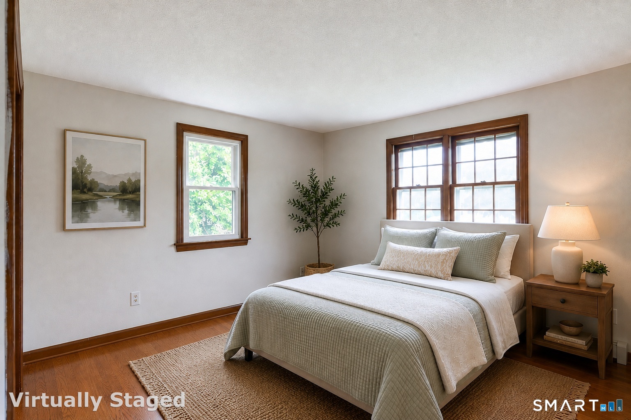
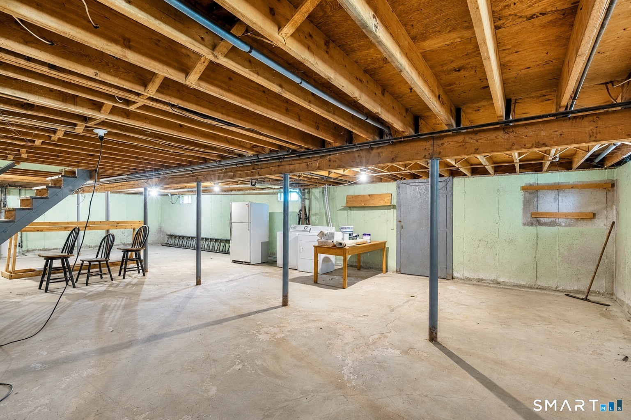
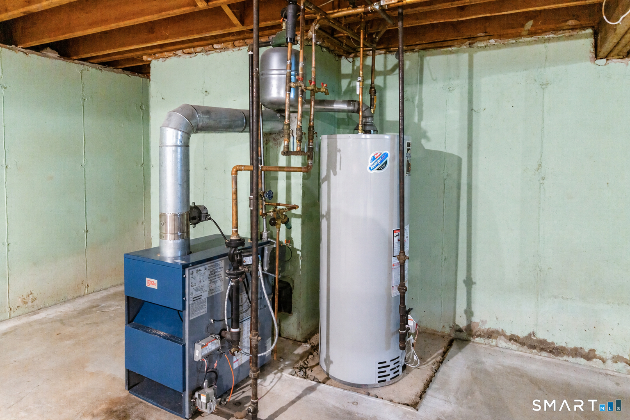
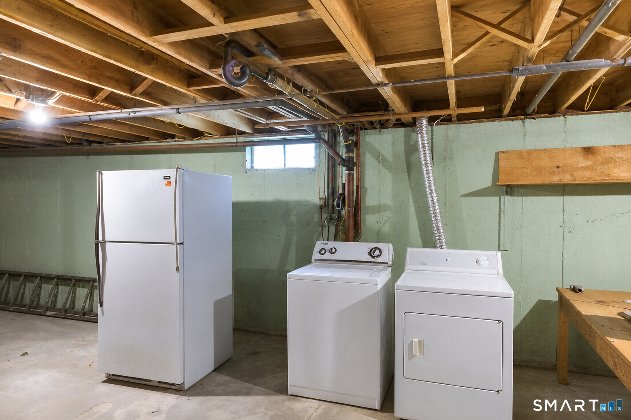
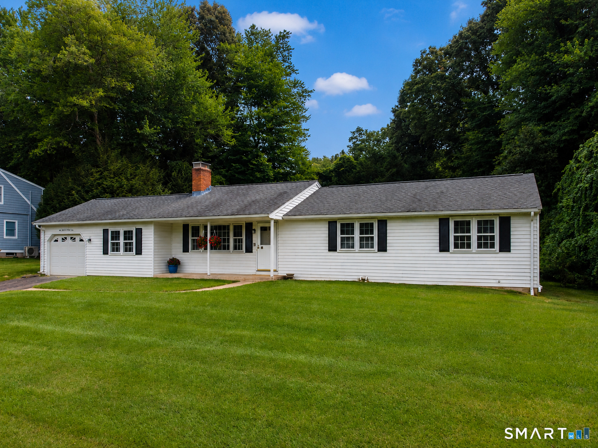
How does a ranch style home with an updated kitchen, beautifully refinished hardwood floors and a family room with a fireplace sound? Add three bedrooms, 1.5 baths and the convenience of one-level living and this could be the one that checks all your boxes! The updated kitchen features granite countertops, center island, plenty of cabinet space and an adjoining dining area. The separate family room provides a large, comfortable space to unwind or gather with family and friends. All three bedrooms are on the main level along with an updated full bathroom featuring a walk-in shower. The primary bedroom also includes its own private half bath.The full unfinished basement offers plenty of storage and tons of possibilities, whether you envision a workshop, space for hobbies or future finished living space. An attached one-car garage, gas heat, city water and sewer add everyday convenience. Set on a .52-acre lot in Manchester's Buckley Elementary School district, this home is conveniently located near shopping, restaurants and I-84. If this sounds like your kind of home, schedule an appointment to come see it in person and start picturing where your furniture will go!
Listing Courtesy of CENTURY 21 AllPoints Realty
Our team consists of dedicated real estate professionals passionate about helping our clients achieve their goals. Every client receives personalized attention, expert guidance, and unparalleled service. Meet our team:

Broker/Owner
860-214-8008
Email
Broker/Owner
843-614-7222
Email
Associate Broker
860-383-5211
Email
Realtor®
860-919-7376
Email
Realtor®
860-538-7567
Email
Realtor®
860-222-4692
Email
Realtor®
860-539-5009
Email
Realtor®
860-681-7373
Email
Acres : 0.52
Appliances Included : Gas Range, Microwave, Refrigerator, Dishwasher, Washer, Dryer
Attic : Access Via Hatch
Basement : Full, Full With Hatchway
Full Baths : 1
Half Baths : 1
Baths Total : 2
Beds Total : 3
City : Manchester
Cooling : None
County : Hartford
Elementary School : Buckley
Fireplaces : 1
Foundation : Concrete
Garage Parking : Attached Garage
Garage Slots : 1
Description : Sloping Lot
Neighborhood : N/A
Parcel : 2426039
Postal Code : 06042
Roof : Shingle
Sewage System : Public Sewer Connected
Total SqFt : 1564
Tax Year : July 2026-June 2027
Total Rooms : 7
Watersource : Public Water Connected
weeb : RPR, IDX Sites, Realtor.com
Phone
860-384-7624
Address
20 Hopmeadow St, Unit 821, Weatogue, CT 06089
