
Bedrooms
Bathrooms
Sq Ft
Price
Shelton, Connecticut
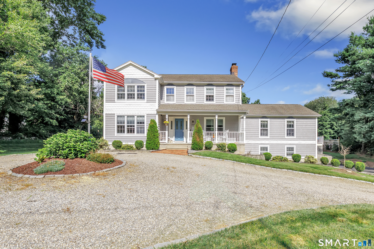
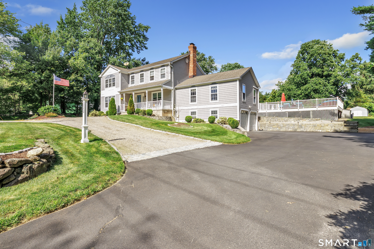
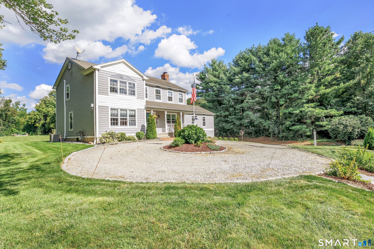
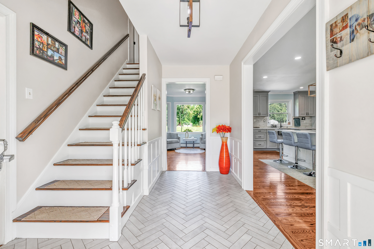
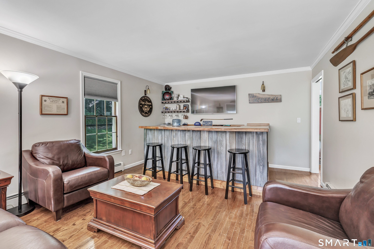
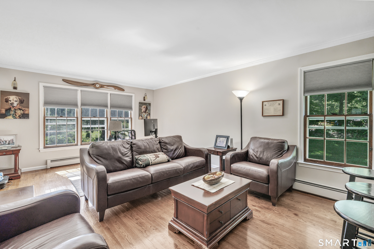
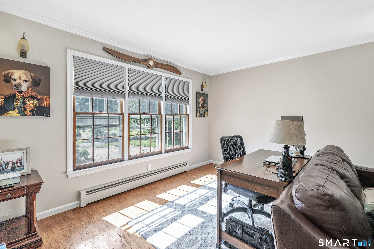
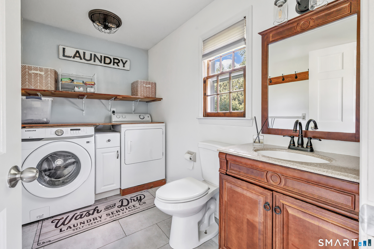
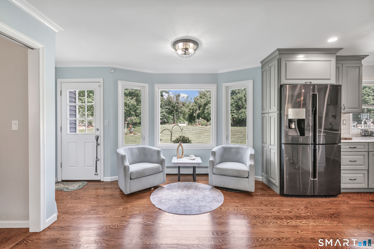
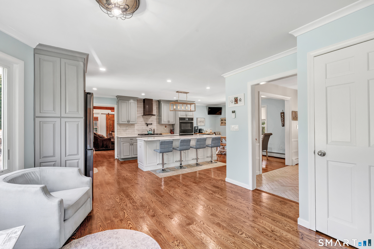
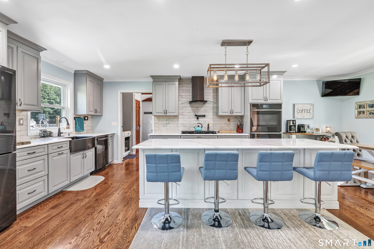
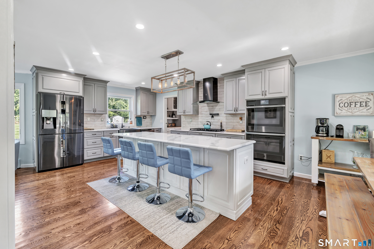
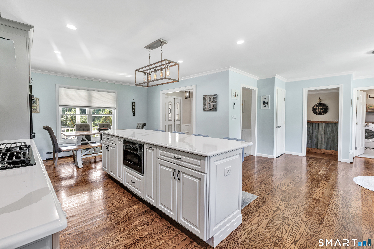
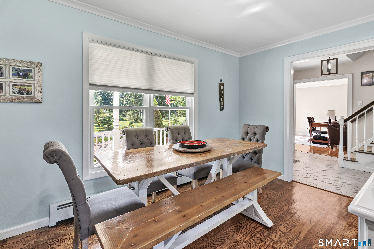
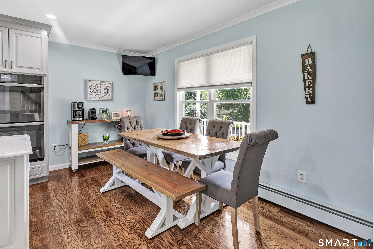
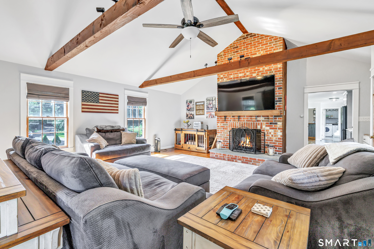
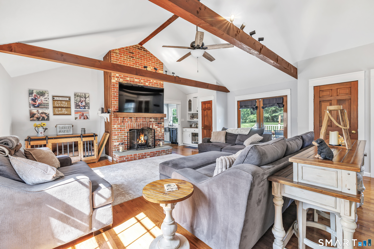
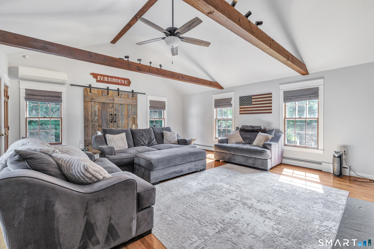
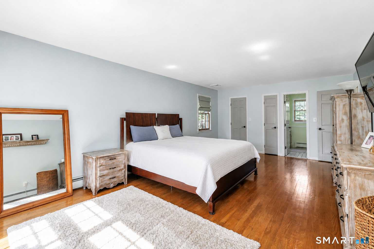
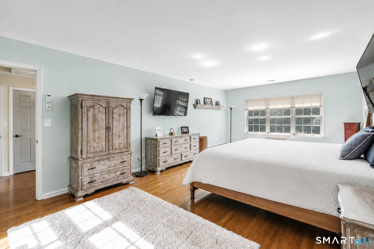
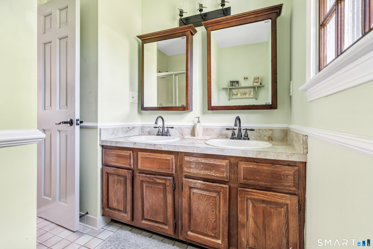
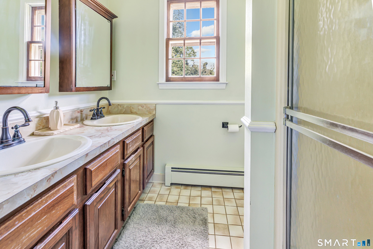
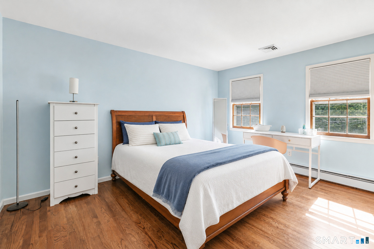
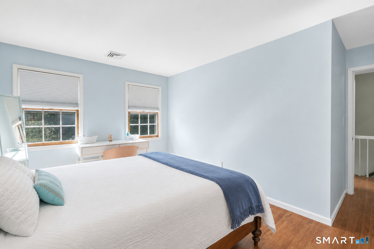
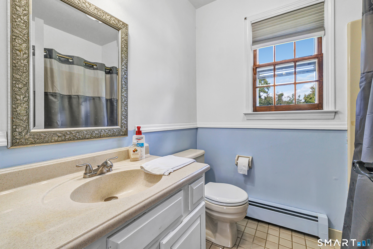
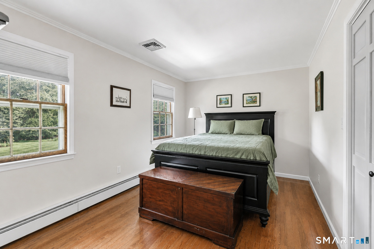
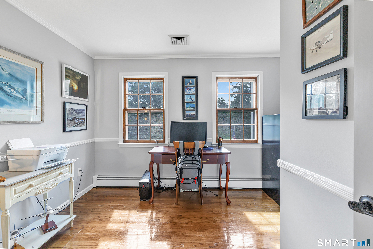
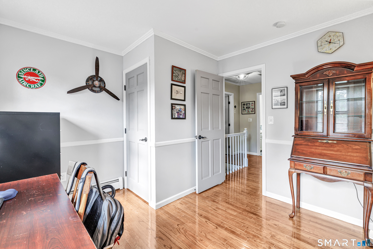
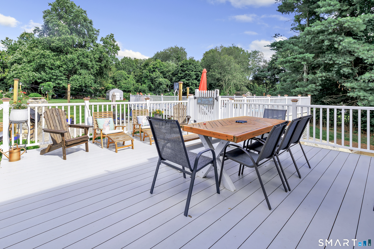
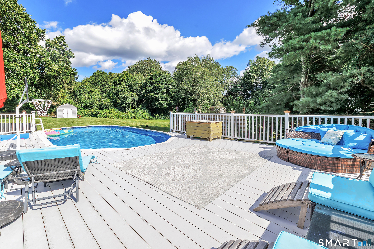
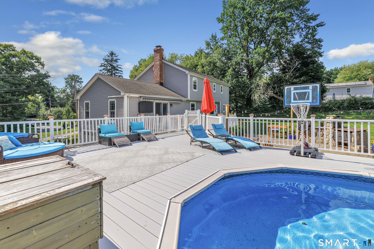
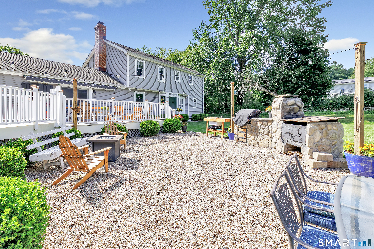
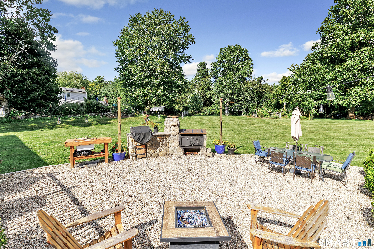
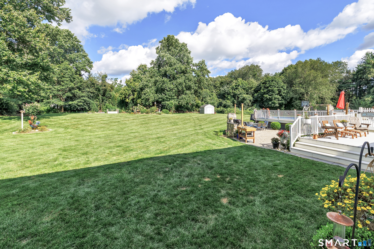
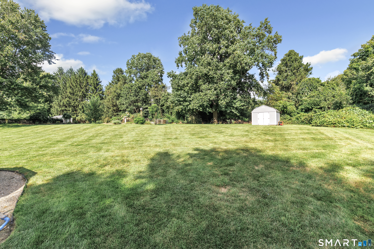
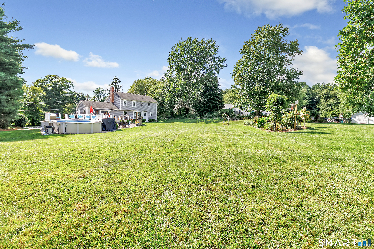
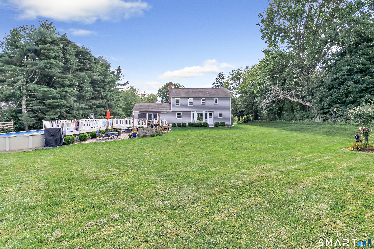
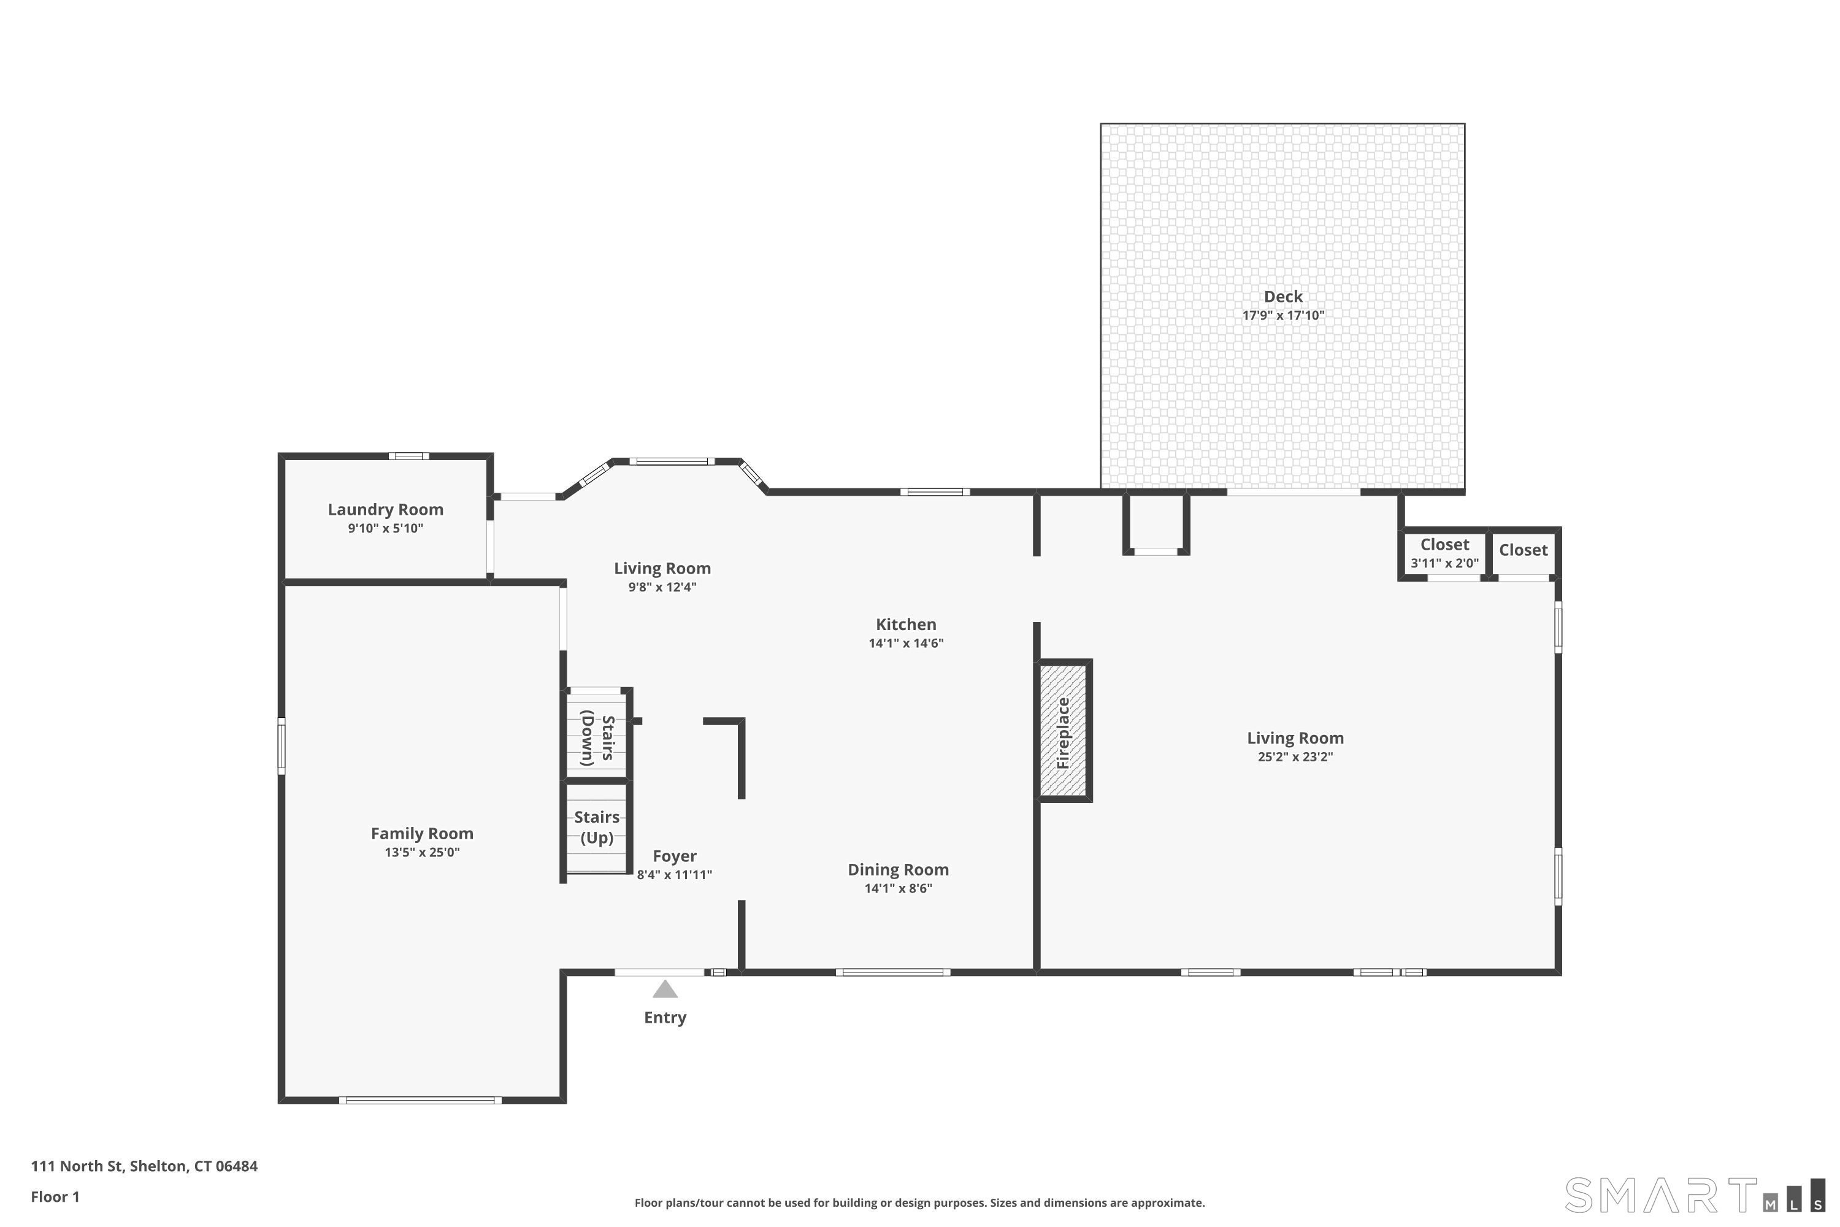
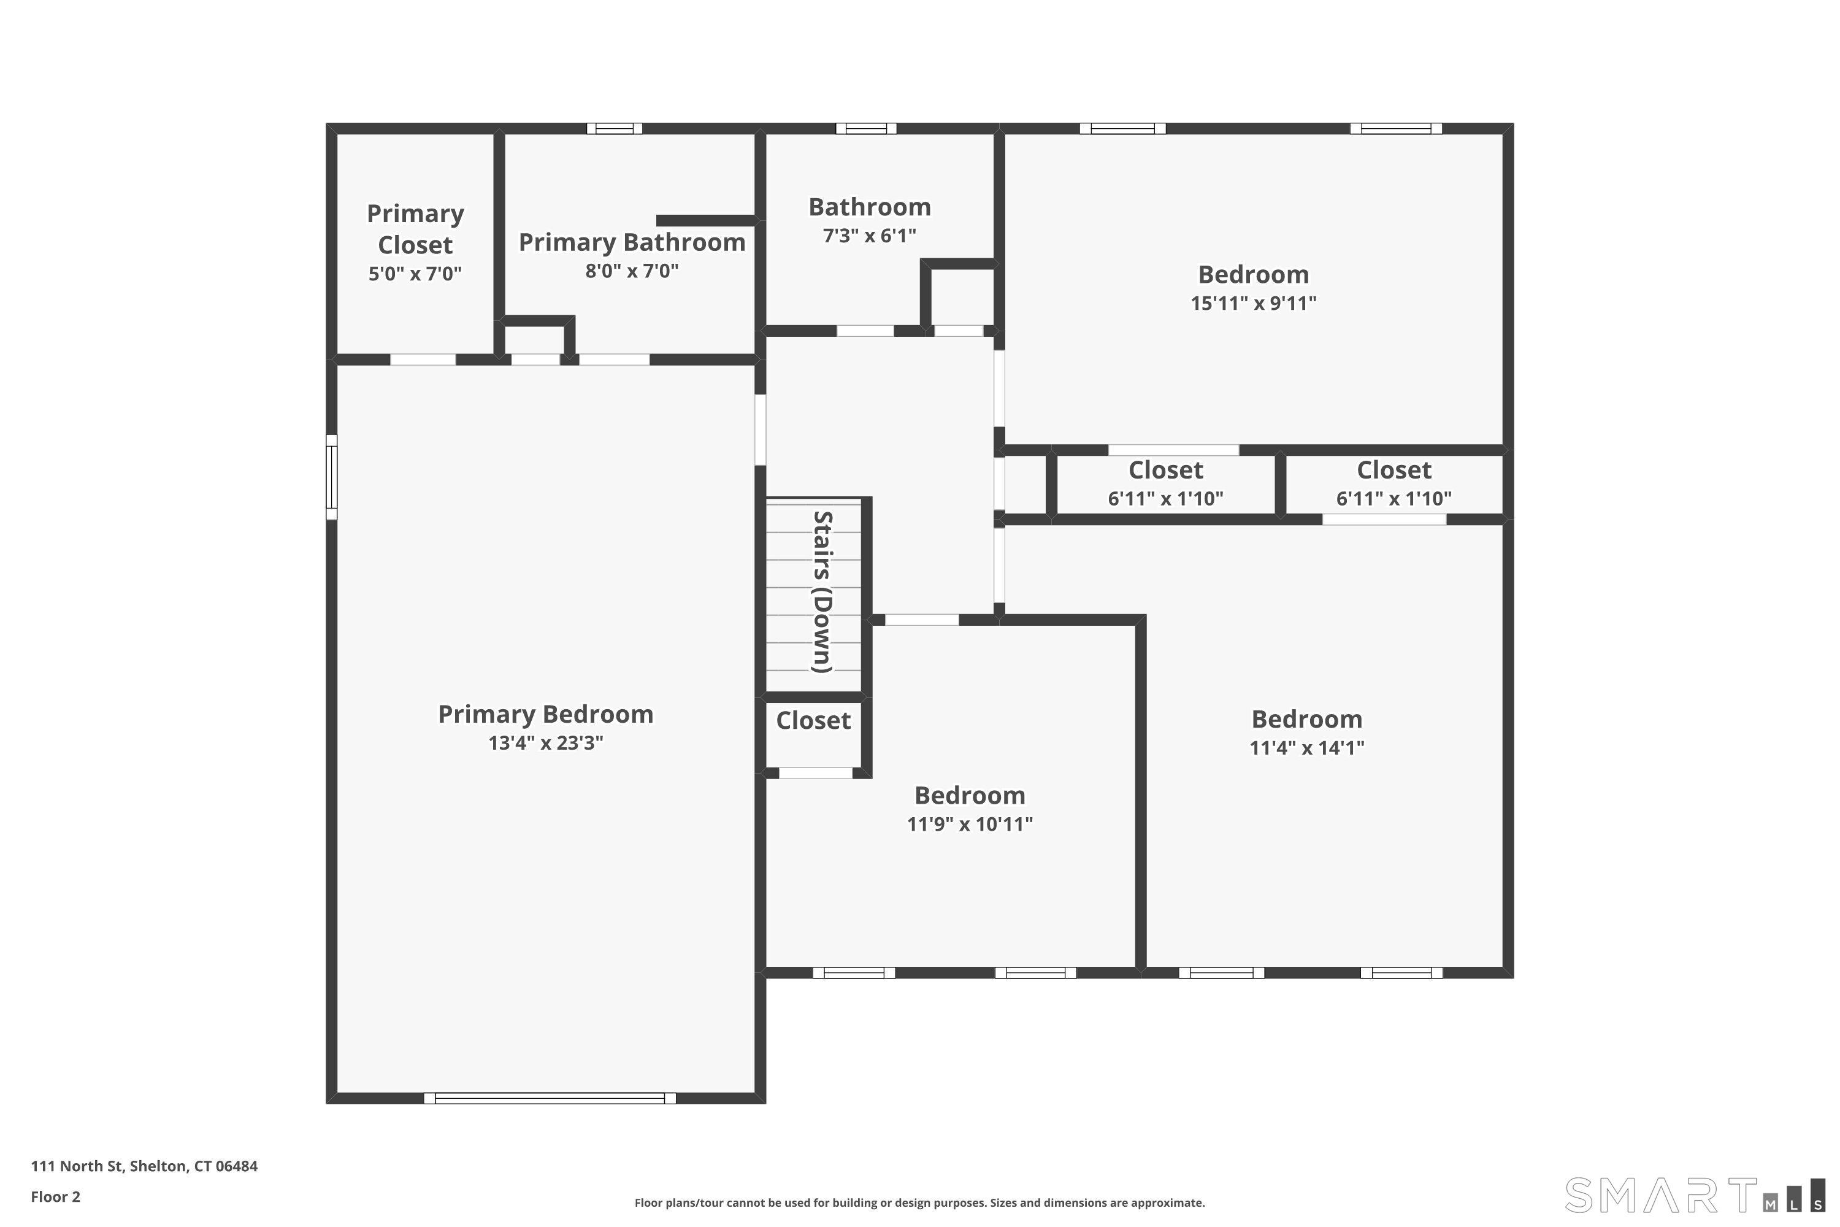
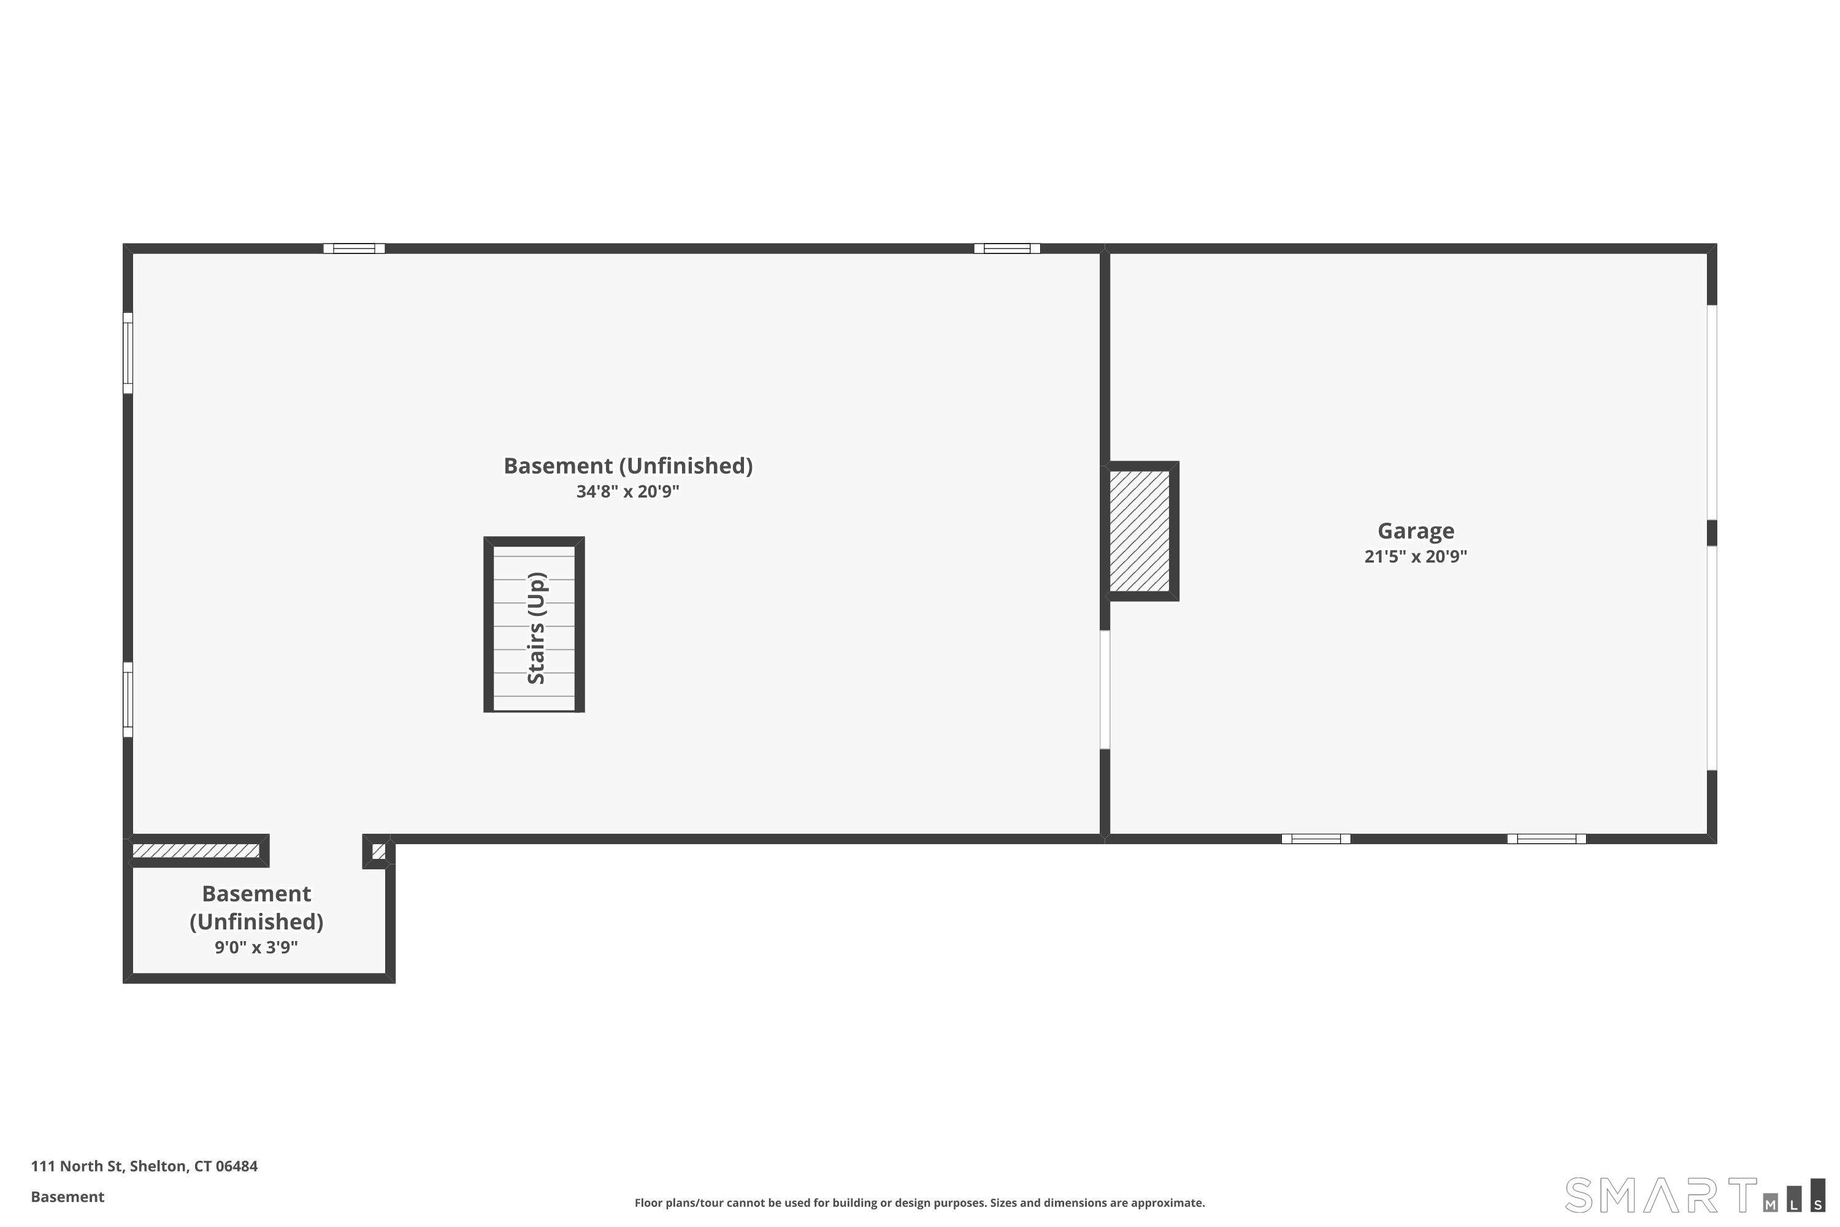
Welcome to 111 North Street, Huntington-a spacious Colonial in the highly sought-after Mohegan School District. This 4-bedroom, 2.5-bath home offers 2,560 sq ft of living space, plus an additional 1,500 sq ft below grade, with plenty of room for entertaining. Step onto the welcoming front porch and enter through the bright foyer, where the spacious layout awaits. The large open-concept kitchen features a breakfast nook, countertop seating, and adjoining dining room filled with natural light. Roomy laundry room and half bath conveniently located off the kitchen. The living room features a built-in bar with plenty of additional space for a home office. A spacious den with vaulted ceiling, gas/wood fireplace, wet bar, and French doors leads to an amazing backyard. Step onto the large multi-tiered deck with heated above-ground pool, or head down to the outdoor grilling station complete with smoker and plenty of room for dining and gathering. The enormous, level backyard offers endless possibilities for outdoor enjoyment! Upstairs are 3 additional bedrooms, a full bath, PLUS a roomy primary suite with walk-in closet. The partially finished basement offers additional flexible space, including a well-lit workshop with access to the roomy 2-car garage. A paved driveway and gravel turnaround provide plenty of additional parking.
Listing Courtesy of Preston Gray Real Estate
Our team consists of dedicated real estate professionals passionate about helping our clients achieve their goals. Every client receives personalized attention, expert guidance, and unparalleled service. Meet our team:

Broker/Owner
860-214-8008
Email
Broker/Owner
843-614-7222
Email
Associate Broker
860-383-5211
Email
Realtor®
860-919-7376
Email
Realtor®
860-538-7567
Email
Realtor®
860-222-4692
Email
Realtor®
860-539-5009
Email
Realtor®
860-681-7373
Email
Acres : 1.01
Appliances Included : Gas Cooktop, Wall Oven, Microwave, Refrigerator, Dishwasher, Washer, Dryer
Attic : Storage Space, Pull-Down Stairs
Basement : Full, Storage, Garage Access, Interior Access, Concrete Floor, Full With Walk-Out
Full Baths : 2
Half Baths : 1
Baths Total : 3
Beds Total : 4
City : Shelton
Cooling : Attic Fan, Central Air, Split System
County : Fairfield
Elementary School : Mohegan
Fireplaces : 1
Foundation : Concrete
Garage Parking : Under House Garage
Garage Slots : 2
Description : Level Lot
Middle School : Shelton
Amenities : Golf Course, Library, Medical Facilities, Shopping/Mall
Neighborhood : Huntington
Parcel : 290559
Pool Description : Heated, Safety Fence, Above Ground Pool
Postal Code : 06484
Roof : Asphalt Shingle
Sewage System : Septic
Total SqFt : 2560
Tax Year : July 2026-June 2027
Total Rooms : 8
Watersource : Public Water Connected
weeb : RPR, IDX Sites, Realtor.com
Phone
860-384-7624
Address
20 Hopmeadow St, Unit 821, Weatogue, CT 06089
