
Bedrooms
Bathrooms
Sq Ft
Price
Bristol, Connecticut
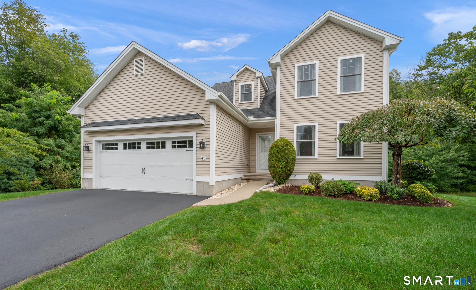
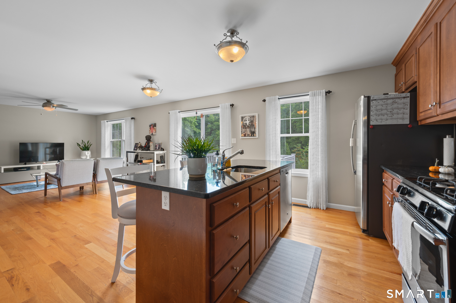
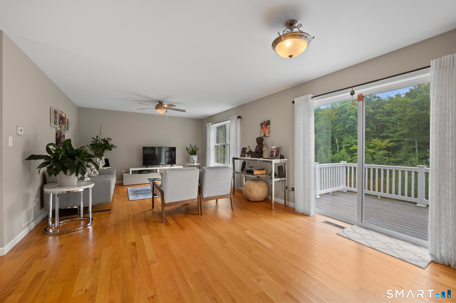
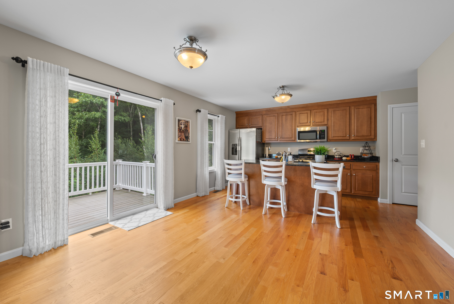
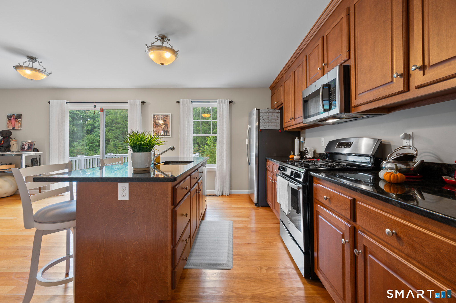
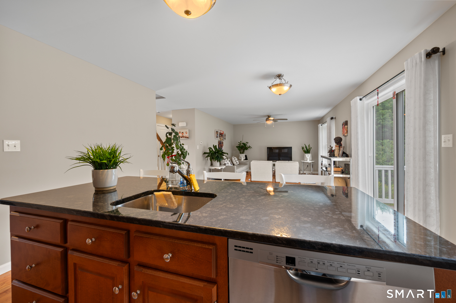
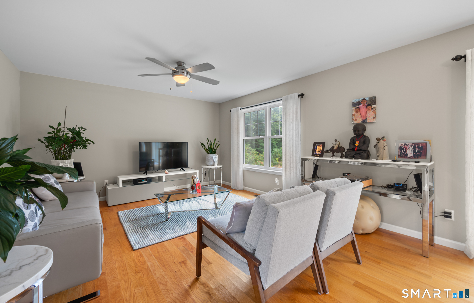
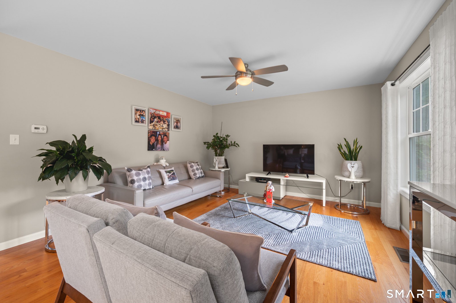
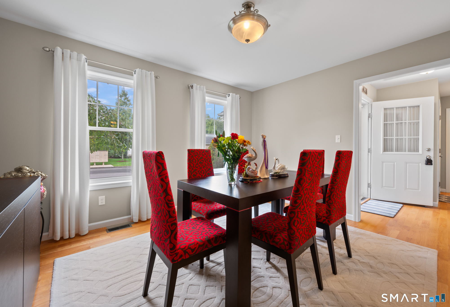
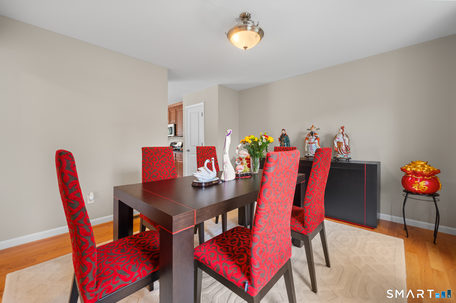
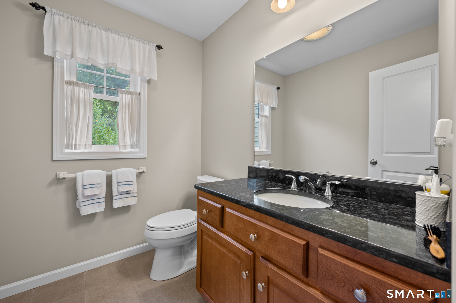
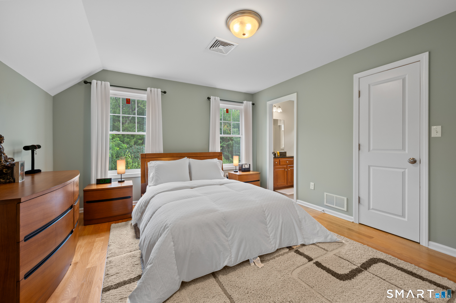
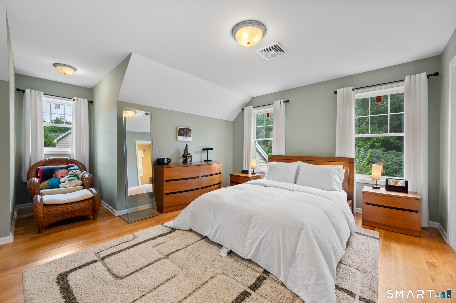
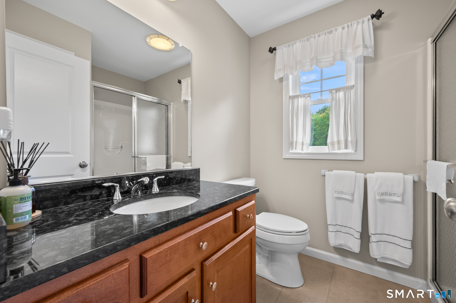
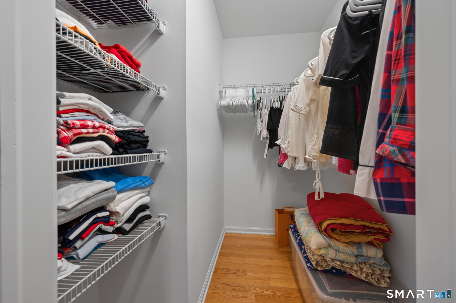
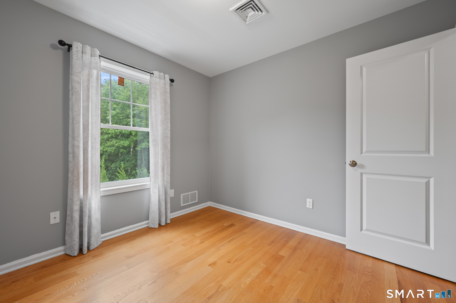
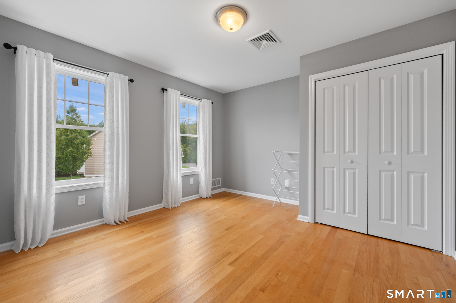
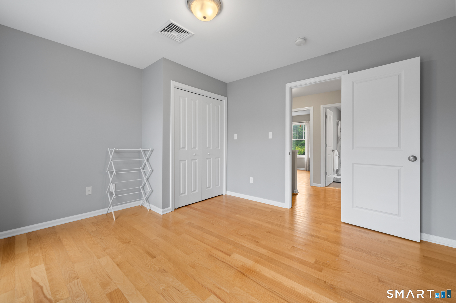
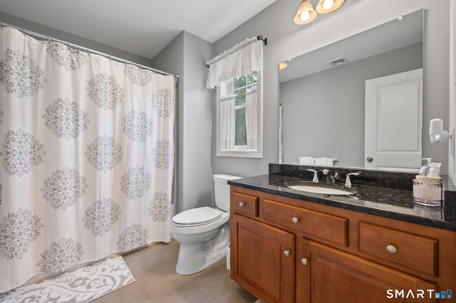
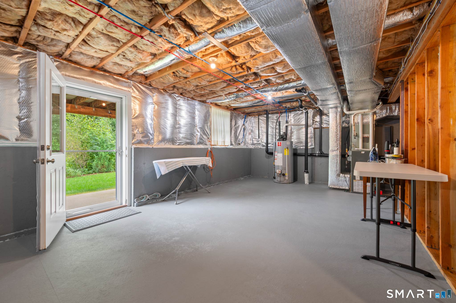
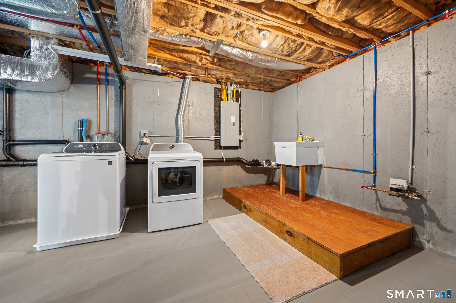
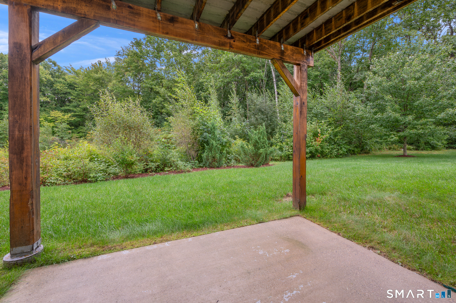
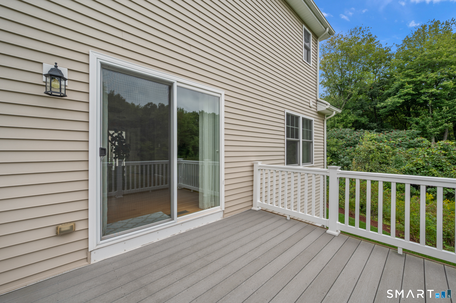
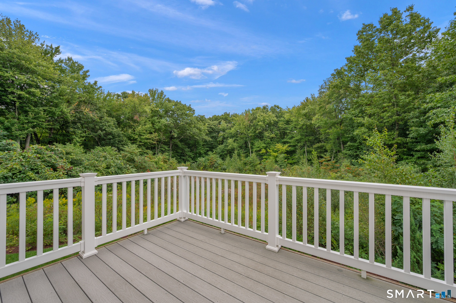
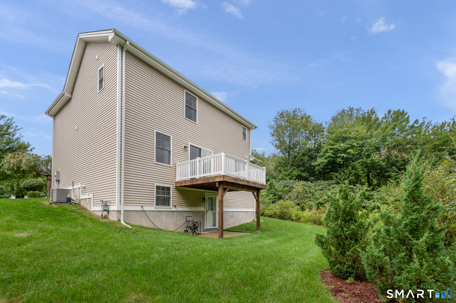
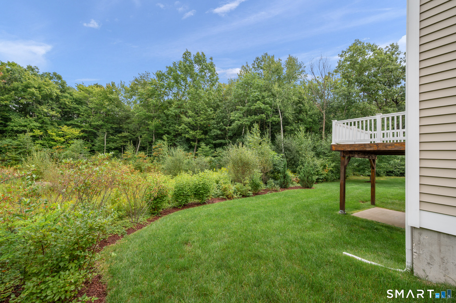
Welcome to this exceptional, nearly brand-new construction home. Nestled in the beautiful Woodshire Homes community, this lovely end unit offers privacy, picturesque surroundings, and nicely maintained landscaping. Gleaming hardwood floors are present throughout the main level and upper levels. Perfect for easy living or entertaining, this home has generously-sized living and dining areas, equipped with a center island, ample cabinetry, and sliders leading to the outdoor Trex deck. The upper level features three large bedrooms, including a spacious primary bedroom with a full bath and a walk-in closet. Additional laundry hookups are also available on the upper level to make laundry day a breeze. The walkout basement offers additional storage, washer/ dryer, and the opportunity to create additional living space of your choice. This stunning home has been loved and meticulously-maintained and ready for new owners. Quick ride to local amenities including schools, dining, shopping parks and recreation. Easy access to I-84, RT9, and I-91.
Listing Courtesy of KW Legacy Partners
Our team consists of dedicated real estate professionals passionate about helping our clients achieve their goals. Every client receives personalized attention, expert guidance, and unparalleled service. Meet our team:

Broker/Owner
860-214-8008
Email
Broker/Owner
843-614-7222
Email
Associate Broker
860-383-5211
Email
Realtor®
860-919-7376
Email
Realtor®
860-538-7567
Email
Realtor®
860-222-4692
Email
Realtor®
860-539-5009
Email
Realtor®
860-681-7373
Email
Appliances Included : Oven/Range, Refrigerator, Dishwasher, Washer, Dryer
Association Fee Includes : Grounds Maintenance, Trash Pickup, Snow Removal, Property Management, Road Maintenance
Attic : Access Via Hatch
Basement : Full, Unfinished, Interior Access, Walk-out
Full Baths : 2
Half Baths : 1
Baths Total : 3
Beds Total : 3
City : Bristol
Complex : Woodshire Homes
Cooling : Ceiling Fans, Central Air
County : Hartford
Elementary School : South Side
Fuel Tank Location : Above Ground
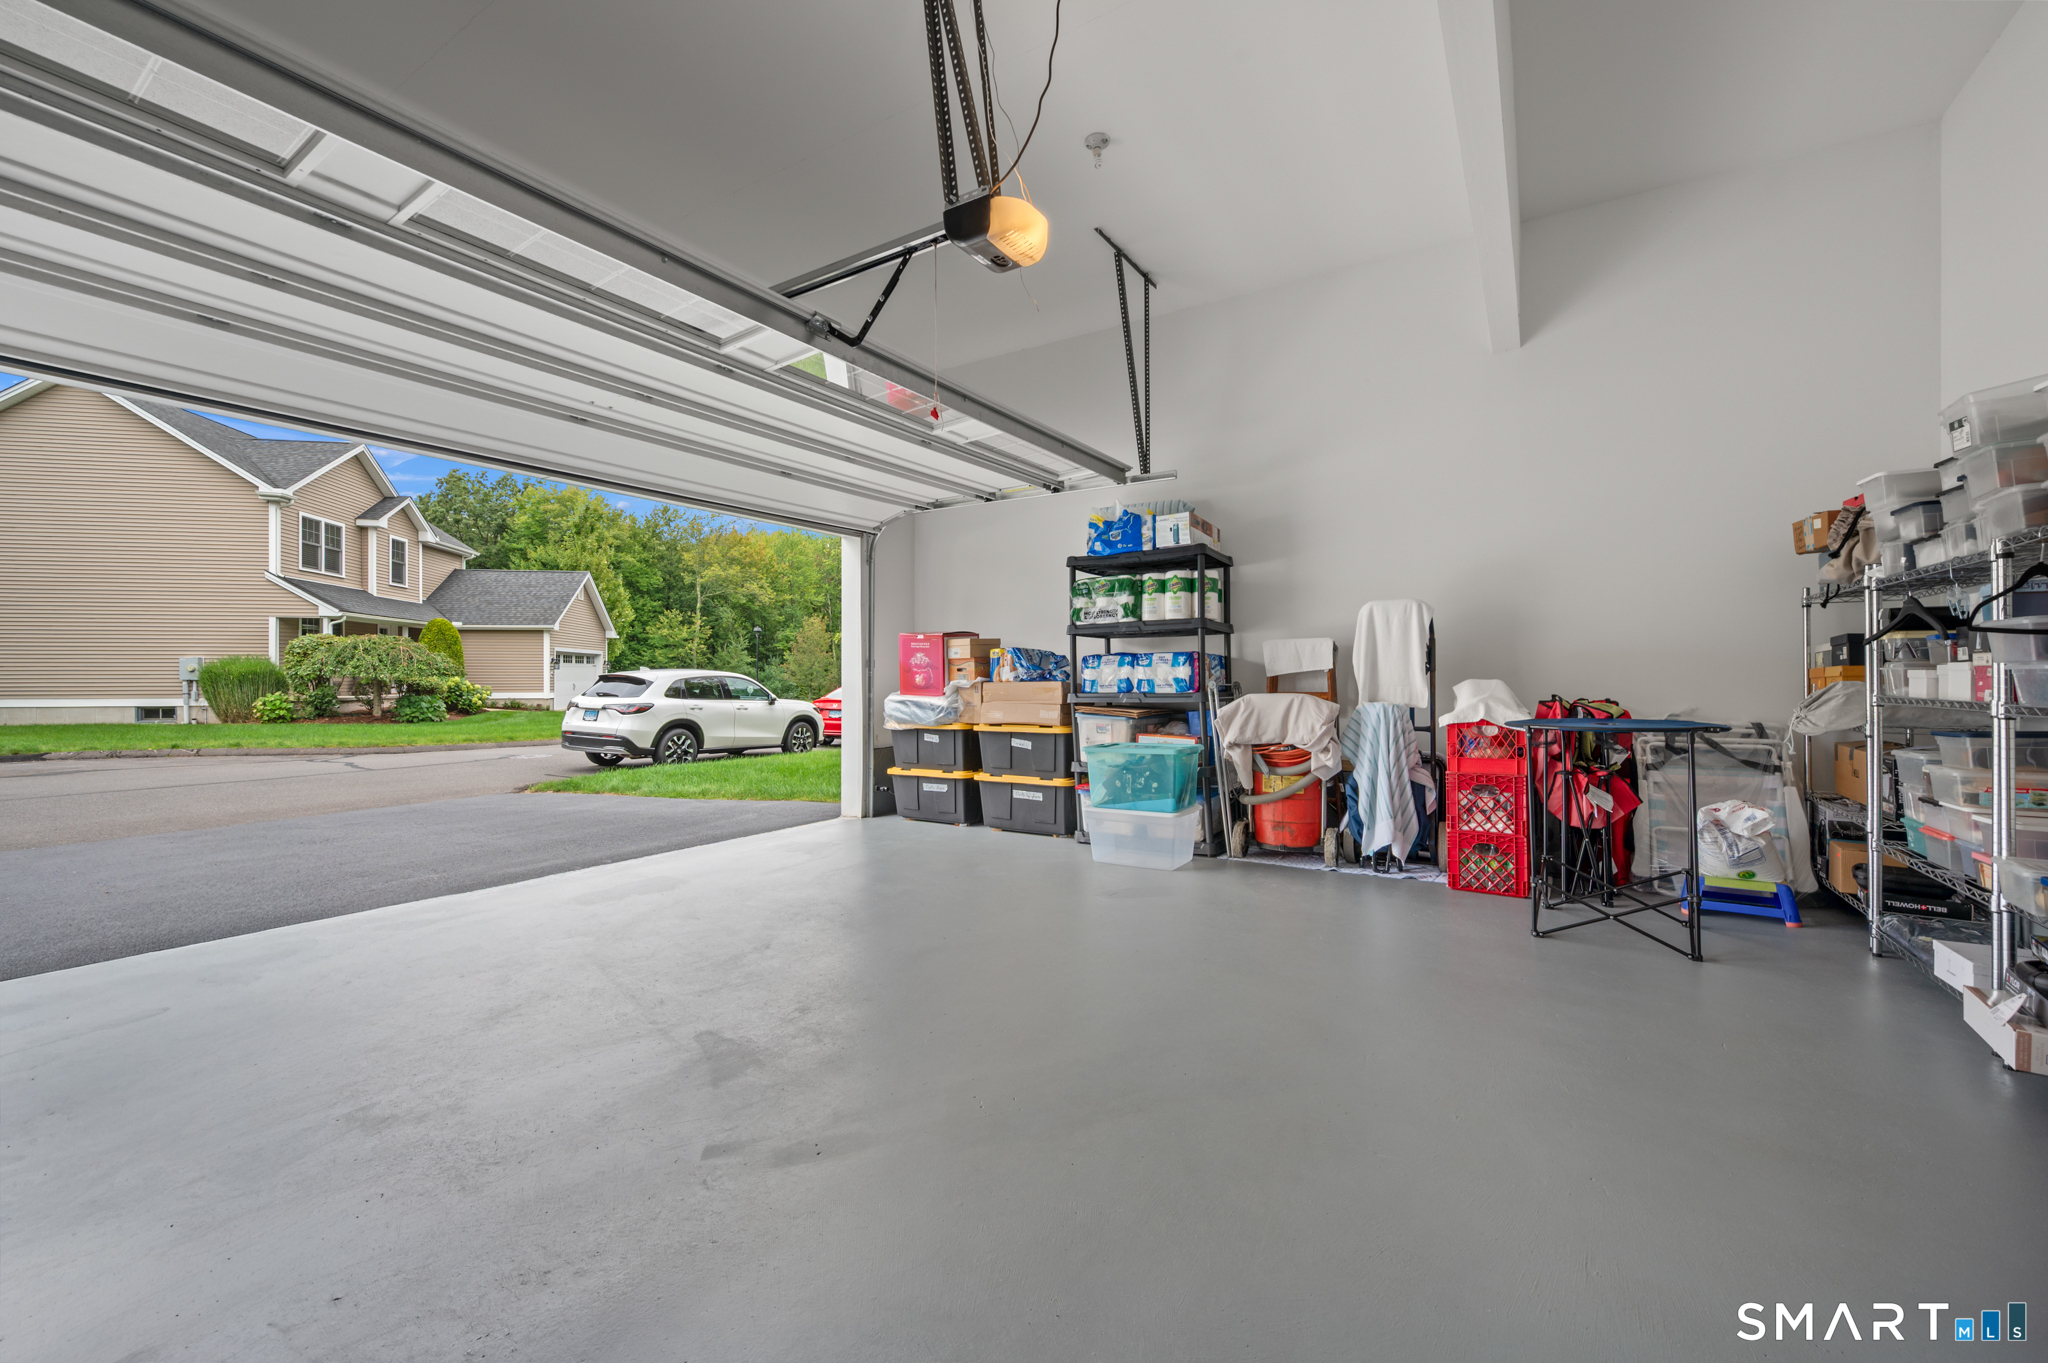
Garage Parking : Attached Garage
Garage Slots : 2
Description : Lightly Wooded, Level Lot
Middle School : Chippens Hill
Amenities : Library, Medical Facilities, Park, Public Rec Facilities, Public Transportation
Neighborhood : Fall Mountain
Parcel : 2666948
Pets : Per HOA
Pets Allowed : Restrictions
Postal Code : 06010
Sewage System : Public Sewer Connected
Total SqFt : 1503
Tax Year : July 2026-June 2027
Total Rooms : 7
Watersource : Public Water Connected
weeb : RPR, IDX Sites, Realtor.com
Phone
860-384-7624
Address
20 Hopmeadow St, Unit 821, Weatogue, CT 06089
