
Bedrooms
Bathrooms
Sq Ft
Price
Colchester, Connecticut
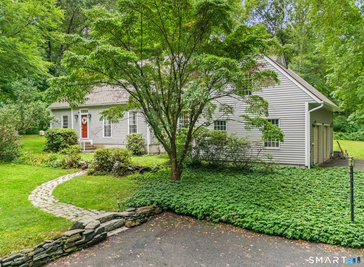
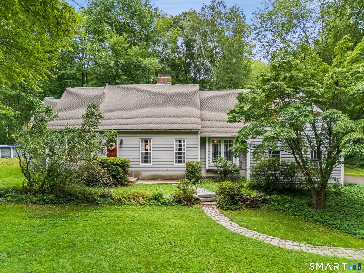
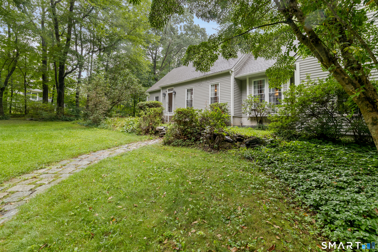
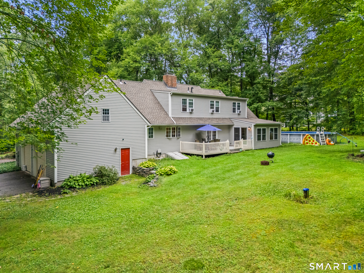
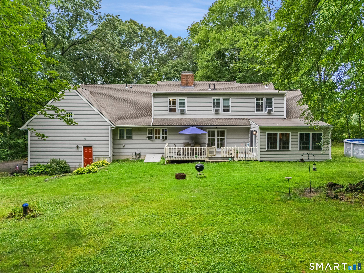
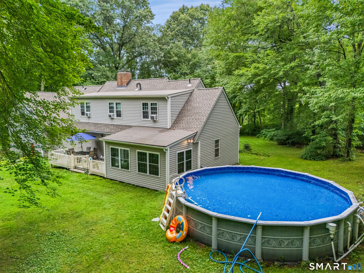
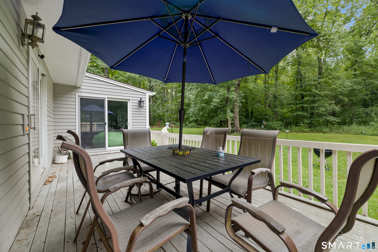
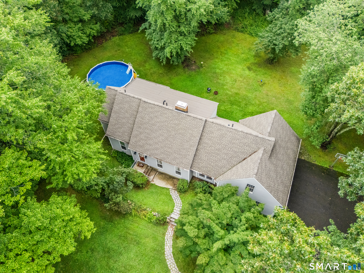
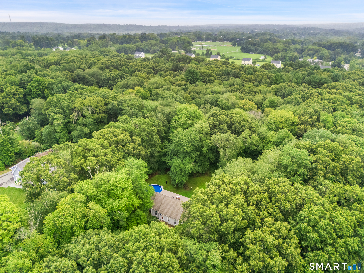
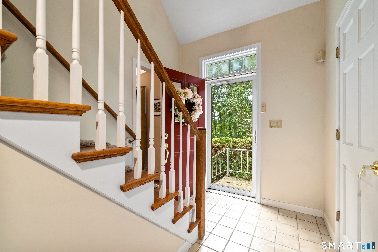
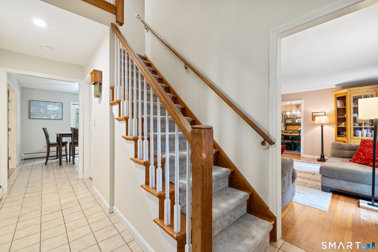
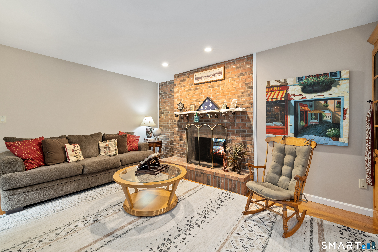
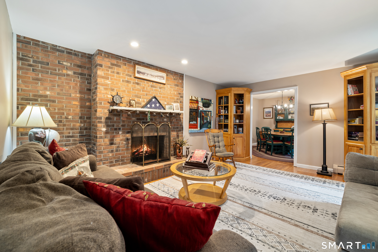
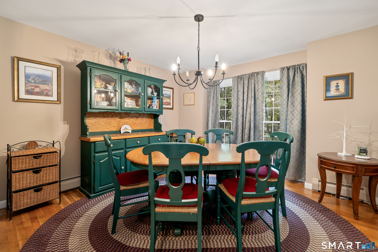
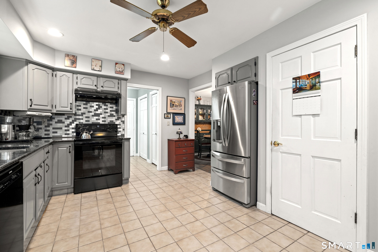
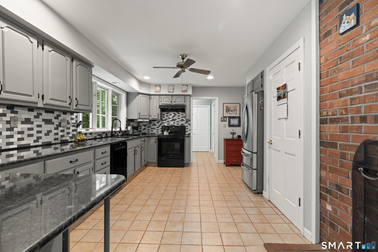
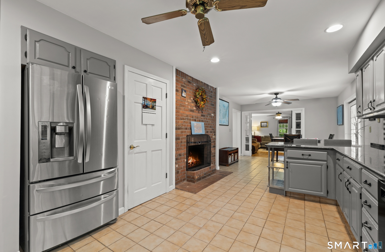
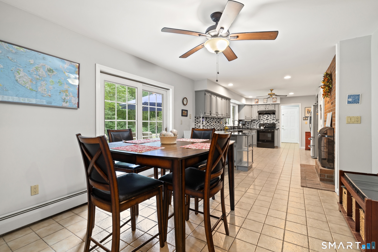
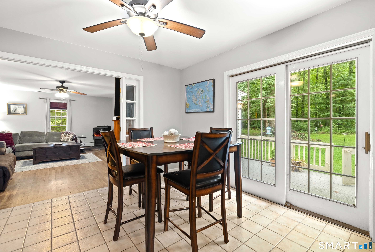
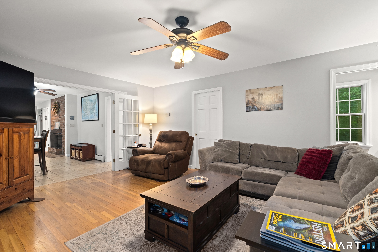
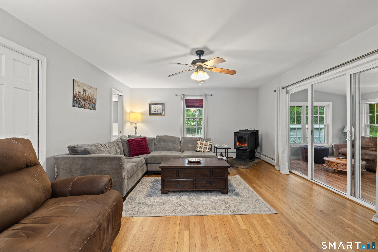
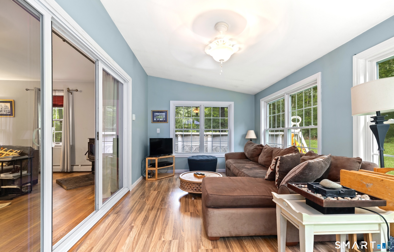
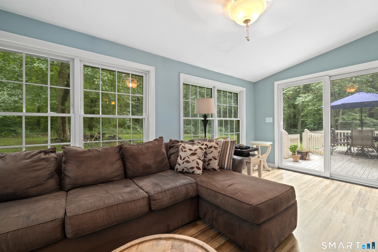
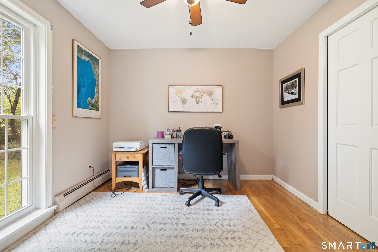
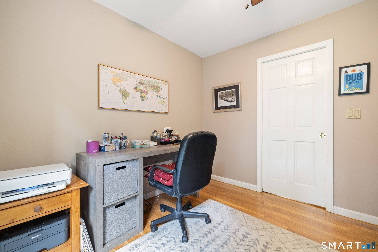
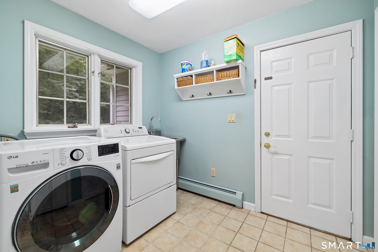
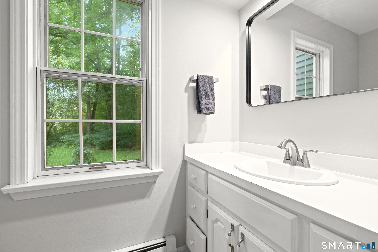
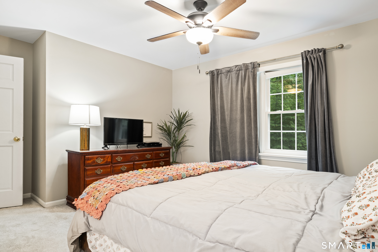
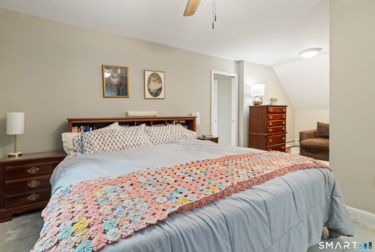
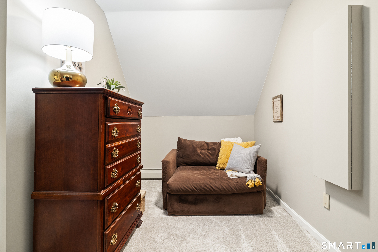
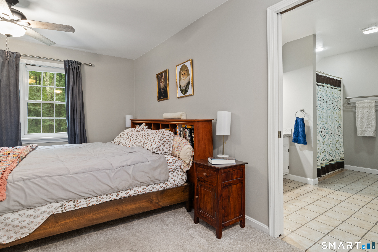
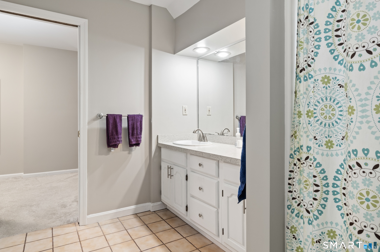
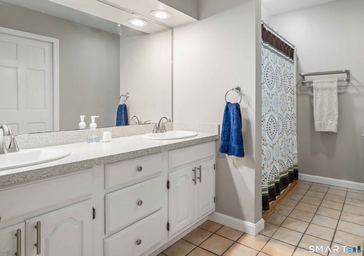
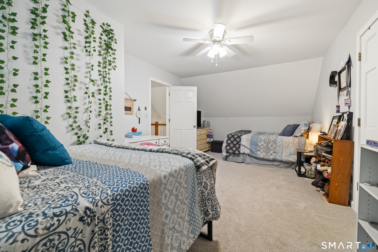
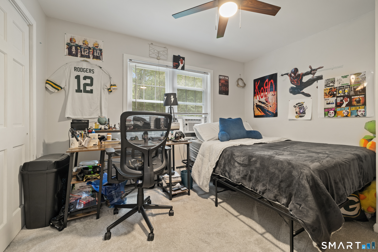
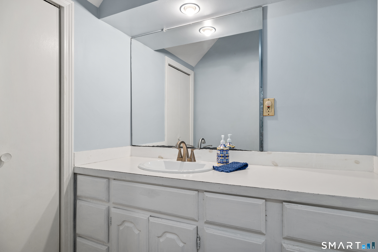
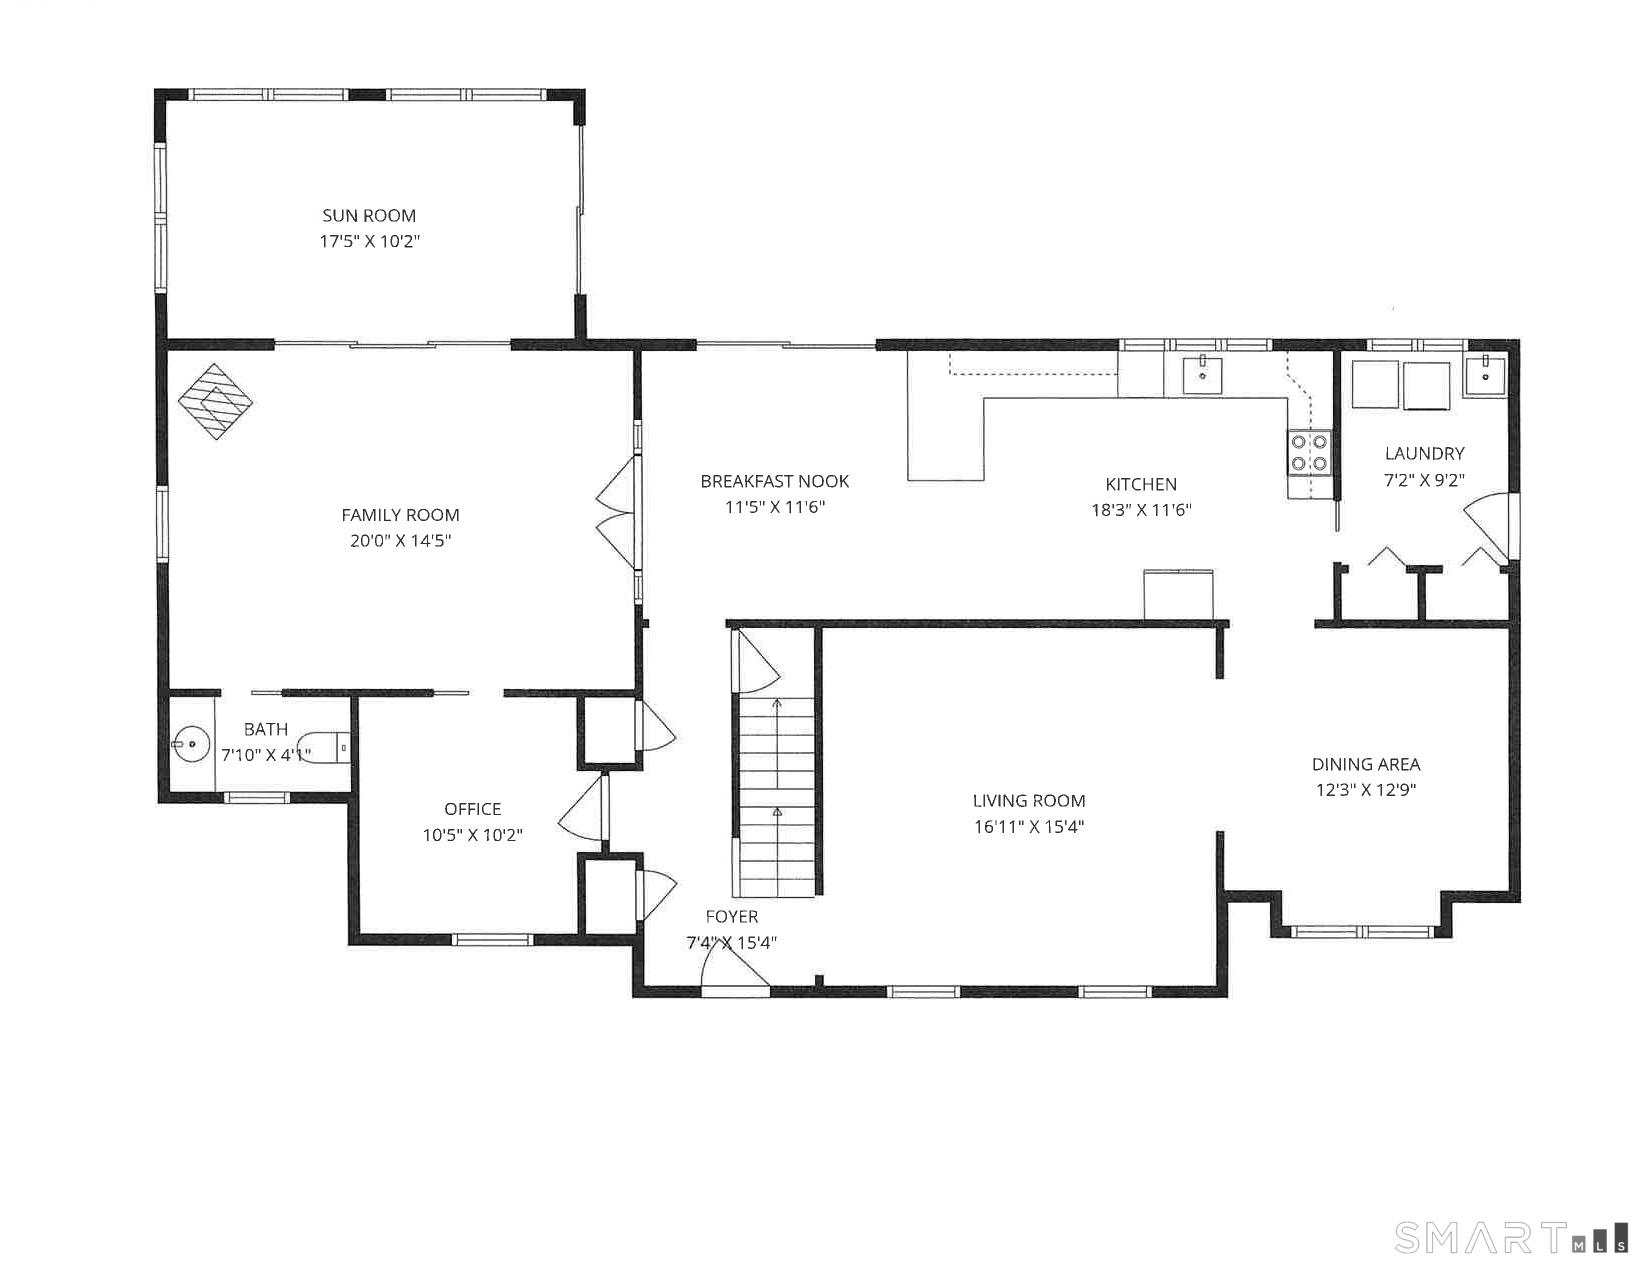
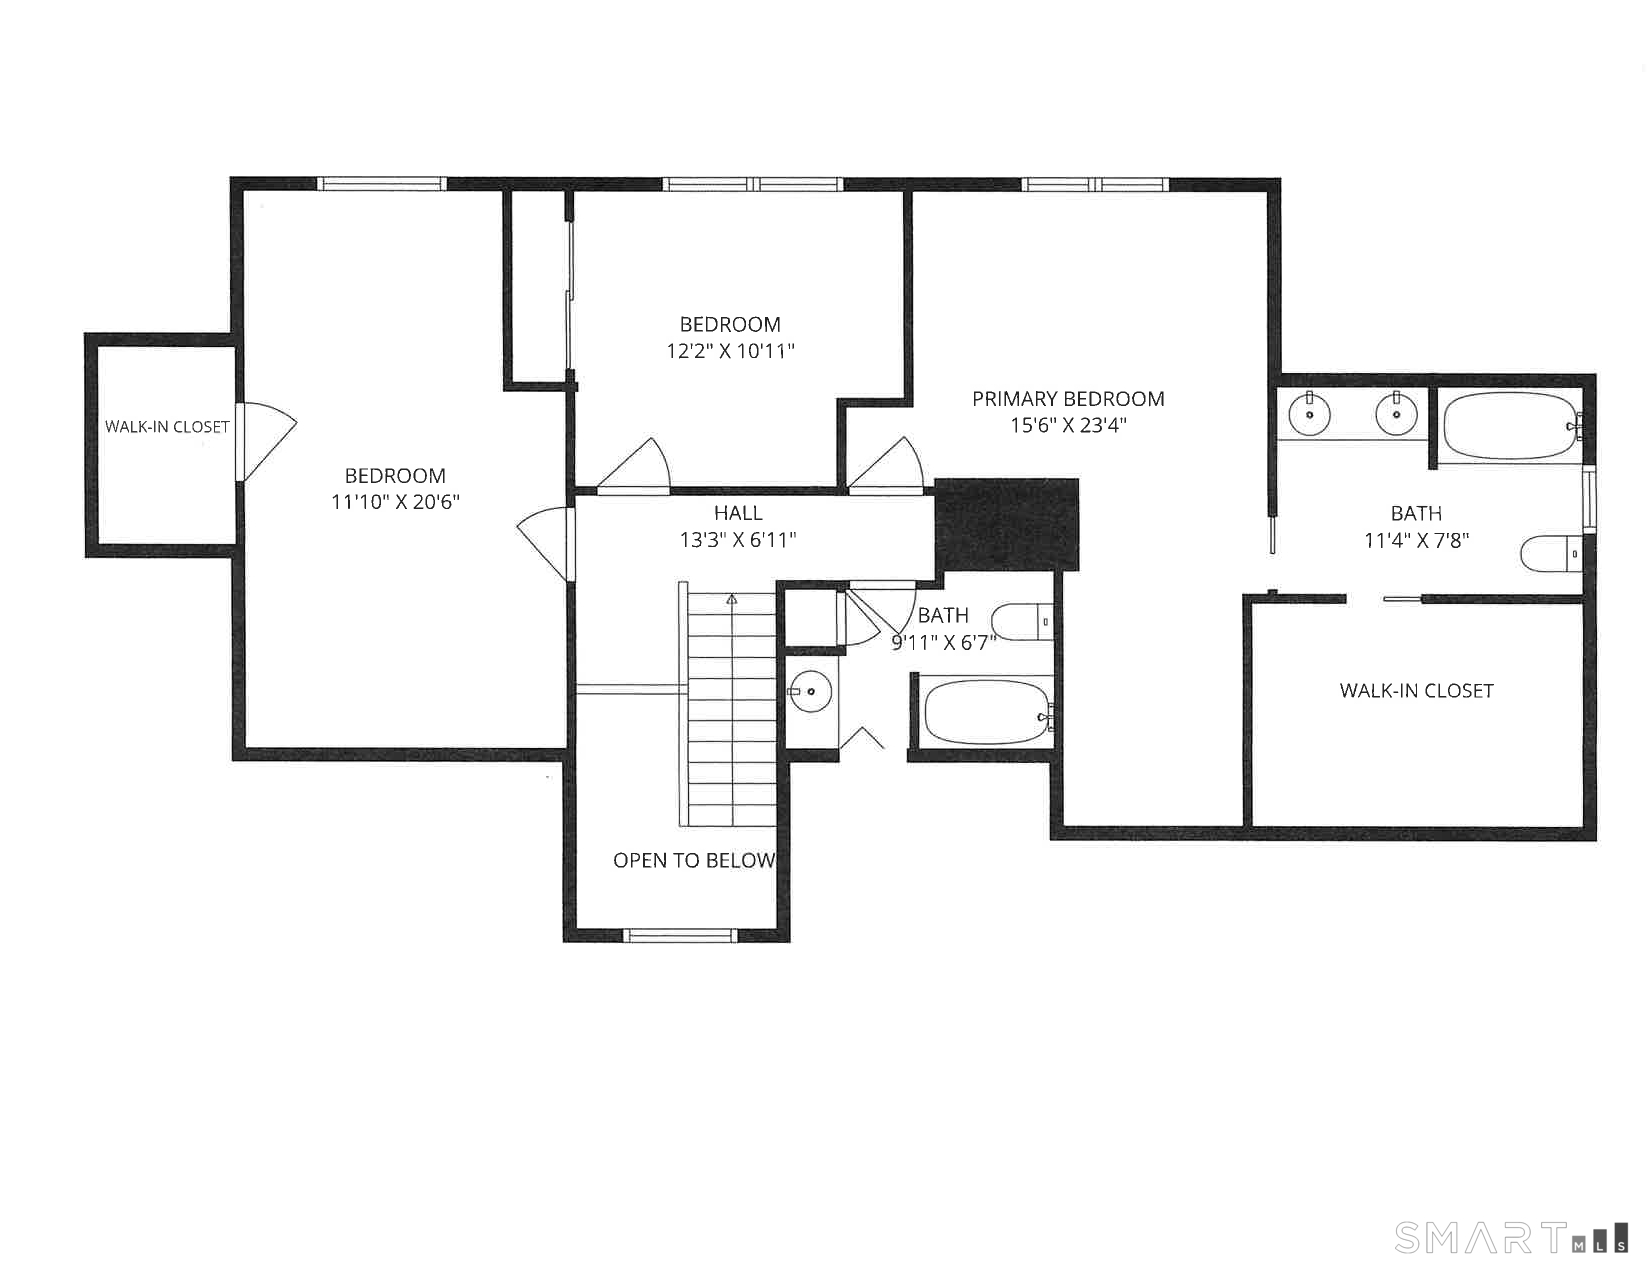
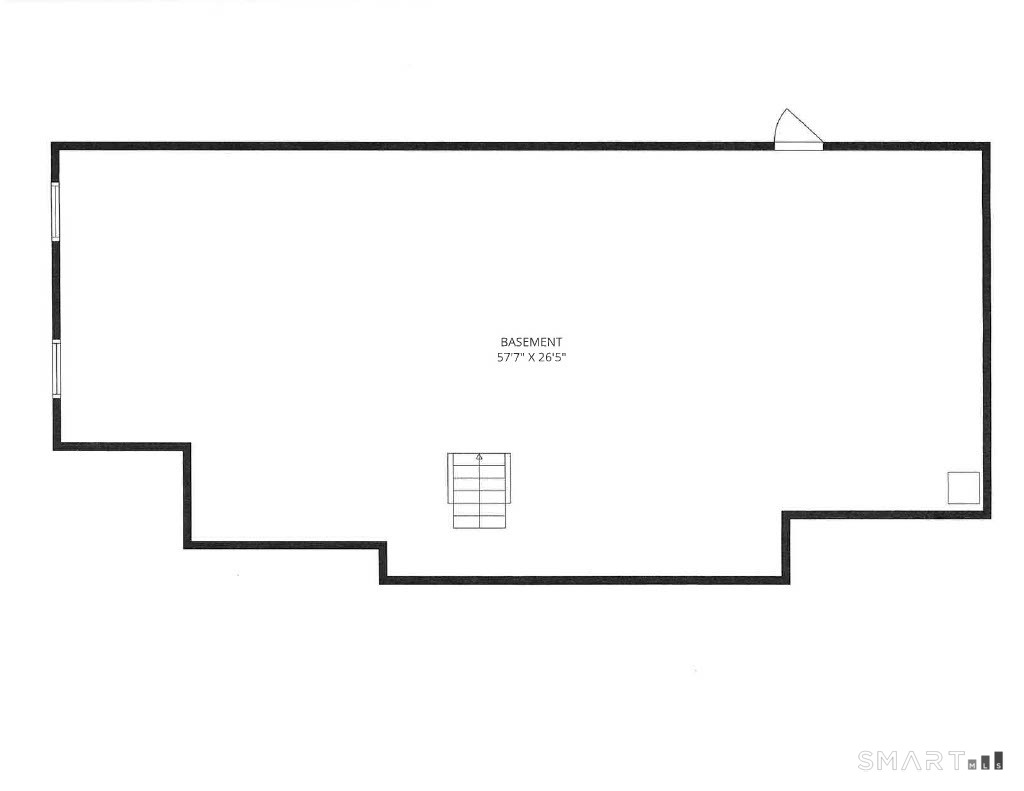
Tucked among mature trees on a beautiful 1.69-acre setting, this spacious cape offers exceptional gathering space. At the heart of the home is a 30' kitchen featuring a see-through fireplace (to the living room), breakfast area with sliders to an expansive deck, breakfast bar, pantry, and French doors to a large family room with a pellet stove. From there, enter an office, four-season sunroom, or half bath. Also near the kitchen are a formal dining room & living room. The laundry room is between the kitchen and 2-car garage, which has a second floor-perfect for storage or potential bonus room. The unfinished basement has many possibilities as well. Upstairs, the primary bedroom features a sitting area, full bath with double vanity and walk-in closet. A second full bath serves 2 more bedrooms, one of which is 20'+ long and can easily accommodate 2 queen-size beds (like 2 bedrooms in 1!) The private backyard is perfectly designed for both relaxation and active outdoor living, offering both natural beauty and functional space: a large deck for entertaining or relaxing, a sparkling pool with new liner, and a wide, flat lawn for sports activities. The long driveway and front parking area easily hold several vehicles. Other highlights include: newer roof, windows, kitchen counters, oil tank; freshly painted exterior; de-popcorned ceilings; portable generator and hookup; recapped chimney; new well cap and more! Private, yet easy access to Rt 2 for commuting.
Listing Courtesy of Coldwell Banker Realty
Our team consists of dedicated real estate professionals passionate about helping our clients achieve their goals. Every client receives personalized attention, expert guidance, and unparalleled service. Meet our team:

Broker/Owner
860-214-8008
Email
Broker/Owner
843-614-7222
Email
Associate Broker
860-383-5211
Email
Realtor®
860-919-7376
Email
Realtor®
860-538-7567
Email
Realtor®
860-222-4692
Email
Realtor®
860-539-5009
Email
Realtor®
860-681-7373
Email
Acres : 1.69
Appliances Included : Oven/Range, Range Hood, Refrigerator, Dishwasher, Washer, Dryer
Basement : Full, Full With Hatchway
Full Baths : 2
Half Baths : 1
Baths Total : 3
Beds Total : 3
City : Colchester
Cooling : Window Unit
County : New London
Elementary School : Colchester
Fireplaces : 1
Foundation : Concrete
Fuel Tank Location : In Basement
Garage Parking : Attached Garage
Garage Slots : 2
Description : Treed
Middle School : Johnston
Neighborhood : N/A
Parcel : 1458999
Pool Description : Above Ground Pool
Postal Code : 06415
Roof : Asphalt Shingle
Sewage System : Septic
Total SqFt : 2660
Tax Year : July 2025-June 2026
Total Rooms : 9
Watersource : Private Well
weeb : RPR, IDX Sites, Realtor.com
Phone
860-384-7624
Address
20 Hopmeadow St, Unit 821, Weatogue, CT 06089
