
Bedrooms
Bathrooms
Sq Ft
Price
Brookfield, Connecticut
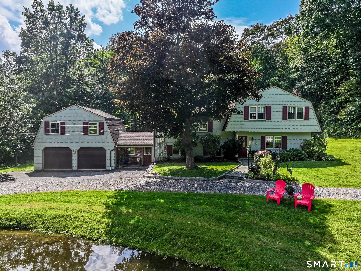
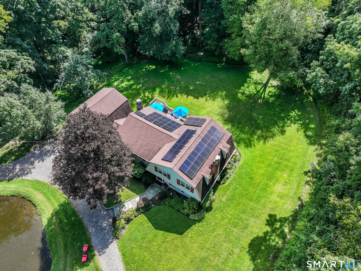
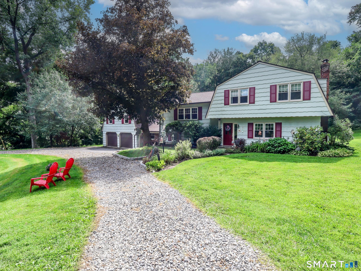
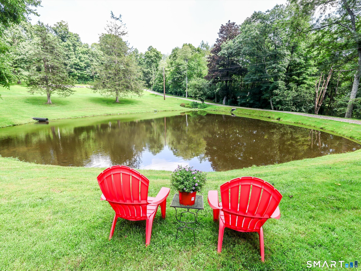
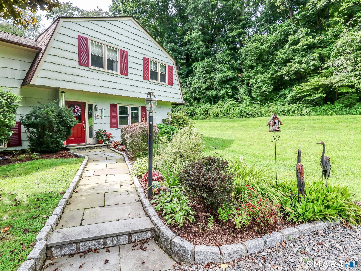
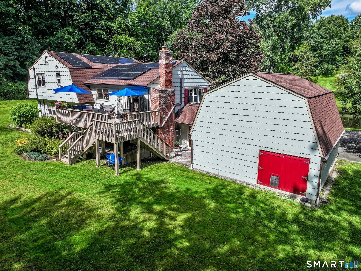
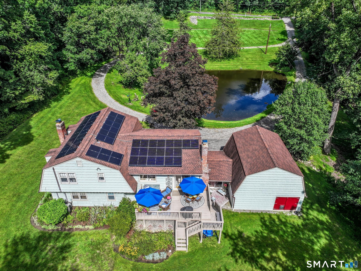
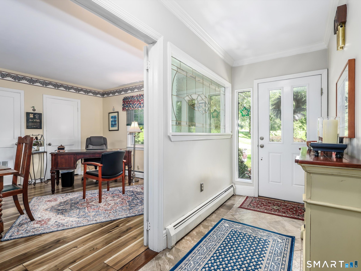
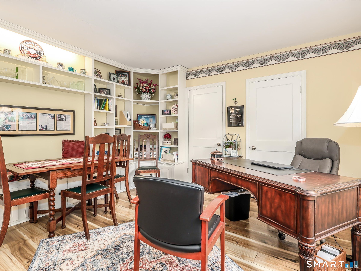
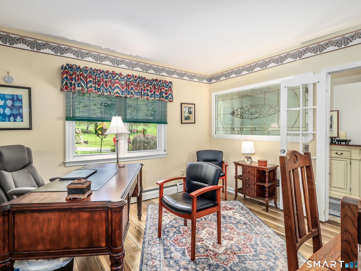
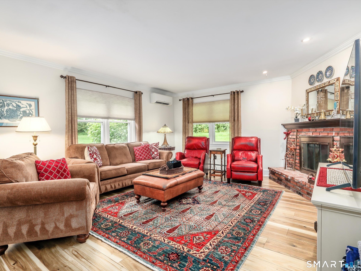
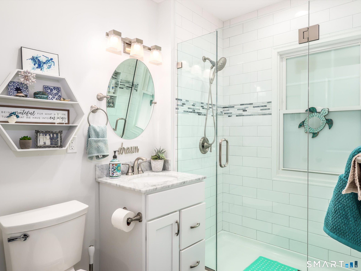
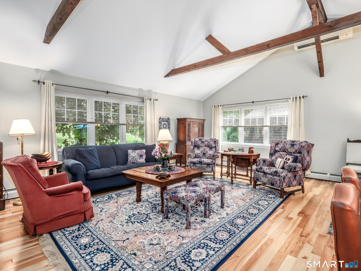
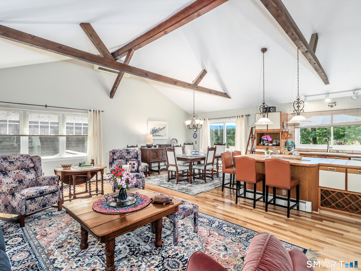
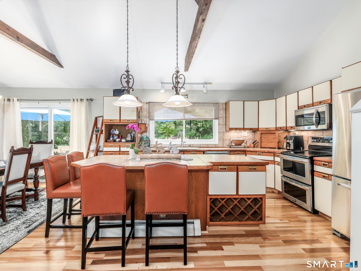
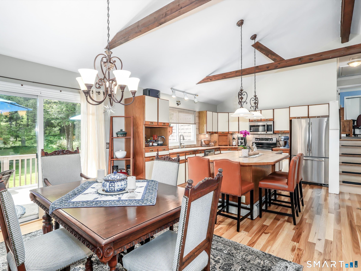
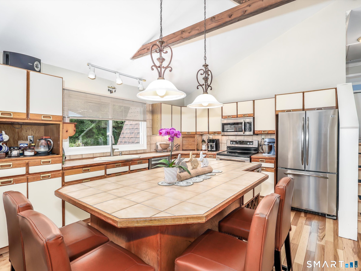
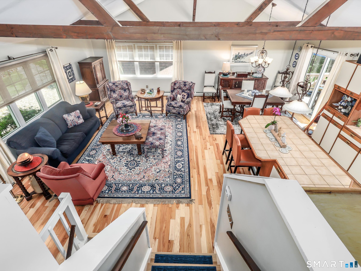
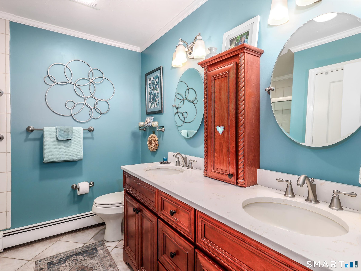
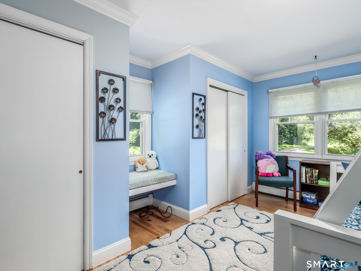
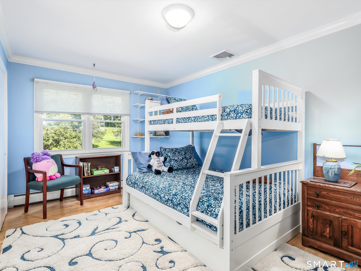
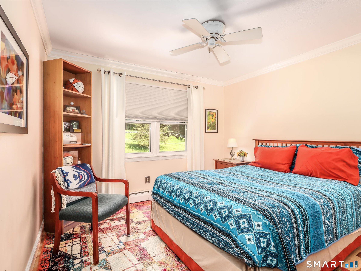
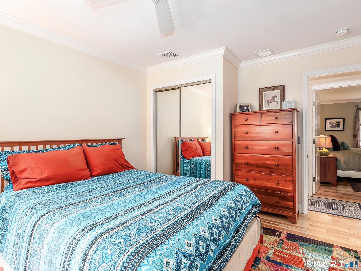
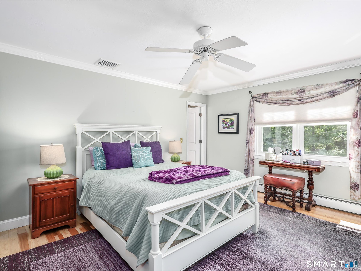
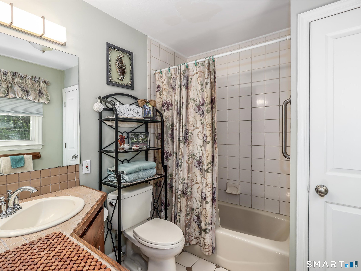
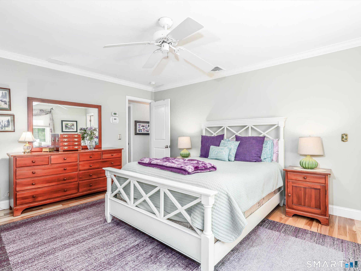
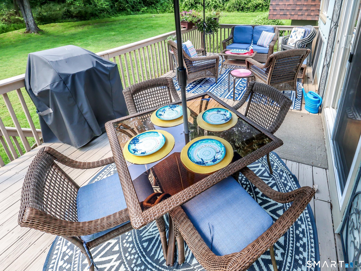
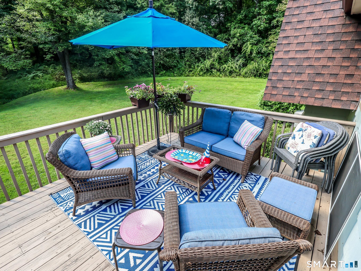
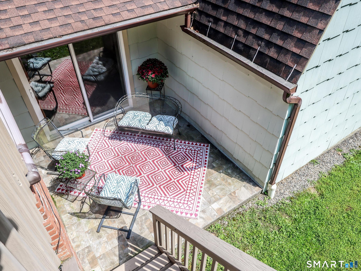
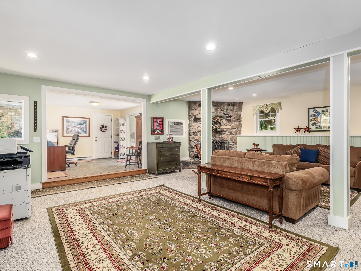
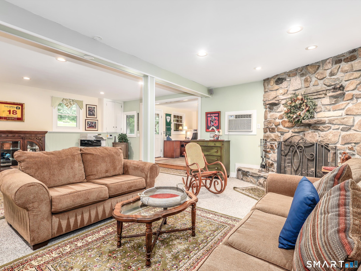
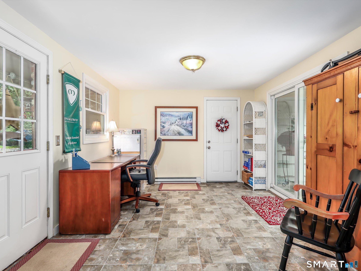
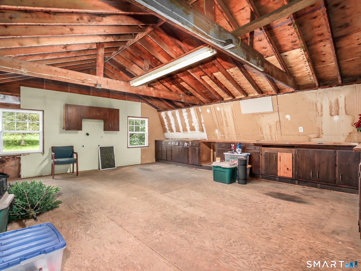
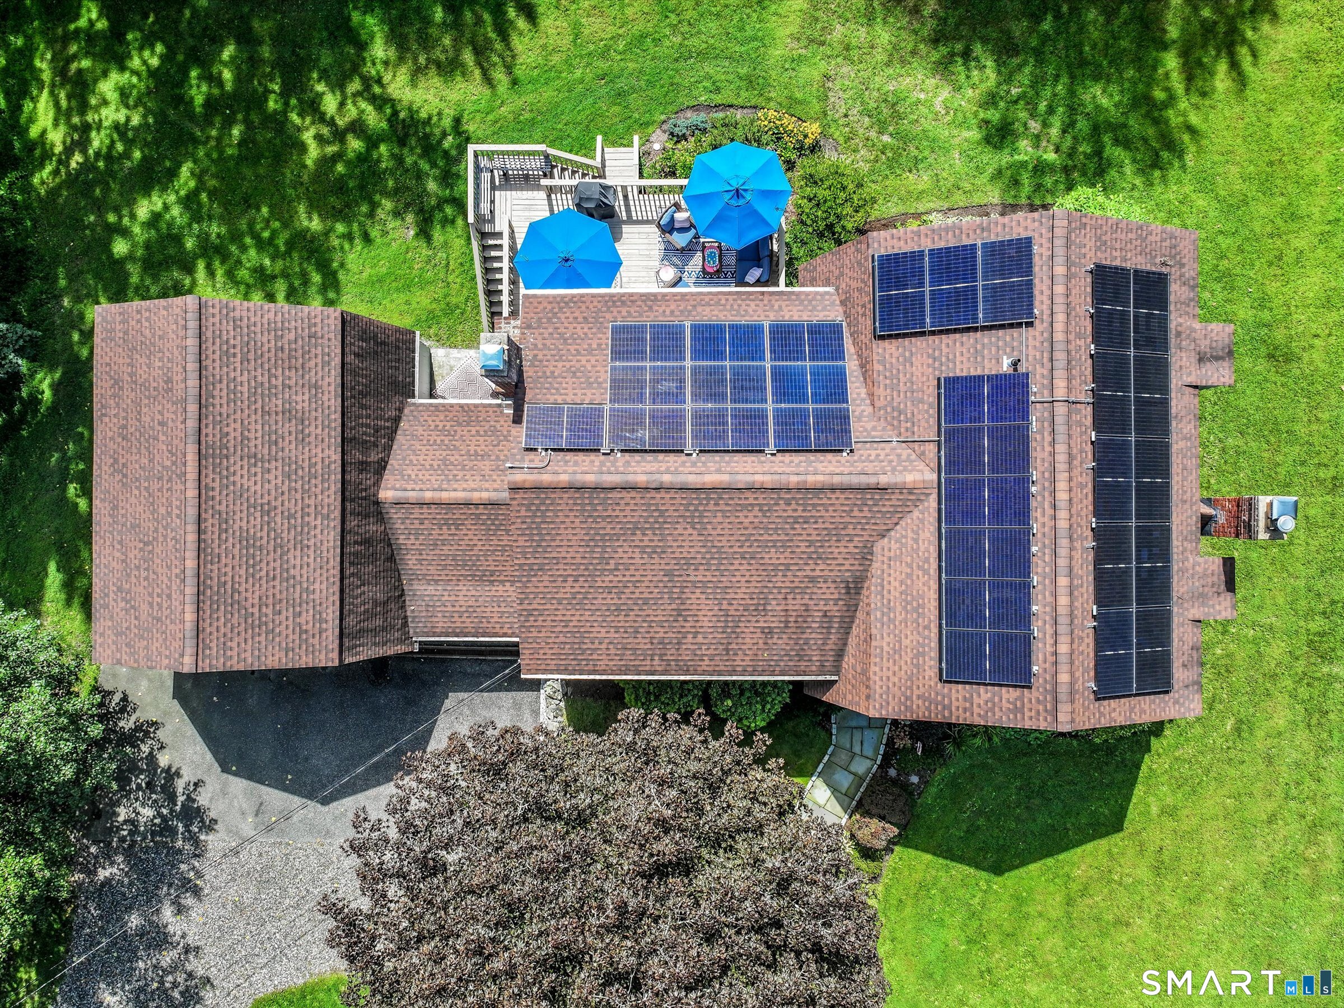
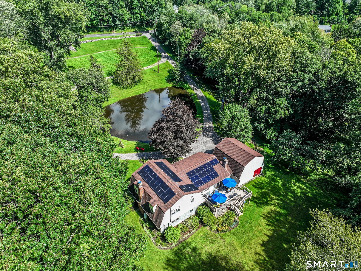
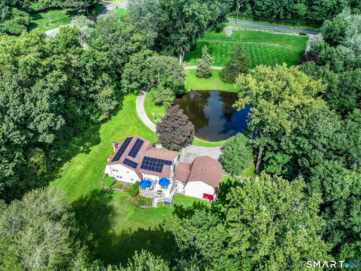
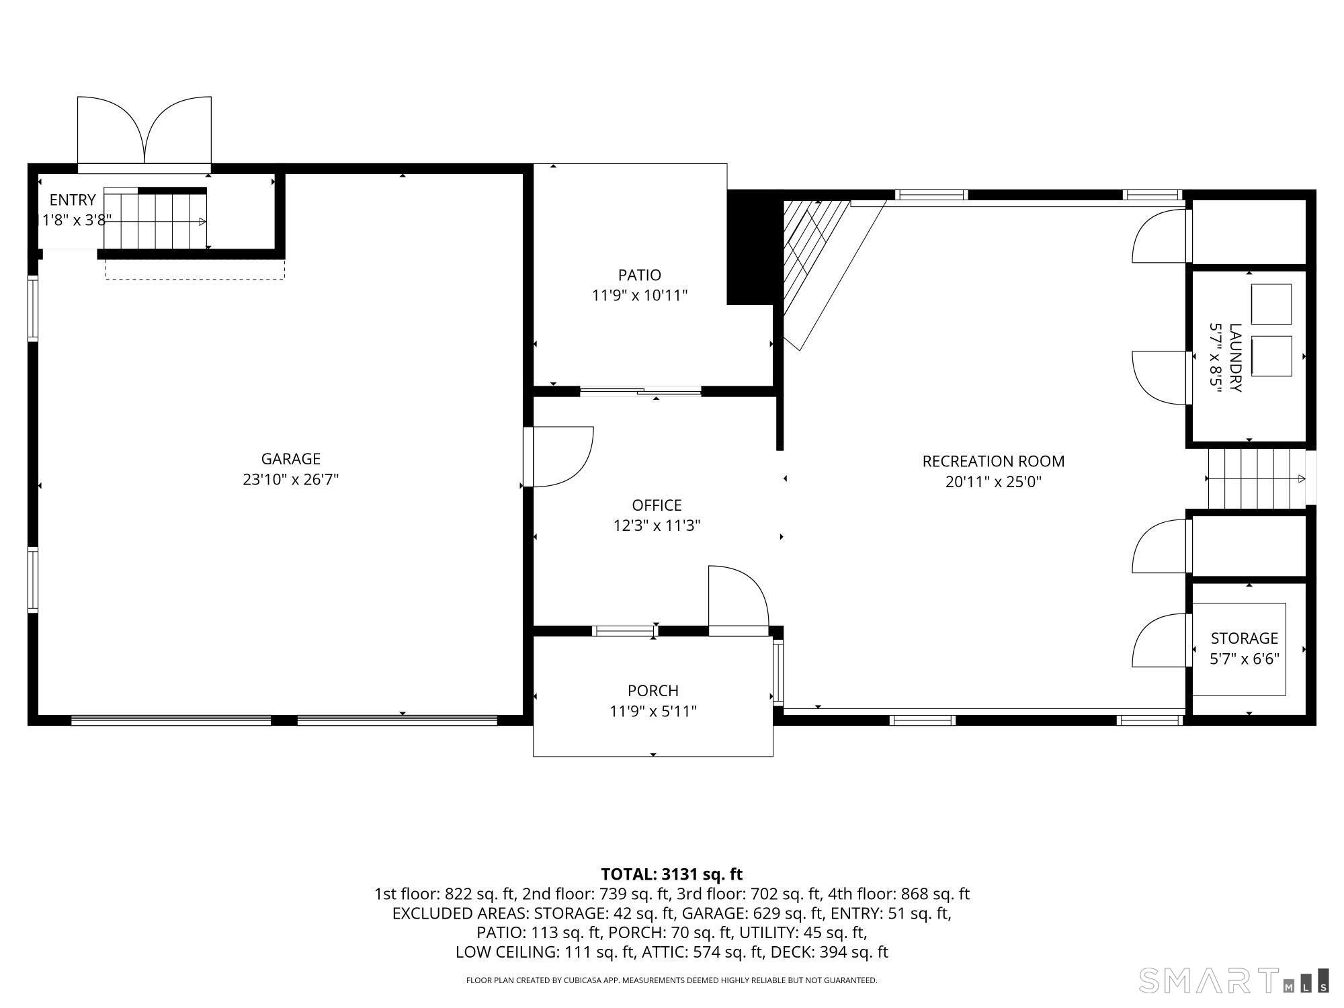
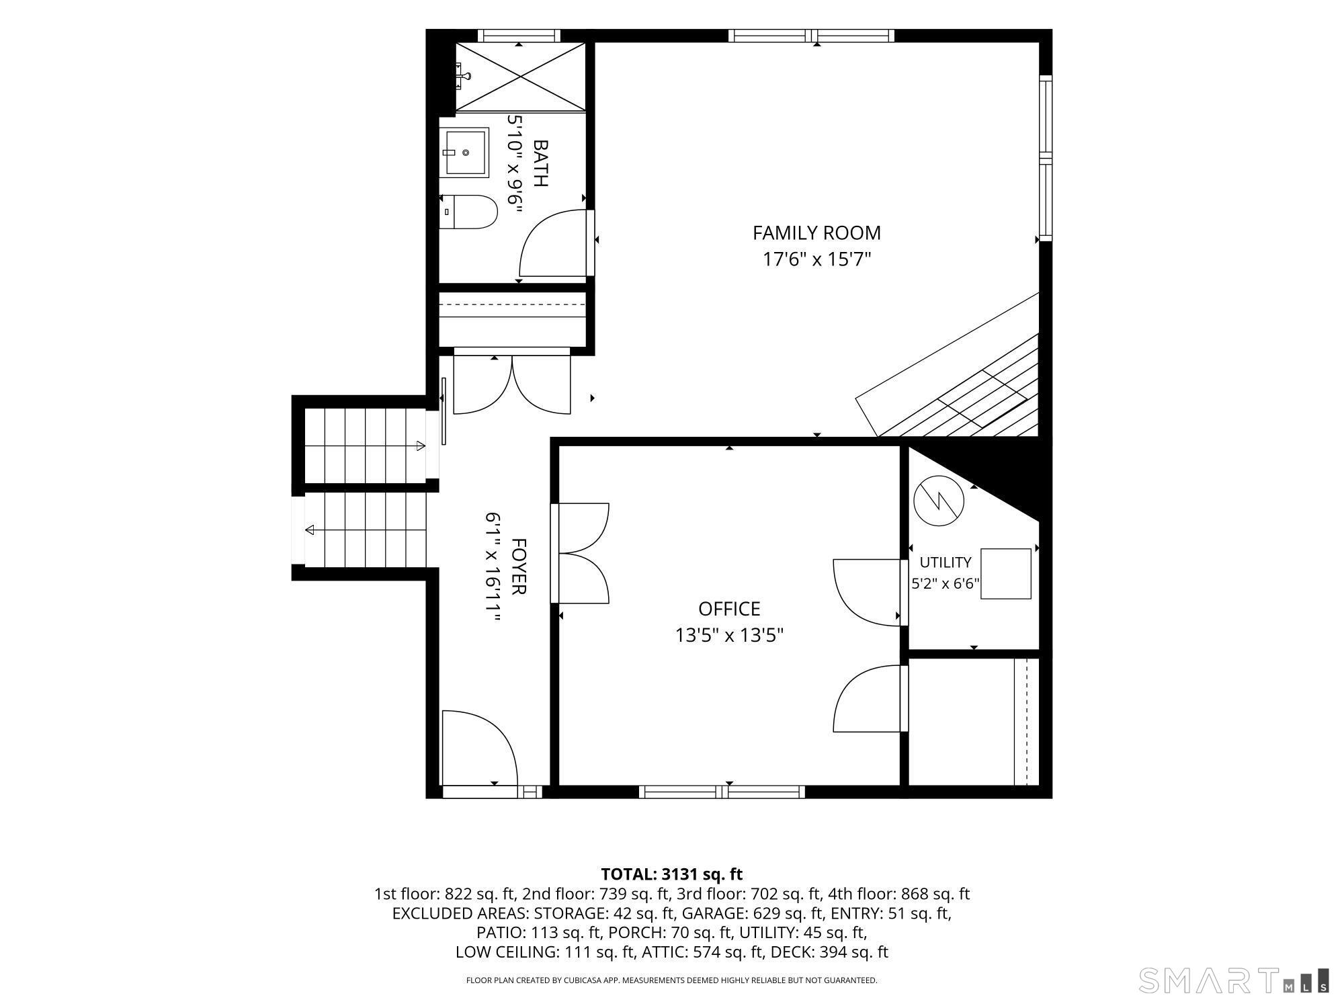
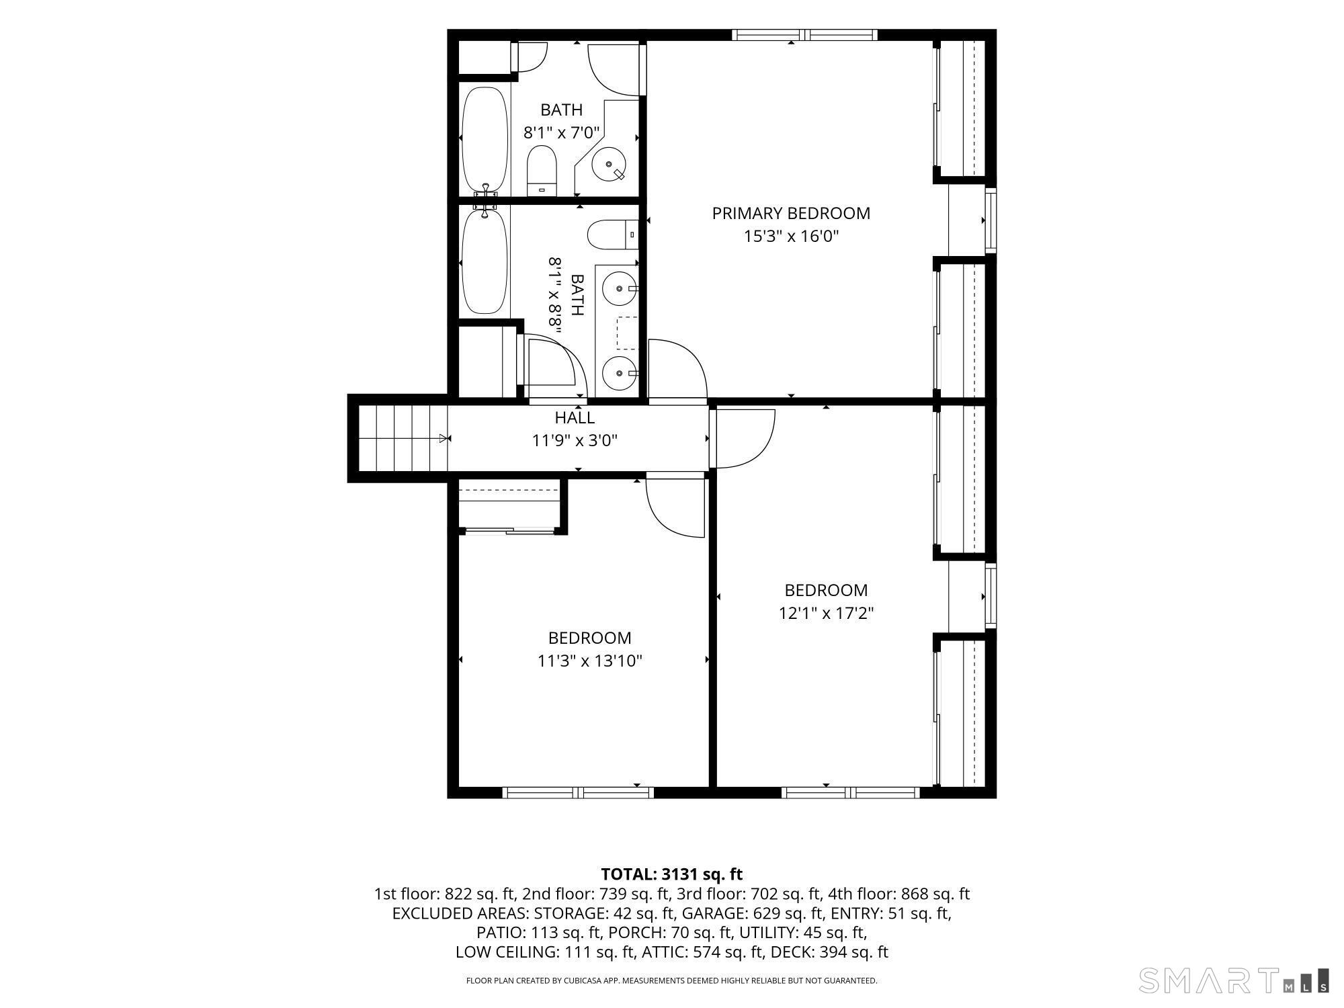
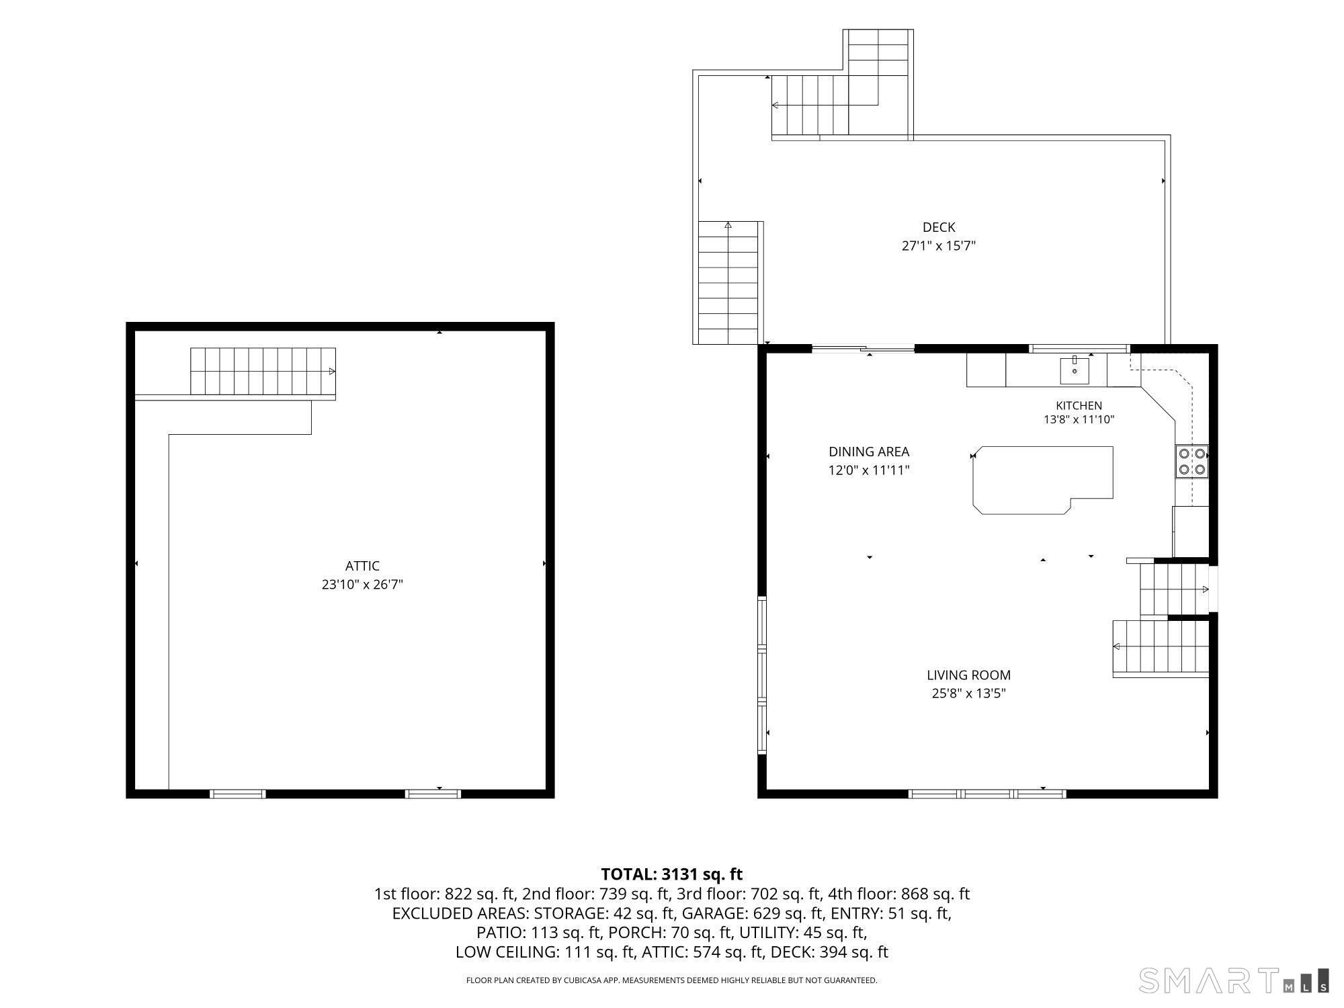
This special, one-of-a-kind home offers exceptional accessibility, and endless lifestyle options. Set on 3 private acres with a flowing, stocked pond, circular driveway, and multiple areas for recreation, tis four-level-split features three entertaining area, two offices, and a versatile floor plan. The main level welcomes you with a spacious office featuring a beautiful cut glass partition overlooking the foyer. This room has also served as a fourth bedroom. Adjacent is a comfortable TV room with a propane fireplace and newer full bath offering the possibility of creating a main-level in-law suite with some reconfiguration. The expansive great room has a vaulted ceiling, sliders to the deck, and an open kitchen, dining, and living areas. The upper level offers three generously sized bedrooms and two updated baths. The lower-level great room is perfect for entertainment, with a fieldstone fireplace and a second office leading tot eh two-car-attached garage which has a new epoxy floor. Walk-up storage over the garage has served as a workshop, music studio and pool table room. Additional highlights include central A/C via 2 six-year-old split systems, one vented to the bedrooms, a five-year-old oil boiler, a 50-year roof 2019 Thermopane windows, custom doors and molding, and prefinished hardwood floors. The septic tank and distribution boxes were replaced last fall. Solar panels and efficient split systems keep utility costs remarkably low.
Listing Courtesy of Keller Williams Realty
Our team consists of dedicated real estate professionals passionate about helping our clients achieve their goals. Every client receives personalized attention, expert guidance, and unparalleled service. Meet our team:

Broker/Owner
860-214-8008
Email
Broker/Owner
843-614-7222
Email
Associate Broker
860-383-5211
Email
Realtor®
860-919-7376
Email
Realtor®
860-538-7567
Email
Realtor®
860-222-4692
Email
Realtor®
860-539-5009
Email
Realtor®
860-681-7373
Email
Acres : 3
Appliances Included : Oven/Range, Microwave, Refrigerator, Dishwasher, Washer, Dryer
Attic : Unfinished, Storage Space, Floored, Walk-up
Basement : Full, Heated, Fully Finished, Garage Access, Interior Access, Walk-out, Full With Walk-Out
Full Baths : 3
Baths Total : 3
Beds Total : 3
City : Brookfield
Cooling : Central Air, Heat Pump, Split System, Zoned
County : Fairfield
Elementary School : Candlewood Lake Elementary
Fireplaces : 2
Foundation : Concrete
Fuel Tank Location : Above Ground
Garage Parking : Attached Garage
Garage Slots : 2
Description : Level Lot, Cleared, Rolling
Middle School : Whisconier
Neighborhood : N/A
Parcel : 54561
Postal Code : 06804
Roof : Asphalt Shingle
Sewage System : Septic
SgFt Description : per owner- includes finished owner level
Total SqFt : 2734
Tax Year : July 2026-June 2027
Total Rooms : 10
Watersource : Public Water Connected
weeb : RPR, IDX Sites, Realtor.com
Phone
860-384-7624
Address
20 Hopmeadow St, Unit 821, Weatogue, CT 06089
