
Bedrooms
Bathrooms
Sq Ft
Price
North Haven, Connecticut
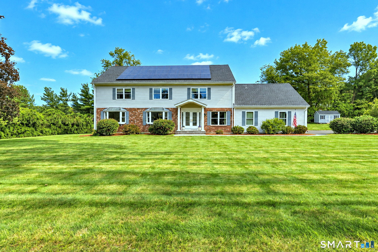
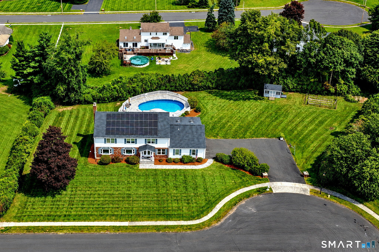
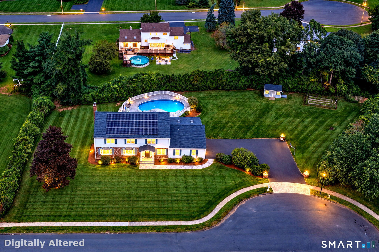
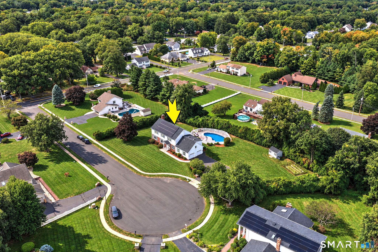
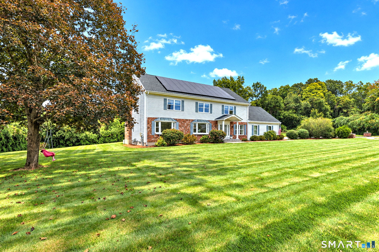
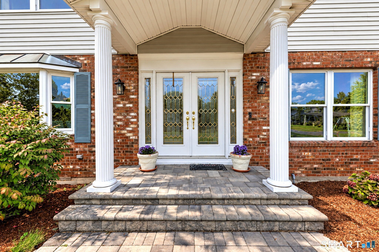
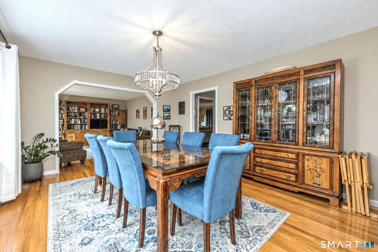
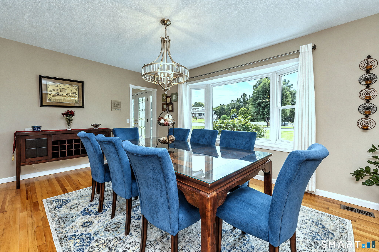
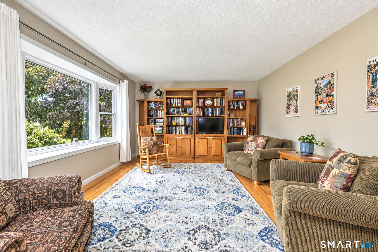
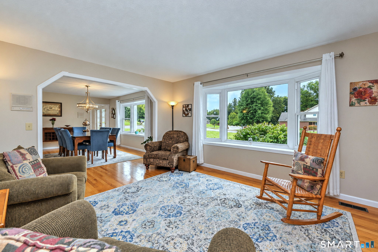
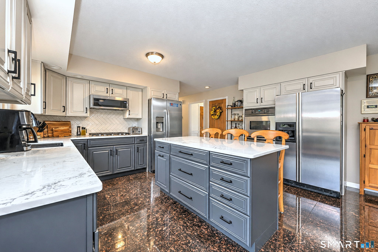
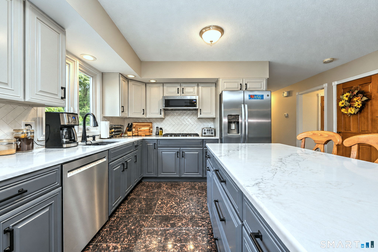
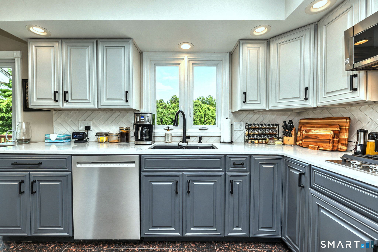
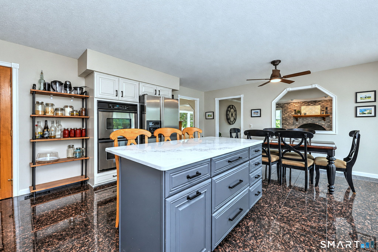
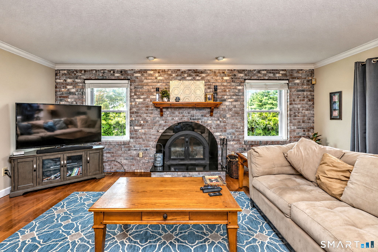
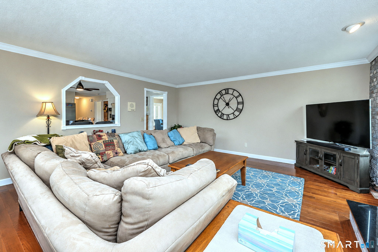
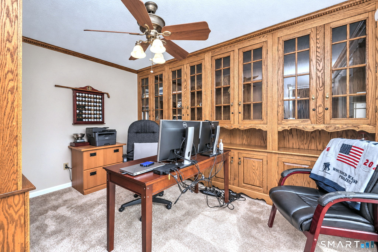
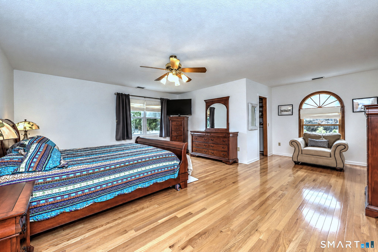
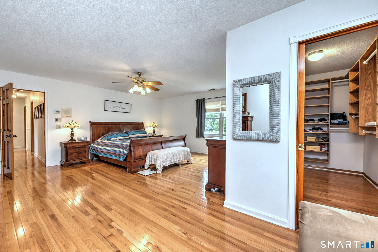
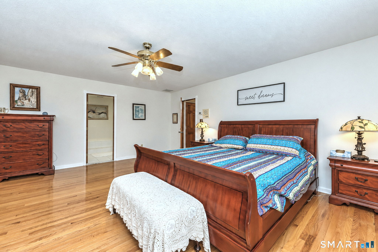
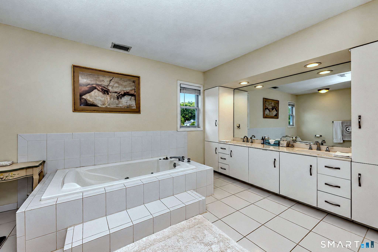
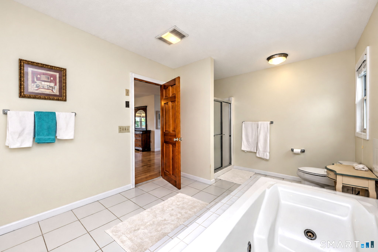
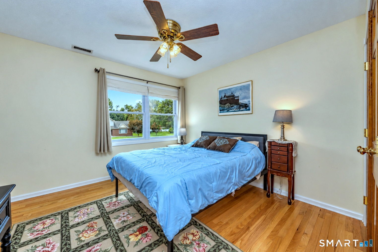
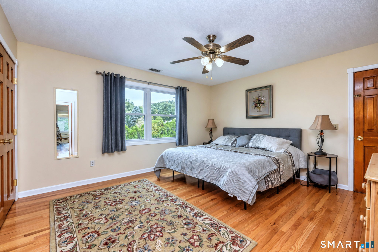
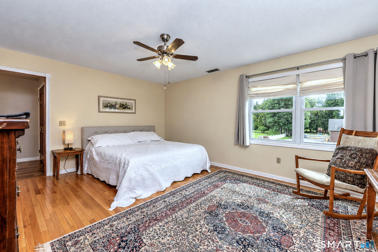
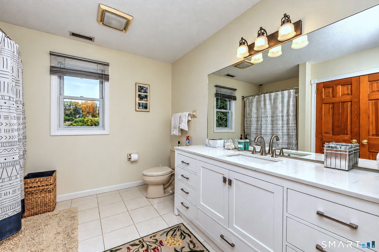
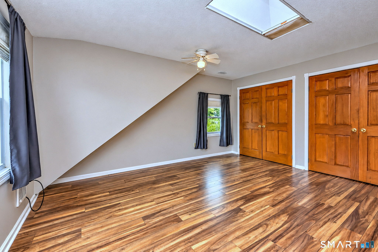
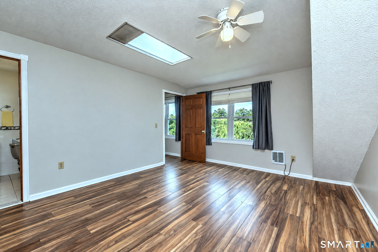
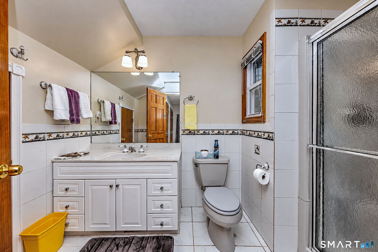
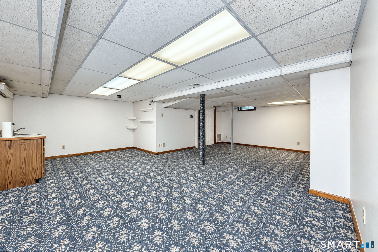
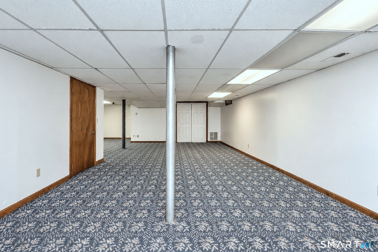
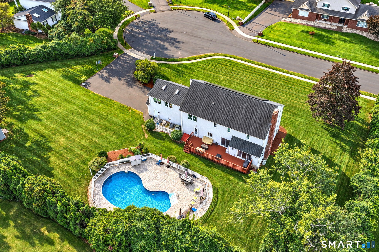
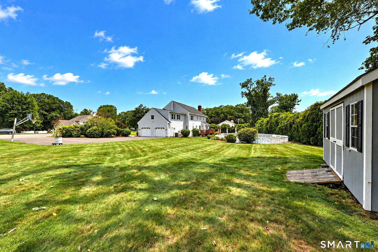
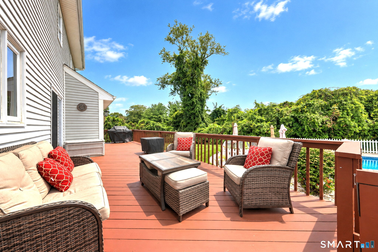
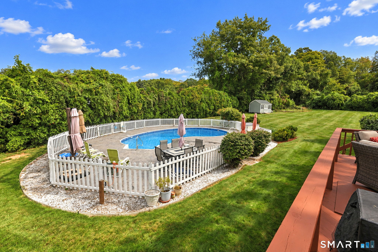
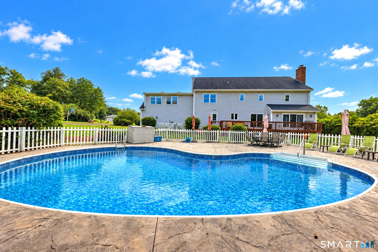
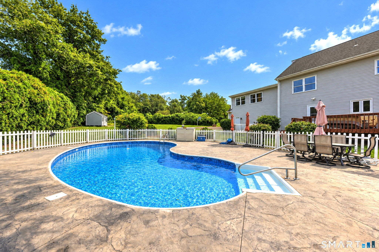
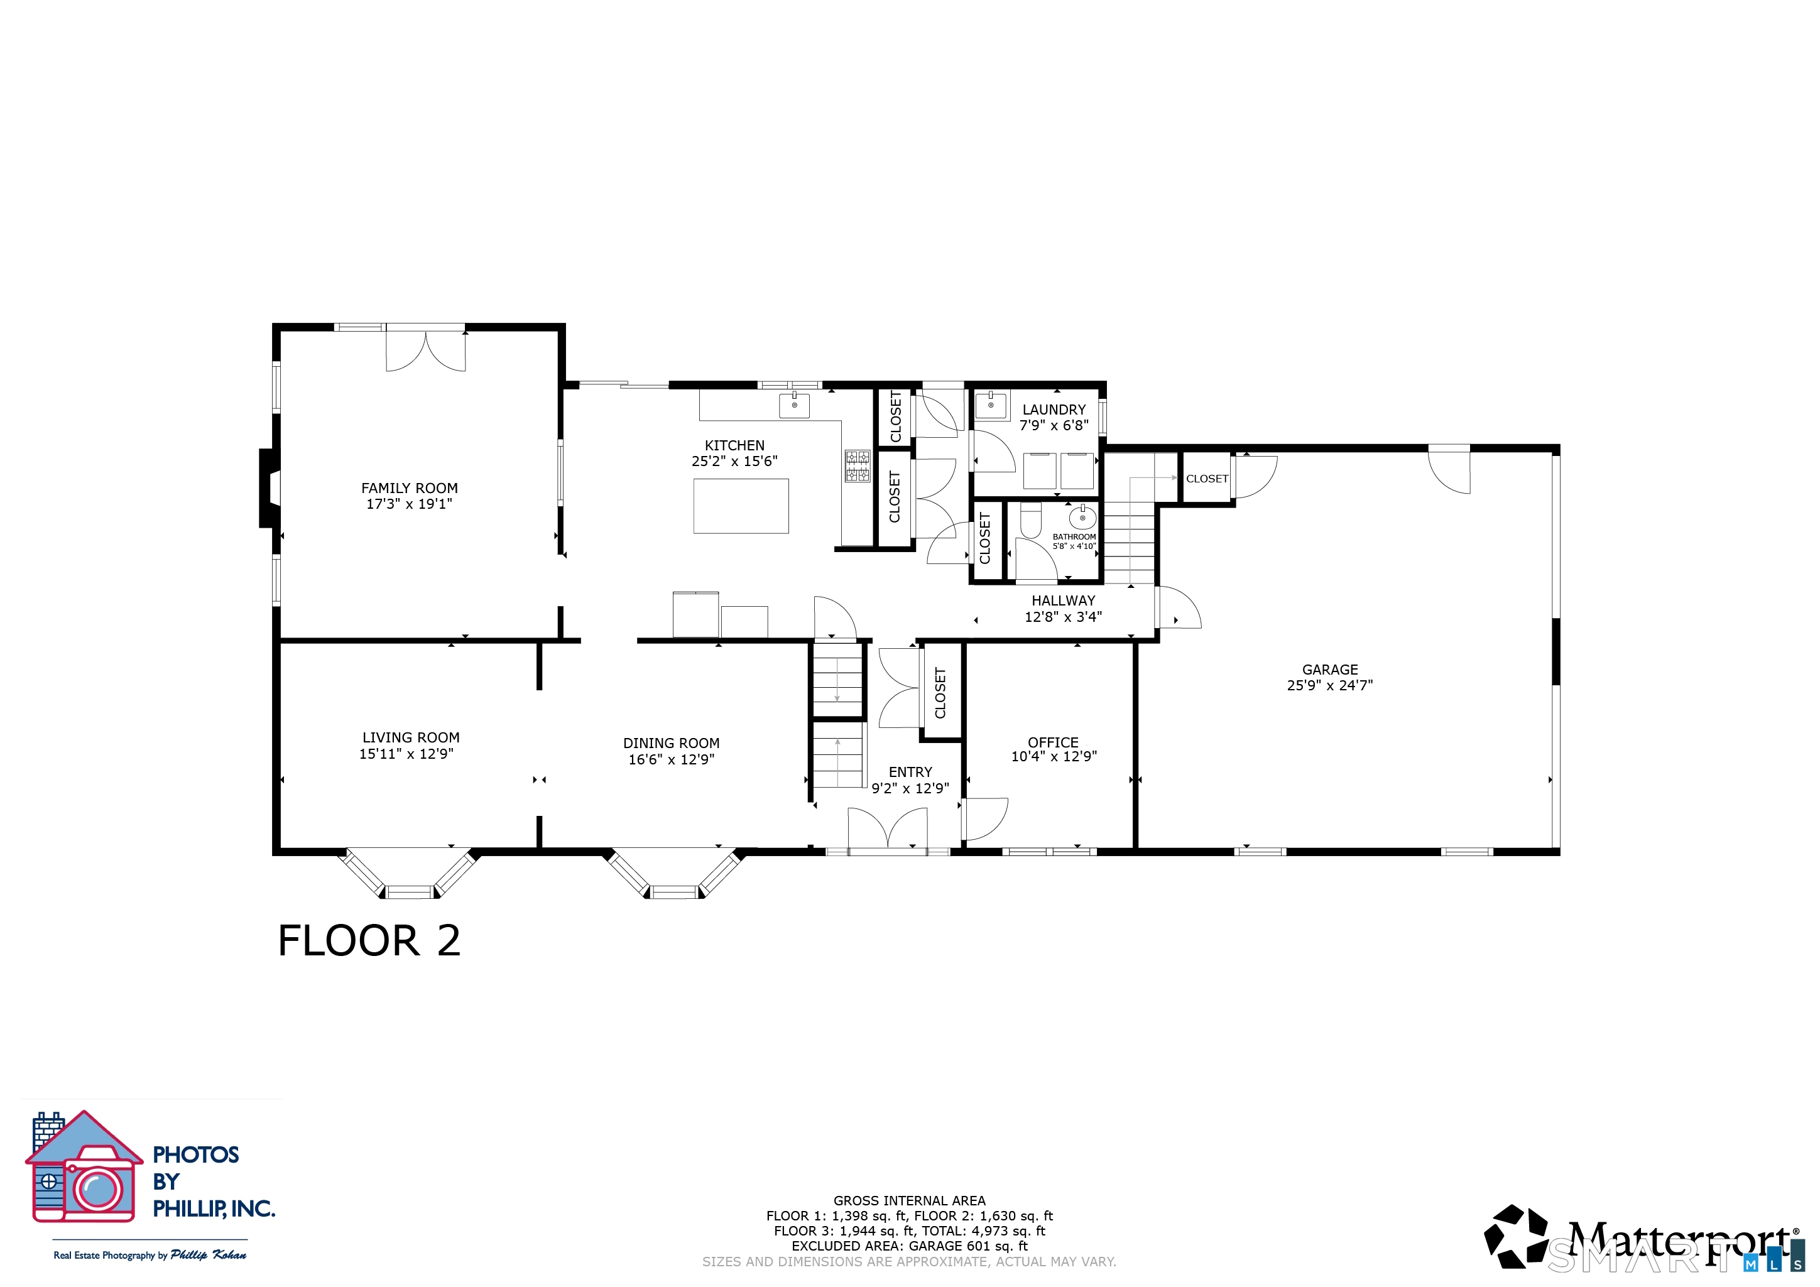
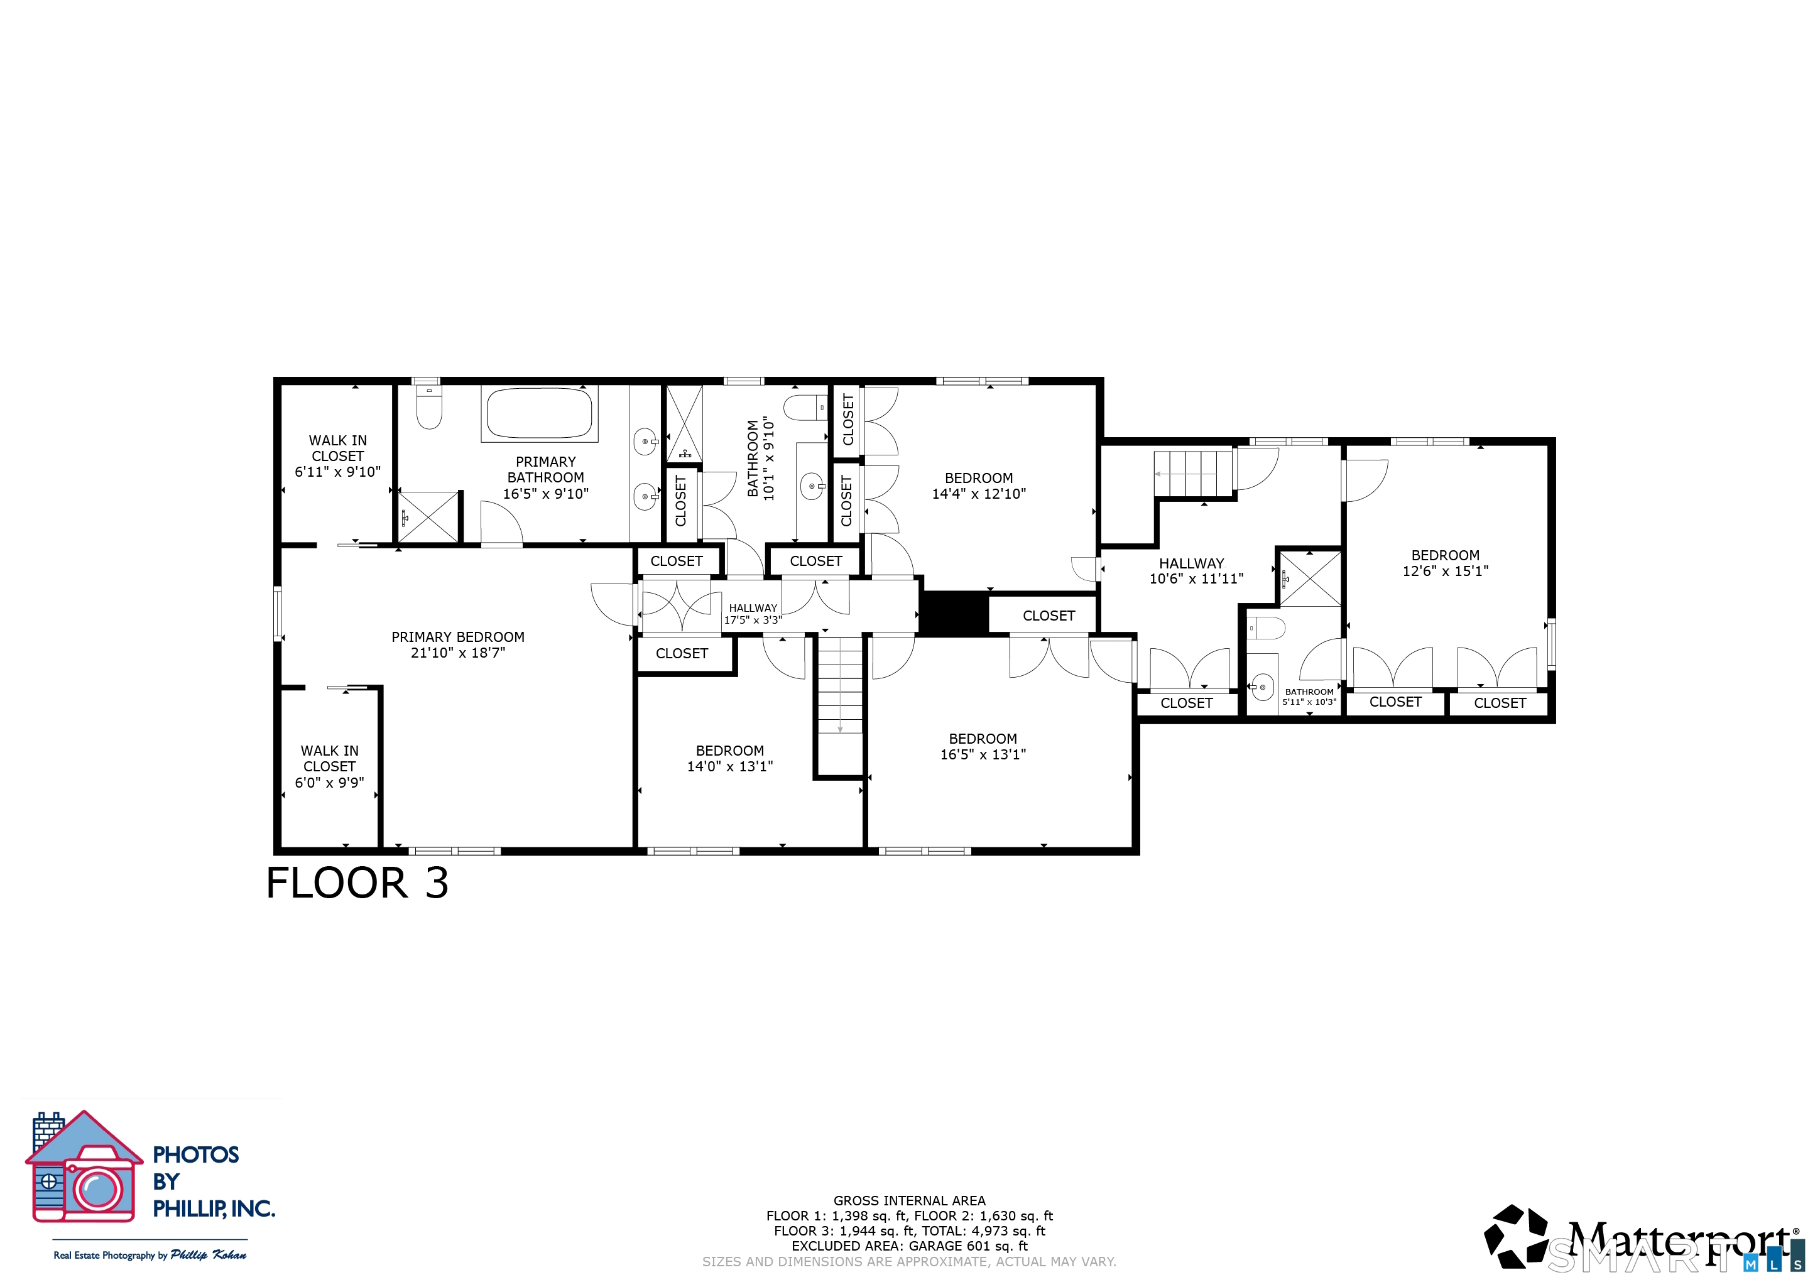
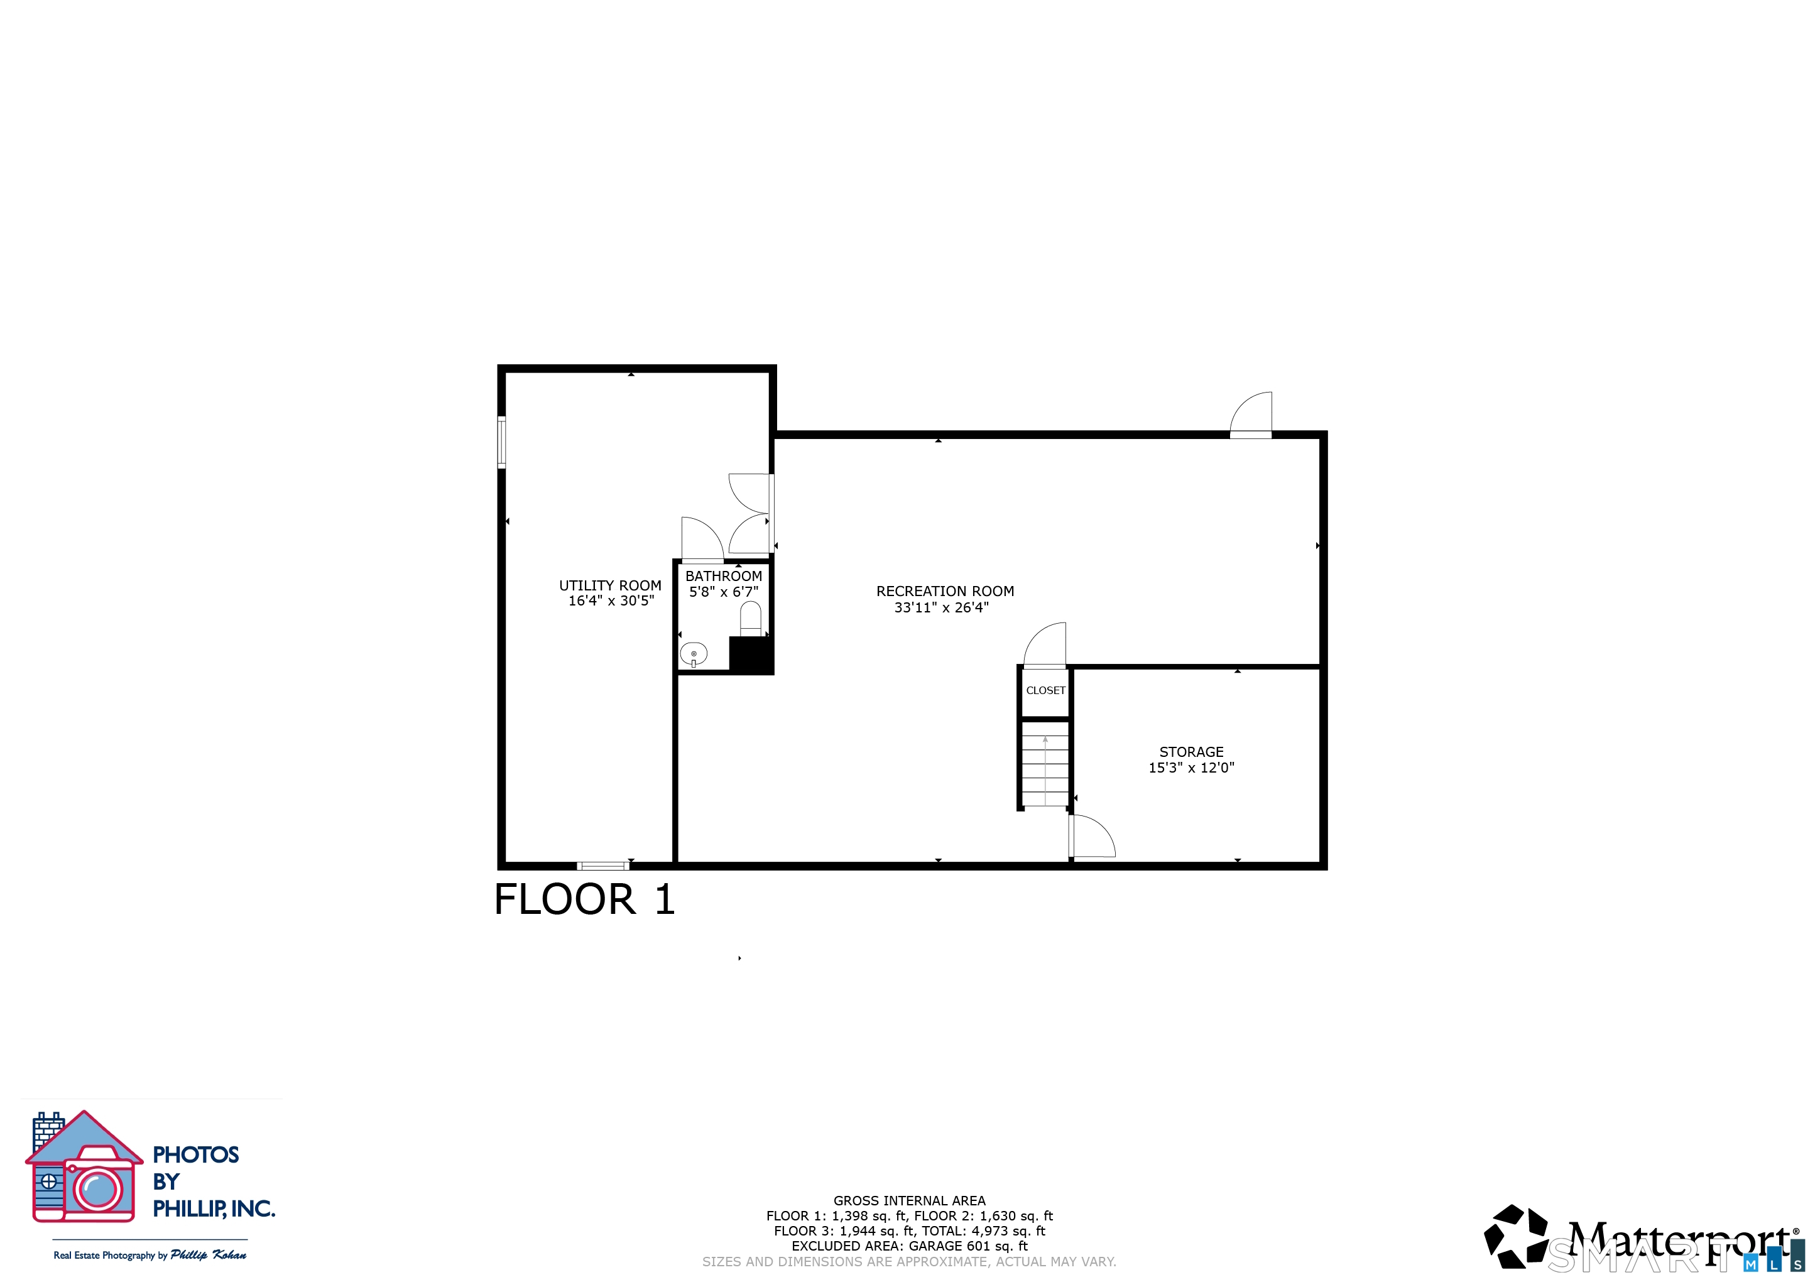
Situated on a cul-de-sac and set on nearly an acre lot, this expansive 5-bedroom home is thoughtfully designed for comfortable, versatile living. The well-appointed eat-in kitchen features quartz countertops, a center island, stainless-steel appliances, and ample cabinetry. A separate dining space flows into the formal living room, both illuminated by natural light pouring through bay windows. The family room features a wood-burning fireplace and opens directly to the deck, creating a seamless connection to the outdoors. The main level is conveniently complete with a private office with built-ins, laundry room, & powder room. Up the main staircase, find three spacious bedrooms, all featuring hardwood floors, and a full bath. Tucked at the end of the hall, the generously sized primary suite creates a private retreat, elevated with two walk-in closets, hardwood floors, and an expansive primary bathroom featuring a jetted tub. The fifth bedroom can be accessed by its own staircase, and is complete with its own full bathroom, ideal for a private and versatile space for guests or multi-generational living. The lower level, with a freshly painted family room, adds approximately 1,400 square feet of heated finished space, complemented by another half bath. Whether used for recreation, entertaining, fitness or hobbies, this expansive level provides even more possibilities for a flexible lifestyle.
Listing Courtesy of Coldwell Banker Realty
Our team consists of dedicated real estate professionals passionate about helping our clients achieve their goals. Every client receives personalized attention, expert guidance, and unparalleled service. Meet our team:

Broker/Owner
860-214-8008
Email
Broker/Owner
843-614-7222
Email
Associate Broker
860-383-5211
Email
Realtor®
860-919-7376
Email
Realtor®
860-538-7567
Email
Realtor®
860-222-4692
Email
Realtor®
860-539-5009
Email
Realtor®
860-681-7373
Email
Acres : 0.96
Appliances Included : Gas Cooktop, Wall Oven, Microwave, Refrigerator, Dishwasher, Washer, Dryer
Attic : Access Via Hatch
Basement : Full, Heated, Hatchway Access, Cooled, Partially Finished
Full Baths : 3
Half Baths : 2
Baths Total : 5
Beds Total : 5
City : North Haven
Cooling : Ceiling Fans, Central Air, Zoned
County : New Haven
Elementary School : Per Board of Ed
Fireplaces : 1
Foundation : Concrete
Garage Parking : Attached Garage
Garage Slots : 2
Description : Level Lot, On Cul-De-Sac
Neighborhood : N/A
Parcel : 2011519
Pool Description : Vinyl, In Ground Pool
Postal Code : 06473
Roof : Shingle
Sewage System : Public Sewer Connected
Total SqFt : 5151
Tax Year : July 2026-June 2027
Total Rooms : 12
Watersource : Public Water Connected
weeb : RPR, IDX Sites, Realtor.com
Phone
860-384-7624
Address
20 Hopmeadow St, Unit 821, Weatogue, CT 06089
