
Bedrooms
Bathrooms
Sq Ft
Price
Stratford, Connecticut
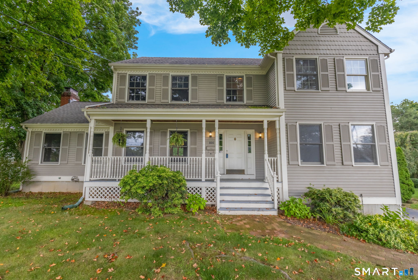
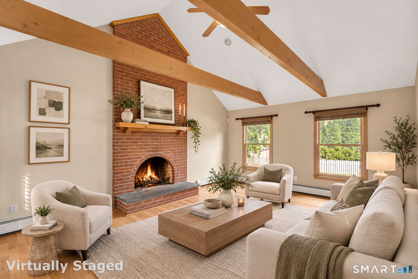
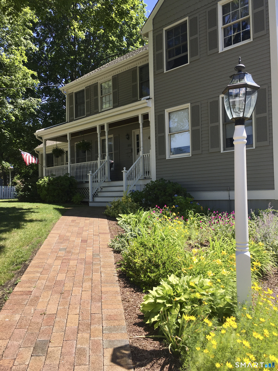
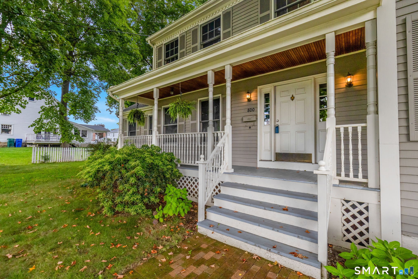
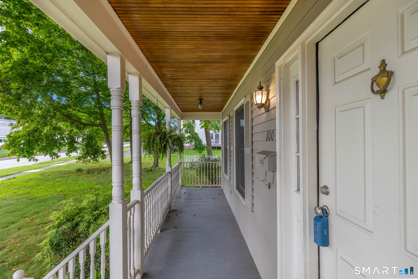
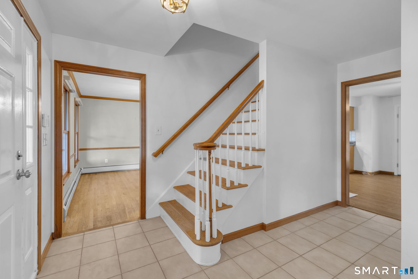
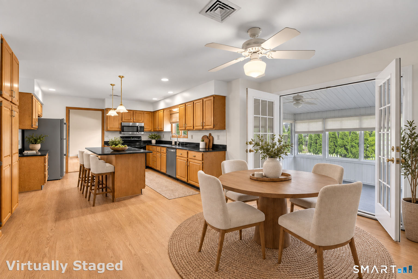
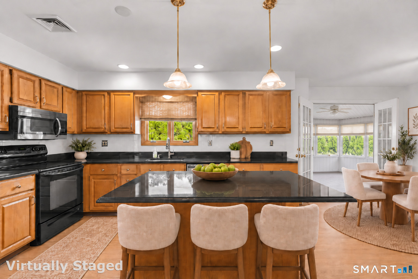
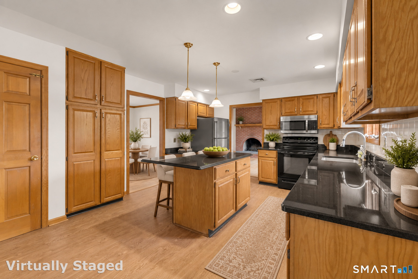
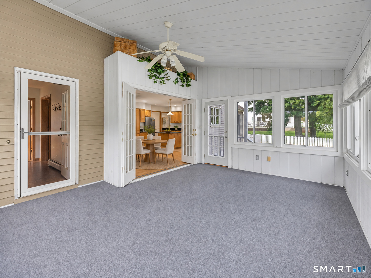
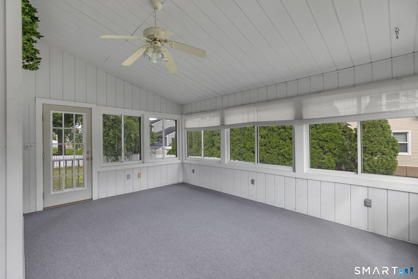
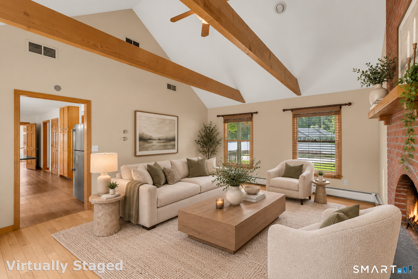
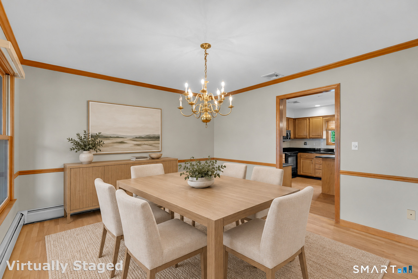
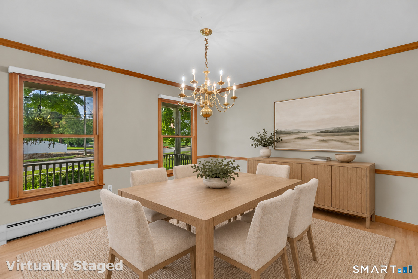
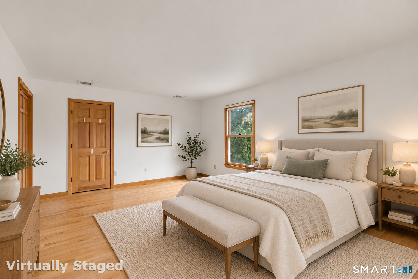
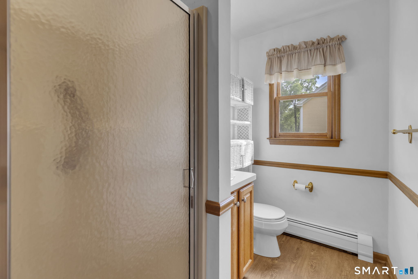
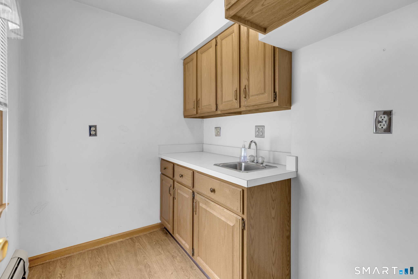
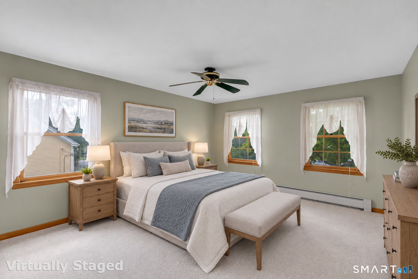
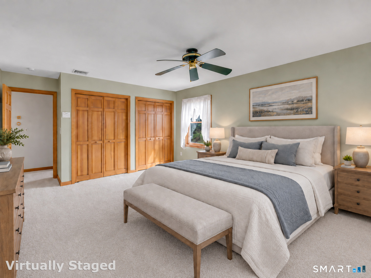
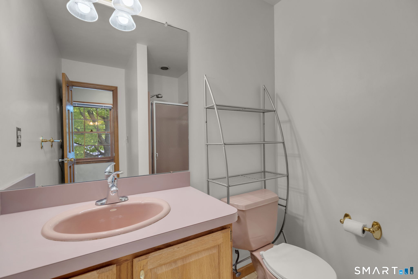
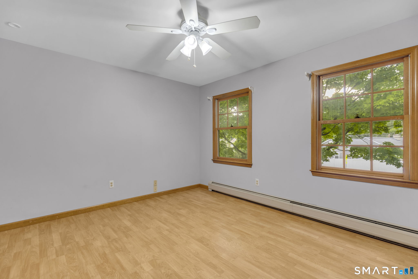
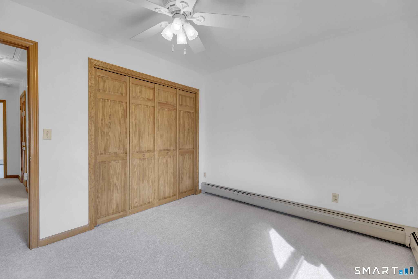
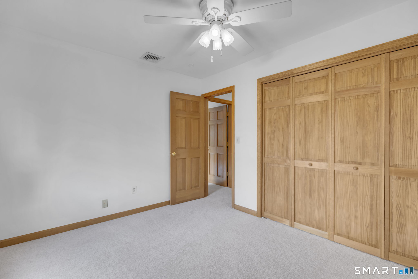
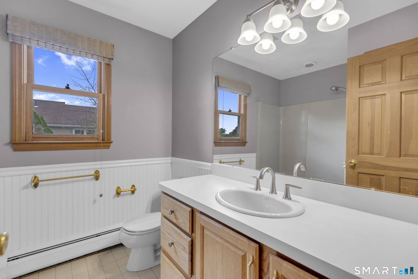
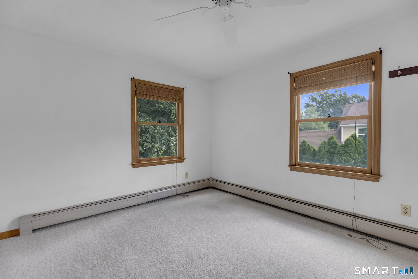
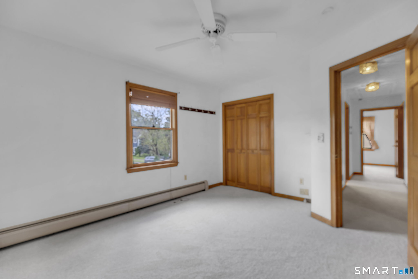
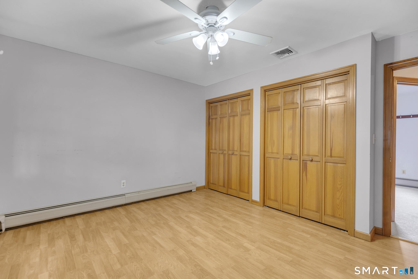
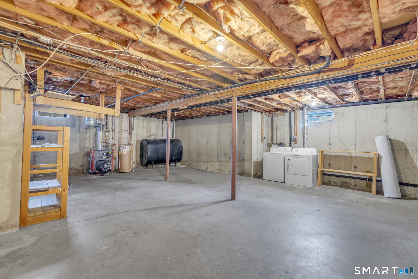
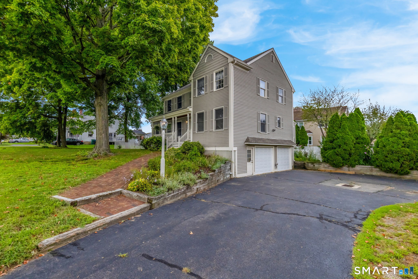
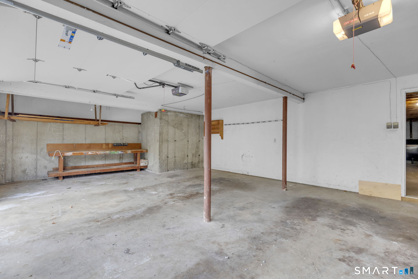
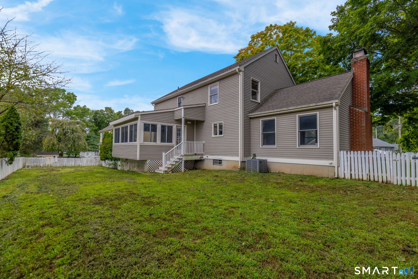
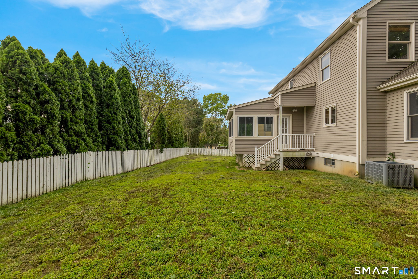
Lovingly owned by the same family for more than 37 years, this spacious five-bedroom, three-full-bath Colonial offers over 2,400 square feet of living space, a flexible floor plan and wonderful character throughout. Warm hardwood floors, natural woodwork and generous room sizes create a comfortable, inviting feel. At the heart of the home is an impressive family room with a soaring cathedral ceiling and floor-to-ceiling exposed brick fireplace. The kitchen offers ample cabinetry and workspace and opens through beautiful French doors to a window-lined enclosed sunroom, creating wonderful gathering space for entertaining, while the formal dining room features hardwood floors, crown molding and chair rail detailing. The flexible layout includes a first-floor bedroom and full bath well suited for multigenerational living, overnight guests or convenient one-level living. Upstairs, four additional bedrooms provide plenty of room for family, guests or home offices. Additional highlights include a new furnace and central A/C system, brand-new carpeting, a full basement with abundant storage and an oversized two-car garage. With more than three decades of continuous family ownership, 800 East Main Street combines generous living space, traditional craftsmanship and distinctive architectural details in a highly convenient Stratford location. Close to Metro-North and ideally situated between I-95 and the Merritt Parkway, with easy access to shopping, dining and recreation.
Listing Courtesy of Hale Real Estate, LLC
Our team consists of dedicated real estate professionals passionate about helping our clients achieve their goals. Every client receives personalized attention, expert guidance, and unparalleled service. Meet our team:

Broker/Owner
860-214-8008
Email
Broker/Owner
843-614-7222
Email
Associate Broker
860-383-5211
Email
Realtor®
860-919-7376
Email
Realtor®
860-538-7567
Email
Realtor®
860-222-4692
Email
Realtor®
860-539-5009
Email
Realtor®
860-681-7373
Email
Acres : 0.24
Appliances Included : Oven/Range, Microwave, Refrigerator, Dishwasher, Washer, Dryer
Attic : Pull-Down Stairs
Basement : Full, Unfinished, Storage, Garage Access, Interior Access, Concrete Floor
Full Baths : 3
Baths Total : 3
Beds Total : 5
City : Stratford
Cooling : Central Air
County : Fairfield
Elementary School : Wilcoxson
Fireplaces : 1
Foundation : Concrete
Fuel Tank Location : In Basement
Garage Parking : Under House Garage
Garage Slots : 2
Description : Fence - Full, Level Lot
Middle School : Wooster
Neighborhood : N/A
Parcel : 367467
Postal Code : 06614
Roof : Asphalt Shingle
Sewage System : Public Sewer Connected
Total SqFt : 2416
Tax Year : July 2026-June 2027
Total Rooms : 8
Watersource : Public Water Connected
weeb : RPR, IDX Sites, Realtor.com
Phone
860-384-7624
Address
20 Hopmeadow St, Unit 821, Weatogue, CT 06089
