
Bedrooms
Bathrooms
Sq Ft
Per Month
Greenwich, Connecticut
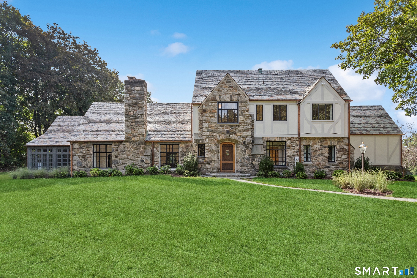
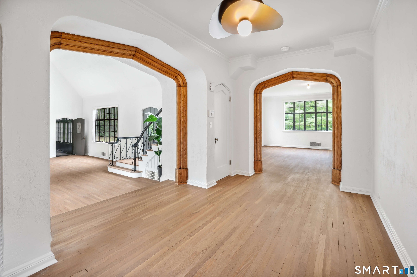

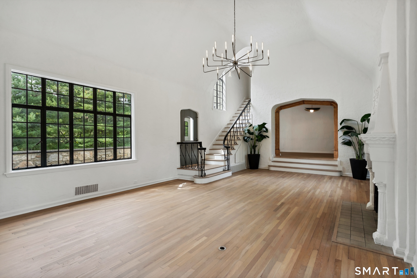
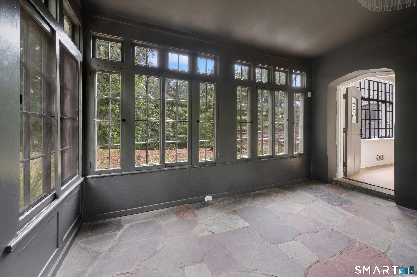
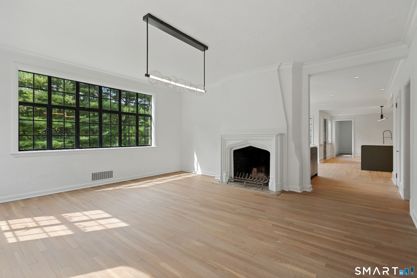
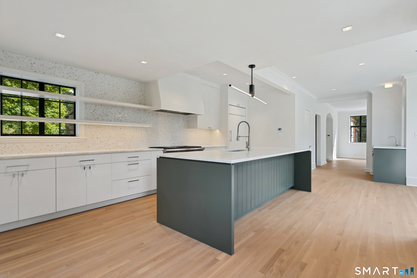
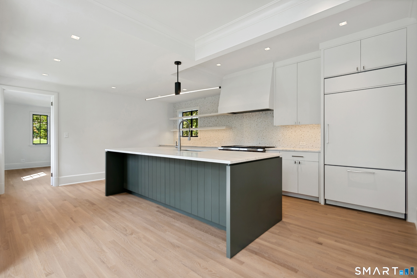
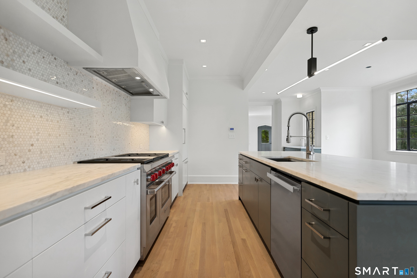
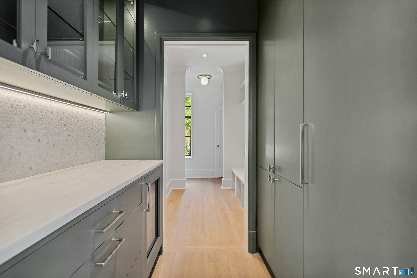
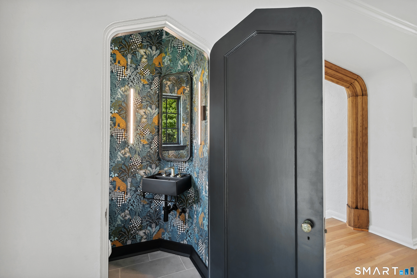
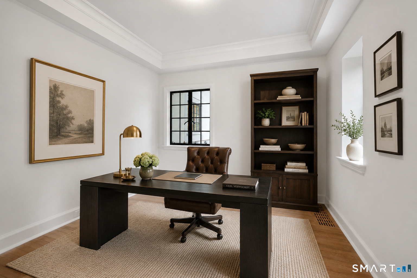
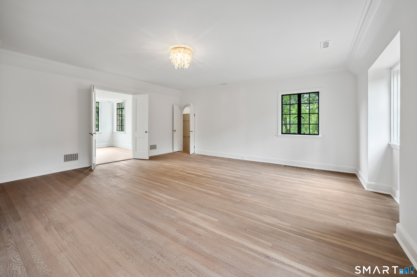
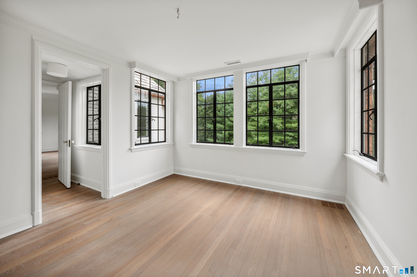
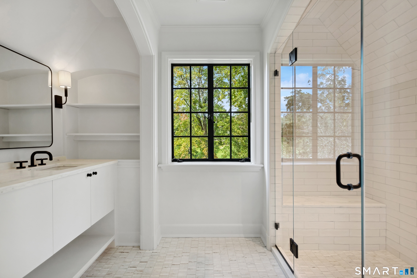
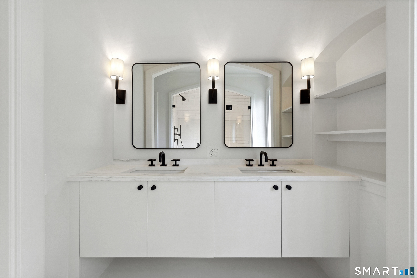
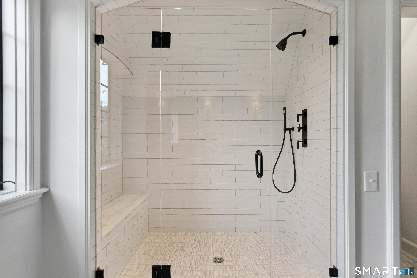
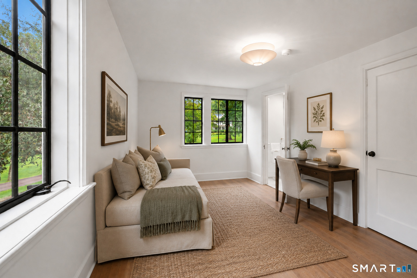
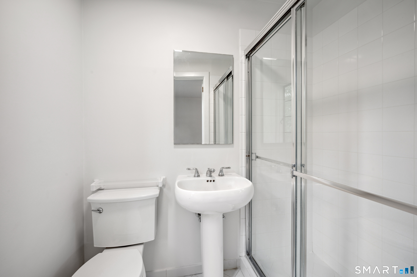
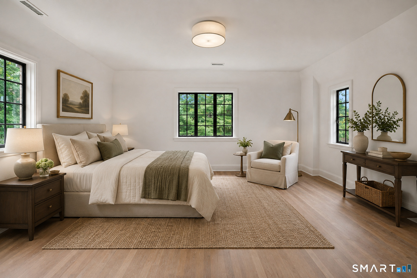
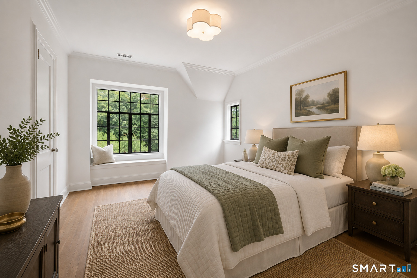
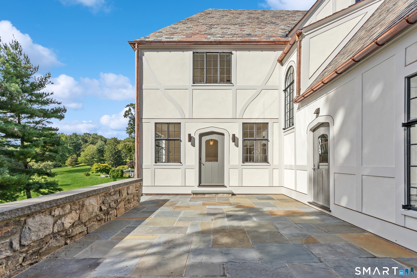
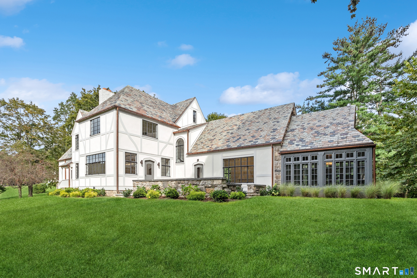
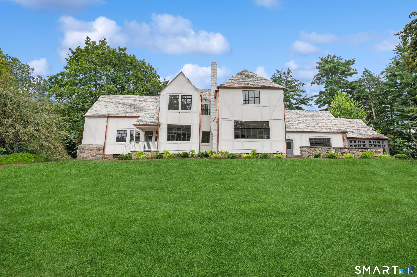
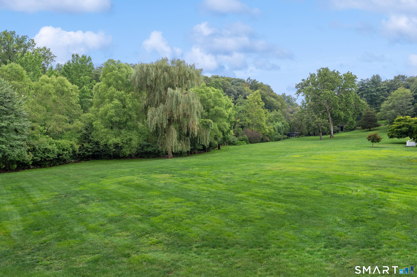
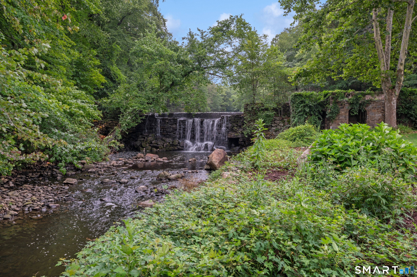
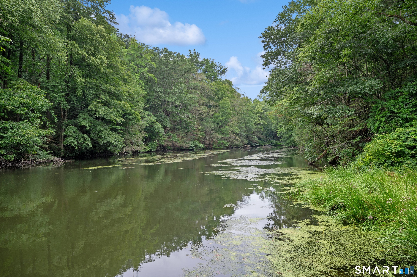
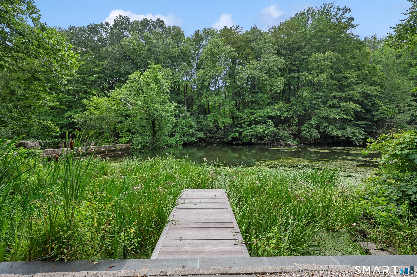
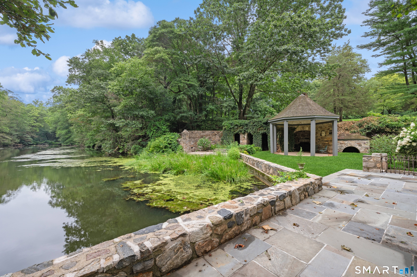
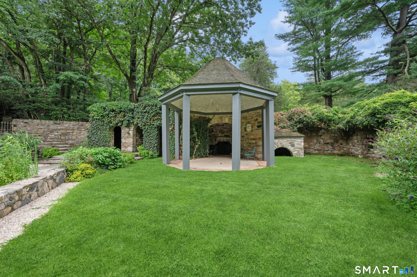
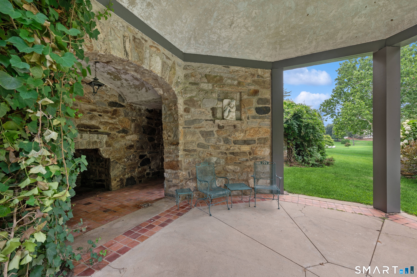
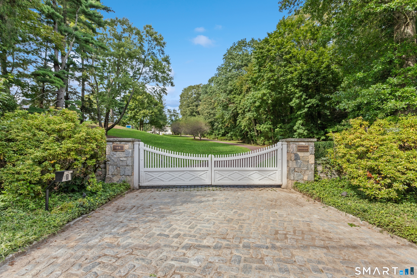
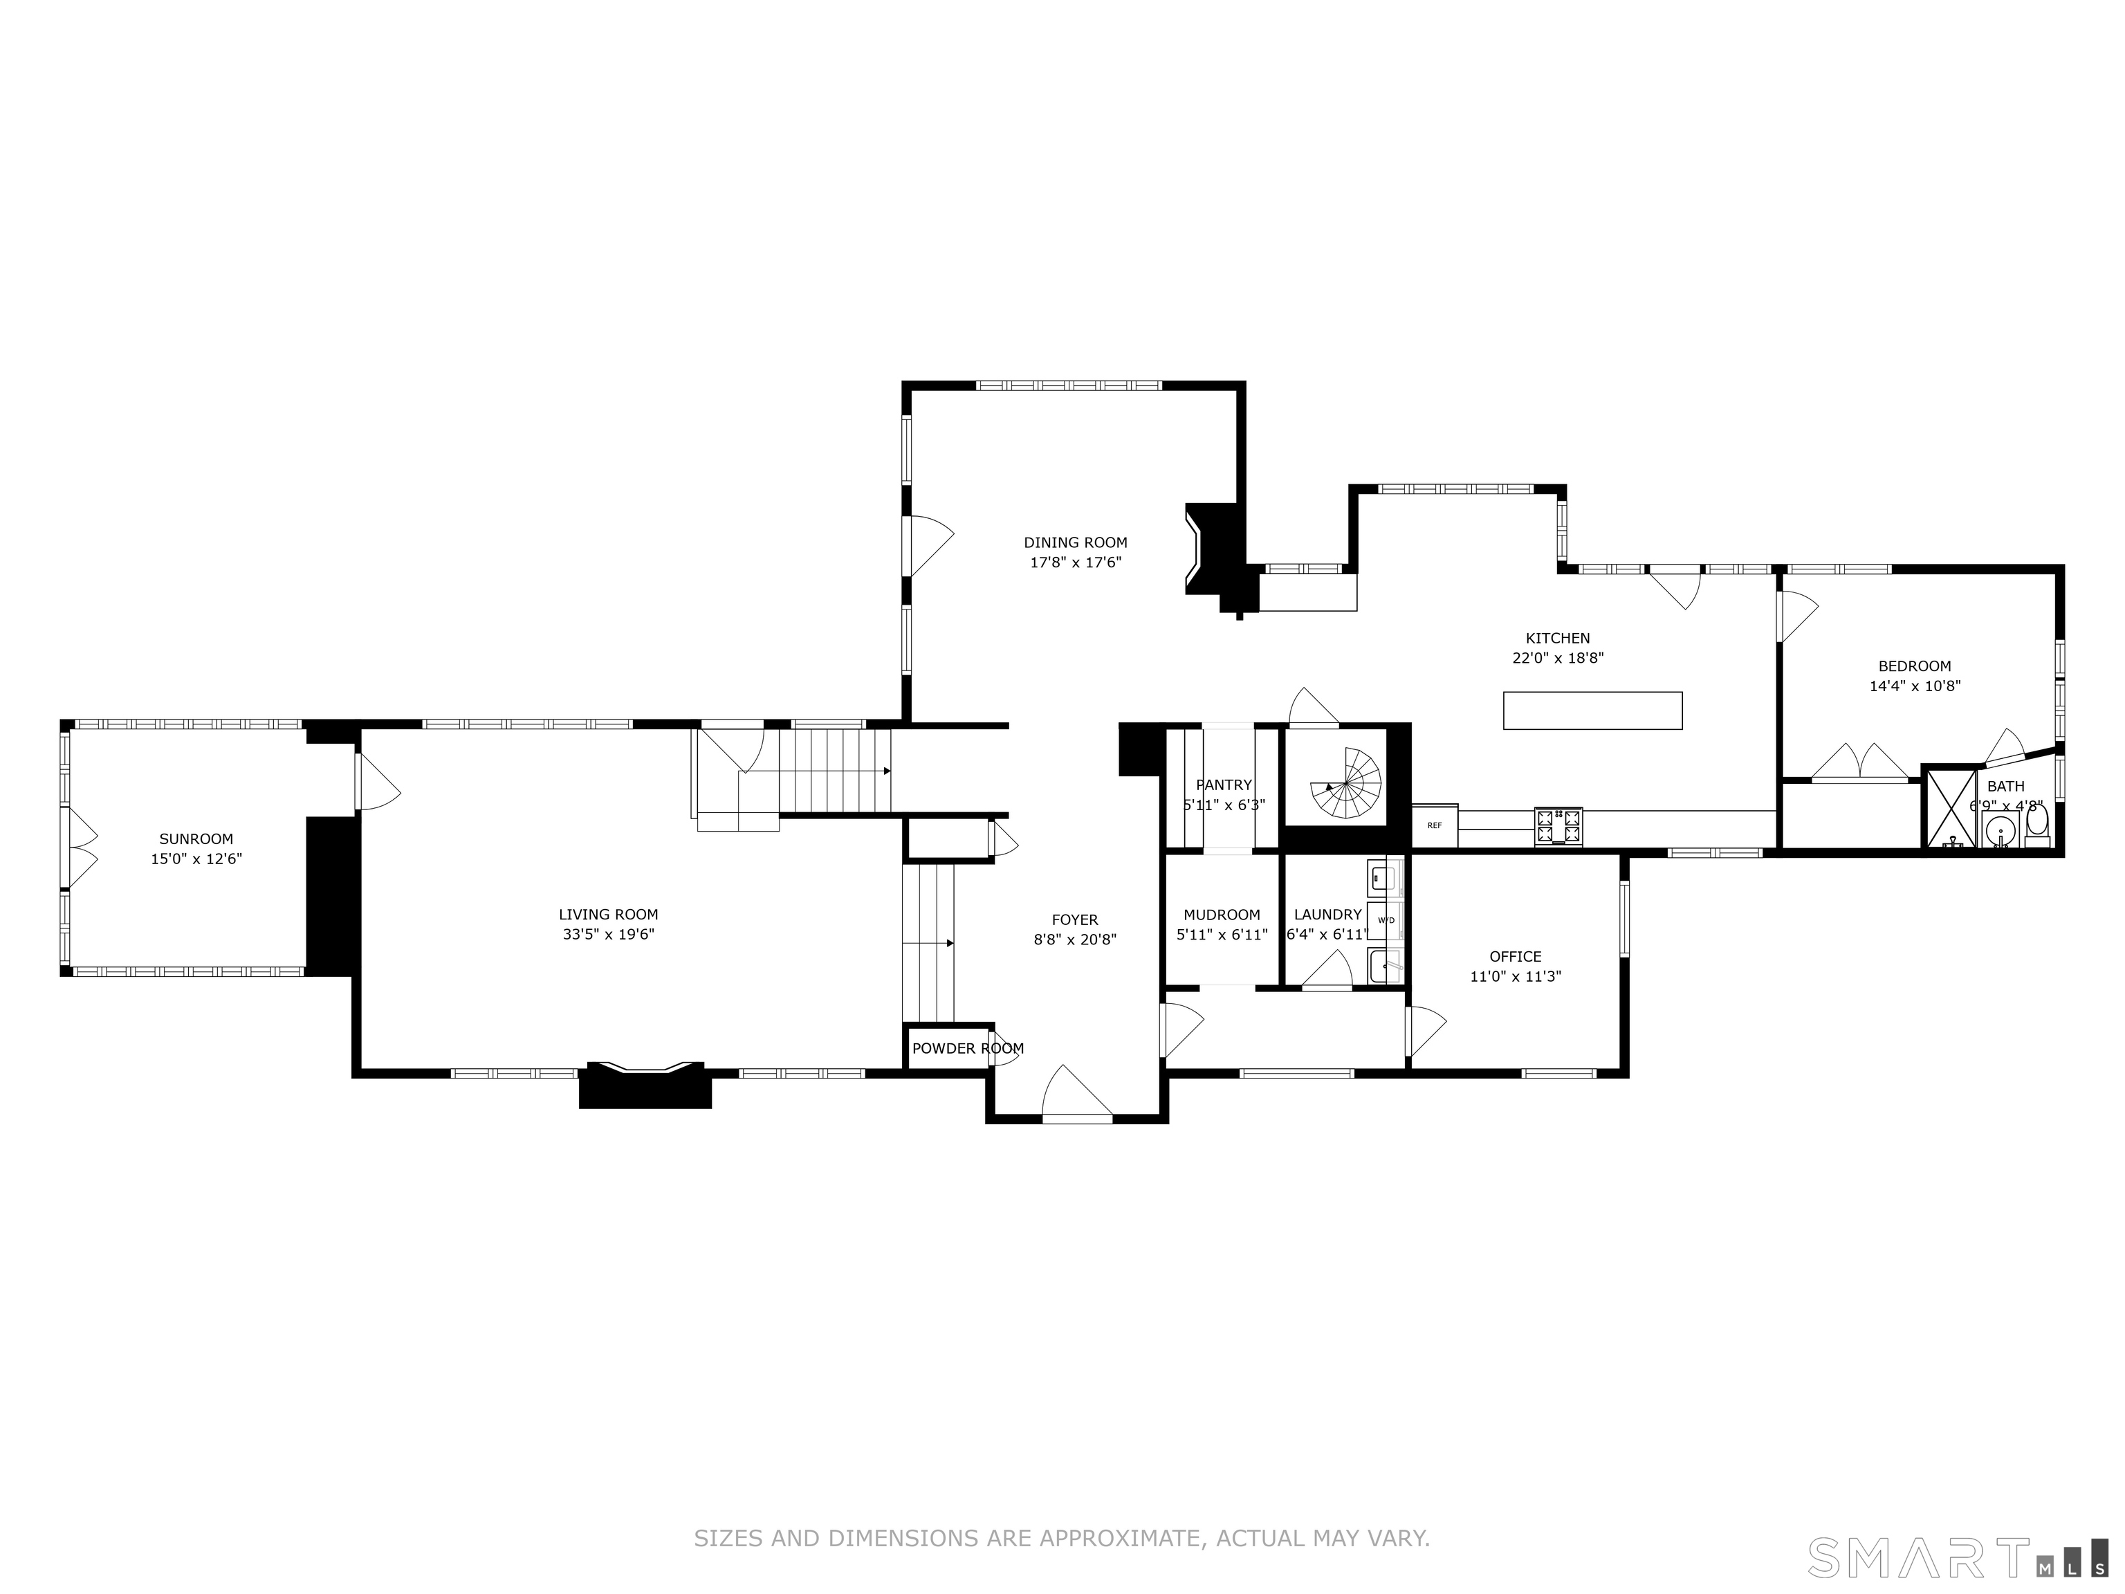
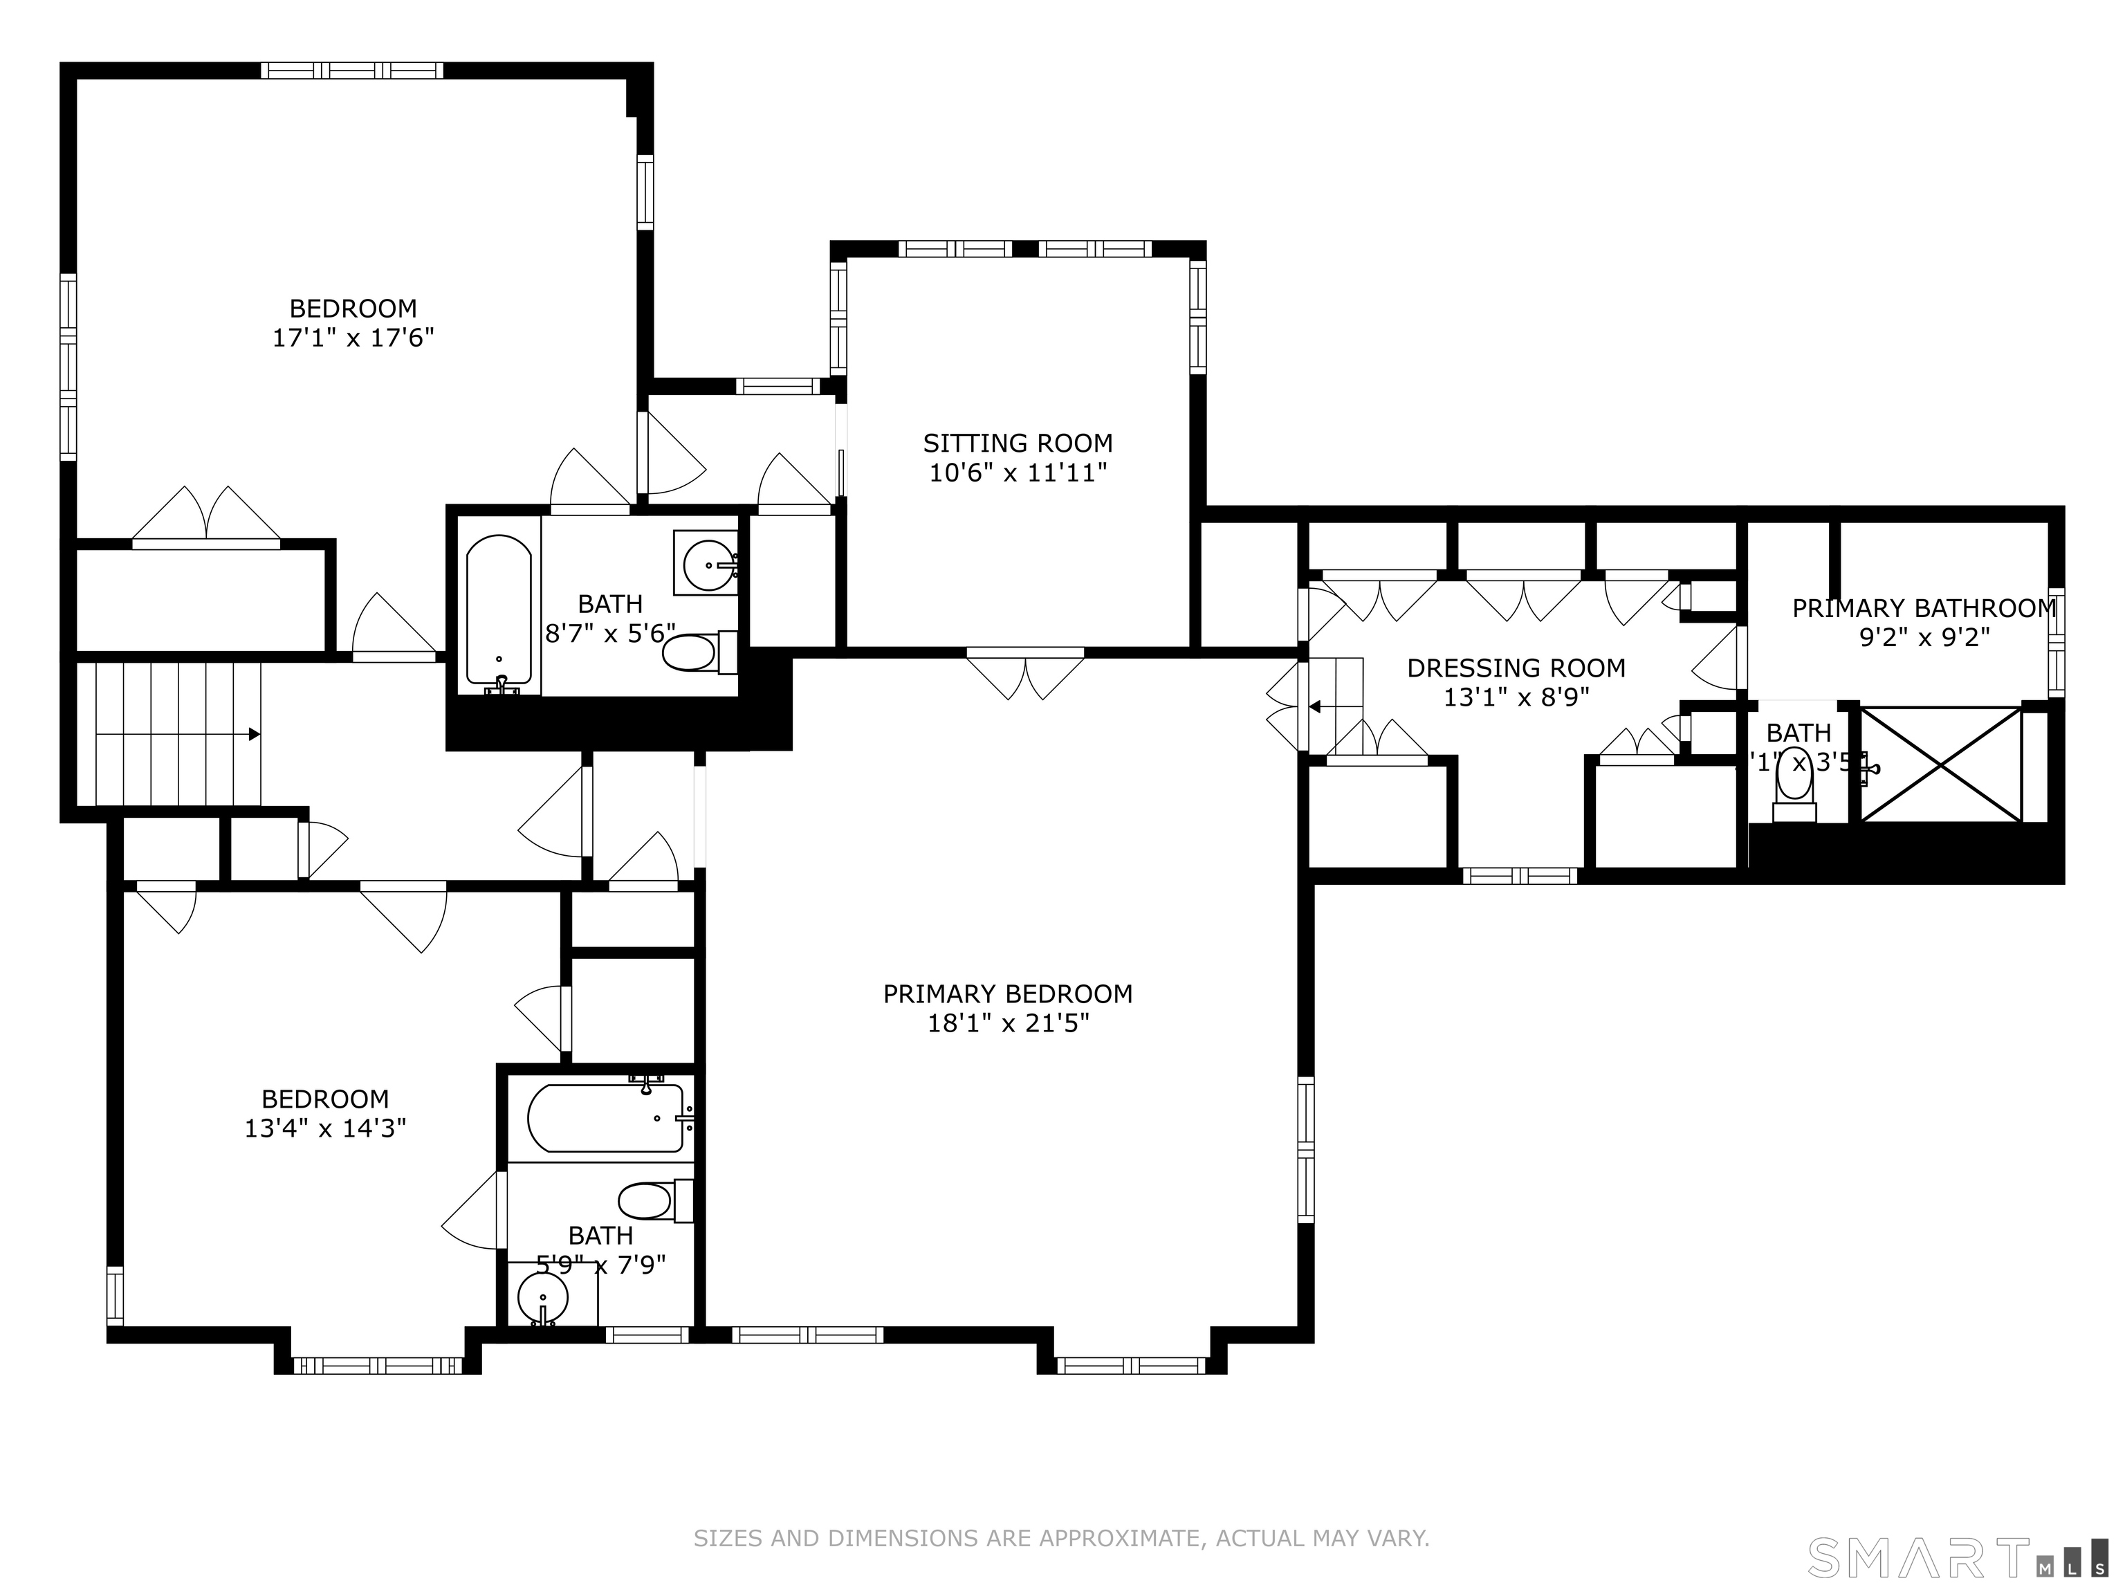
Meticulously restored and reimagined by Fletcher Development in 2023, this classic Tudor sits behind secure gates on 28 magnificent, parklike acres. Beautifully appointed interiors feature a dramatic double-height living room, sunroom, office, formal dining room and gourmet kitchen equipped with Wolf, Sub-Zero and Miele appliances. Four generously sized bedrooms each include a private en-suite bath. Exceptional craftsmanship and thoughtful details honor the home's historic character while introducing every modern comfort. Private, picturesque and remarkably serene, the property offers an elevated country retreat in an extraordinary setting.
Listing Courtesy of Compass Connecticut, LLC
Our team consists of dedicated real estate professionals passionate about helping our clients achieve their goals. Every client receives personalized attention, expert guidance, and unparalleled service. Meet our team:

Broker/Owner
860-214-8008
Email
Broker/Owner
843-614-7222
Email
Associate Broker
860-383-5211
Email
Realtor®
860-919-7376
Email
Realtor®
860-538-7567
Email
Realtor®
860-222-4692
Email
Realtor®
860-539-5009
Email
Realtor®
860-681-7373
Email
Acres : 28.44
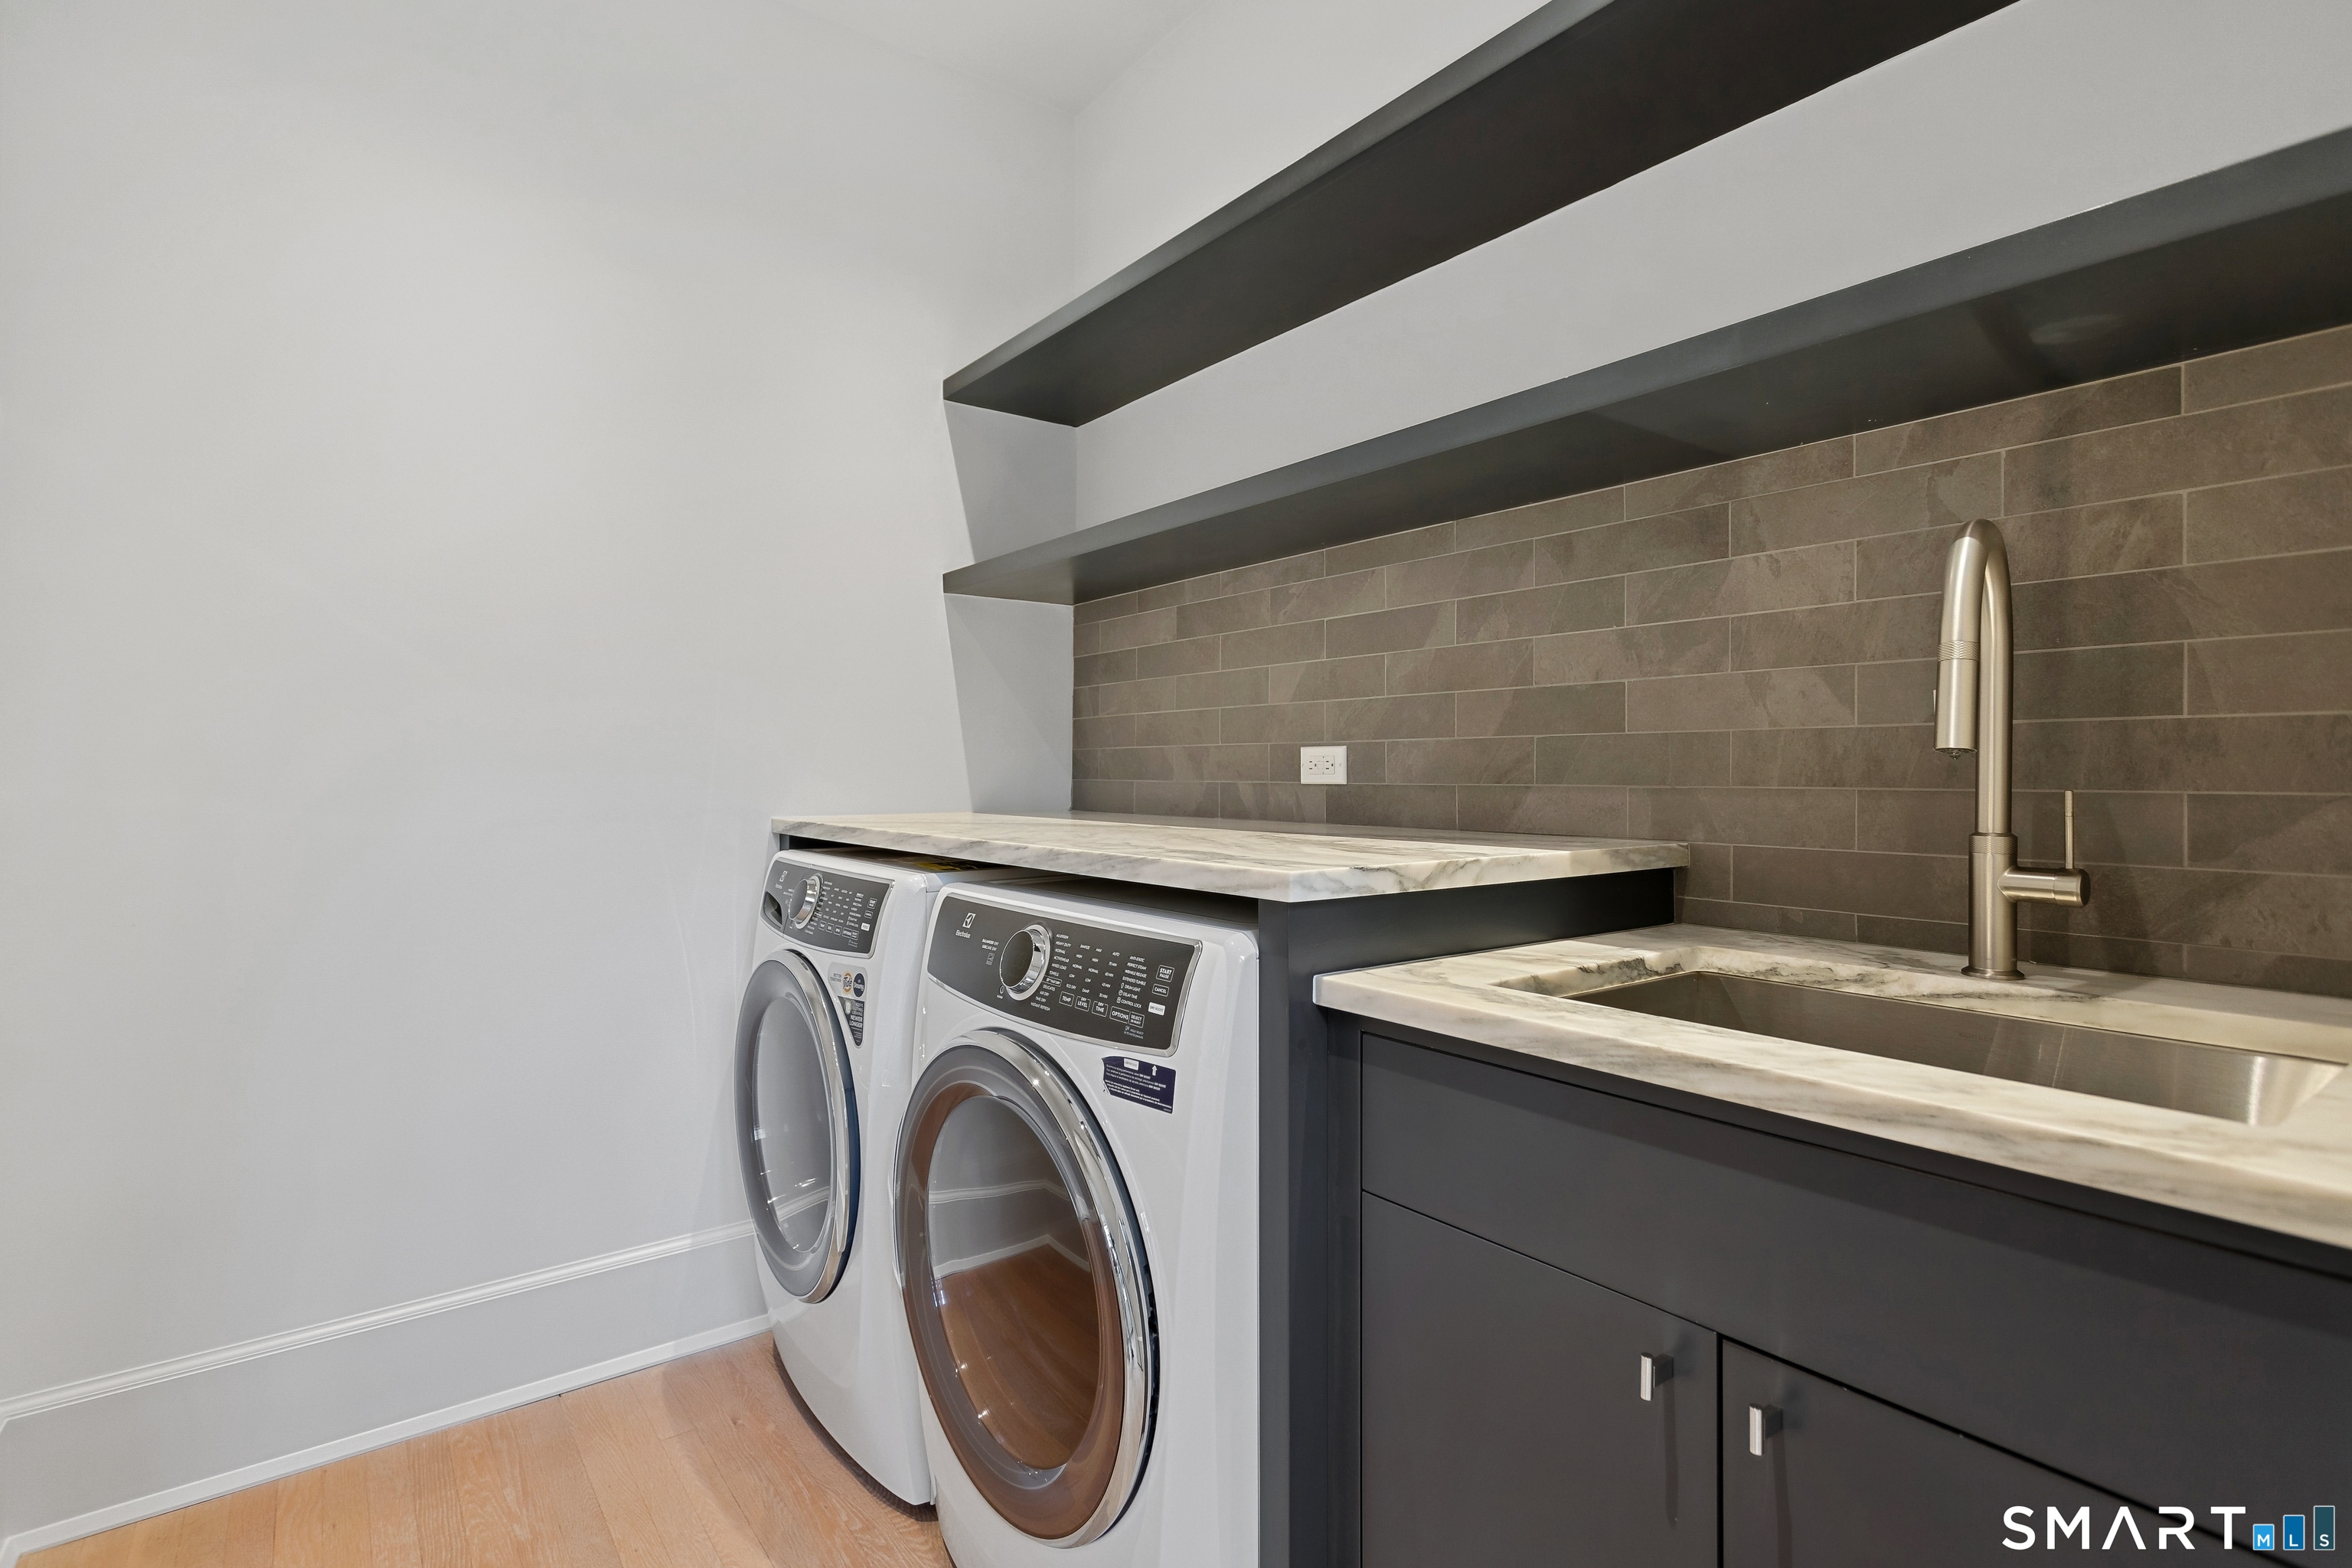
Appliances Included : Oven/Range, Microwave, Range Hood, Subzero, Dishwasher, Washer, Dryer, Wine Chiller
Basement : Partial, Unfinished
Full Baths : 4
Half Baths : 1
Baths Total : 5
Beds Total : 4
City : Greenwich
Cooling : Central Air
County : Fairfield
Elementary School : Parkway
Fireplaces : 2
Fuel Tank Location : In Basement
Description : Lightly Wooded, Level Lot, Professionally Landscaped, Rolling, Open Lot
Middle School : Western
Amenities : Golf Course, Health Club, Medical Facilities, Playground/Tot Lot, Private School(s), Public Rec Facilities, Public Transportation, Shopping/Mall
Neighborhood : Back Country
Parcel : 1841717
Pets : Please inquire
Pets Allowed : Restrictions
Pool Description : Pool House, In Ground Pool
Postal Code : 06831
Additional Room Information : Foyer, Laundry Room, Mud Room, Sitting Room
Sewage System : Septic
Total SqFt : 4148
Total Rooms : 10
Watersource : Private Well
weeb : RPR, IDX Sites, Realtor.com
Phone
860-384-7624
Address
20 Hopmeadow St, Unit 821, Weatogue, CT 06089
