
Bedrooms
Bathrooms
Sq Ft
Price
North Branford, Connecticut
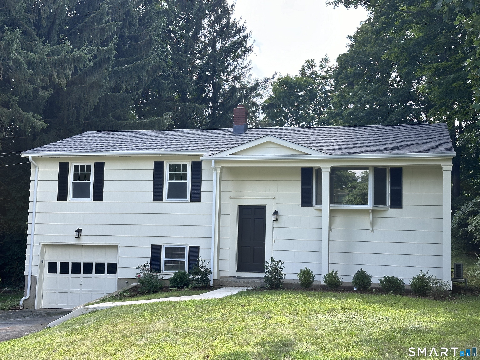
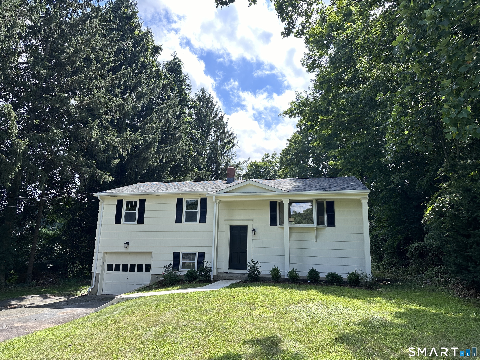
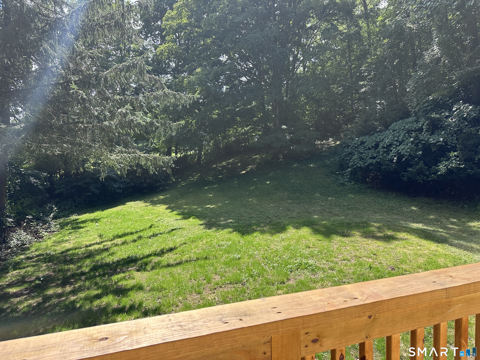
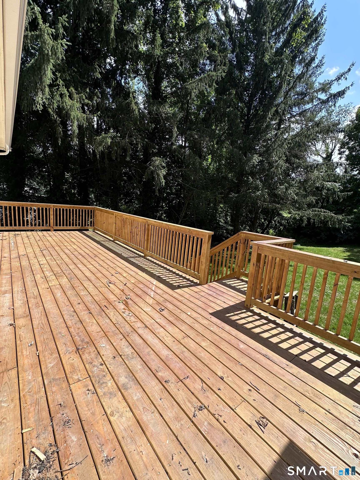
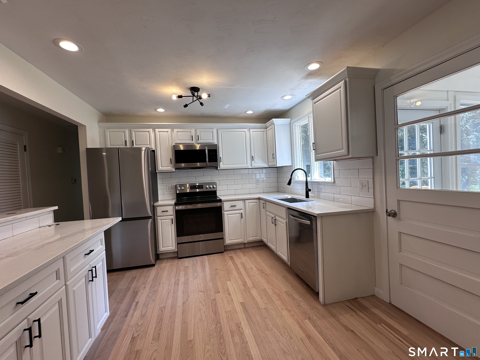
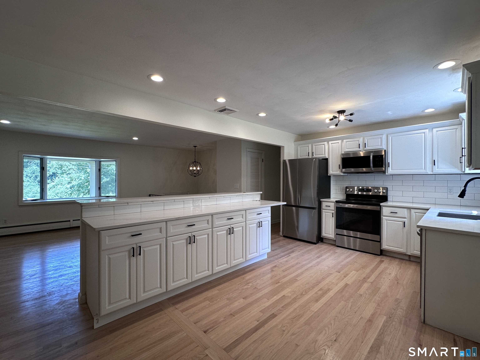

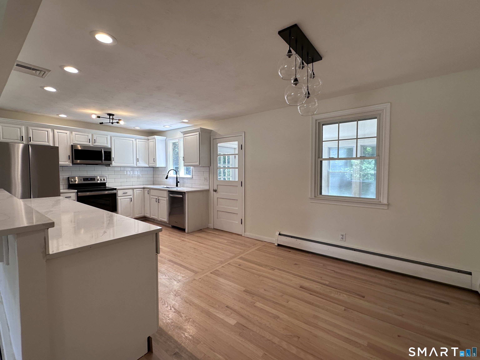
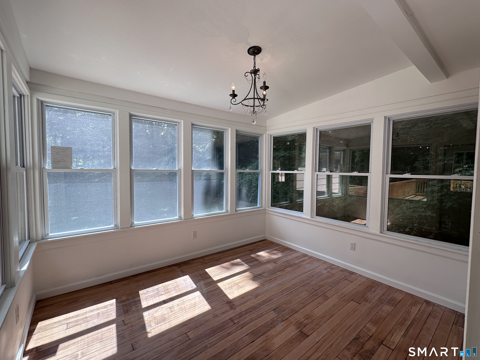
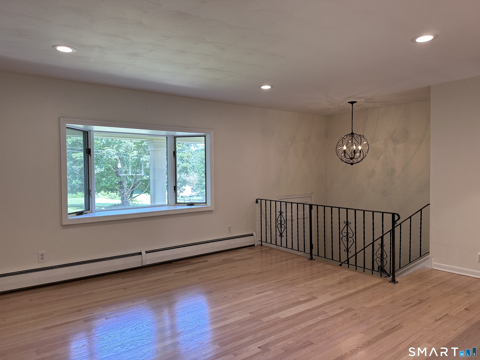
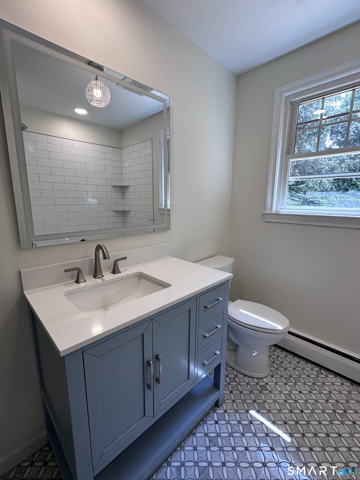
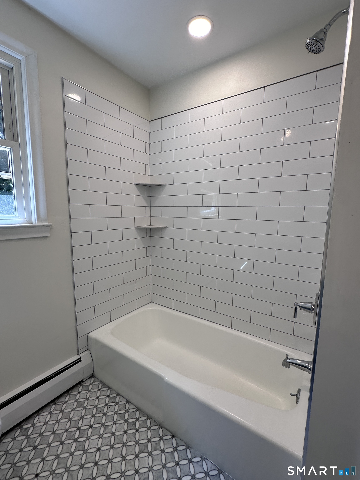
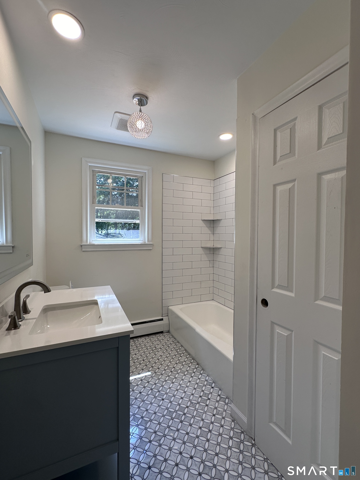
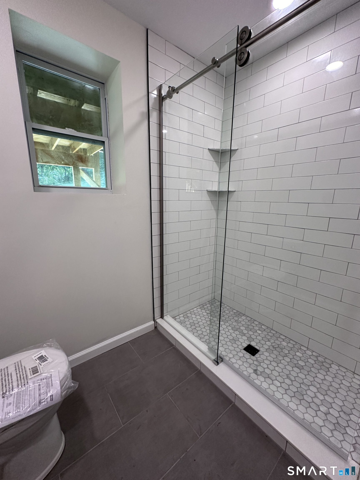
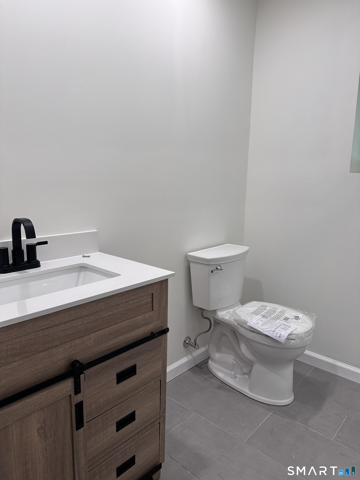
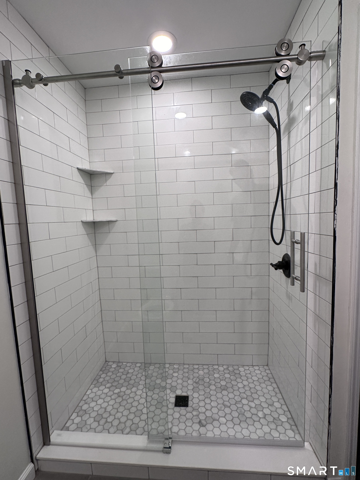
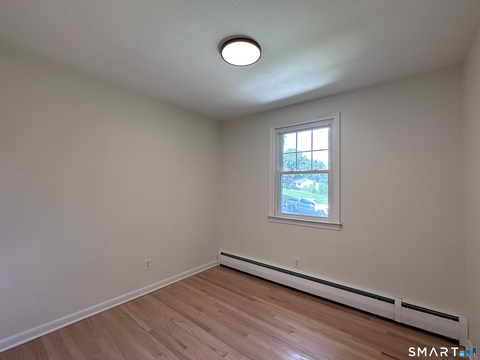
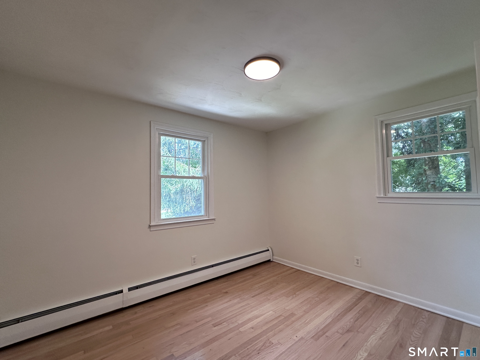
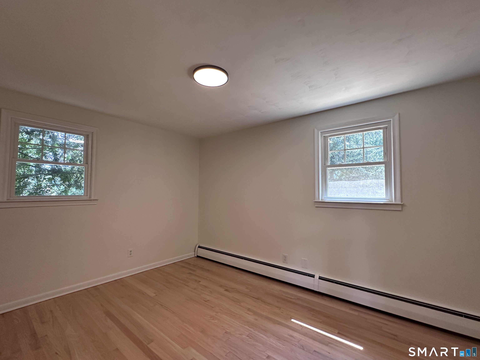
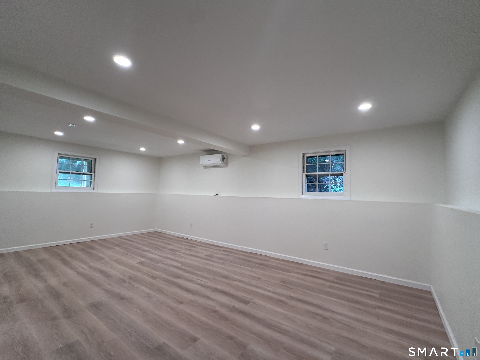
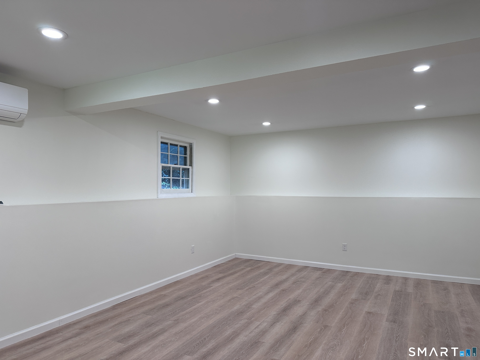
Welcome home to 10 Indian Hill Road! This inviting 2012 sq foot, 3-bedroom, 2-full-bath home offers a warm and comfortable feel with plenty of space to settle in and enjoy. The bright, updated kitchen opens to the living areas, while the finished lower-level family room provides a cozy spot for movie nights, relaxing, or entertaining. Enjoy your morning coffee in the sun-filled three-season porch or spend summer evenings on the large deck overlooking the peaceful, private backyard. With updated baths, comfortable living spaces, and a beautiful, wooded setting, this North Branford home is ready to be enjoyed. New septic, roof, AC, and deck. Electricity provided by Wallingford Electric.
Listing Courtesy of Dow Della Valle
Our team consists of dedicated real estate professionals passionate about helping our clients achieve their goals. Every client receives personalized attention, expert guidance, and unparalleled service. Meet our team:

Broker/Owner
860-214-8008
Email
Broker/Owner
843-614-7222
Email
Associate Broker
860-383-5211
Email
Realtor®
860-919-7376
Email
Realtor®
860-538-7567
Email
Realtor®
860-222-4692
Email
Realtor®
860-539-5009
Email
Realtor®
860-681-7373
Email
Acres : 0.92
Appliances Included : Electric Range, Microwave, Refrigerator, Dishwasher
Attic : Pull-Down Stairs
Basement : Full
Full Baths : 2
Baths Total : 2
Beds Total : 3
City : North Branford
Cooling : Central Air, Heat Pump
County : New Haven
Elementary School : Per Board of Ed
Foundation : Concrete
Fuel Tank Location : In Basement
Garage Parking : Attached Garage
Garage Slots : 1
Description : Lightly Wooded, Sloping Lot
Neighborhood : Totoket
Parcel : 1273963
Postal Code : 06472
Roof : Asphalt Shingle
Sewage System : Septic
SgFt Description : 1124 of finished living area sq ft on main living area 888 of finished living area sq ft lower level
Total SqFt : 2012
Tax Year : July 2026-June 2027
Total Rooms : 8
Watersource : Private Well
weeb : RPR, IDX Sites, Realtor.com
Phone
860-384-7624
Address
20 Hopmeadow St, Unit 821, Weatogue, CT 06089
