
Bedrooms
Bathrooms
Sq Ft
Price
Milford, Connecticut
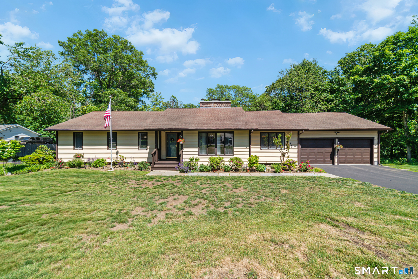
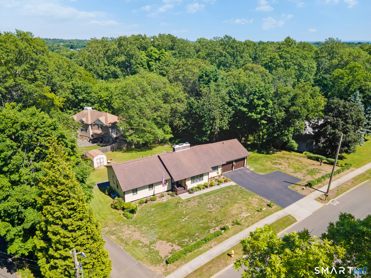
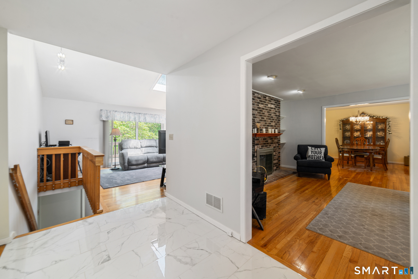
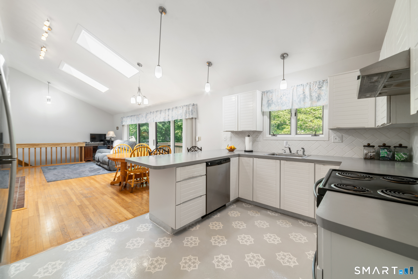
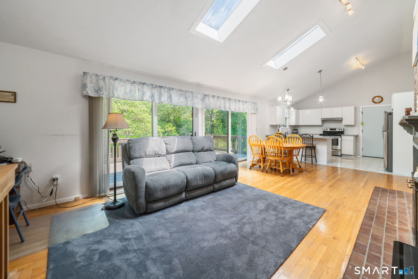
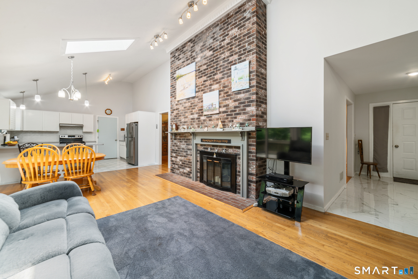
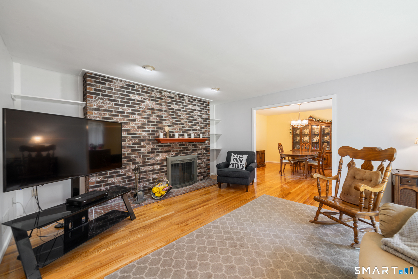
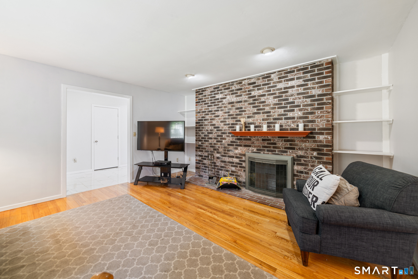
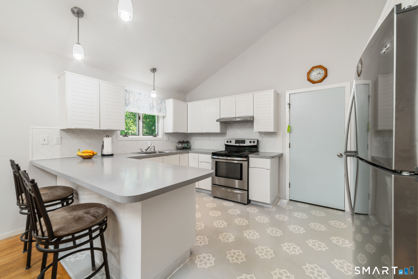
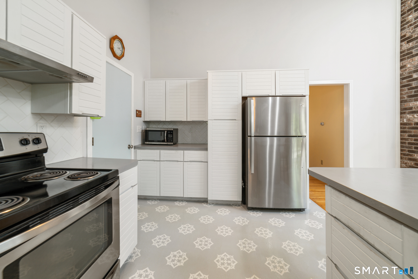
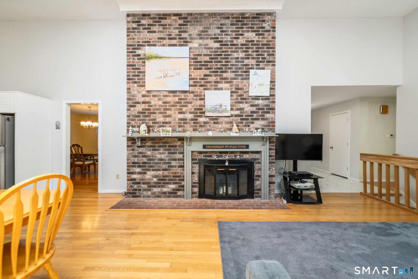
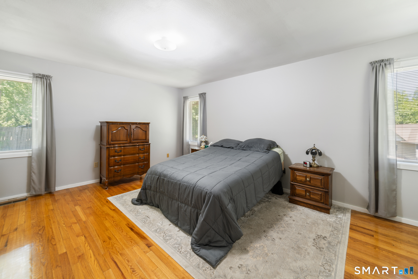
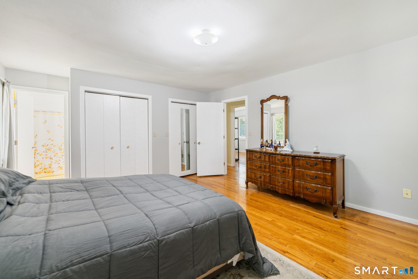
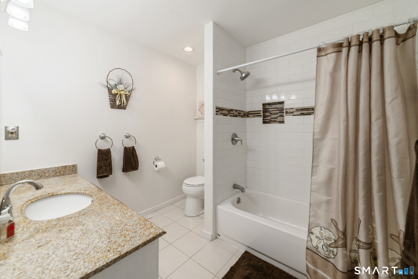
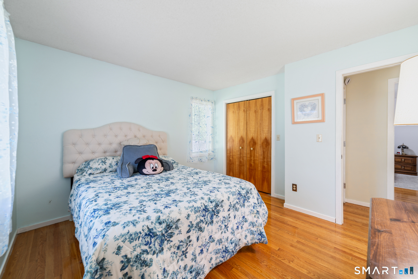
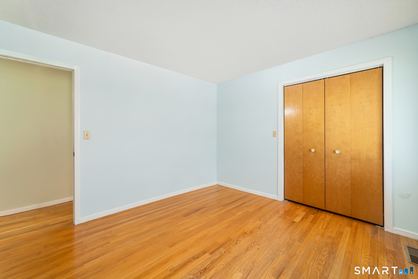
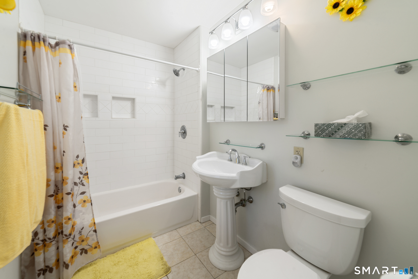
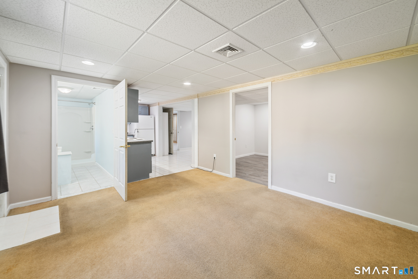
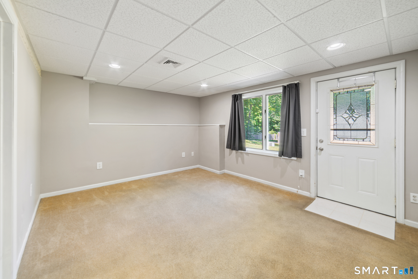
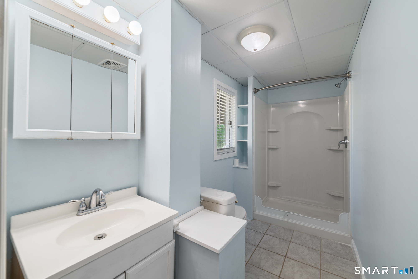
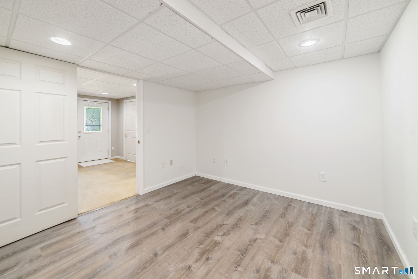
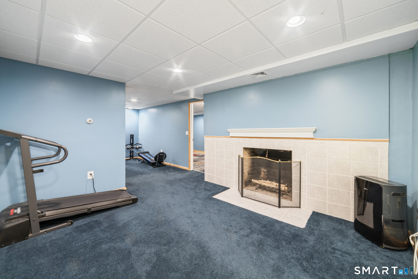
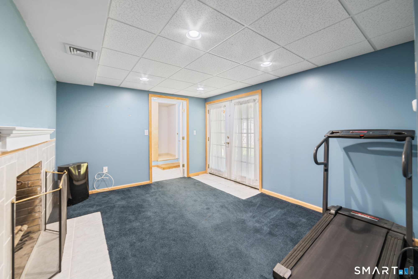
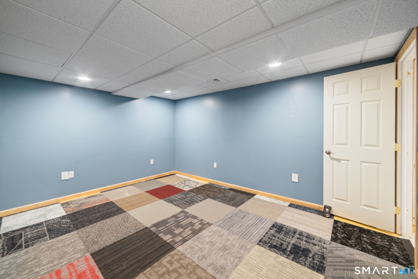
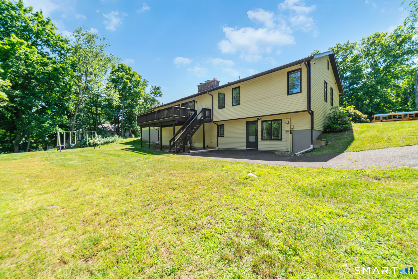
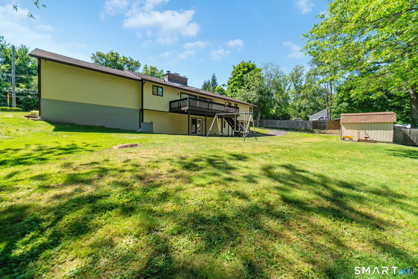
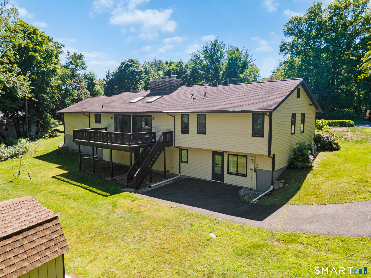
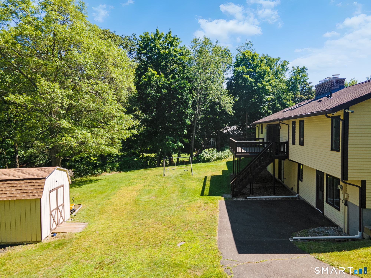
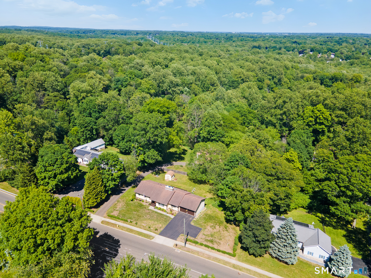
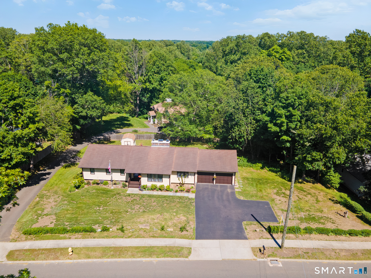
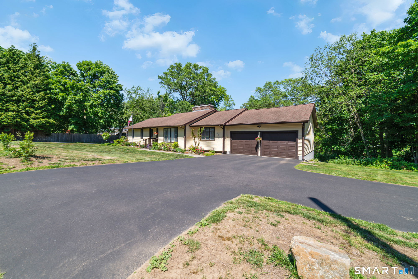
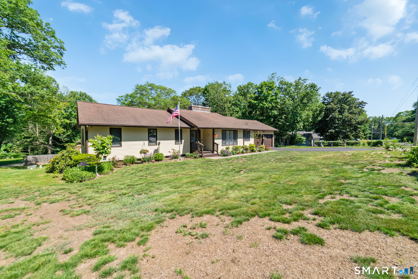
Set on .60 acres, this well-maintained Ranch combines easy one-level living with a spacious, versatile floor plan. A brand-new A/C system (August 2026), vaulted ceilings, open-concept living areas, and abundant natural light are just a few of the highlights. The main level features 3 bedrooms, including a primary suite with en-suite bath, an additional full bath, and 2 fireplaces that add warmth and character. From the family room, step through the slider onto the deck overlooking the private backyard-perfect for relaxing or entertaining. An attached 2-car garage adds everyday convenience. Downstairs, the finished walk-out lower level adds 1,240 sq. ft. of living space with a full bath, fireplace, and direct access to the backyard. This versatile level offers plenty of possibilities for multi-generational living, a home office, recreation space, or guest accommodations. Ideally located in Milford's coastal community with convenient access to NYC and major highways, and just minutes from Milford beaches, the Downtown Green, train station, restaurants, and shops.
Listing Courtesy of William Raveis Real Estate
Our team consists of dedicated real estate professionals passionate about helping our clients achieve their goals. Every client receives personalized attention, expert guidance, and unparalleled service. Meet our team:

Broker/Owner
860-214-8008
Email
Broker/Owner
843-614-7222
Email
Associate Broker
860-383-5211
Email
Realtor®
860-919-7376
Email
Realtor®
860-538-7567
Email
Realtor®
860-222-4692
Email
Realtor®
860-539-5009
Email
Realtor®
860-681-7373
Email
Acres : 0.6
Appliances Included : Electric Cooktop, Oven/Range, Refrigerator, Dishwasher, Washer, Dryer
Attic : Unfinished, Storage Space, Pull-Down Stairs
Basement : Full, Walk-out
Full Baths : 3
Baths Total : 3
Beds Total : 4
City : Milford
Cooling : Central Air
County : New Haven
Elementary School : Mathewson
Fireplaces : 2
Foundation : Concrete
Fuel Tank Location : Above Ground
Garage Parking : Attached Garage, Other, Paved, Driveway
Garage Slots : 2
Description : Level Lot, Sloping Lot
Middle School : Harborside
Amenities : Library, Medical Facilities, Park, Public Rec Facilities
Neighborhood : N/A
Parcel : 1216056
Total Parking Spaces : 6
Postal Code : 06461
Roof : Asphalt Shingle
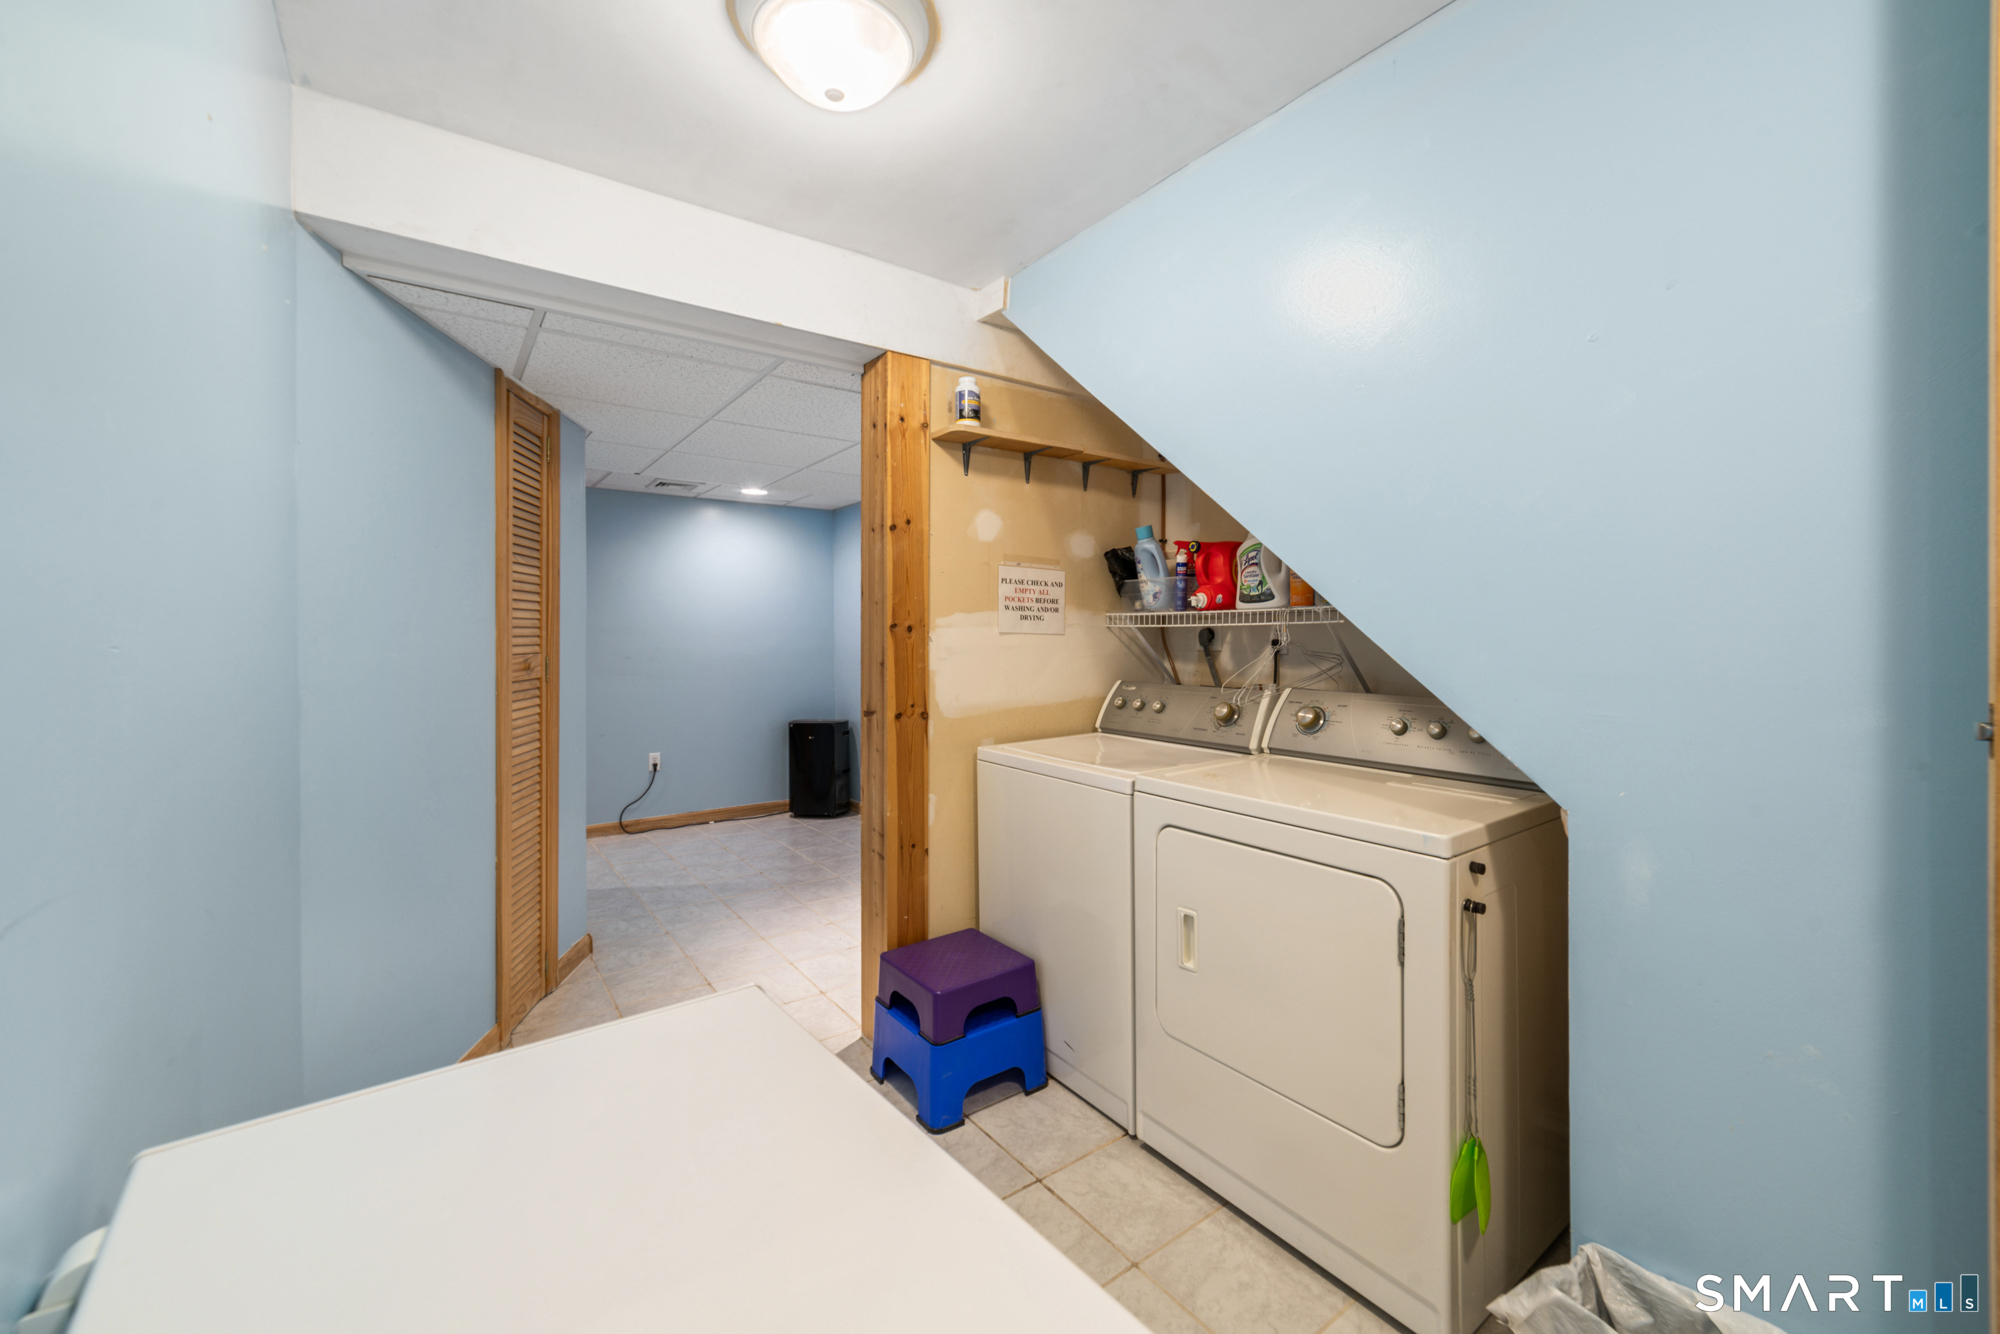
Additional Room Information : Laundry Room
Sewage System : Septic
SgFt Description : .
Total SqFt : 3084
Tax Year : July 2025-June 2026
Total Rooms : 6
Watersource : Public Water Connected
weeb : RPR, IDX Sites, Realtor.com
Phone
860-384-7624
Address
20 Hopmeadow St, Unit 821, Weatogue, CT 06089
