
Bedrooms
Bathrooms
Sq Ft
Price
Ellington, Connecticut
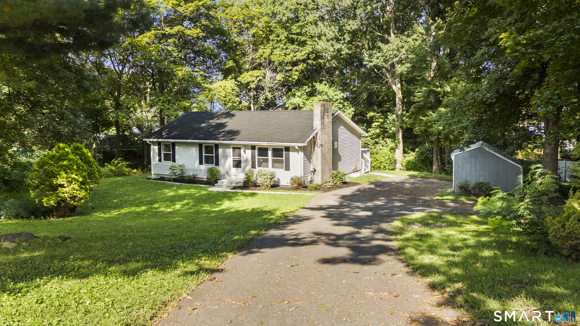
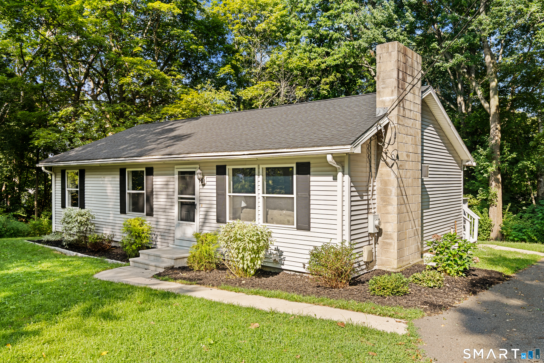
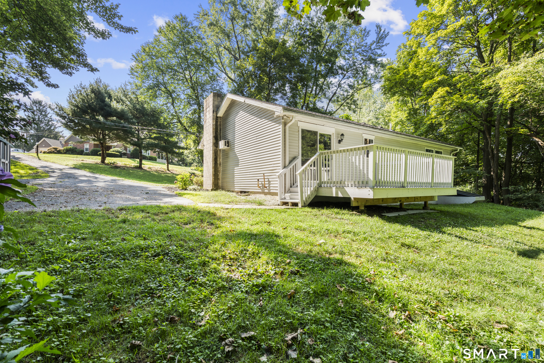
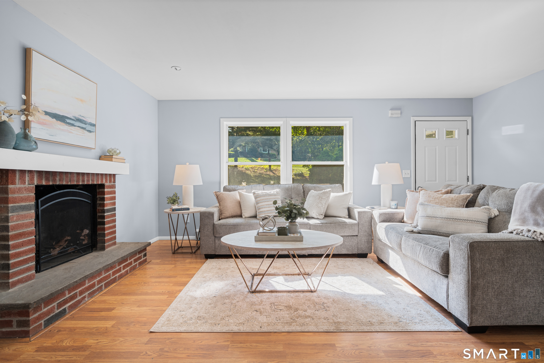
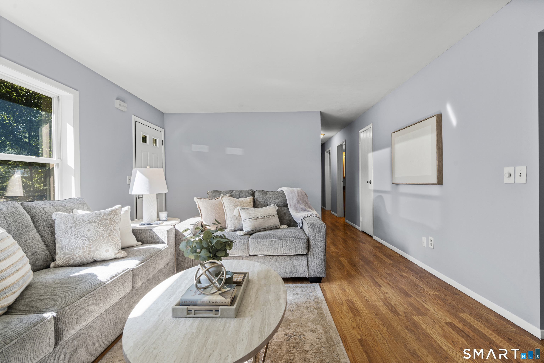
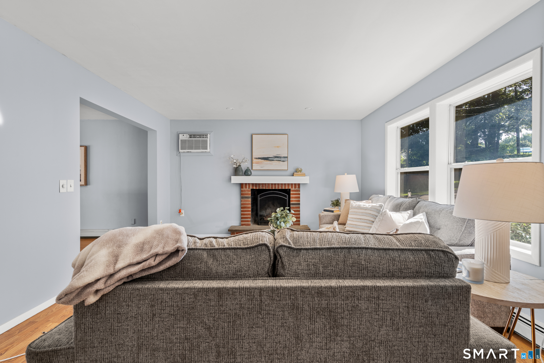
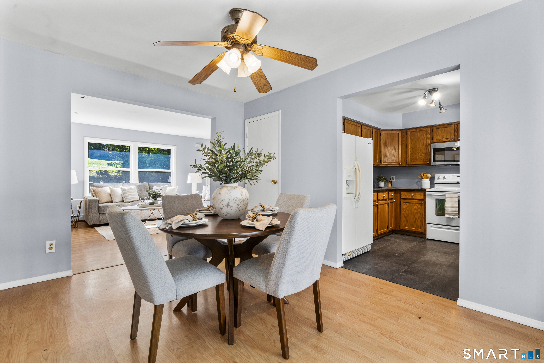
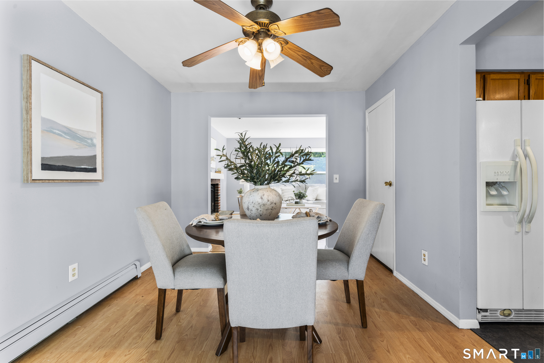
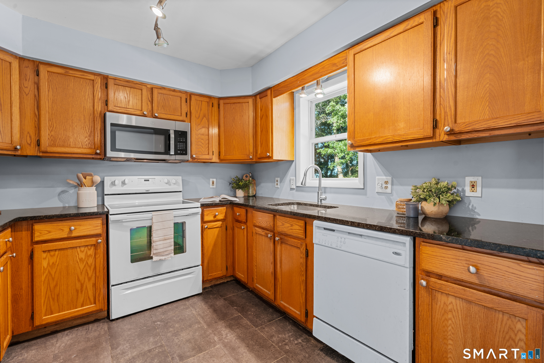
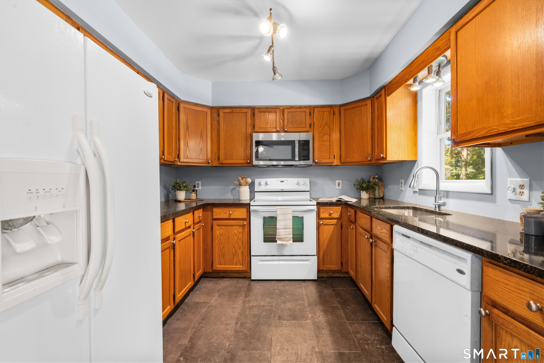
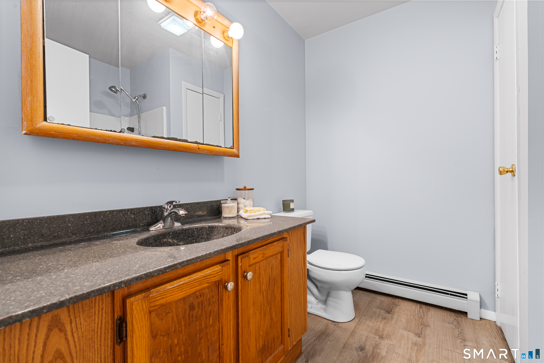
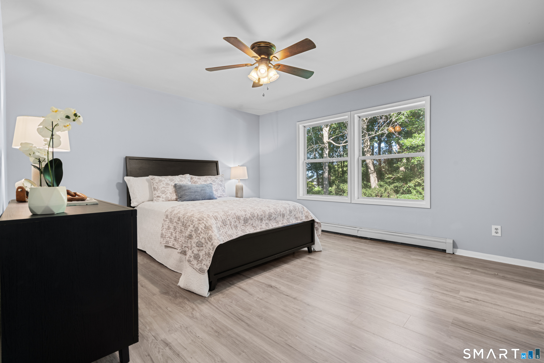
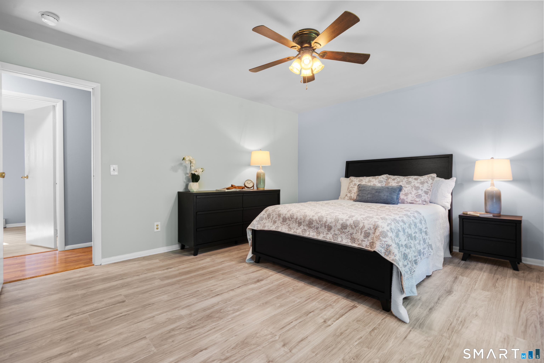
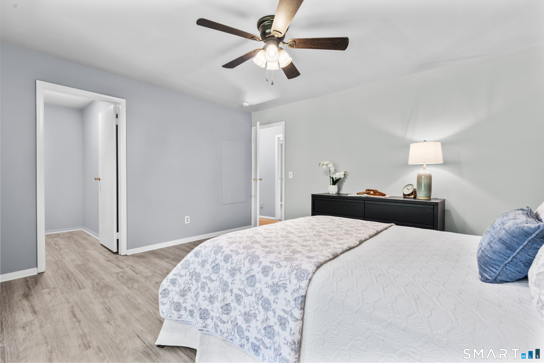
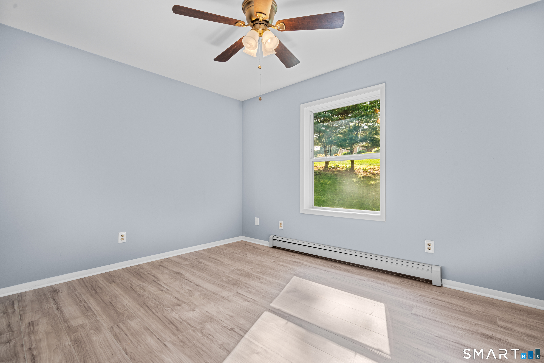
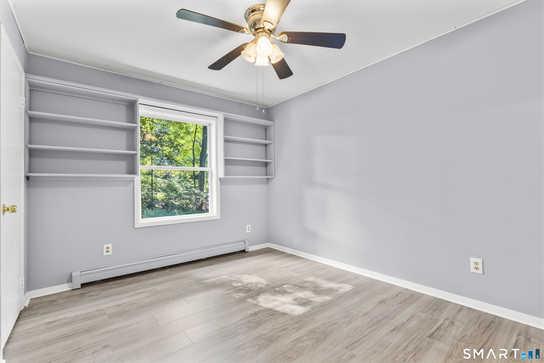
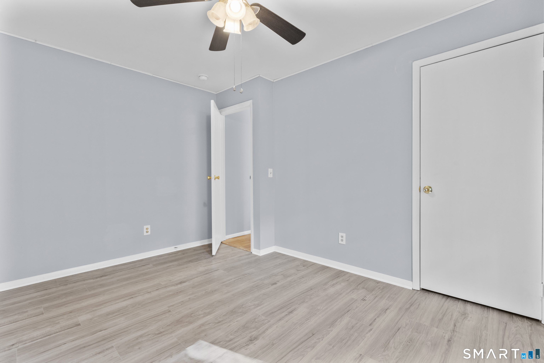
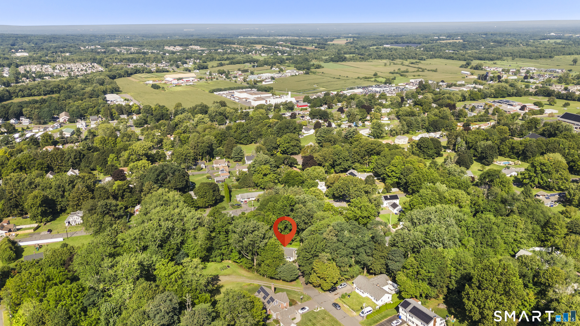
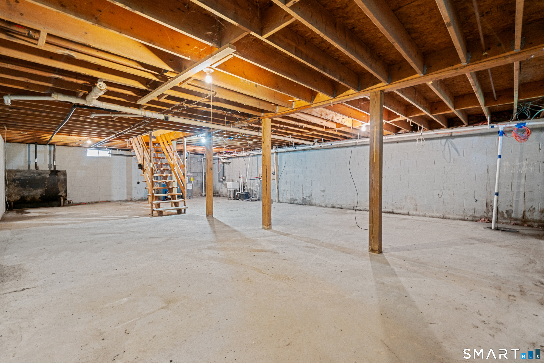
Welcome to 18 Hilltop Drive, a charming ranch-style home tucked away on a quiet cul-de-sac in Ellington. This 3-bedroom, 1-bathroom home offers approximately 1,232 square feet of comfortable one-level living with a practical layout and plenty of opportunity to make the space your own. The main level features a spacious living room with a fireplace, a dining area, kitchen, full bathroom, and three bedrooms. The dining area provides access to the rear deck, creating an inviting spot for outdoor dining, entertaining, or simply enjoying the peaceful surroundings. The full basement offers additional storage and potential for future finished living space. Set on approximately 0.57 acres, the property offers a nice balance of privacy and convenience. Located in Ellington, you'll enjoy a quieter suburban setting while remaining close to local shopping, restaurants, schools, parks, recreation, and everyday amenities. Ellington is known for its community-oriented atmosphere and abundance of outdoor recreation, including Crystal Lake, local trails, athletic fields, and parks. With its ranch-style layout, generous lot, cul-de-sac setting, and convenient Ellington location, 18 Hilltop Drive is an excellent opportunity for buyers looking for comfortable single-level living with room to add their own personal touches!
Listing Courtesy of Serhant Connecticut, LLC
Our team consists of dedicated real estate professionals passionate about helping our clients achieve their goals. Every client receives personalized attention, expert guidance, and unparalleled service. Meet our team:

Broker/Owner
860-214-8008
Email
Broker/Owner
843-614-7222
Email
Associate Broker
860-383-5211
Email
Realtor®
860-919-7376
Email
Realtor®
860-538-7567
Email
Realtor®
860-222-4692
Email
Realtor®
860-539-5009
Email
Realtor®
860-681-7373
Email
Acres : 0.57
Appliances Included : Oven/Range, Microwave, Refrigerator, Dishwasher
Basement : Full
Full Baths : 1
Baths Total : 1
Beds Total : 3
City : Ellington
Cooling : Window Unit
County : Tolland
Elementary School : Per Board of Ed
Fireplaces : 1
Foundation : Concrete
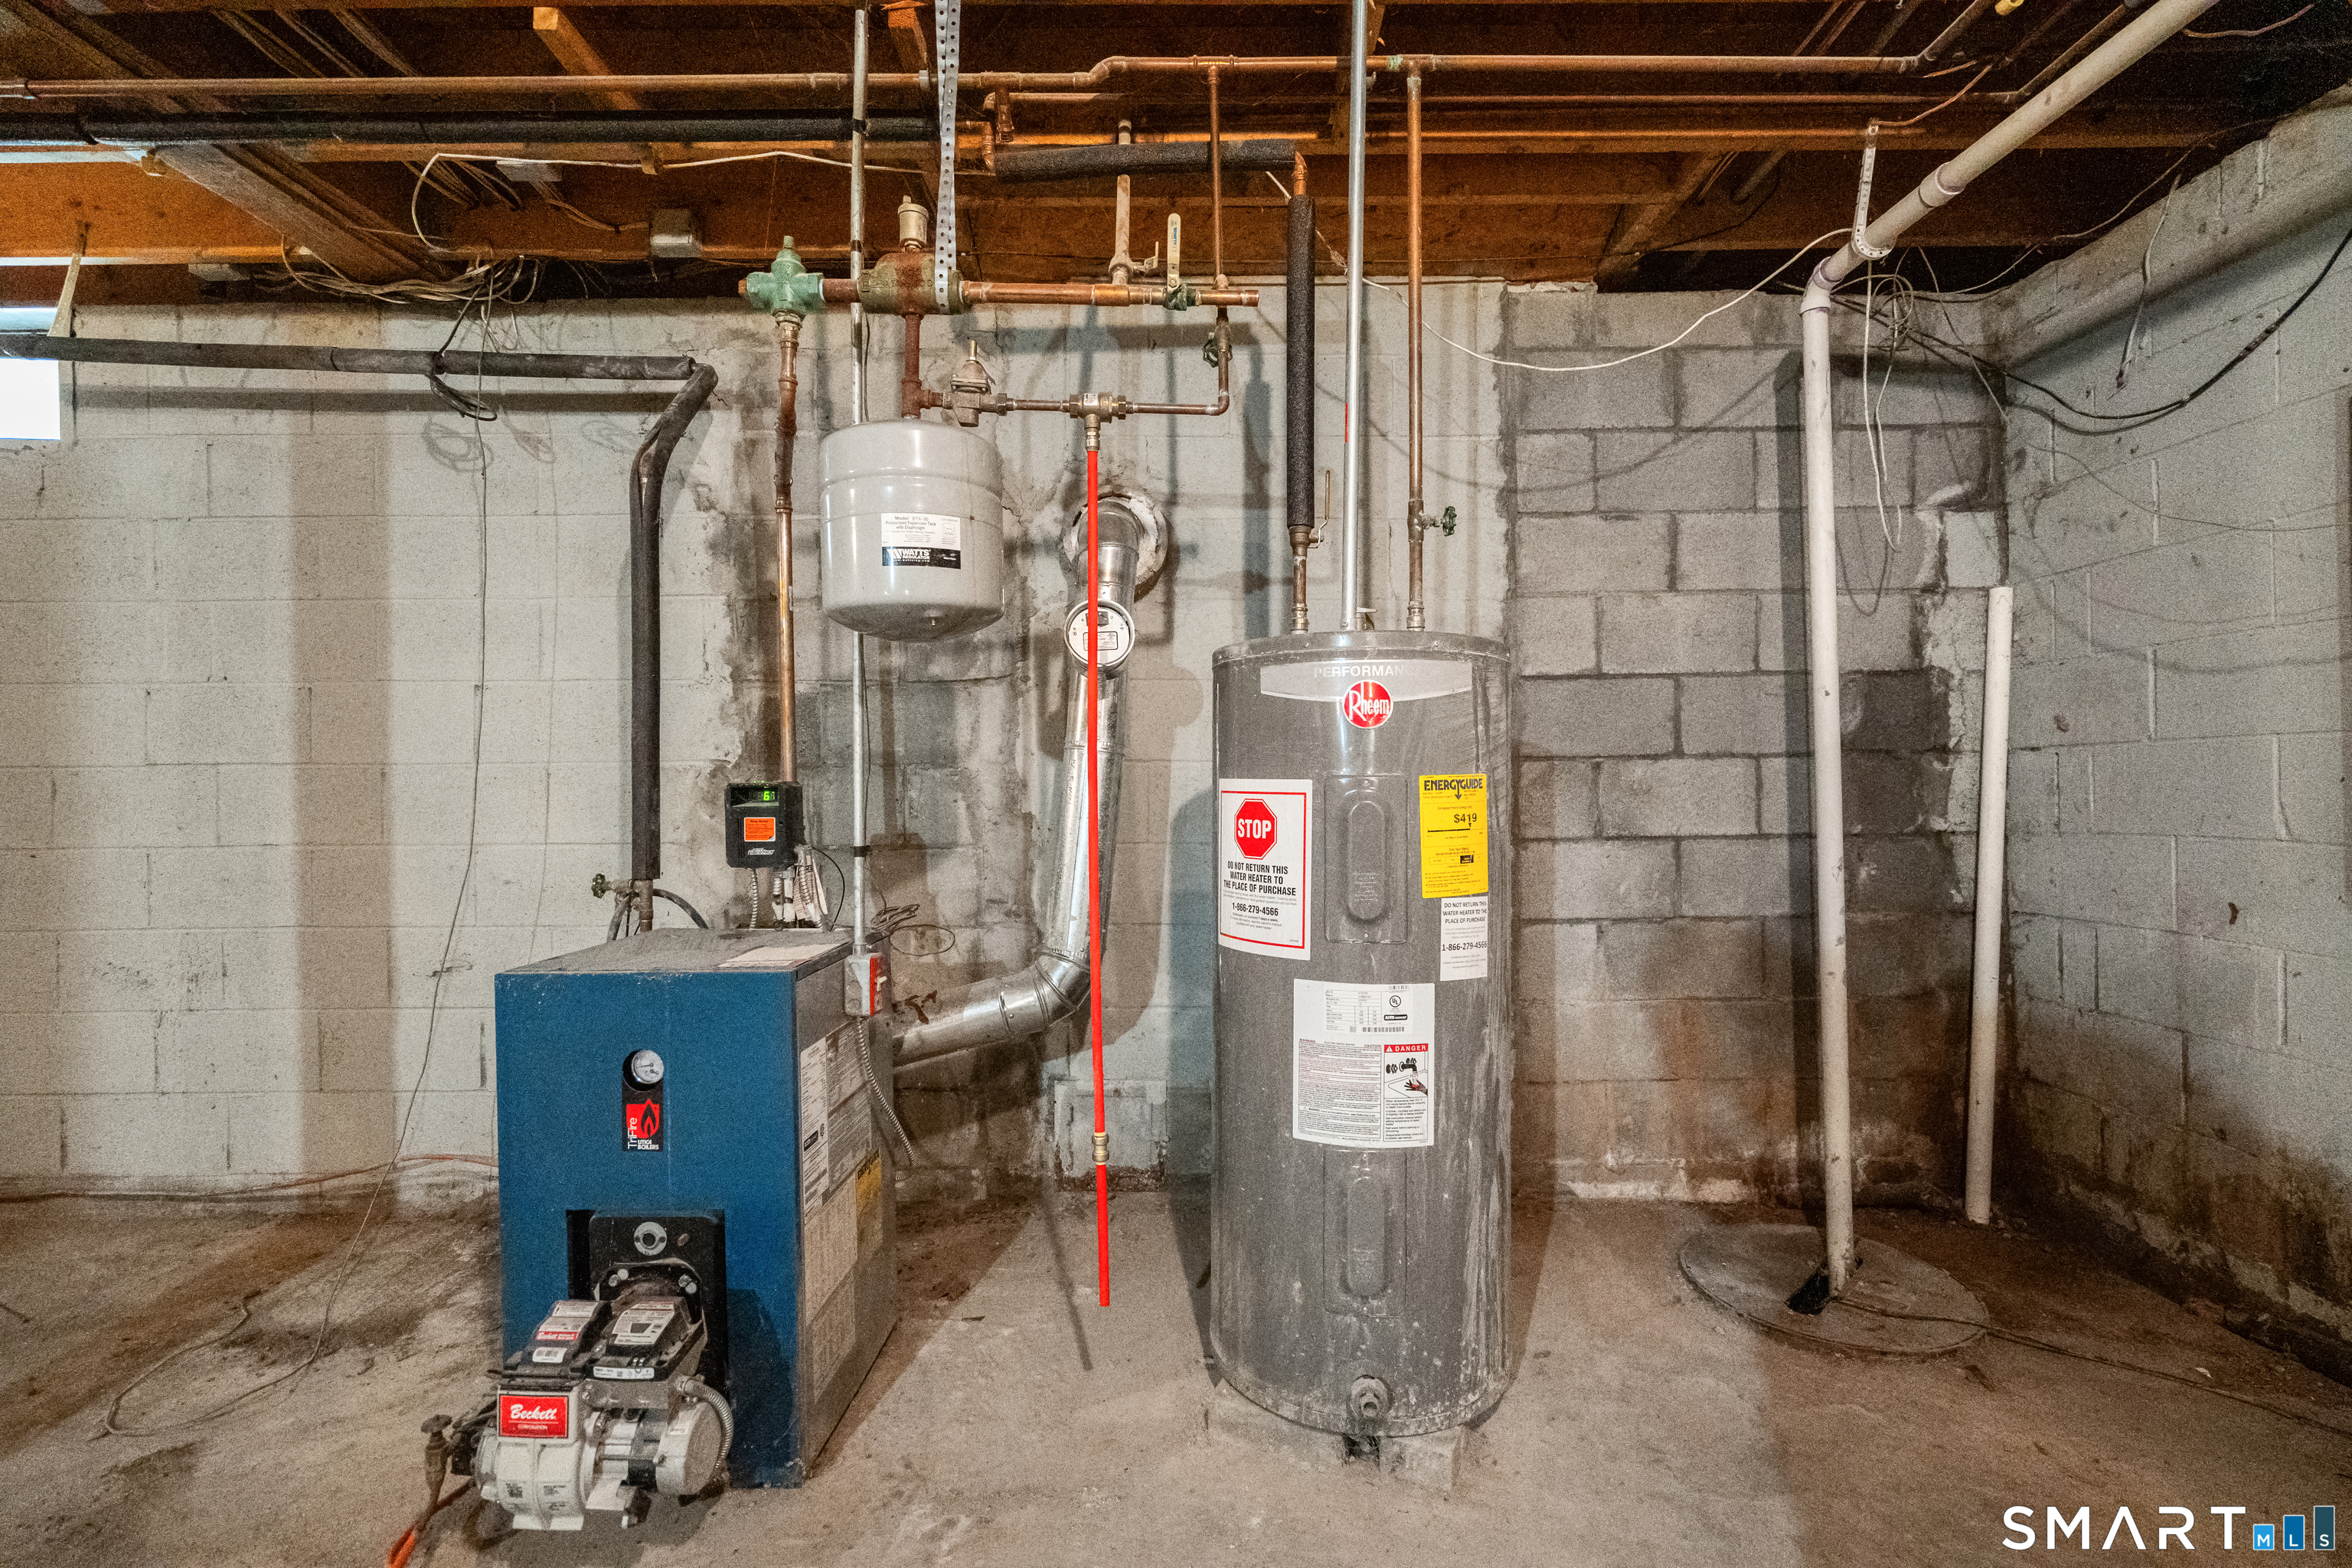
Fuel Tank Location : In Basement
Description : N/A
Neighborhood : N/A
Parcel : 1617174
Postal Code : 06029
Roof : Asphalt Shingle
Sewage System : Public Sewer Connected
Total SqFt : 1232
Tax Year : July 2026-June 2027
Total Rooms : 6
Watersource : Public Water Connected
weeb : RPR, IDX Sites, Realtor.com
Phone
860-384-7624
Address
20 Hopmeadow St, Unit 821, Weatogue, CT 06089
