
Bedrooms
Bathrooms
Sq Ft
Price
Ellington, Connecticut
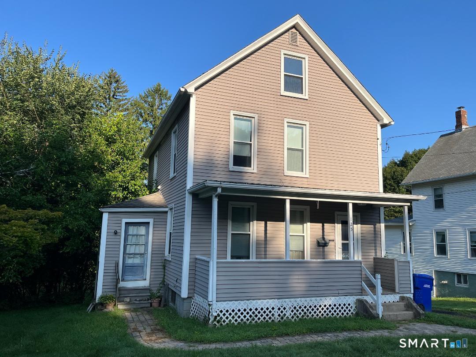
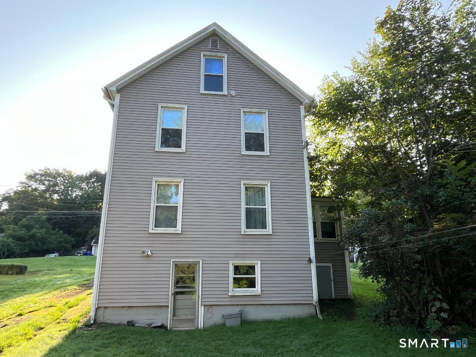
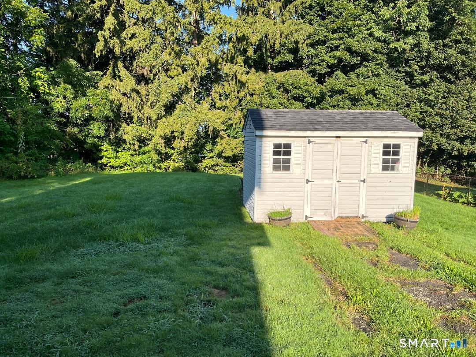
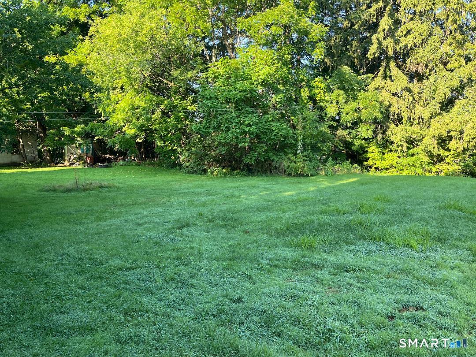
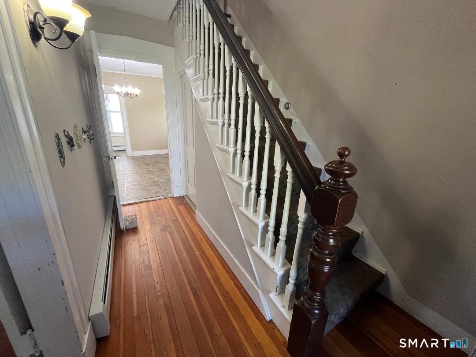
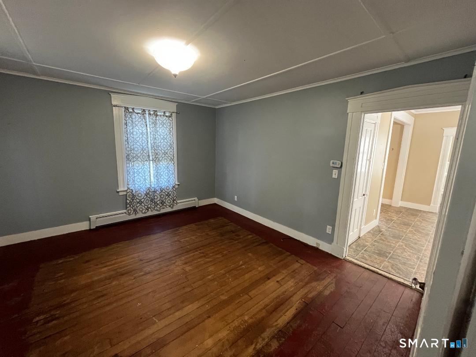
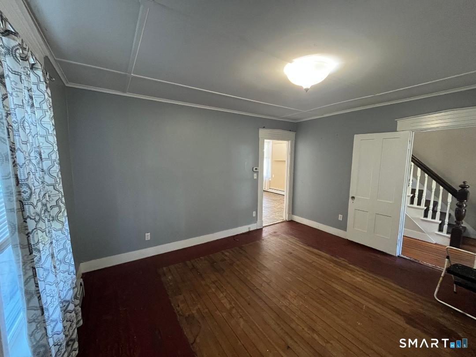
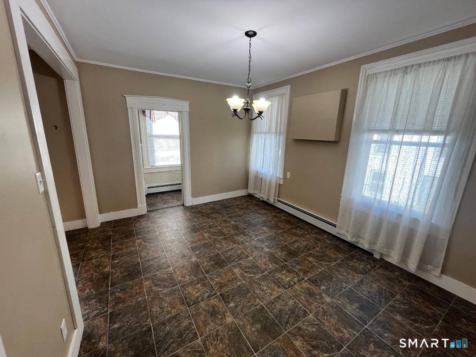
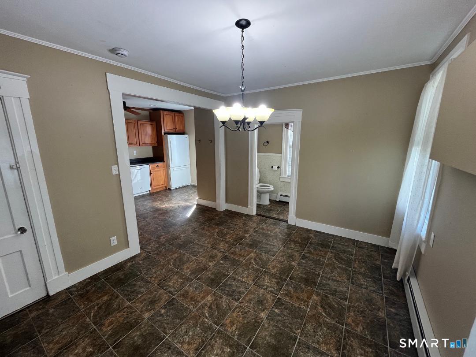
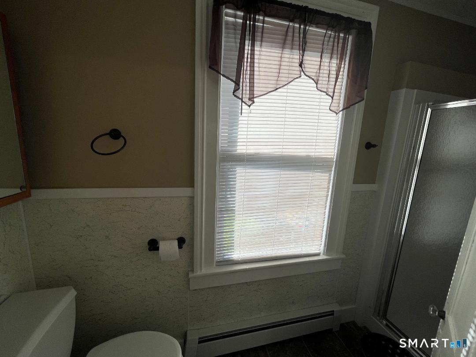
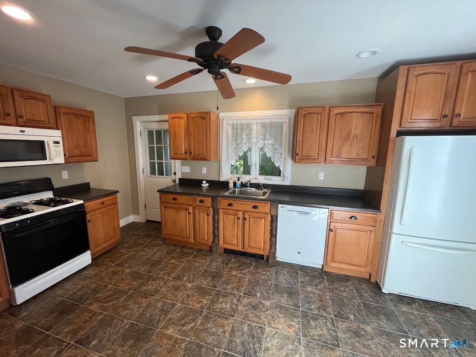
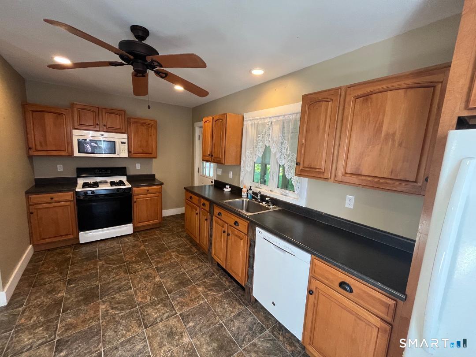
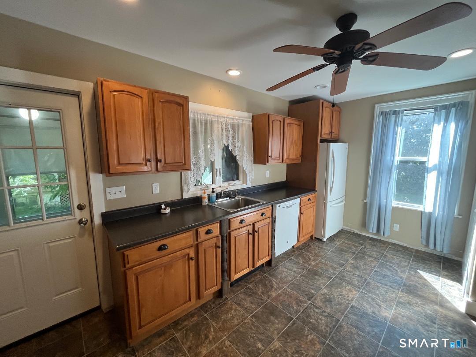
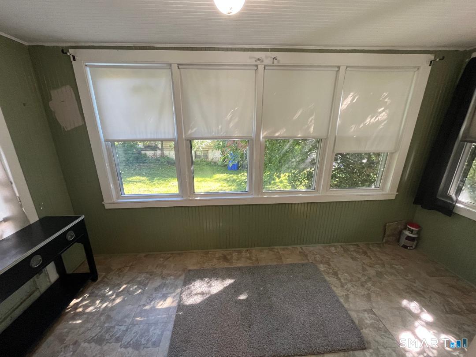
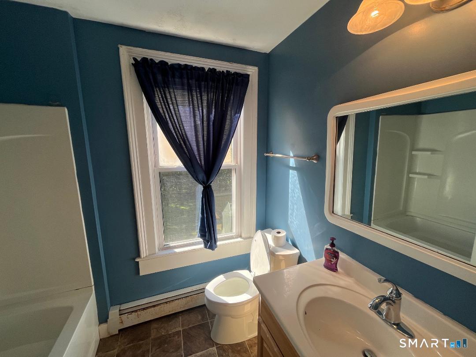
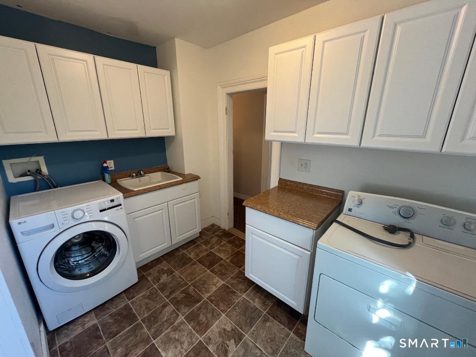
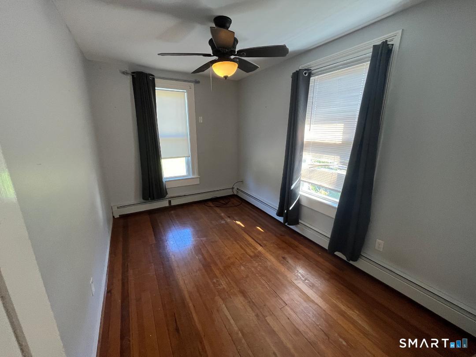
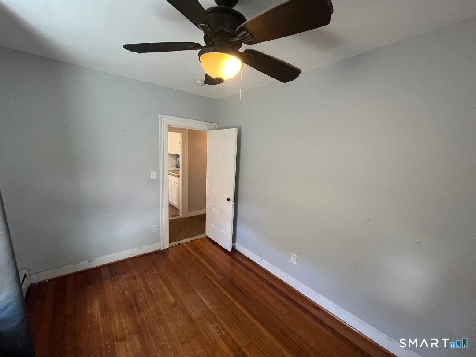
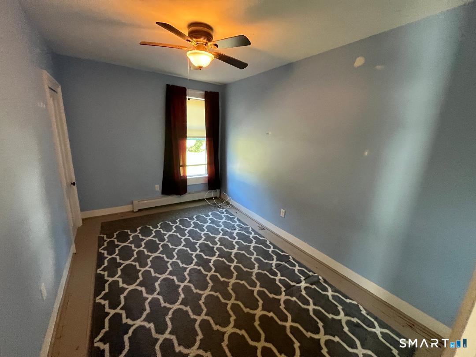
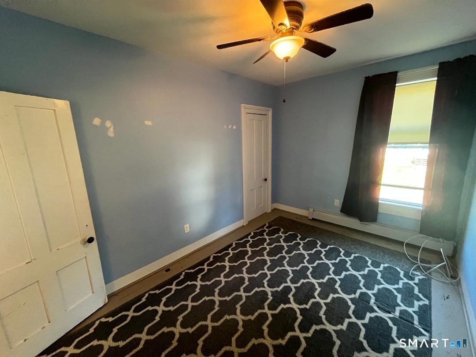
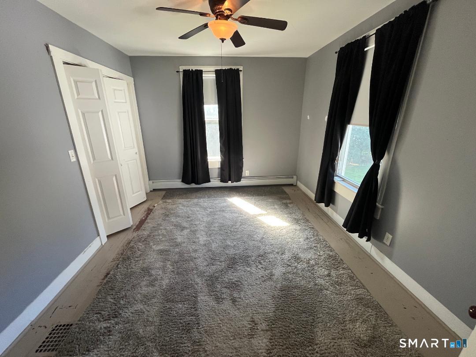
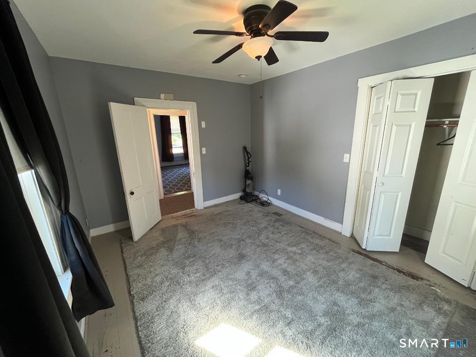
The style of old meets the floor plan and convenience needs of today. Victorian era home with so many of the touches from yesteryear. Large Foyer with stairway to 2nd floor That has an elegance all its own. Large living room, spacious dining room, nicely sized kitchen for today's cooking style. Three season mudroom and a full bath. The second floor has three bedrooms, laundry room and full bath. This home could use a little freshening to bring it back to its glory but certainly screams opportunity in every way. Vinyl siding, wonderfully comfortable front porch. Backyard shed. Walk out basement
Listing Courtesy of Campbell-Keune Realty Inc
Our team consists of dedicated real estate professionals passionate about helping our clients achieve their goals. Every client receives personalized attention, expert guidance, and unparalleled service. Meet our team:

Broker/Owner
860-214-8008
Email
Broker/Owner
843-614-7222
Email
Associate Broker
860-383-5211
Email
Realtor®
860-919-7376
Email
Realtor®
860-538-7567
Email
Realtor®
860-222-4692
Email
Realtor®
860-539-5009
Email
Realtor®
860-681-7373
Email
Acres : 0.27
Appliances Included : Oven/Range, Refrigerator, Dishwasher
Basement : Full, Full With Walk-Out
Full Baths : 2
Baths Total : 2
Beds Total : 3
City : Ellington
Cooling : None
County : Tolland
Elementary School : Per Board of Ed
Foundation : Concrete, Stone
Description : Sloping Lot
Neighborhood : N/A
Parcel : 1617031
Postal Code : 06029
Roof : Asphalt Shingle
Additional Room Information : Foyer, Laundry Room
Sewage System : Public Sewer Connected
Total SqFt : 1364
Tax Year : July 2026-June 2027
Total Rooms : 6
Watersource : Public Water Connected
weeb : RPR, IDX Sites, Realtor.com
Phone
860-384-7624
Address
20 Hopmeadow St, Unit 821, Weatogue, CT 06089
