

Bedrooms
Bathrooms
Sq Ft
Price
Milford, Connecticut
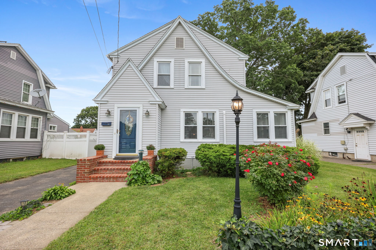
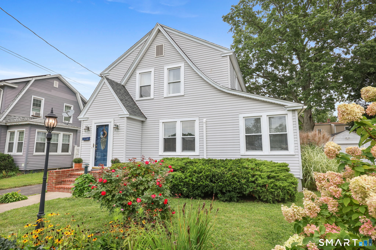
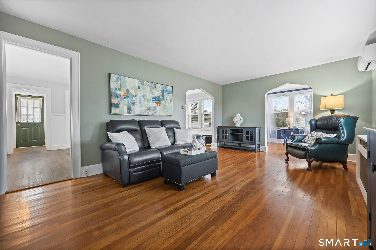
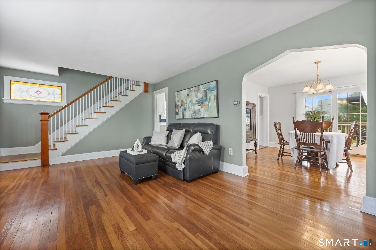
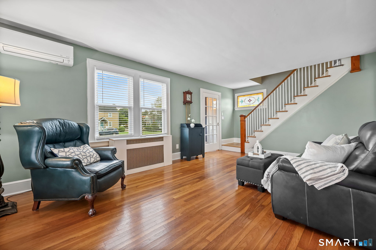
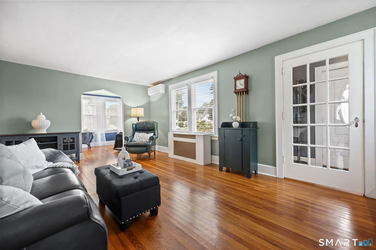
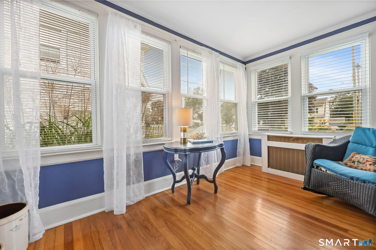
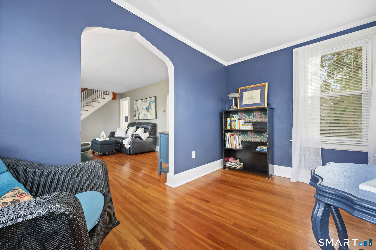
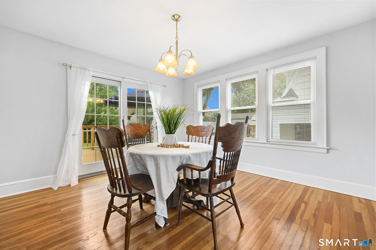
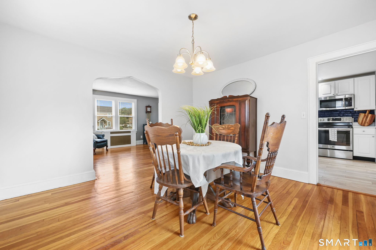
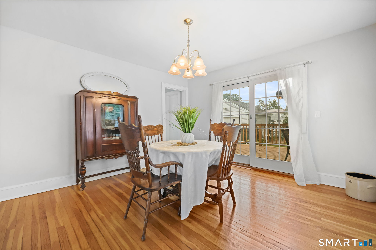
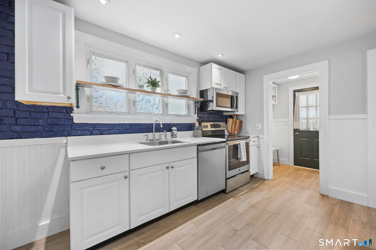
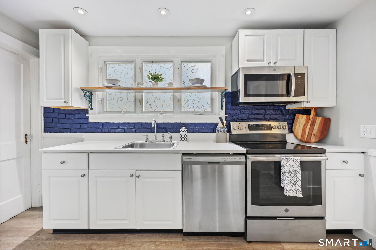
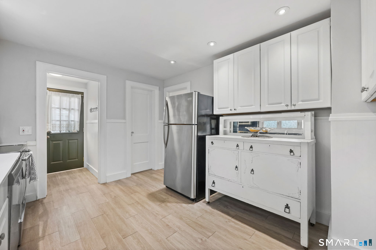
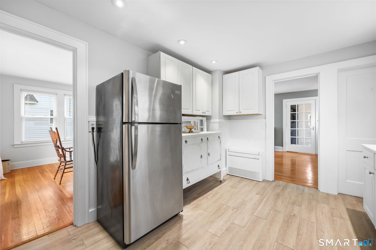
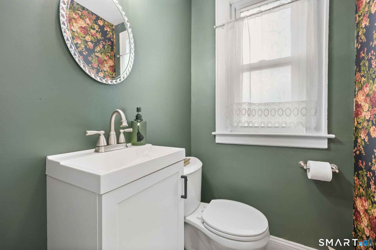
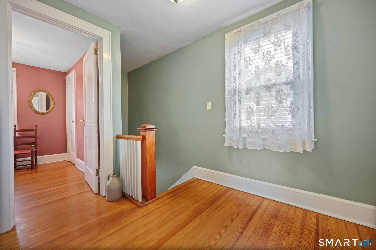
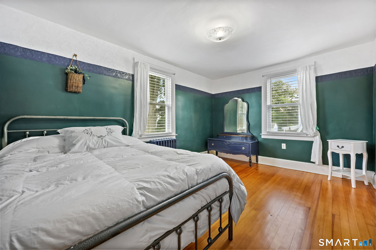
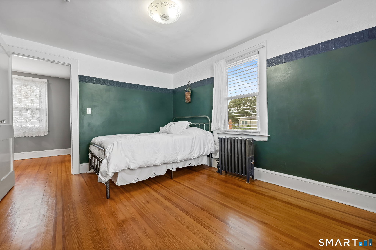
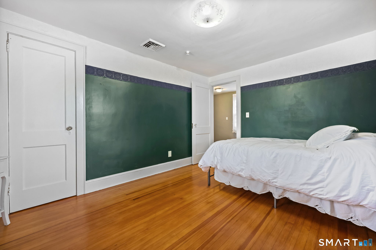
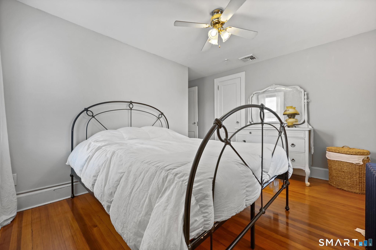
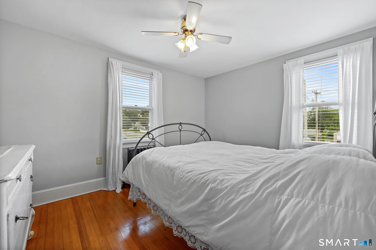
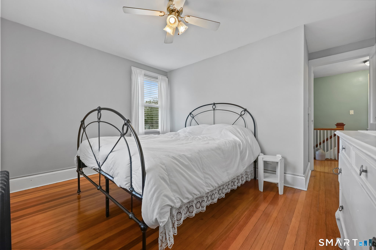
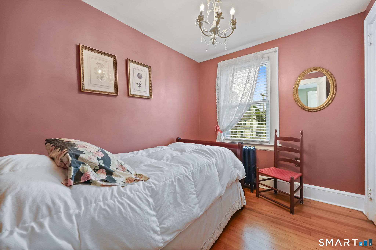
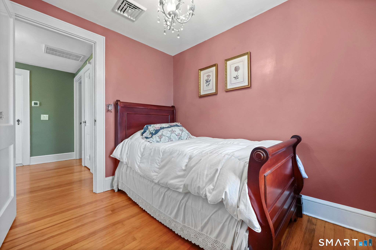
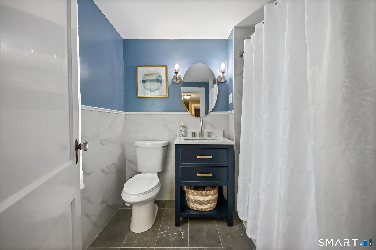
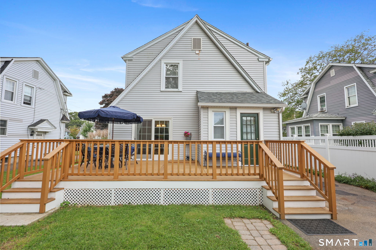
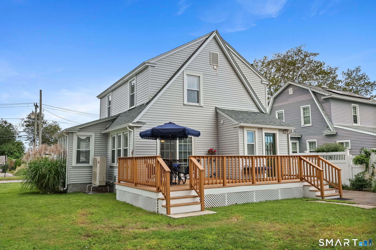
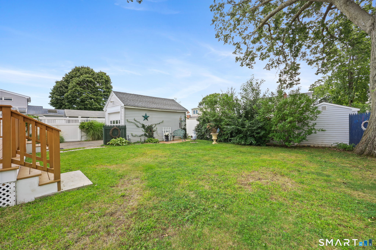
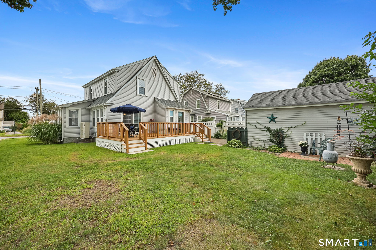
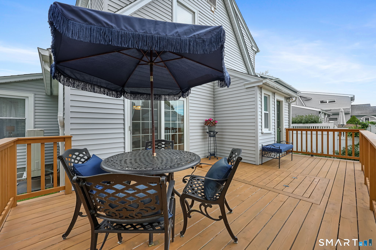
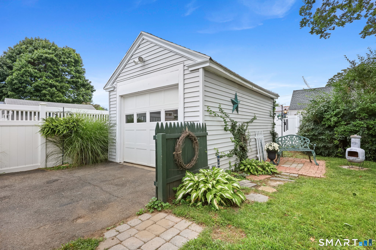
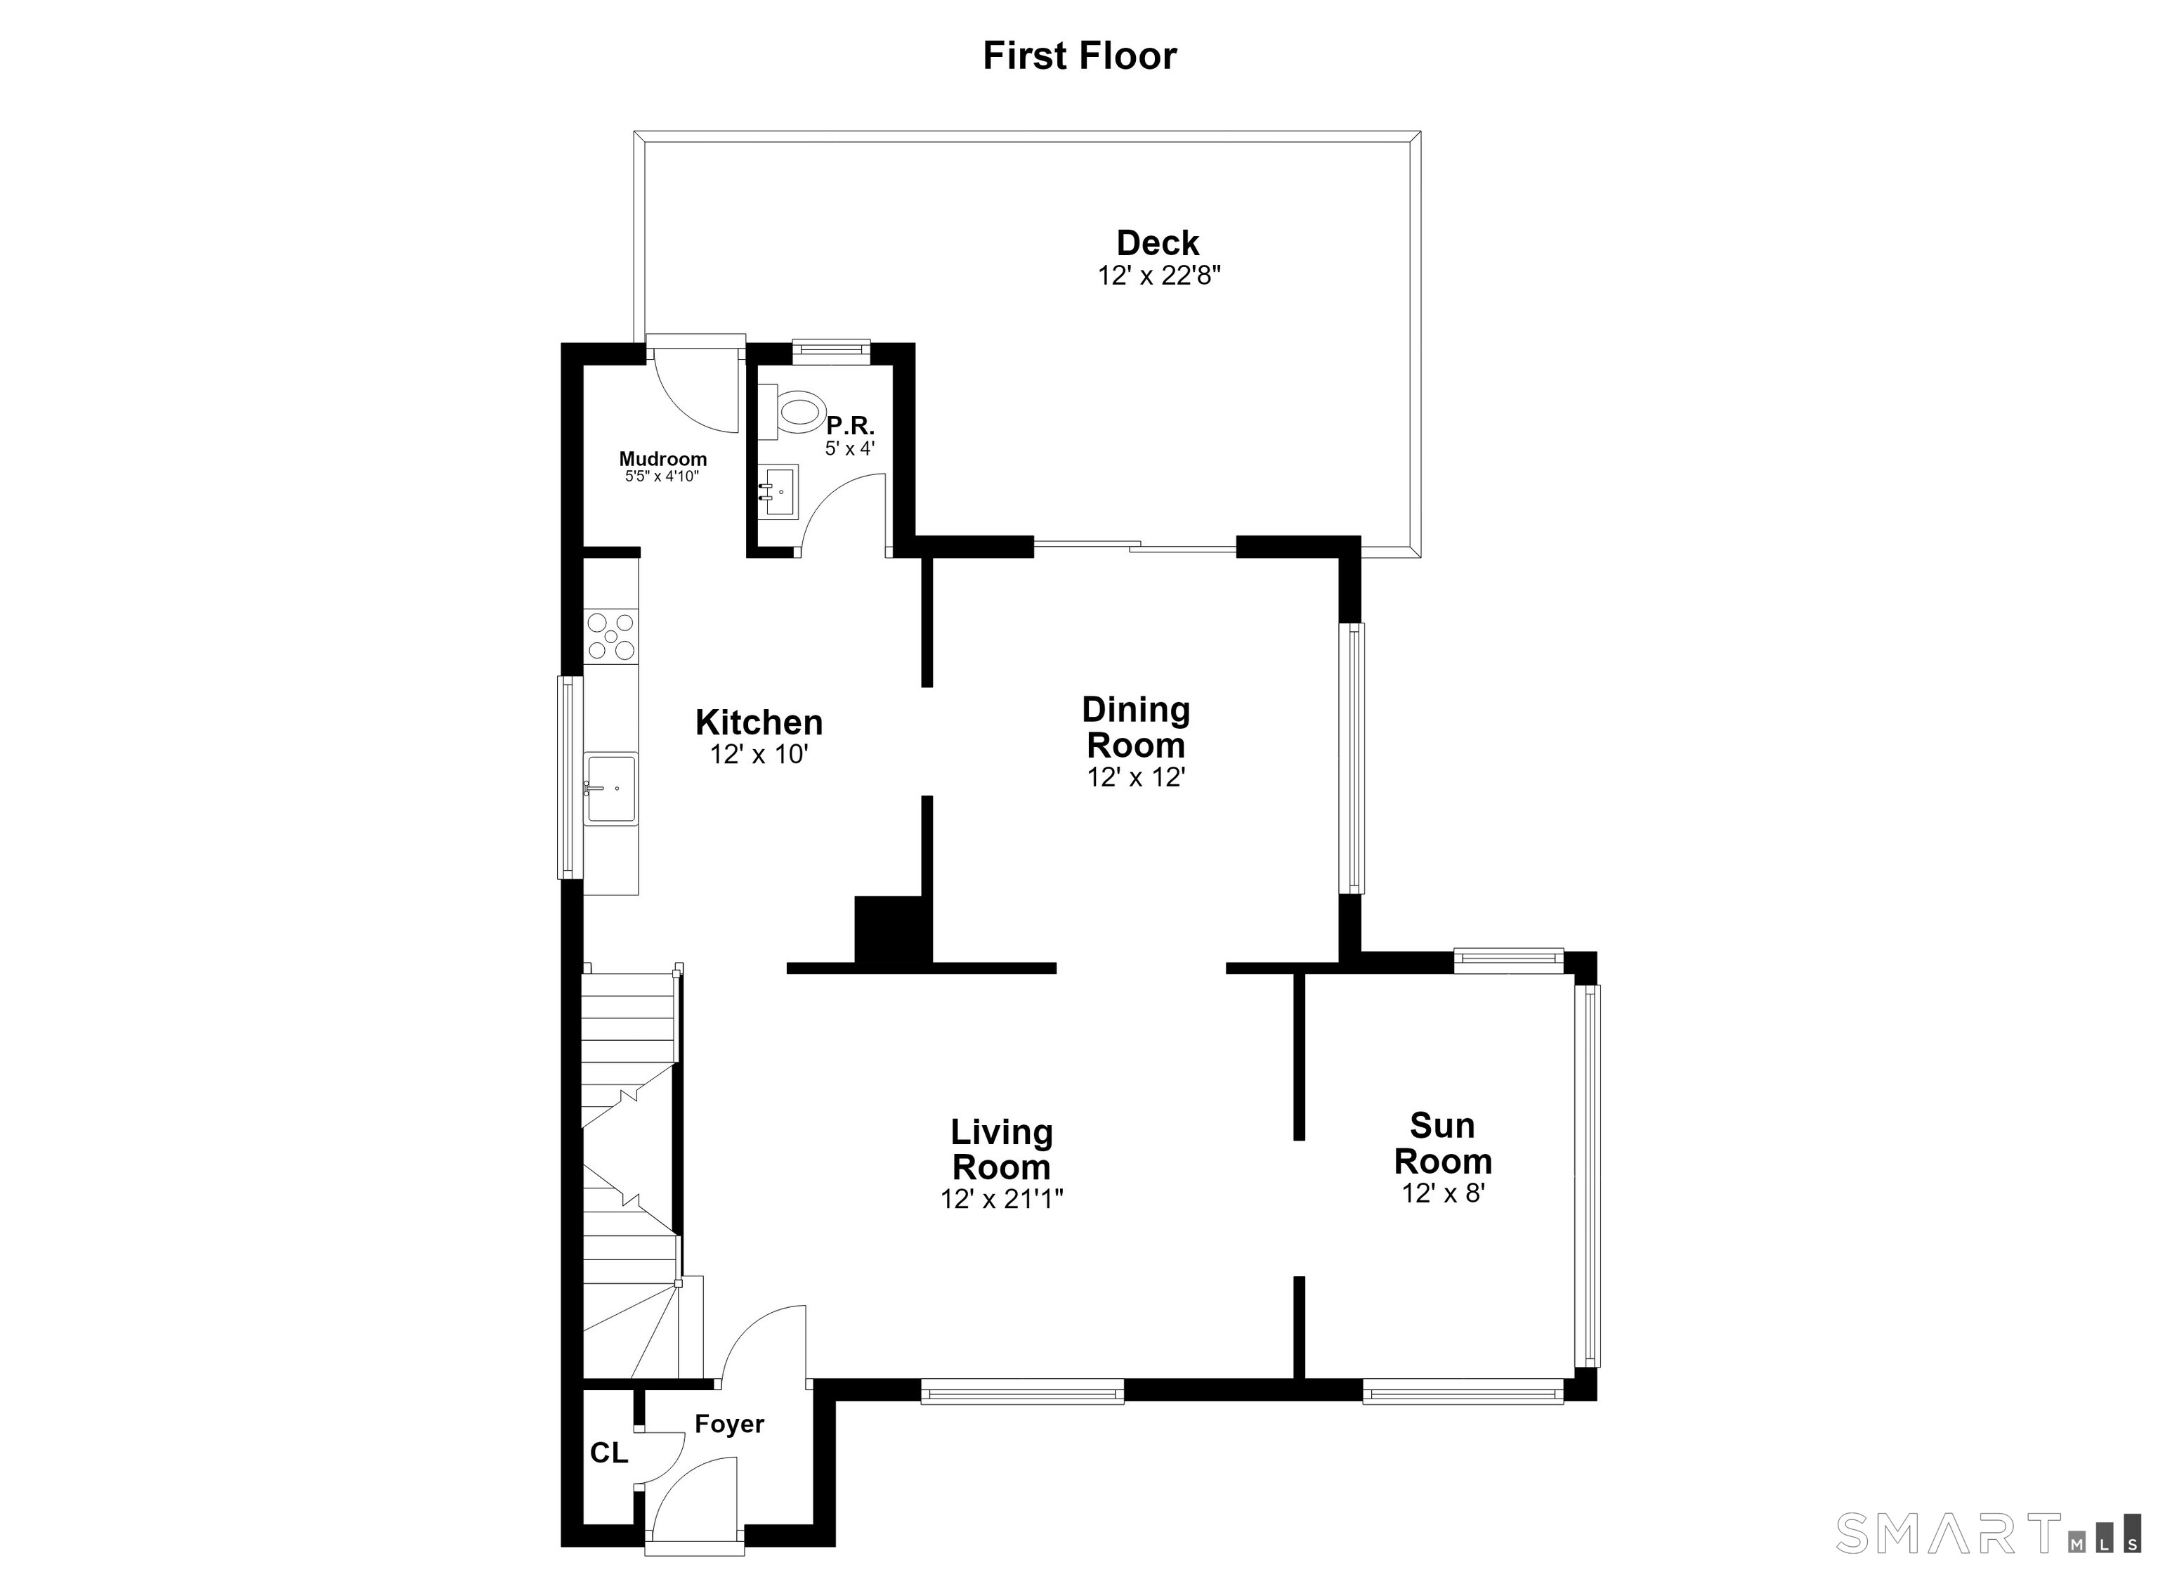
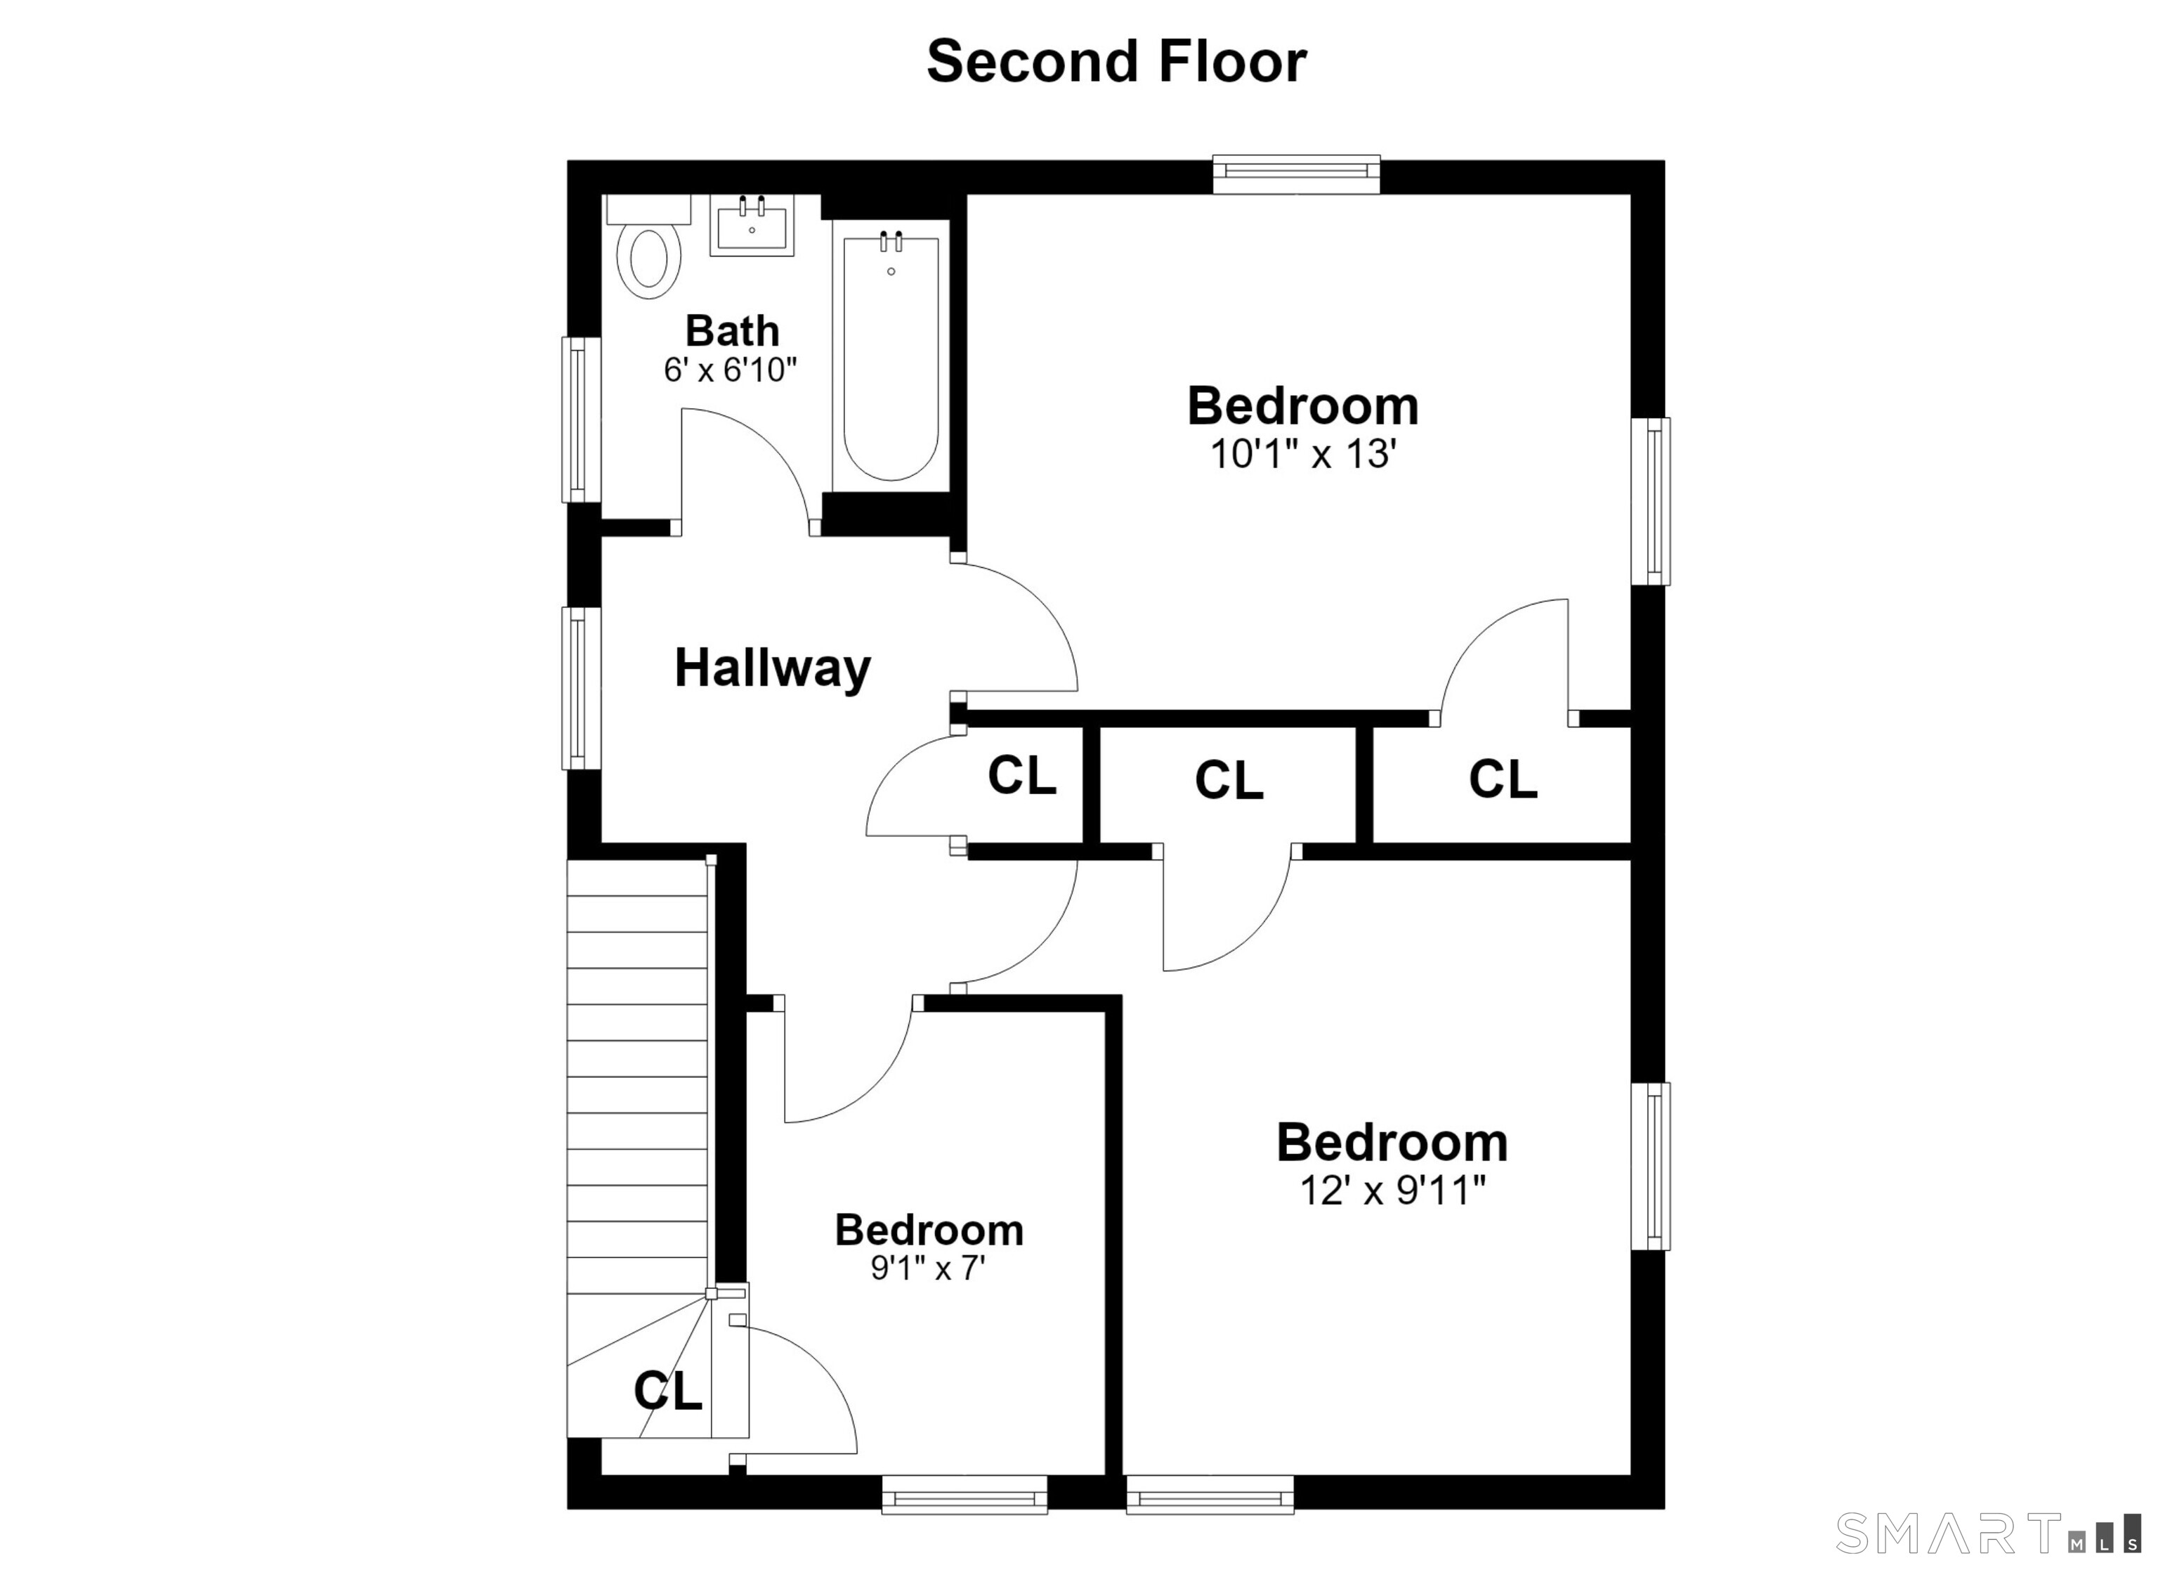
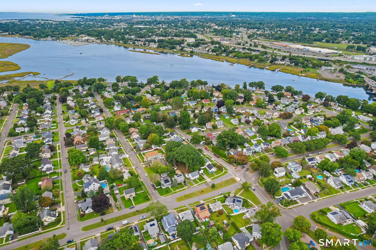
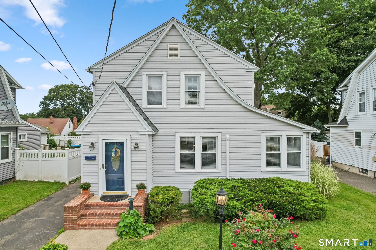
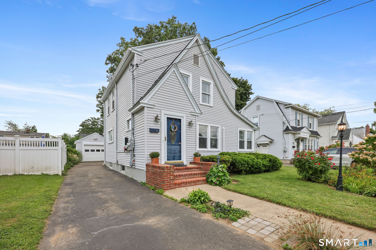
Welcome to 104 Rivercliff Drive. Located in Milford's desirable Rivercliff community, this charming move in ready home is where coastal living meets everyday convenience to local amenities & neighboring towns. Step inside to a bright and inviting spacious Living room with gleaming hardwood floors throughout and a stairwell adorned with a beautiful stained glass window. The flexible floor plan provides a sun room filled with natural light offering plenty of windows and hardwood floors and flows seamlessly to the spacious dining room which opens directly to the expanded backyard deck, offering great space for relaxing or entertaining. The refinished kitchen w/quartz countertops offers a well appointed space for all your everyday needs. Finally, a mud room with backyard access and powder room completes the main level. Upstairs, you will find 3 spacious bedrooms with hardwood floors, a linen closet and a full redone bathroom with tub/shower. Outdoors, you are greeted by a well kept and nicely landscaped level fenced in back yard perfect for entertaining & privacy. Located within walking distance to playground and restaurants, & ideally situated to highways, shopping, medical facilities, & the beautiful beaches Milford offers. This home offers the perfect combination of space, comfort, and convenience.
Listing Courtesy of William Raveis Real Estate
Our team consists of dedicated real estate professionals passionate about helping our clients achieve their goals. Every client receives personalized attention, expert guidance, and unparalleled service. Meet our team:

Broker/Owner
860-214-8008
Email
Broker/Owner
843-614-7222
Email
Associate Broker
860-383-5211
Email
Realtor®
860-919-7376
Email
Realtor®
860-538-7567
Email
Realtor®
860-222-4692
Email
Realtor®
860-539-5009
Email
Realtor®
860-681-7373
Email
Acres : 0.11
Appliances Included : Electric Range, Microwave, Refrigerator, Dishwasher, Washer, Dryer
Attic : Storage Space, Access Via Hatch
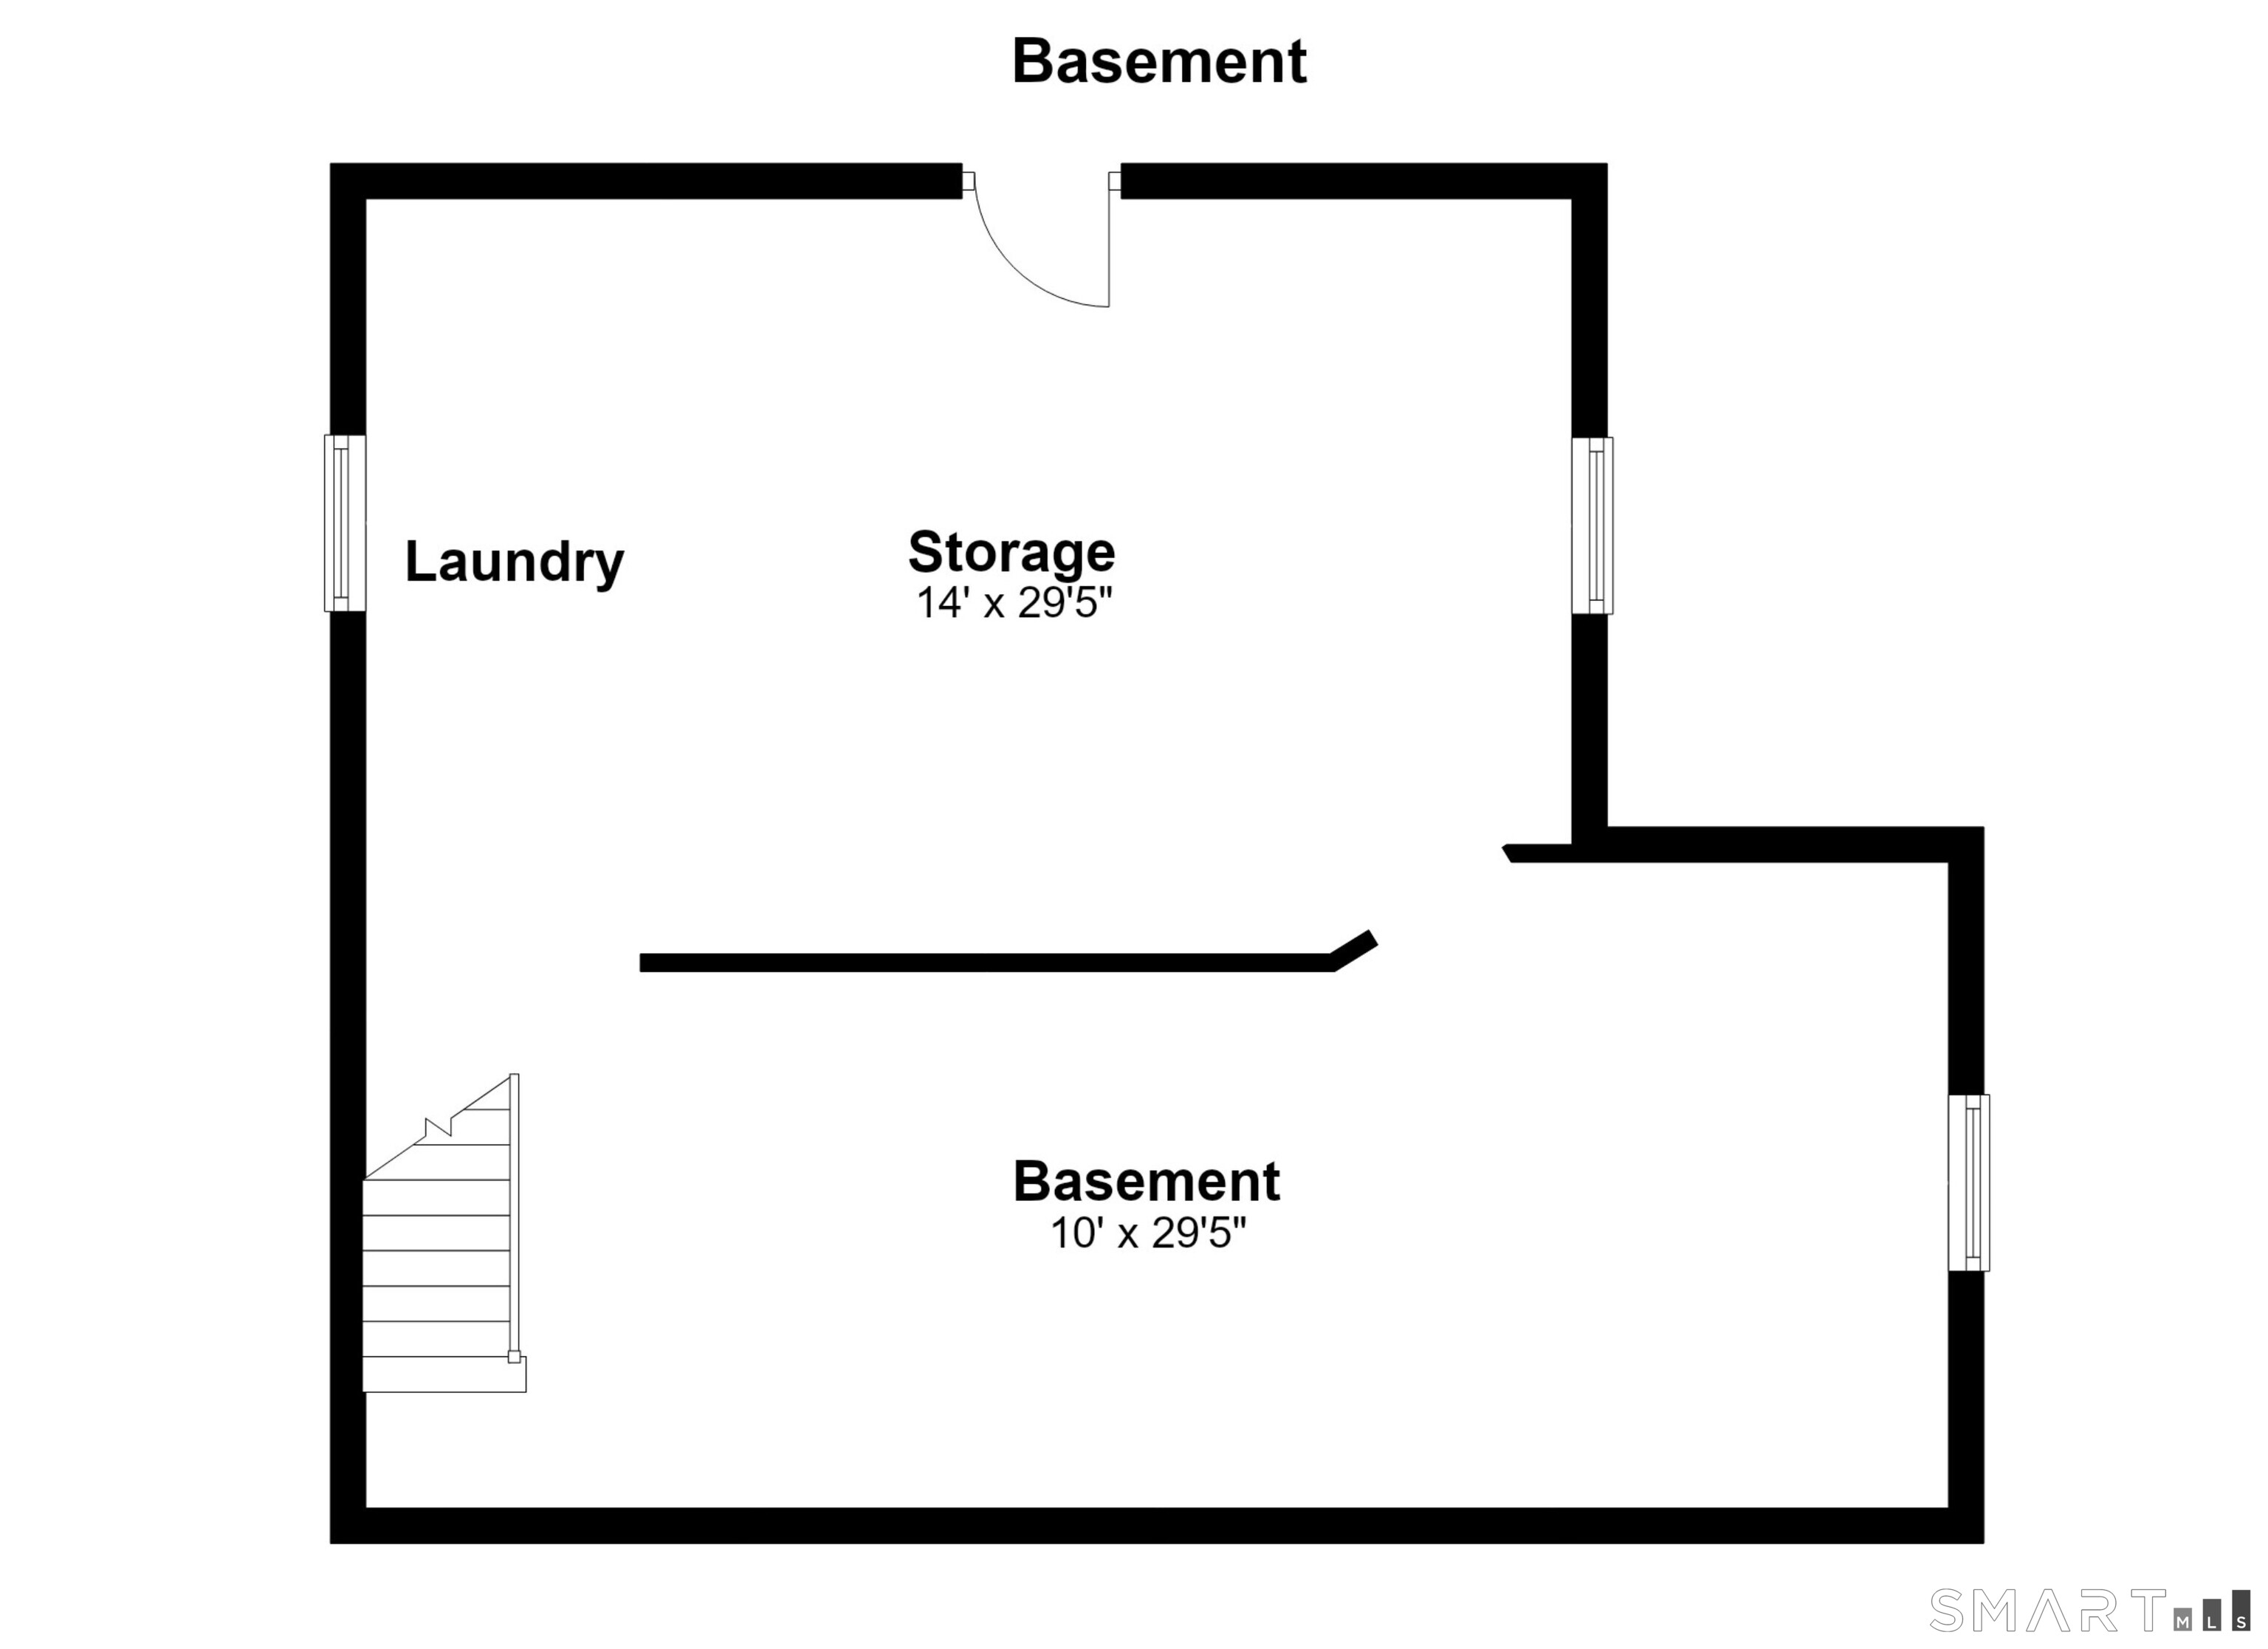
Basement : Full, Unfinished, Storage, Concrete Floor, Full With Hatchway
Full Baths : 1
Half Baths : 1
Baths Total : 2
Beds Total : 3
City : Milford
Cooling : Ceiling Fans, Central Air, Ductless, Split System
County : New Haven
Elementary School : Per Board of Ed
Foundation : Block, Concrete
Garage Parking : Detached Garage
Garage Slots : 1
Description : Fence - Partial, Fence - Privacy, Level Lot
Middle School : Per Board of Ed
Amenities : Health Club, Library, Medical Facilities, Playground/Tot Lot, Public Transportation, Shopping/Mall
Neighborhood : Rivercliff
Parcel : 1198721
Postal Code : 06460
Roof : Asphalt Shingle
Additional Room Information : Mud Room
Sewage System : Public Sewer Connected
Total SqFt : 1356
Tax Year : July 2026-June 2027
Total Rooms : 7
Watersource : Public Water Connected
weeb : RPR, IDX Sites, Realtor.com
Phone
860-384-7624
Address
20 Hopmeadow St, Unit 821, Weatogue, CT 06089
