
Bedrooms
Bathrooms
Sq Ft
Price
New Britain, Connecticut
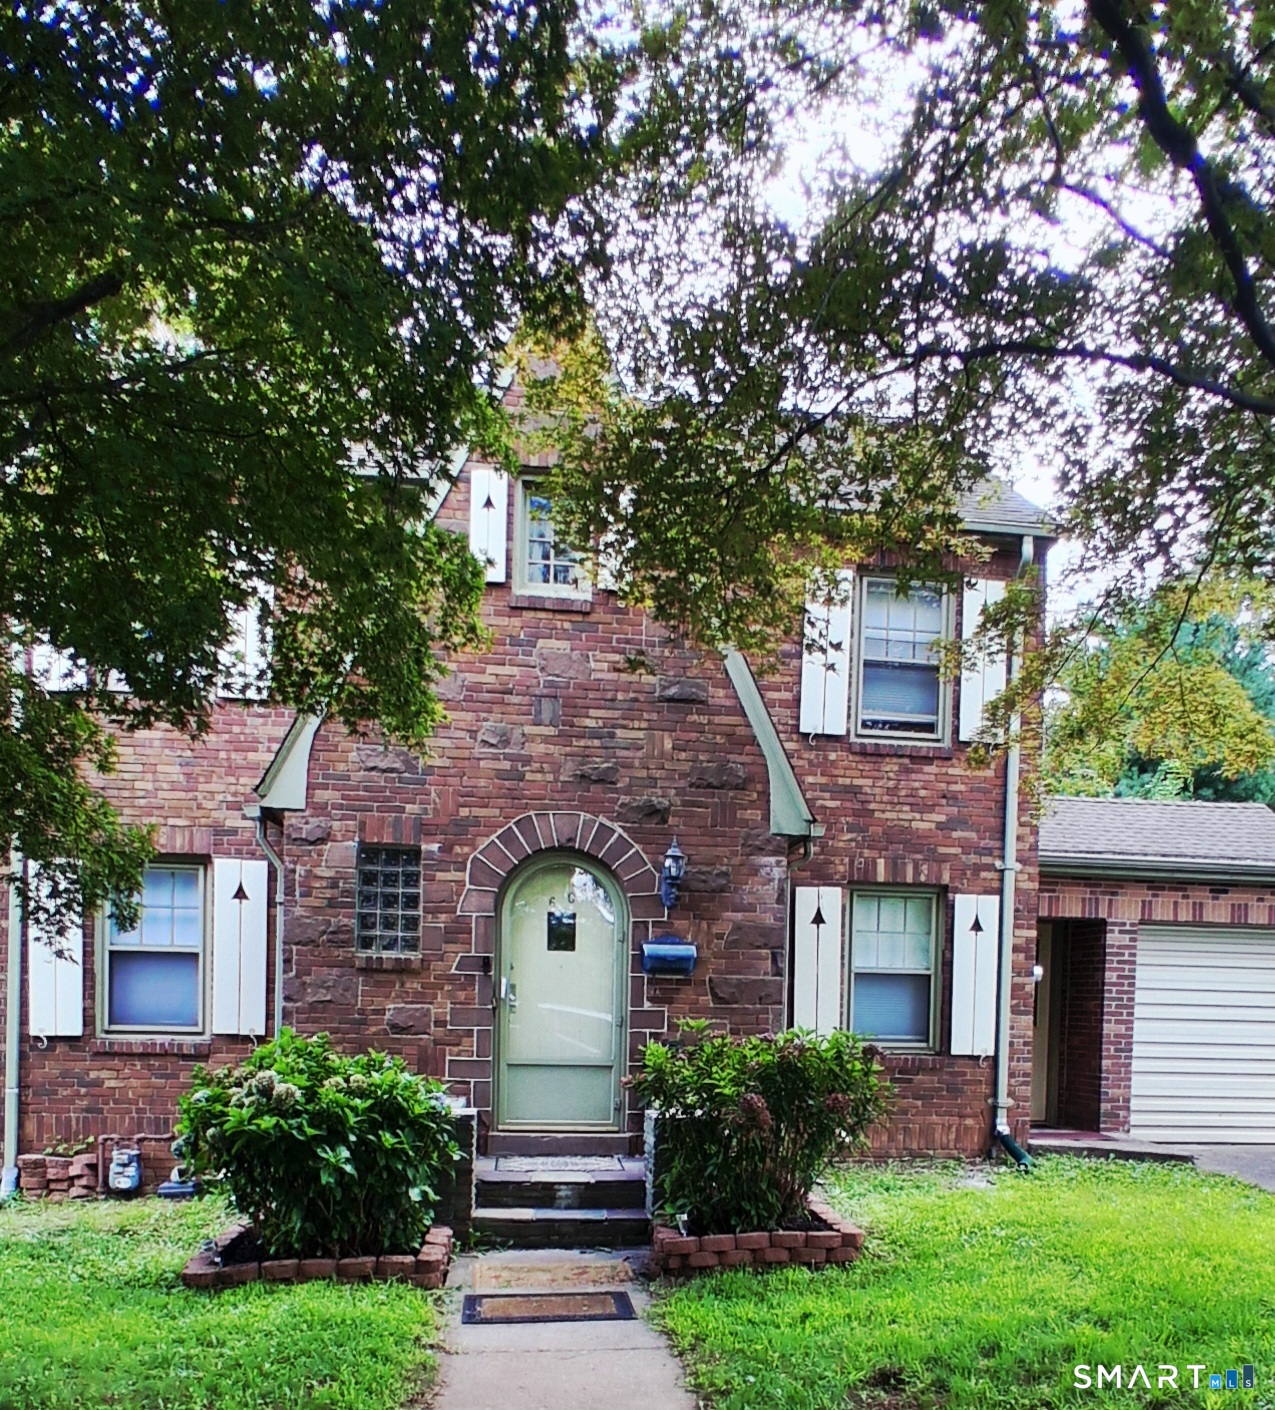
Welcome to this classic yet timeless 1930s brick Colonial offering move-in-ready comfort and exceptional location appeal. This single-family home features refinished hardwood floors, classic arched doorways, a cozy living room fireplace, and a formal dining area. A well-planned, versatile main level includes a highly functional kitchen and a flexible additional space ideal for a first-floor fourth bedroom or home office, with beautiful cedar throughout. Upstairs, you will find well-appointed bedrooms that provide ample closet space and abundant natural light. The walk-up attic cedar closet is an immaculate, spacious area for all of your storage needs. The lower level extends your living options with a finished recreation room, perfect for a media lounge, gym, or play space. Situated on a 6,969-square-foot lot, the exterior boasts a sturdy brick facade and a convenient 2-car attached garage. This home sits on one of the city's most beautiful tree-lined streets, directly across from Stanley Quarter Park and just a short walk to Central Connecticut State University (CCSU). Only Minutes away from West Farms Mall and many popular shopping outlets and restaurants. Bring your finishing touches and upgrades to make this historic gem your very own!
Listing Courtesy of Real Broker CT, LLC
Our team consists of dedicated real estate professionals passionate about helping our clients achieve their goals. Every client receives personalized attention, expert guidance, and unparalleled service. Meet our team:

Broker/Owner
860-214-8008
Email
Broker/Owner
843-614-7222
Email
Associate Broker
860-383-5211
Email
Realtor®
860-919-7376
Email
Realtor®
860-538-7567
Email
Realtor®
860-222-4692
Email
Realtor®
860-539-5009
Email
Realtor®
860-681-7373
Email
Acres : 0.16
Appliances Included : Electric Range
Attic : Walk-up
Basement : Full
Full Baths : 1
Half Baths : 1
Baths Total : 2
Beds Total : 3
City : New Britain
Cooling : Window Unit
County : Hartford
Elementary School : Holmes
Fireplaces : 1
Foundation : Concrete
Garage Parking : Attached Garage, Paved, Driveway
Garage Slots : 2
Description : Fence - Partial, Secluded, Rear Lot, Lightly Wooded, Level Lot
Neighborhood : N/A
Parcel : 643016
Total Parking Spaces : 4
Postal Code : 06053
Roof : Asphalt Shingle
Additional Room Information : Bonus Room
Sewage System : Public Sewer Connected
Total SqFt : 1742
Tax Year : July 2026-June 2027
Total Rooms : 7
Watersource : Public Water Connected
weeb : RPR, IDX Sites, Realtor.com
Phone
860-384-7624
Address
20 Hopmeadow St, Unit 821, Weatogue, CT 06089
