
Bedrooms
Bathrooms
Sq Ft
Price
Montville, Connecticut
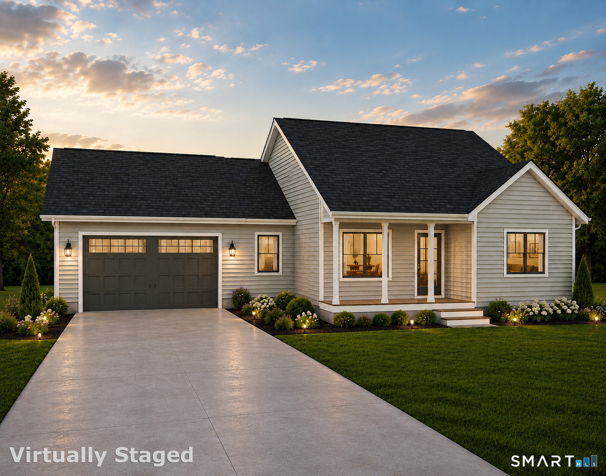
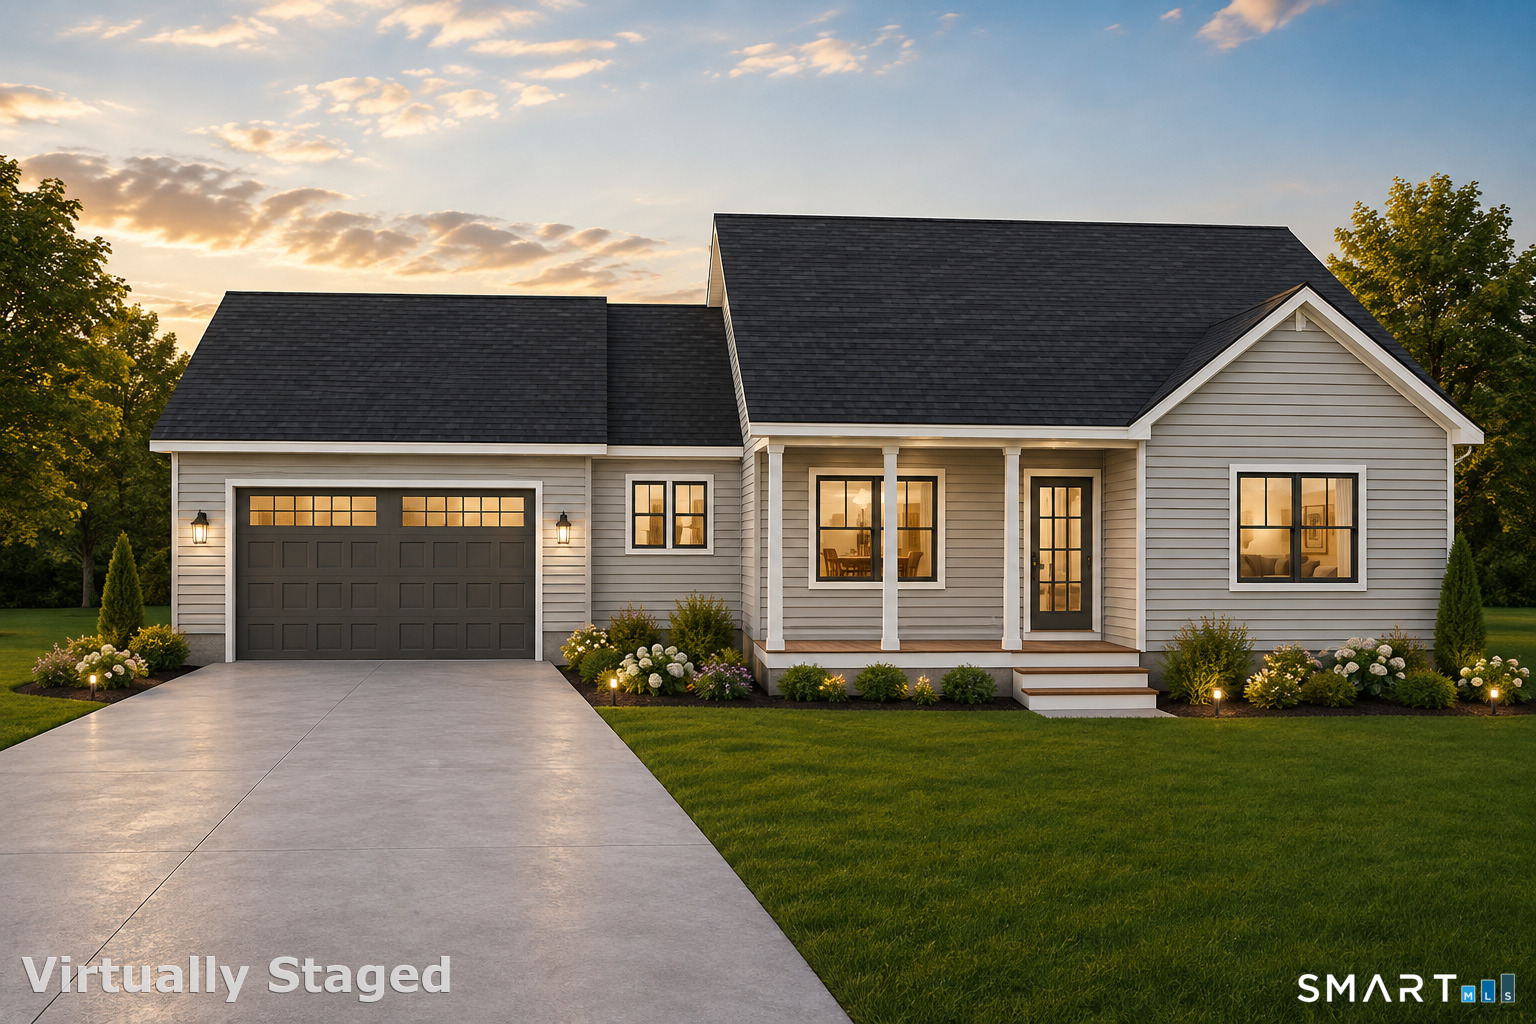
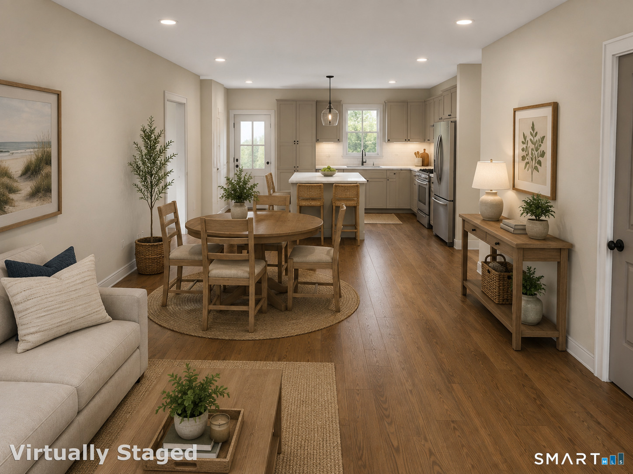
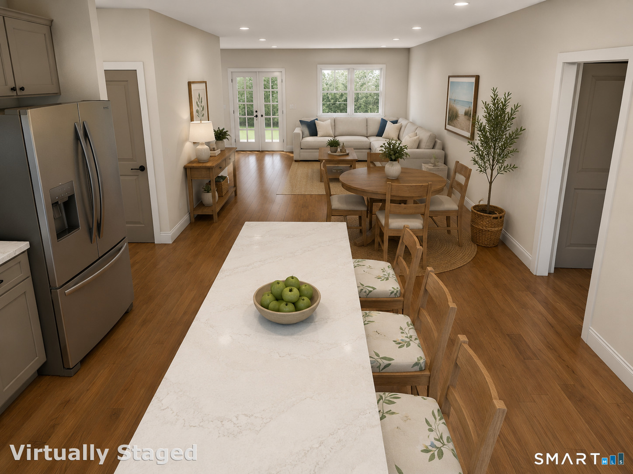
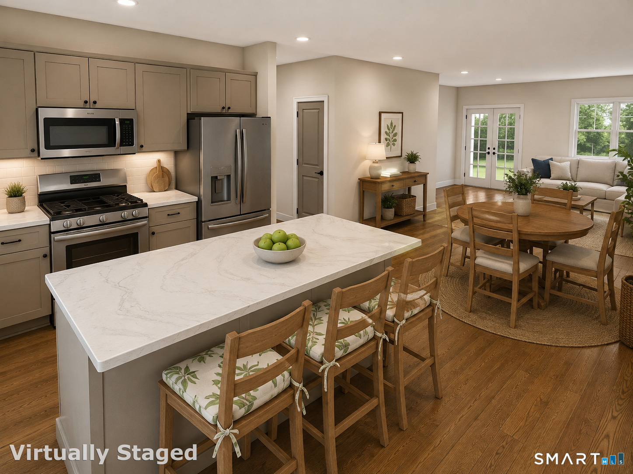
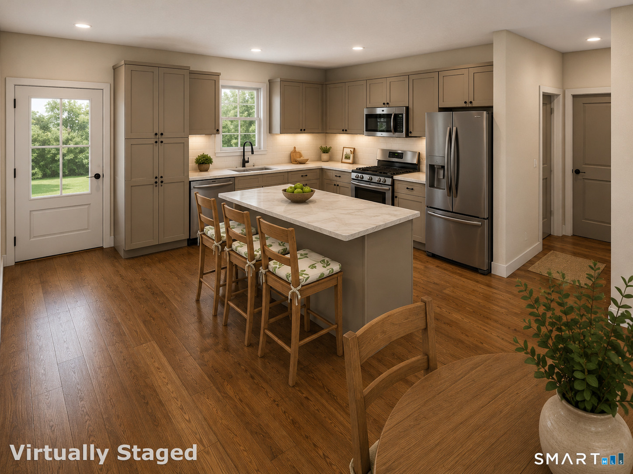
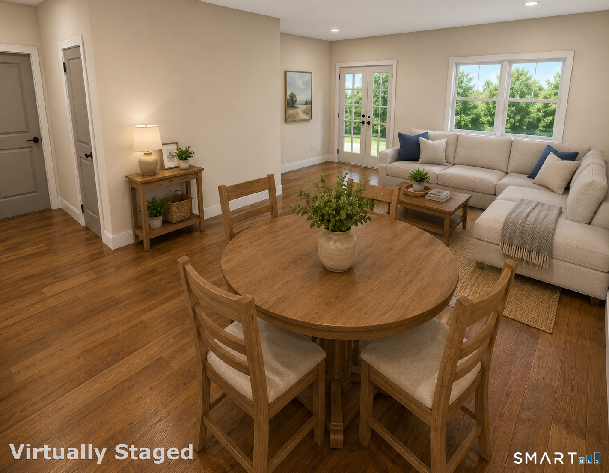
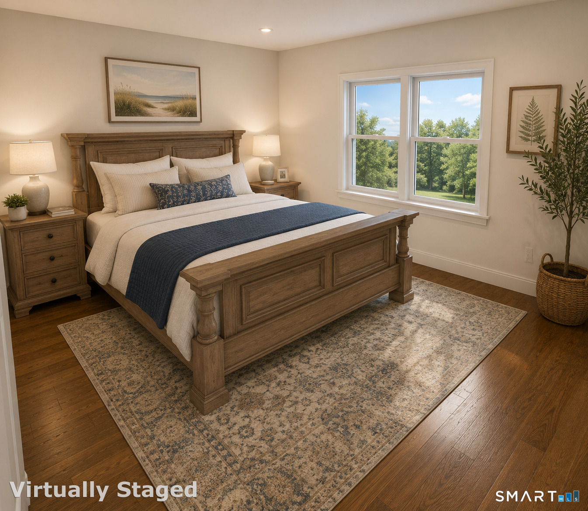
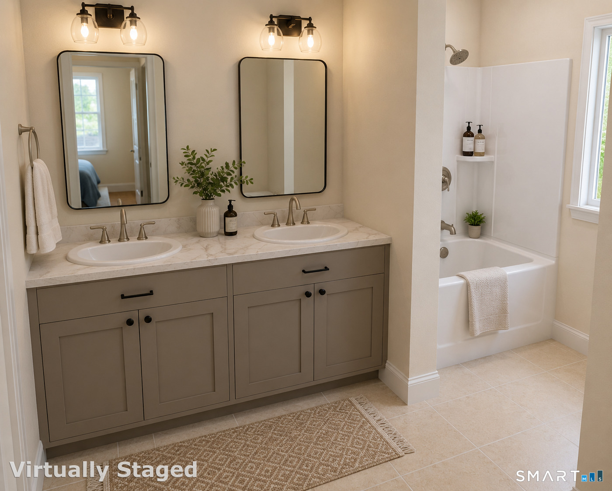
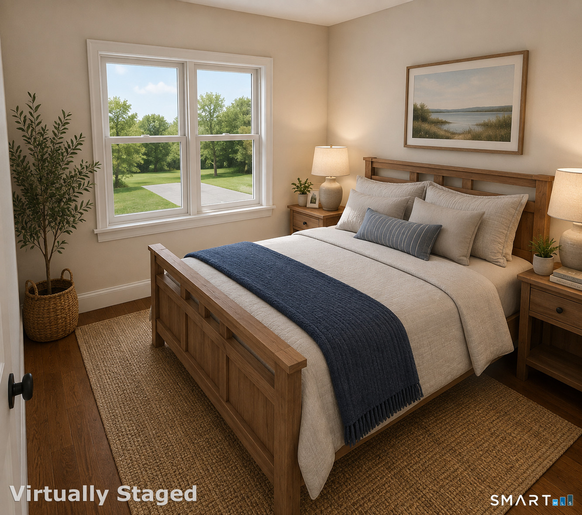
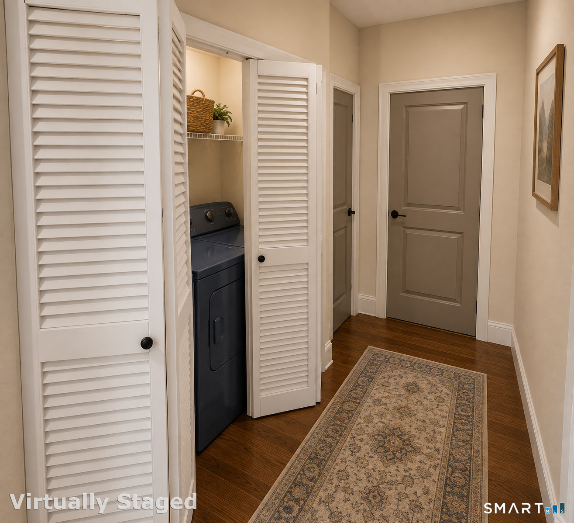
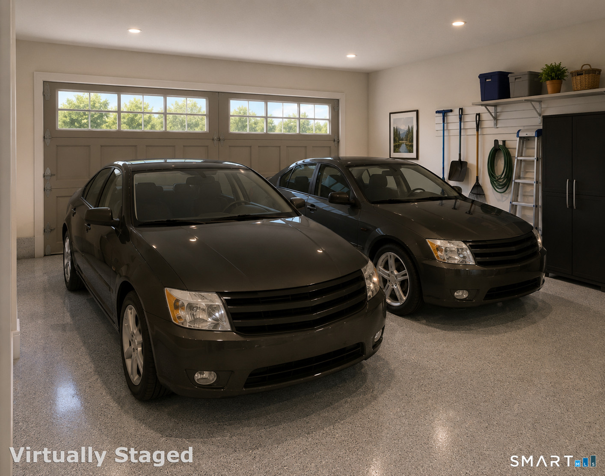
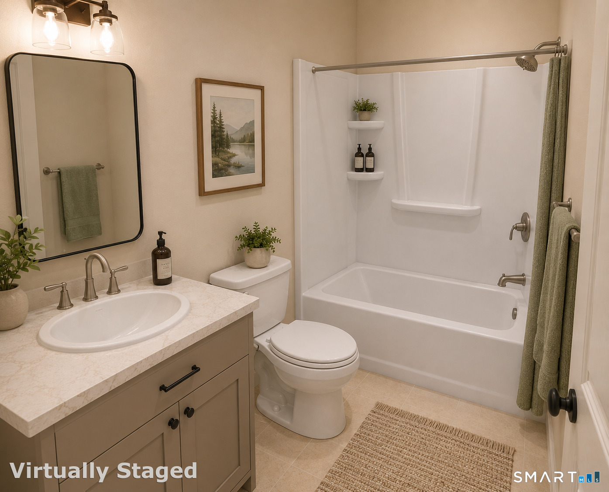
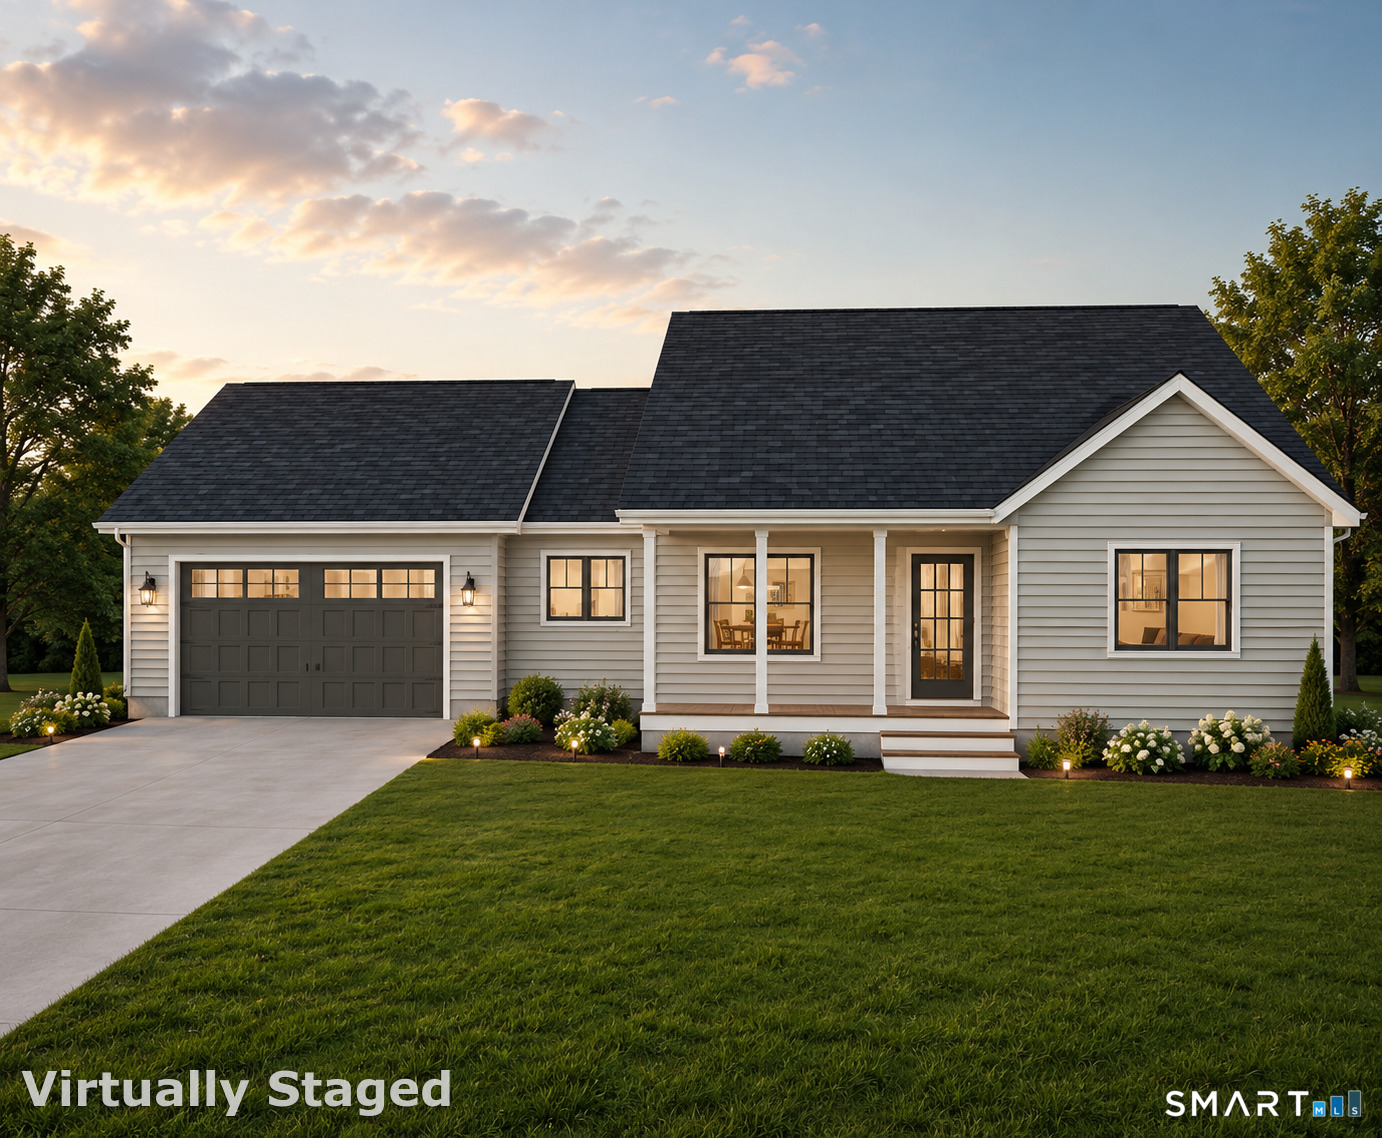
This approved 1.84-acre lot offers several possibilities based on its topography, including the opportunity for a walk-out basement, additional finished living space, and a large backyard. The builder currently envisions an approximately 1,495-square-foot New England-style ranch with three bedrooms, two full bathrooms, and an oversized attached two-car garage; however, buyers may select a different home style, floor plan, and custom features to suit their needs. The proposed ranch features an open-concept kitchen with a center island overlooking the dining and family rooms. The primary suite includes a walk-in closet and private bathroom with double vanities. Two additional bedrooms, a second full bathroom, and main-level laundry complete the single-level floor plan. A covered front porch adds classic New England character. Well water is available and public sewer is available in the street. Conveniently located near schools, shopping, recreation, and major routes. Home is to be built. Renderings and plans are representative; final design, features, pricing, and specifications are subject to the builder's construction agreement.
Listing Courtesy of PMI Southeast CT
Our team consists of dedicated real estate professionals passionate about helping our clients achieve their goals. Every client receives personalized attention, expert guidance, and unparalleled service. Meet our team:

Broker/Owner
860-214-8008
Email
Broker/Owner
843-614-7222
Email
Associate Broker
860-383-5211
Email
Realtor®
860-919-7376
Email
Realtor®
860-538-7567
Email
Realtor®
860-222-4692
Email
Realtor®
860-539-5009
Email
Realtor®
860-681-7373
Email
Acres : 1.84
Appliances Included : Allowance
Attic : Access Via Hatch
Basement : Full
Full Baths : 2
Baths Total : 2
Beds Total : 3
City : Montville
Cooling : None
County : New London
Elementary School : Murphy
Foundation : Concrete
Garage Parking : Attached Garage, Off Street Parking
Garage Slots : 2
Description : Sloping Lot
Middle School : Leonard Tyl
Neighborhood : Oakdale
Parcel : 23667927
Total Parking Spaces : 4
Postal Code : 06370
Roof : Shingle
Additional Room Information : Laundry Room
Sewage System : Public Sewer In Street
SgFt Description : Potential for full walk out- additional bedrooms, bathrooms, living space
Total SqFt : 1495
Tax Year : July 2026-June 2027
Total Rooms : 8
Watersource : Private Well
weeb : RPR, IDX Sites, Realtor.com
Phone
860-384-7624
Address
20 Hopmeadow St, Unit 821, Weatogue, CT 06089
