
Bedrooms
Bathrooms
Sq Ft
Price
Avon, Connecticut
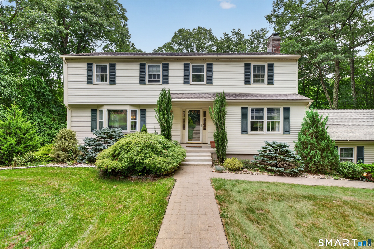
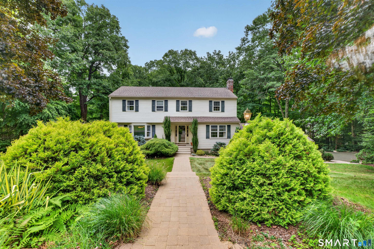
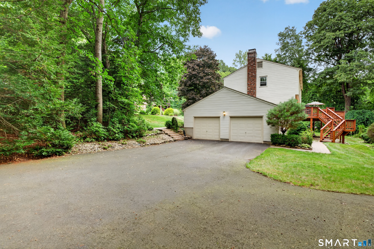
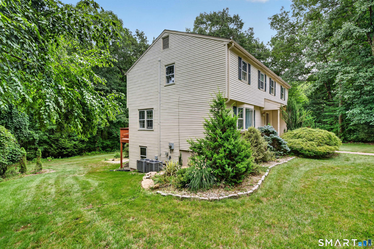
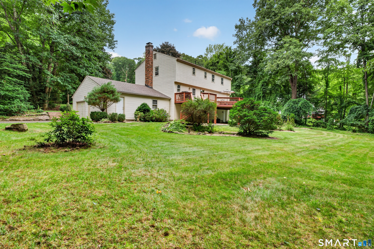
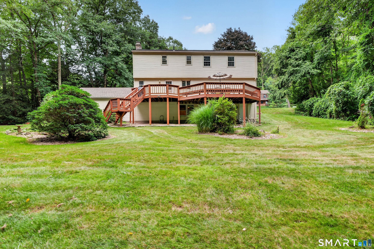
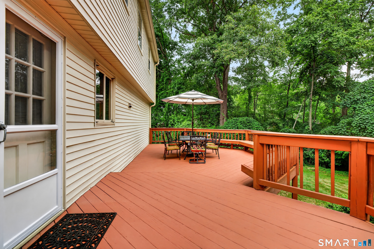
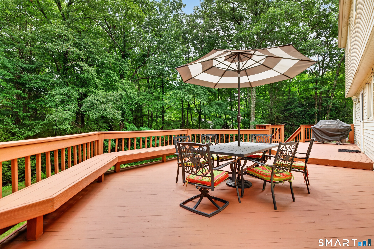
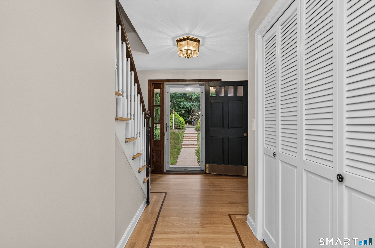
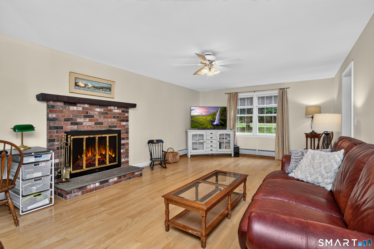
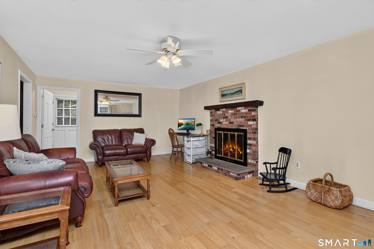
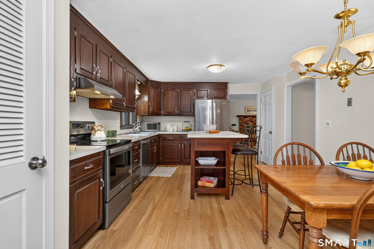
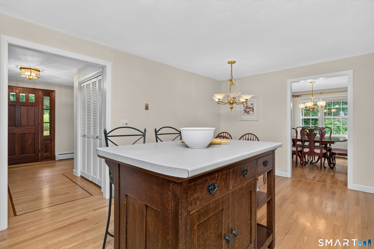
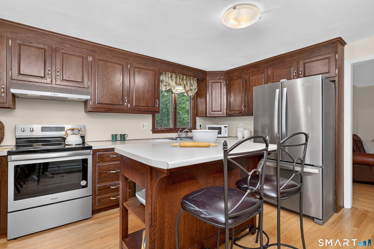
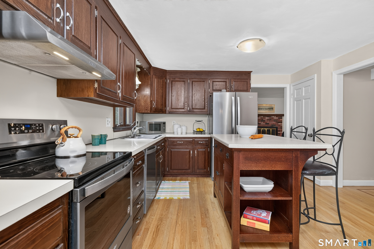
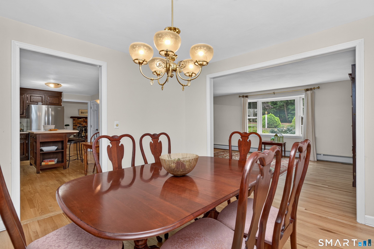
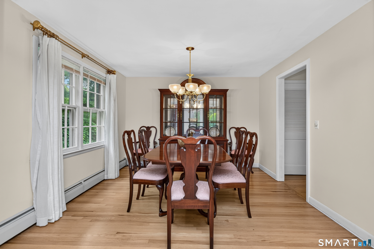
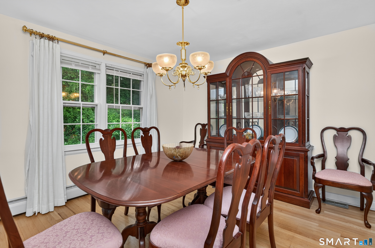
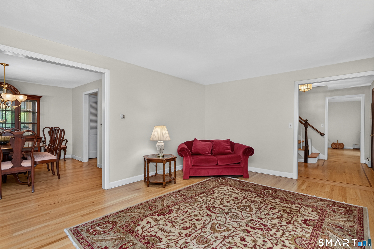
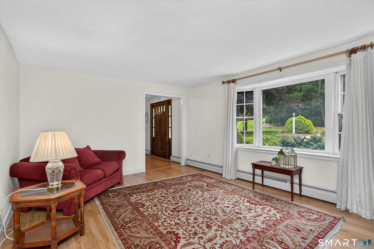
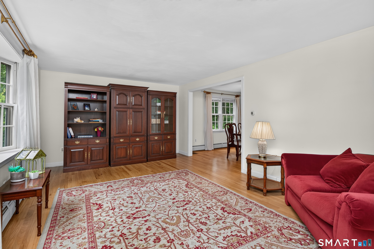
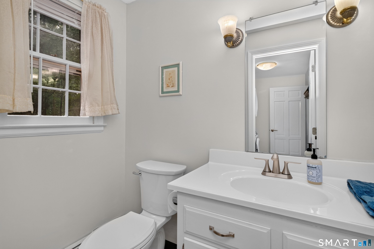
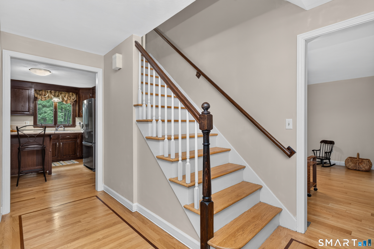
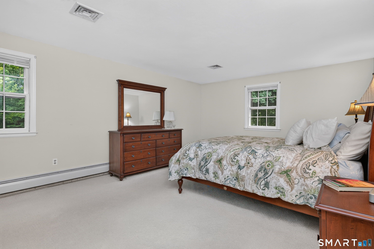
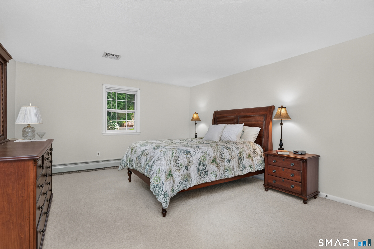
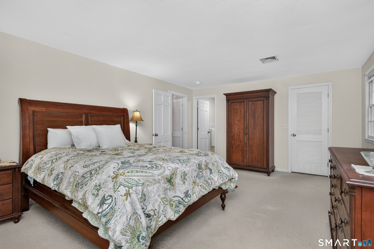
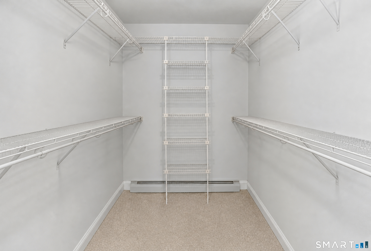
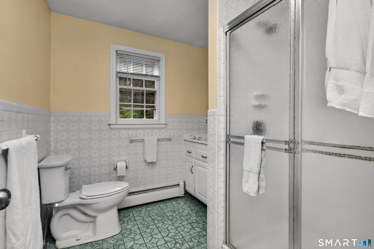
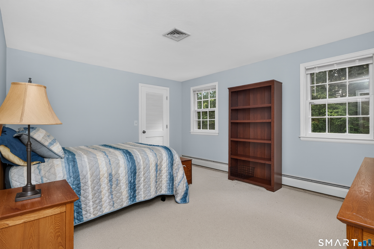
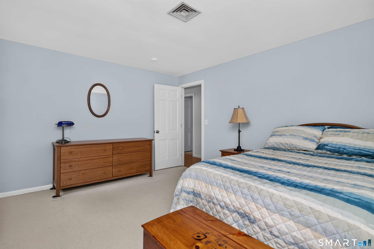
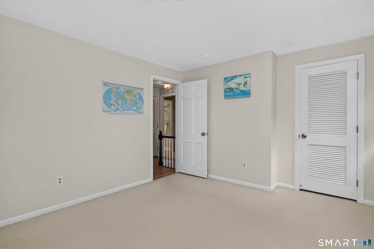
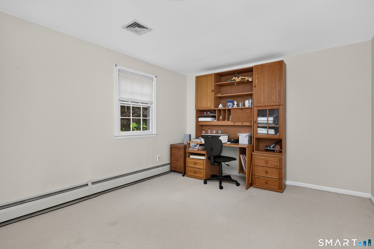
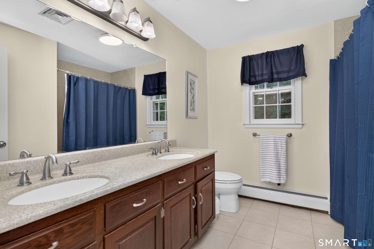
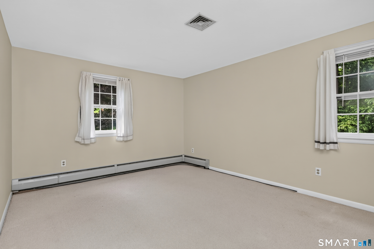
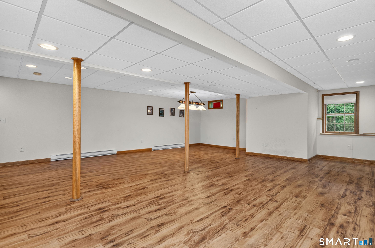
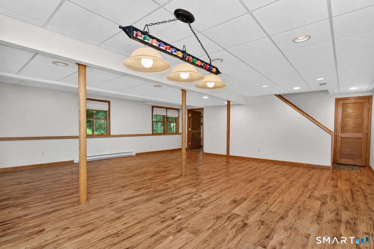
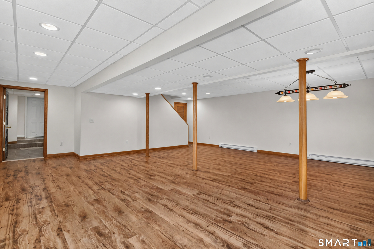
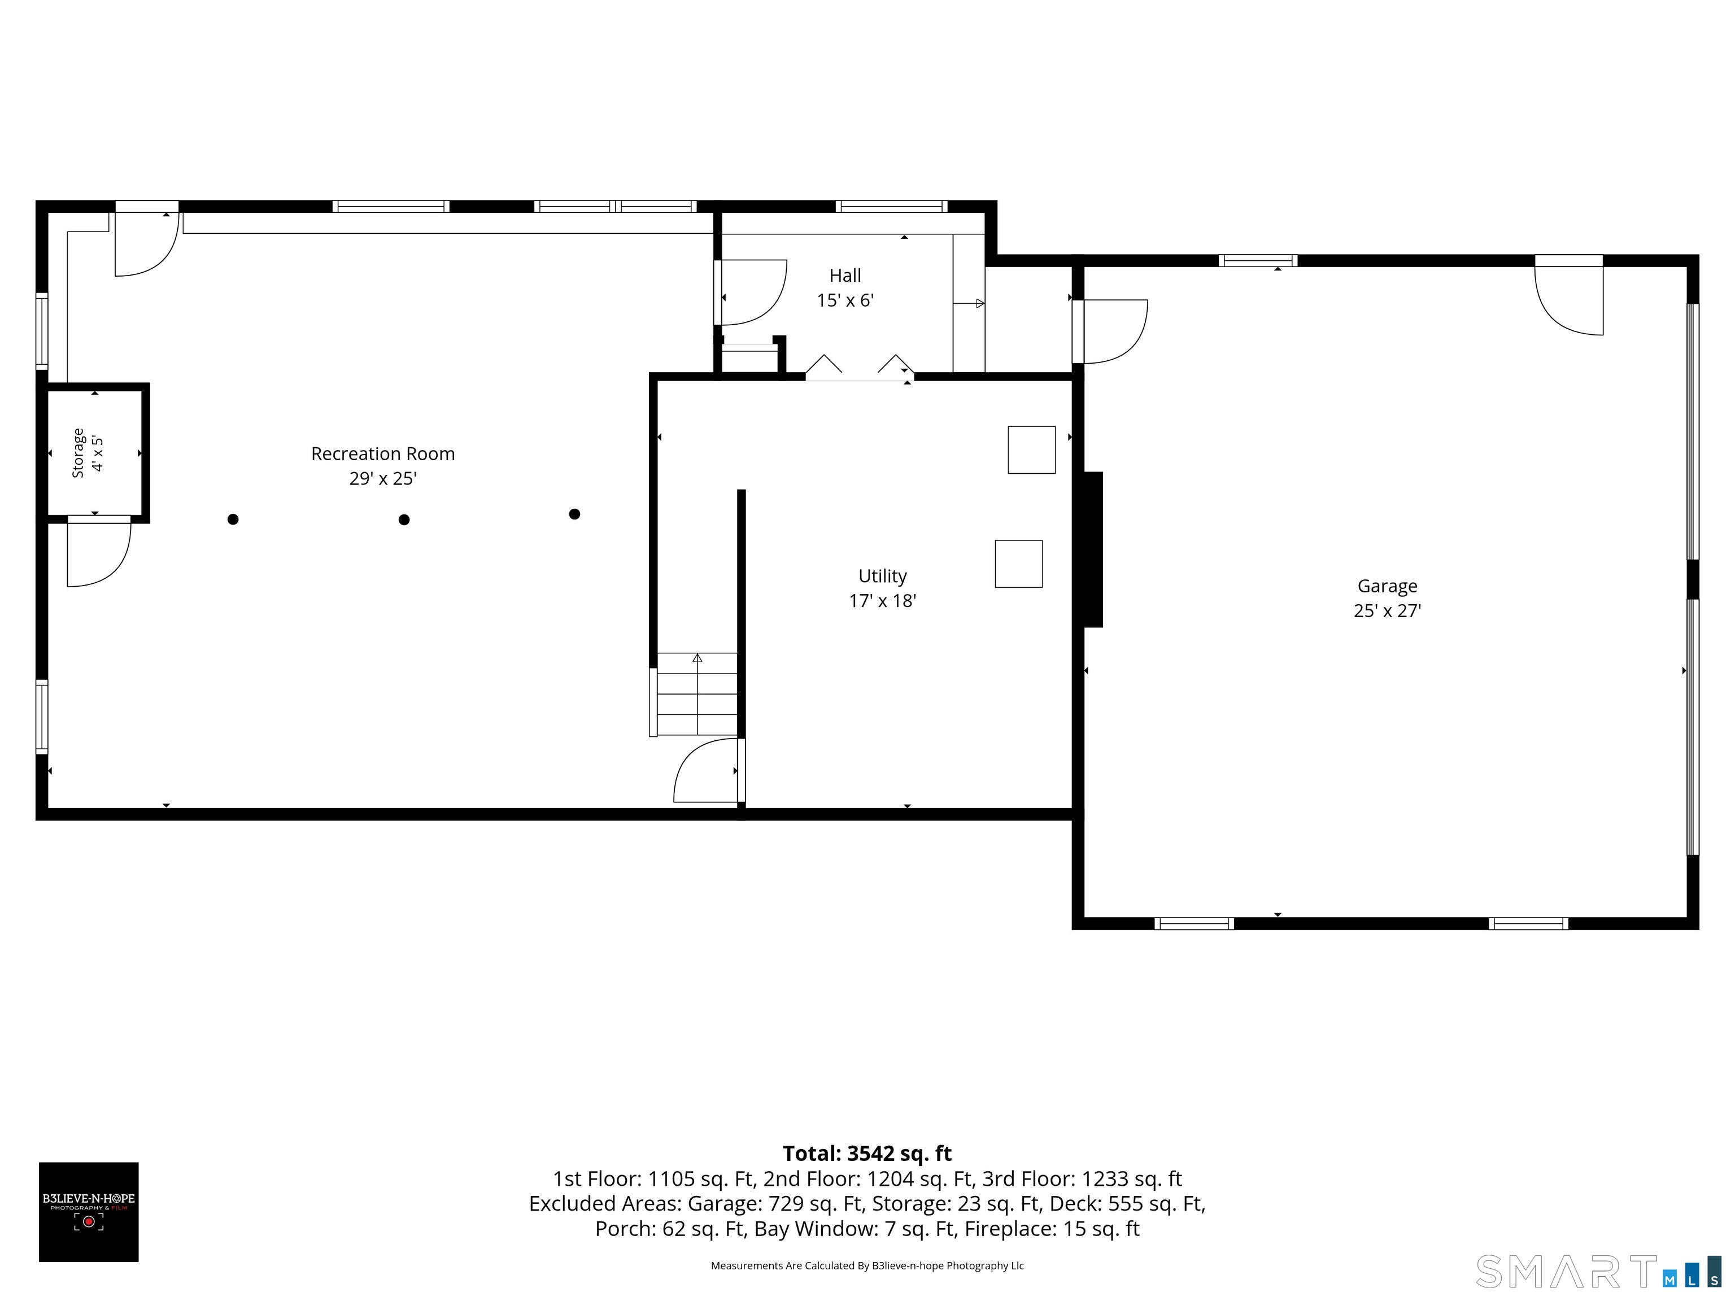
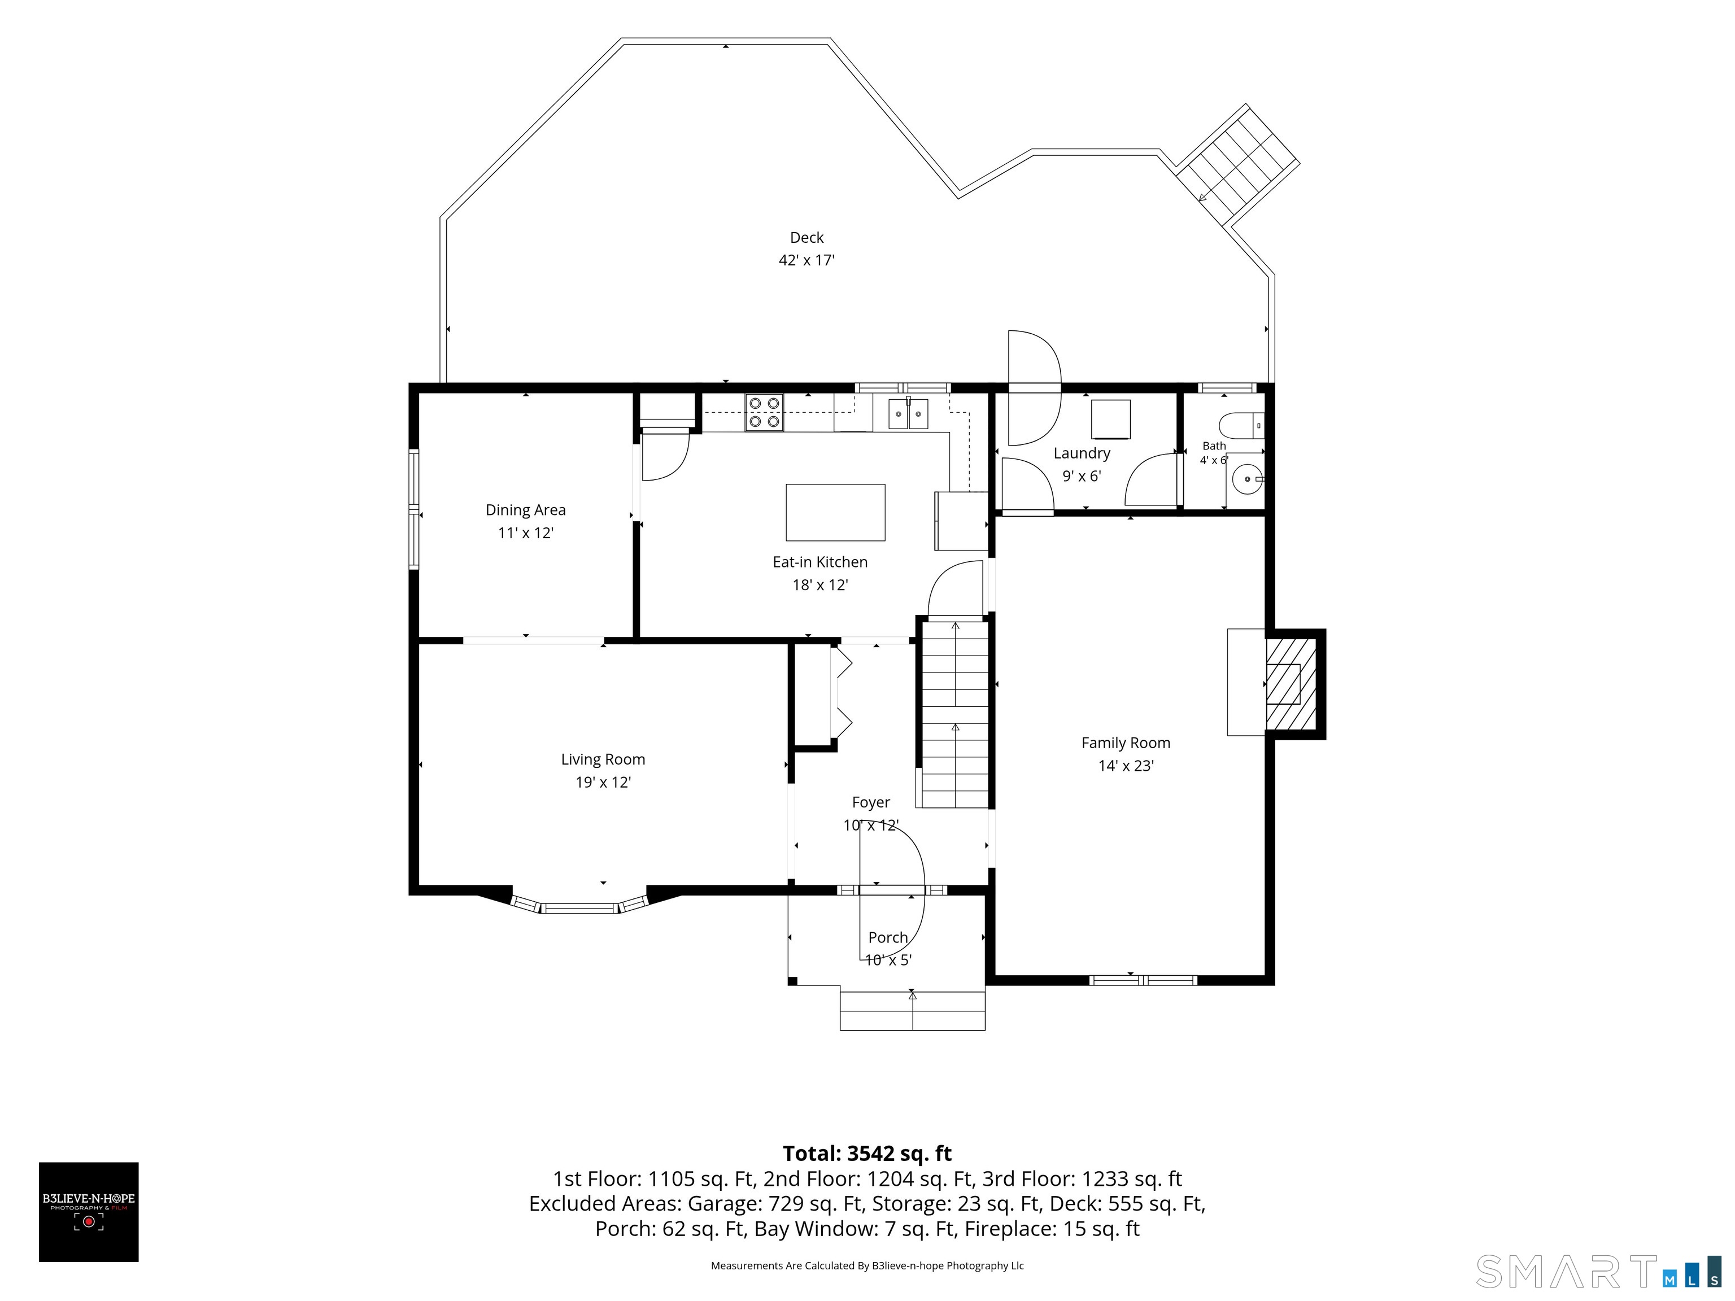
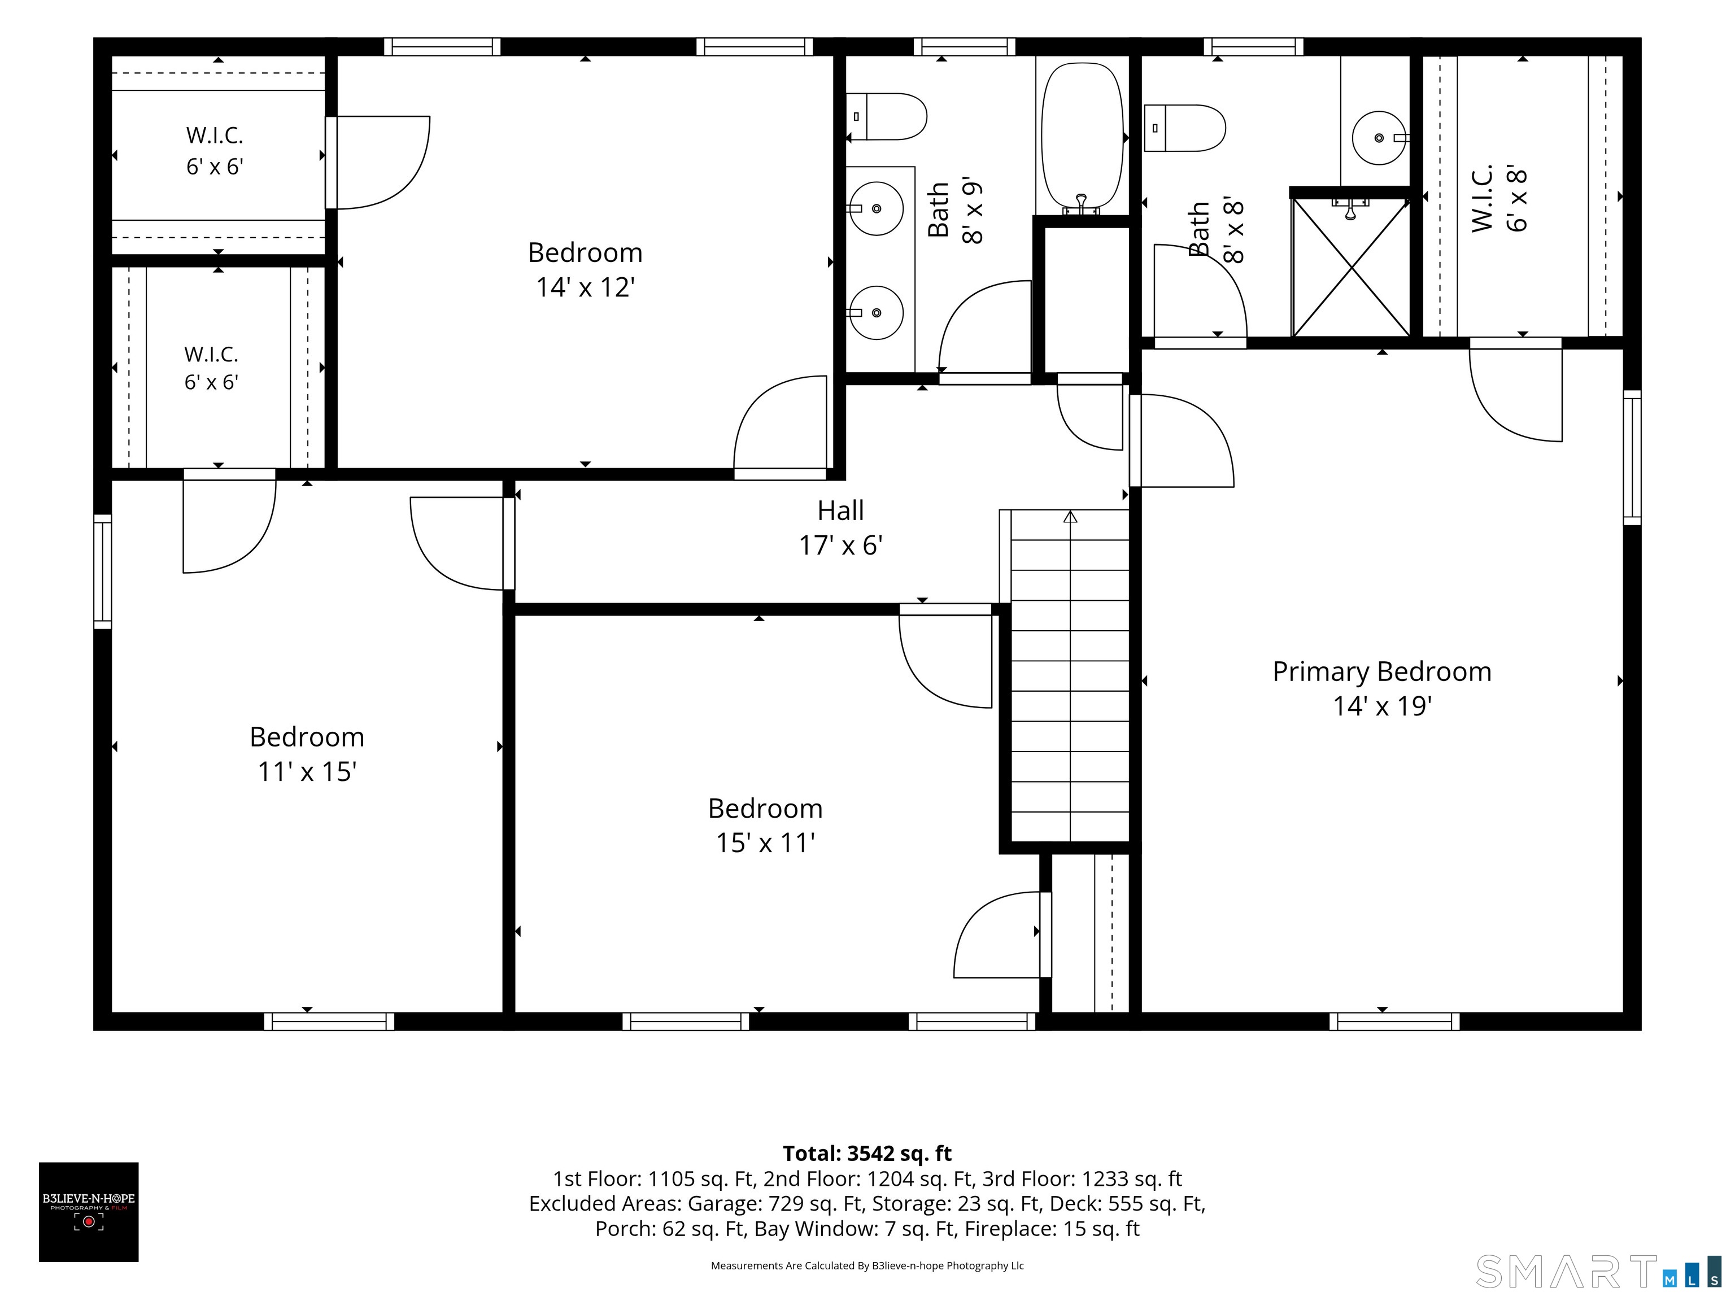
Welcome to 6 Hemlock Lane, a lovingly maintained and spacious 4-bedroom home offering a comfortable, functional layout with plenty of room to spread out. The main level features a well-appointed kitchen along with separate living, family, and dining rooms-ideal for both everyday living and entertaining. A convenient half bath and main-level laundry complete the first floor. Upstairs, you'll find four generously sized bedrooms, including a primary suite with its own private bath and walk-in closet. The finished basement provides valuable additional living space with flexibility for a home office, playroom, gym, media room, or recreation area. Outside, enjoy a large deck overlooking the private backyard, creating a peaceful setting for outdoor dining, entertaining, or simply relaxing. This well-cared-for home also offers several recent improvements and practical features, including a new driveway, new chimney flashing, central air installed in 2023, and a generator hookup with the generator included. Thoughtfully maintained throughout, 6 Hemlock Lane offers multiple living spaces, four spacious bedrooms, a finished lower level, and a private outdoor setting-all in desirable Avon.
Listing Courtesy of William Pitt Sotheby's International Realty
Our team consists of dedicated real estate professionals passionate about helping our clients achieve their goals. Every client receives personalized attention, expert guidance, and unparalleled service. Meet our team:

Broker/Owner
860-214-8008
Email
Broker/Owner
843-614-7222
Email
Associate Broker
860-383-5211
Email
Realtor®
860-919-7376
Email
Realtor®
860-538-7567
Email
Realtor®
860-222-4692
Email
Realtor®
860-539-5009
Email
Realtor®
860-681-7373
Email
Acres : 1.15
Appliances Included : Oven/Range, Refrigerator, Dishwasher
Attic : Access Via Hatch
Basement : Full, Full With Walk-Out
Full Baths : 2
Half Baths : 1
Baths Total : 3
Beds Total : 4
City : Avon
Cooling : Central Air
County : Hartford
Elementary School : Pine Grove
Fireplaces : 1
Foundation : Concrete
Fuel Tank Location : In Basement
Garage Parking : Attached Garage
Garage Slots : 2
Description : Corner Lot, Lightly Wooded, On Cul-De-Sac
Amenities : Golf Course, Park, Putting Green
Neighborhood : N/A
Parcel : 436766
Postal Code : 06001
Roof : Asphalt Shingle
Sewage System : Septic
Total SqFt : 3221
Tax Year : July 2025-June 2026
Total Rooms : 8
Watersource : Public Water Connected
weeb : RPR, IDX Sites, Realtor.com
Phone
860-384-7624
Address
20 Hopmeadow St, Unit 821, Weatogue, CT 06089
