
Bedrooms
Bathrooms
Sq Ft
Price
Torrington, Connecticut
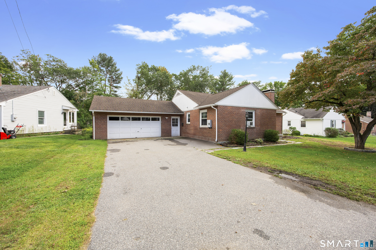
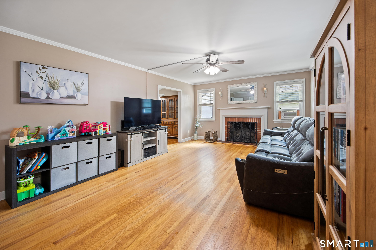
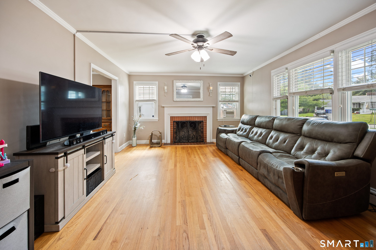
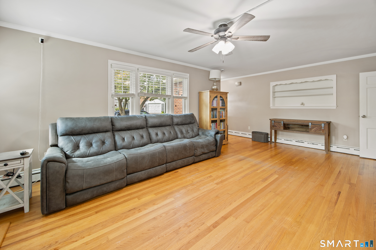
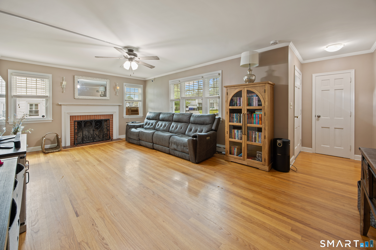
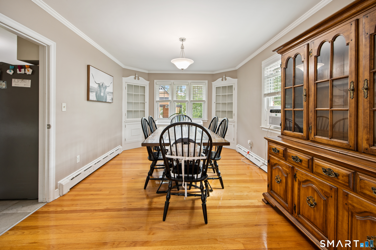
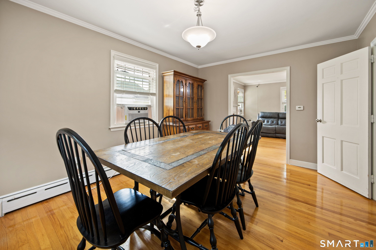
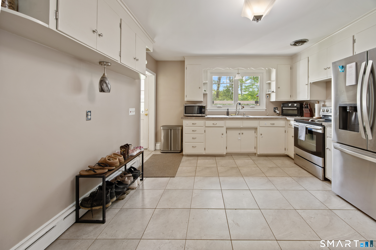
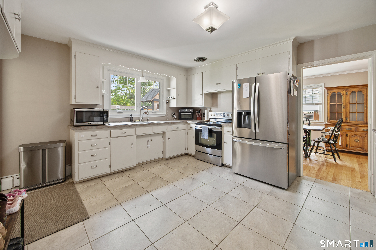
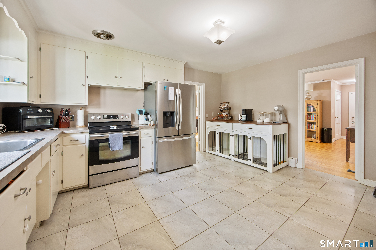
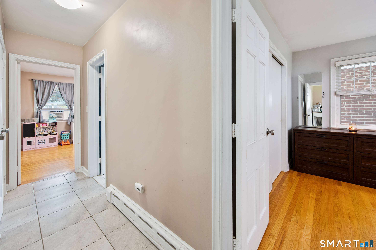
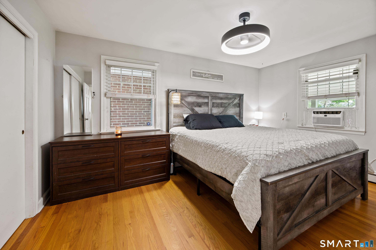
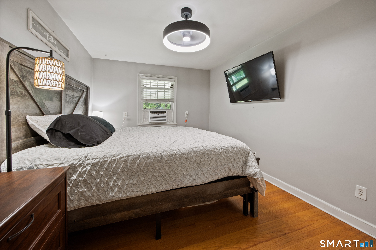
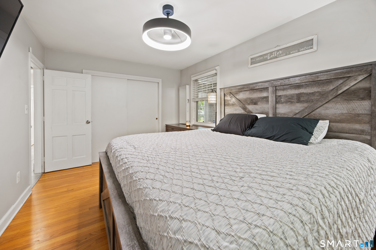
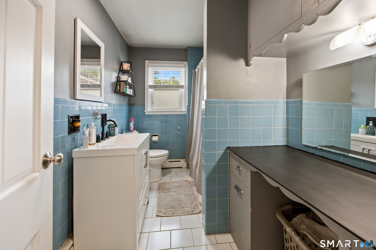
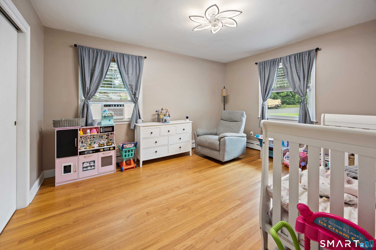
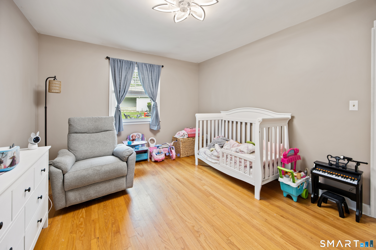
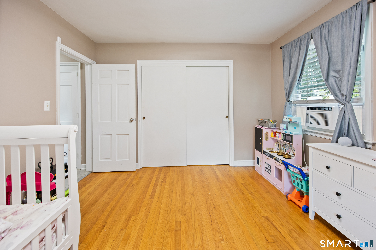
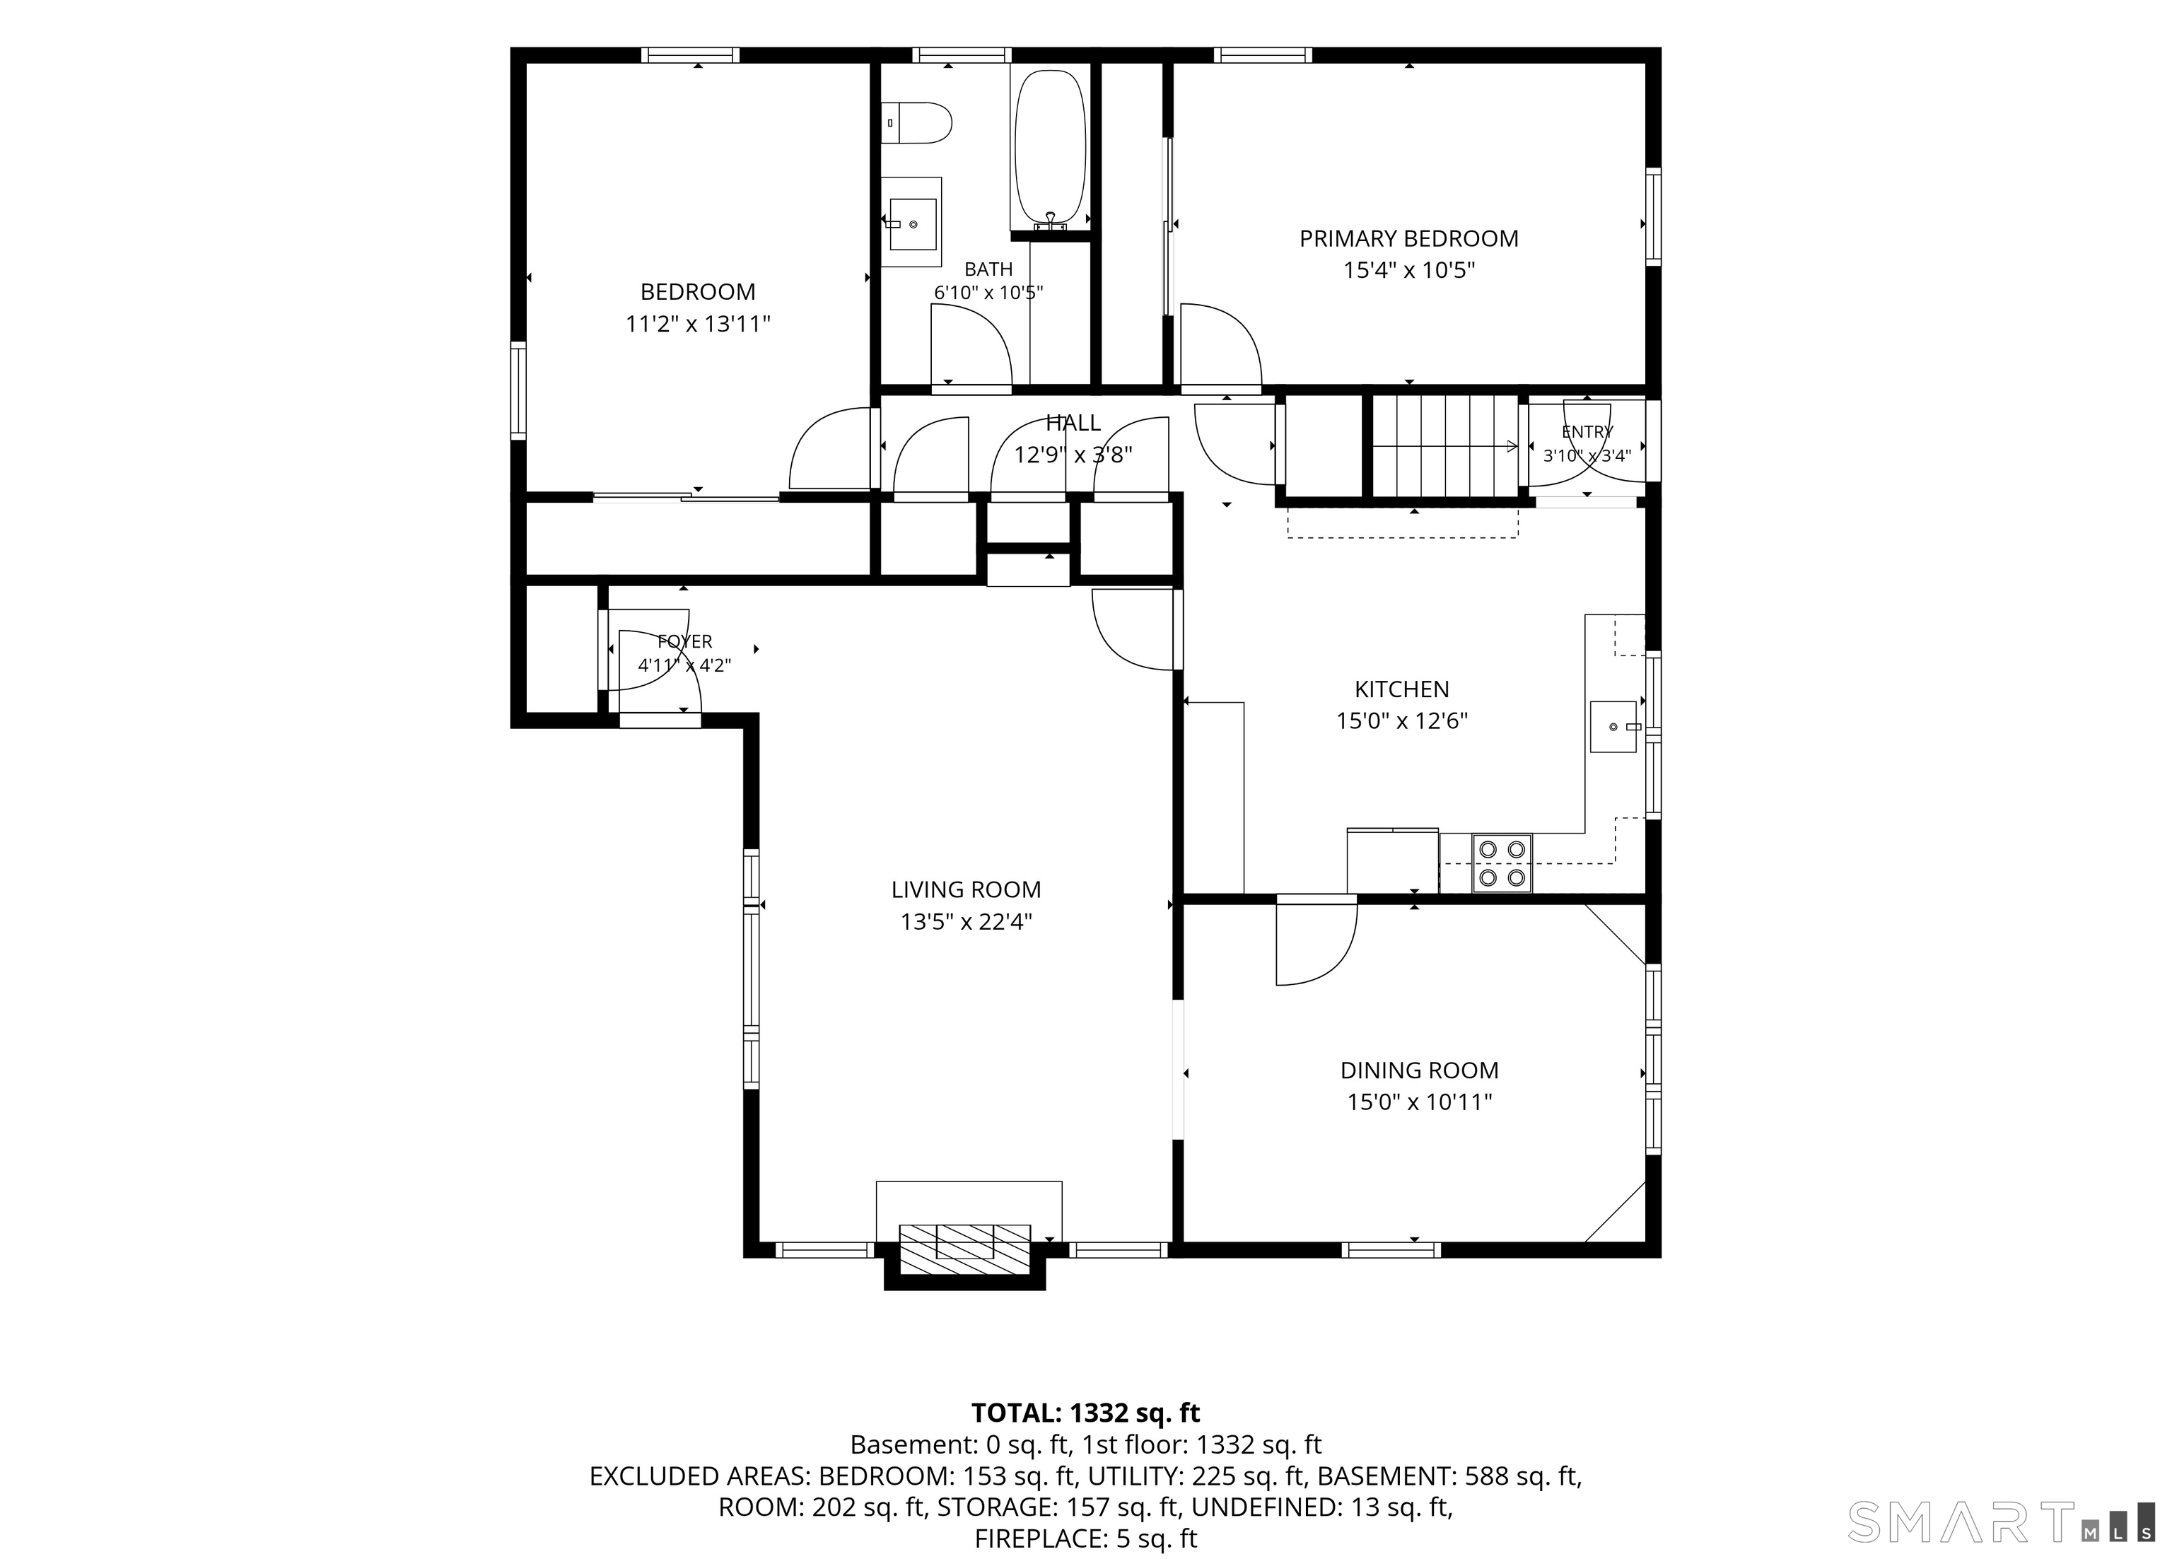
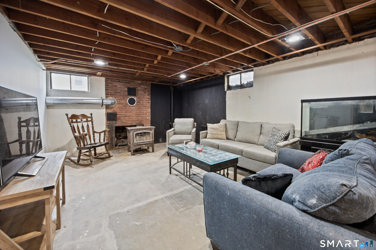
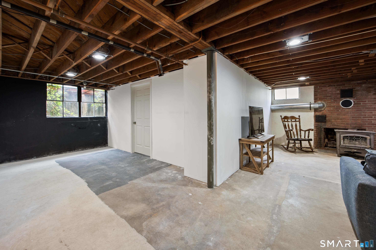
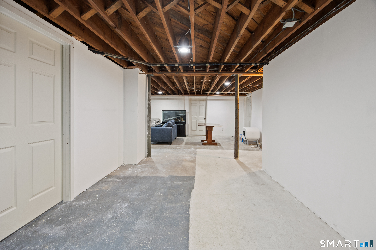
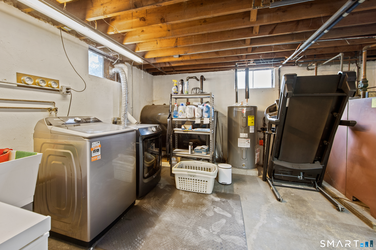
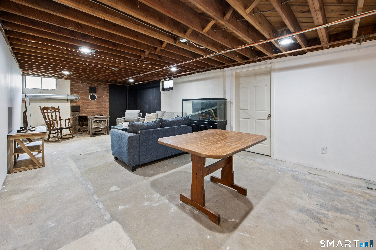
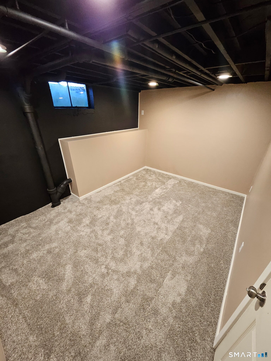
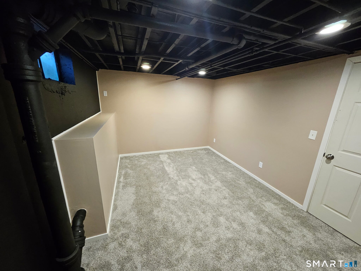
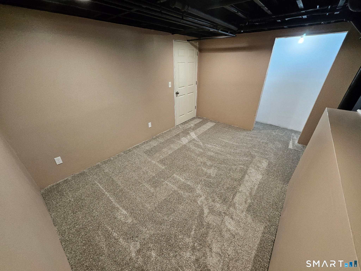
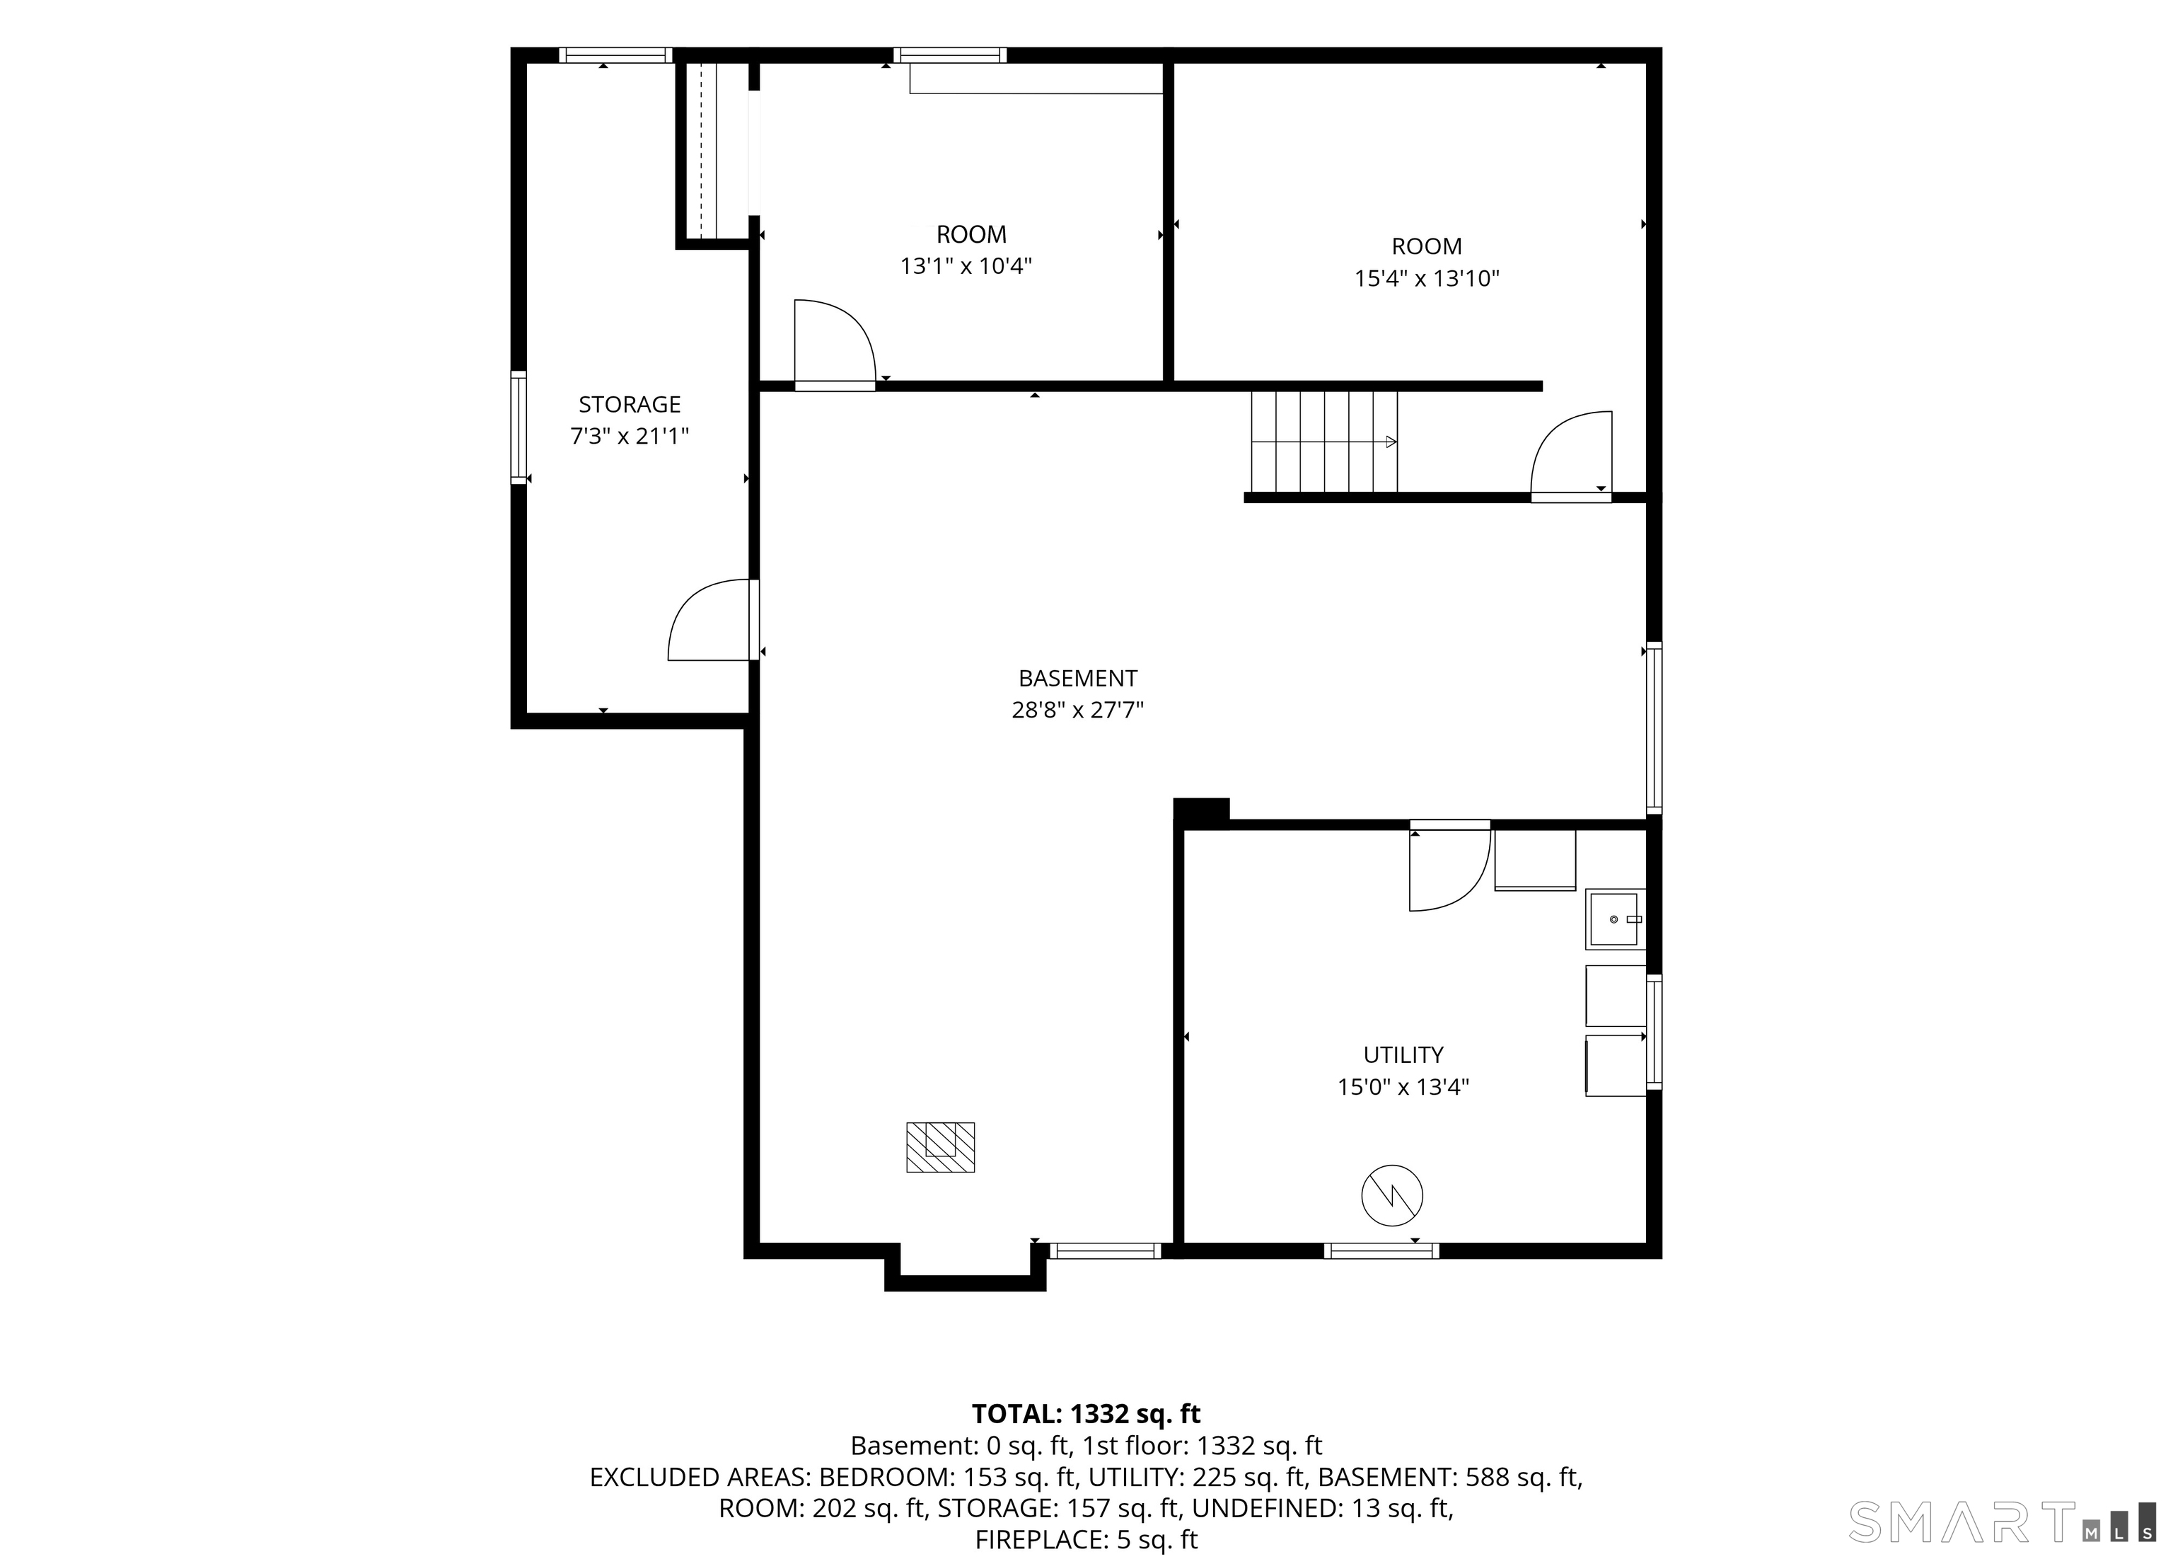
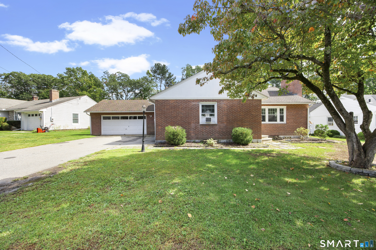
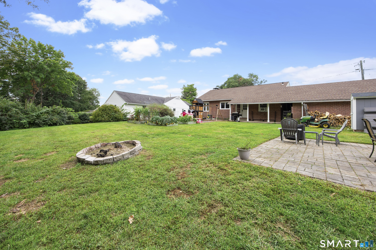
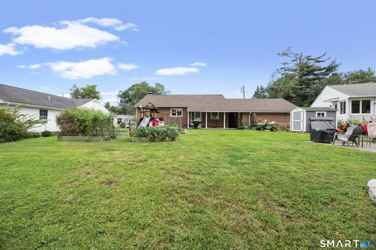
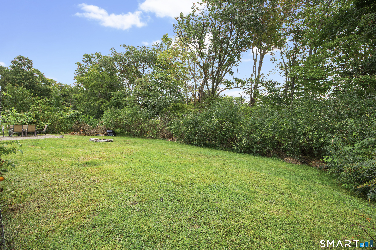
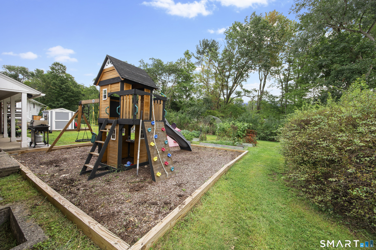
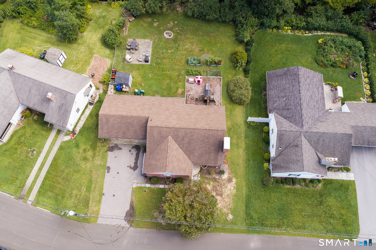
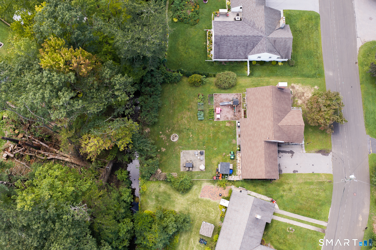
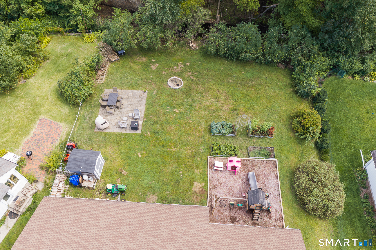
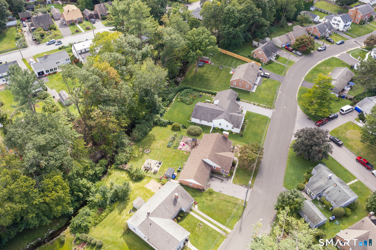
170 Dawes Avenue offers the kind of space, condition, and flexibility that can be difficult to find at this price point. This well-maintained brick ranch features 1,424 square feet of comfortable single-level living with hardwood floors, fresh paint throughout, updated windows, and a layout that feels both open and practical. A generously sized living room with fireplace flows into the dining area and open-concept kitchen, with two bedrooms and a full bath completing the main level. The full basement adds approximately 1,420 square feet and offers substantial potential for future finished living space. Much of the work is already underway, with primed sheetrock in place and the remaining space primarily awaiting flooring, ceiling finishes, and the next owner's vision. Plumbing access allows for the addition of another bathroom, while the finished laundry room is already complete. The basement has also been water sealed, and a radon mitigation system is installed. Outside, the classic brick exterior, attached two-car garage, level lot, and established residential setting make for an easy property to maintain and enjoy. Well cared for, thoughtfully improved, and genuinely move-in ready, 170 Dawes Avenue offers a comfortable home today with plenty of room to make it more tomorrow.
Listing Courtesy of Coldwell Banker Realty
Our team consists of dedicated real estate professionals passionate about helping our clients achieve their goals. Every client receives personalized attention, expert guidance, and unparalleled service. Meet our team:

Broker/Owner
860-214-8008
Email
Broker/Owner
843-614-7222
Email
Associate Broker
860-383-5211
Email
Realtor®
860-919-7376
Email
Realtor®
860-538-7567
Email
Realtor®
860-222-4692
Email
Realtor®
860-539-5009
Email
Realtor®
860-681-7373
Email
Acres : 0.28
Appliances Included : None
Attic : Pull-Down Stairs
Basement : Full
Full Baths : 1
Baths Total : 1
Beds Total : 2
City : Torrington
Cooling : None
County : Litchfield
Elementary School : Per Board of Ed
Fireplaces : 1
Foundation : Concrete
Fuel Tank Location : In Basement
Garage Parking : Attached Garage
Garage Slots : 2
Description : Level Lot, Open Lot
Middle School : Per Board of Ed
Neighborhood : N/A
Parcel : 887716
Postal Code : 06790
Roof : Shingle
Sewage System : Public Sewer Connected
Total SqFt : 1424
Tax Year : July 2026-June 2027
Total Rooms : 5
Watersource : Public Water Connected
weeb : RPR, IDX Sites, Realtor.com
Phone
860-384-7624
Address
20 Hopmeadow St, Unit 821, Weatogue, CT 06089
