
Bedrooms
Bathrooms
Sq Ft
Price
Milford, Connecticut
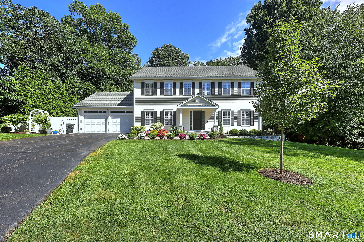
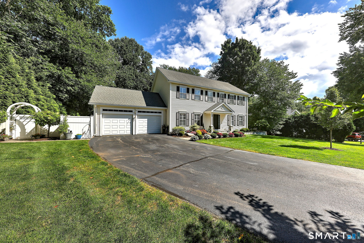
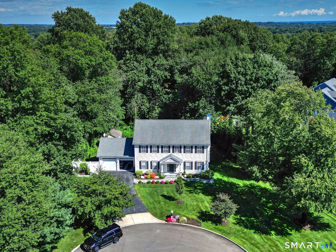
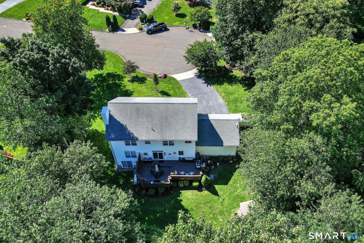
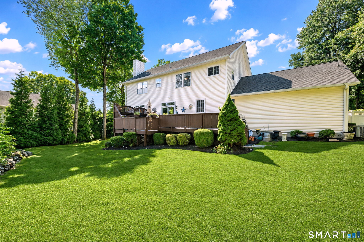
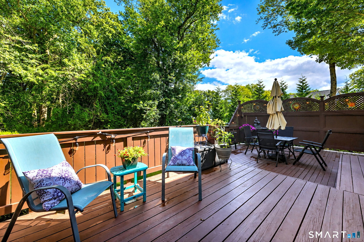
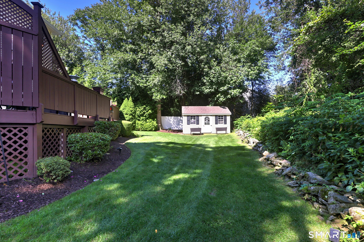
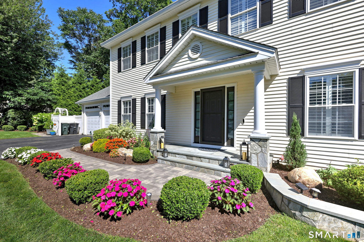
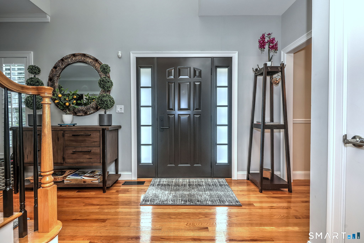
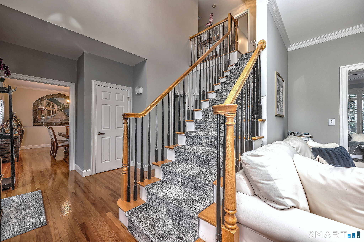
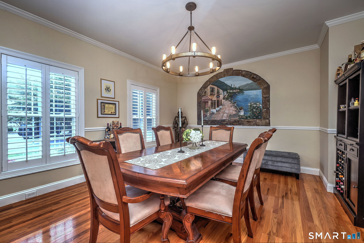
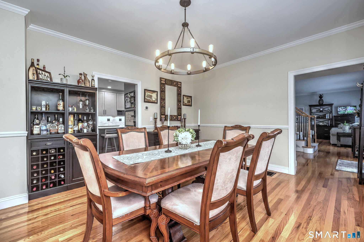
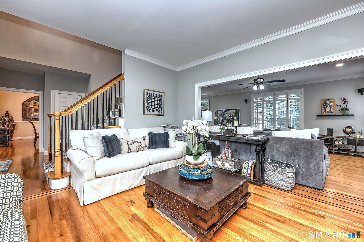
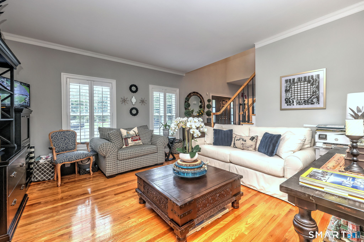
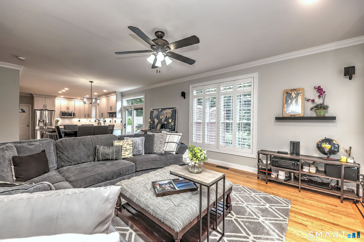
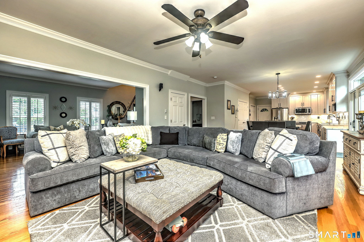
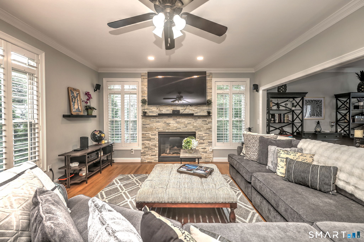
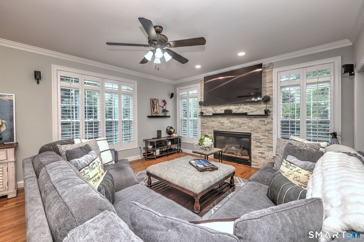
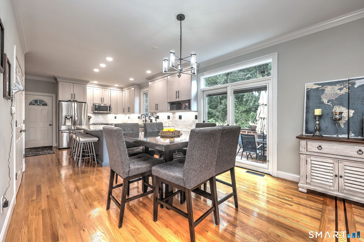
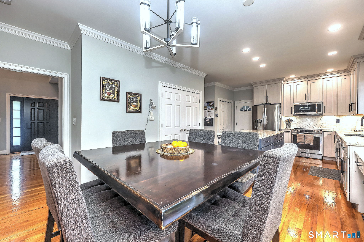
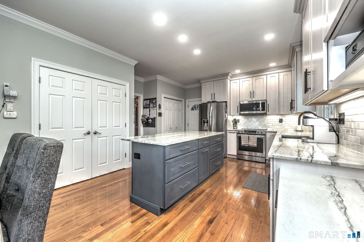
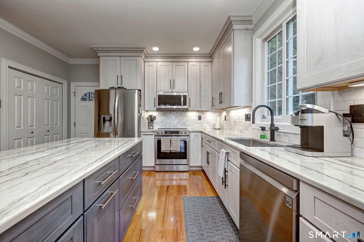
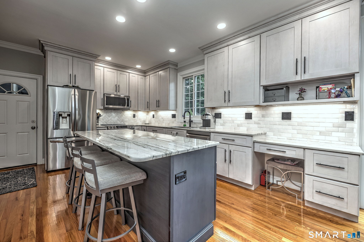
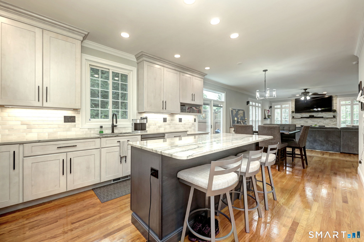
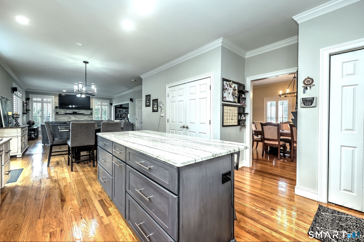
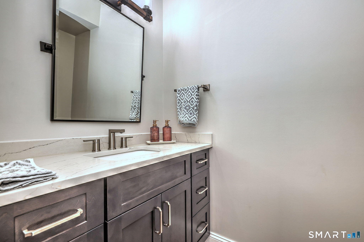
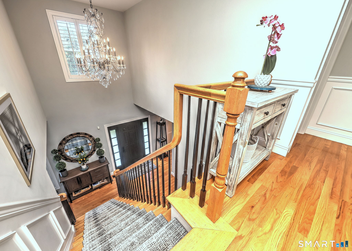
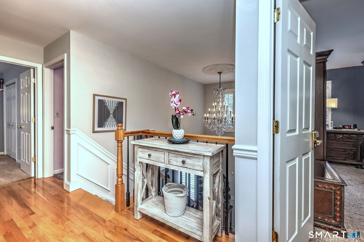
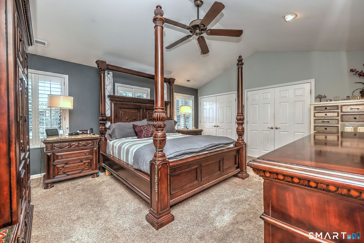
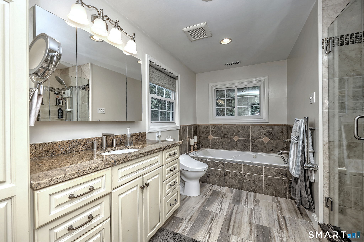
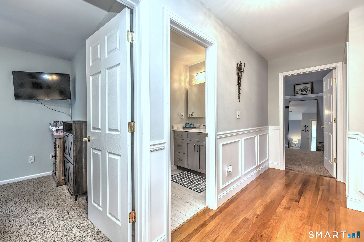
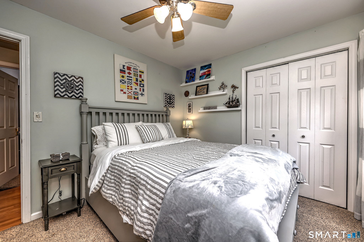
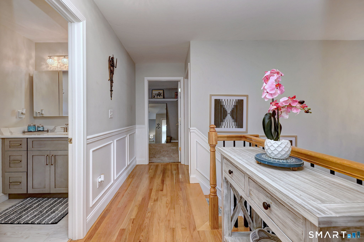
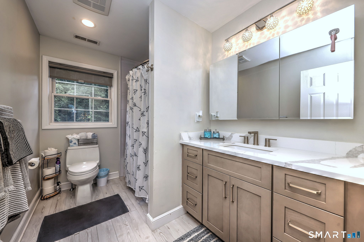
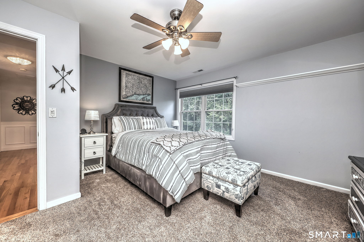
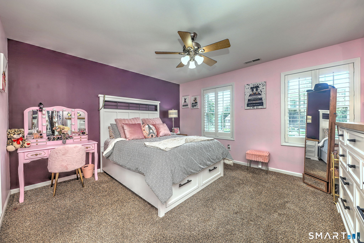
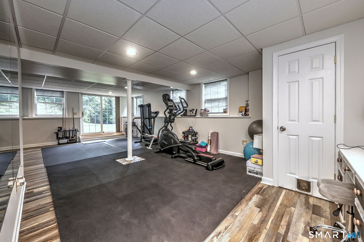
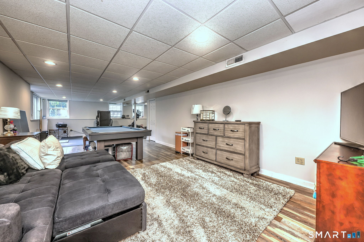
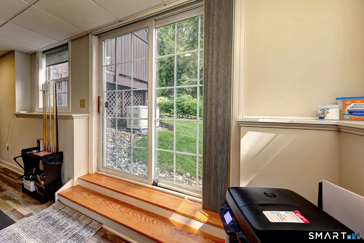
Timeless elegance meets exceptional privacy in this stunning North Milford Colonial, privately set on a quiet cul-de-sac with open space directly behind the property. Beautifully updated and move-in ready, this four-bedroom, 2.5 bath home offers convenience and exceptional attention to detail. The living room features floor-to-ceiling stone surrounding a gas fireplace, crown molding while gleaming hardwood floors flow throughout the first level. The newly renovated eat-in kitchen is designed to impress with an oversized island, granite countertops, custom cabinetry, pantry, stainless appliances, and cleverly concealed laundry. The sliders in kitchen open to a private deck overlooking beautifully manicured grounds and a spacious shed. A generous dining room and inviting den complete the main level. Upstairs, the luxurious primary suite boasts vaulted ceilings, a custom walk-in closet with double organizers, and a spa-inspired bath with heated floors and towel rack. Three additional spacious bedrooms offer comfort and flexibility. Custom closets throughout, plantation shutters, a finished walkout basement, whole-house generator, irrigation system, and newly paved driveway, walkway and sidewalk add to the home's exceptional appeal. Plans for a pool and conversion to a three-car garage offer exciting future possibilities. Minutes to Milford's beaches, downtown, dining, train, and highways, this is North Milford living at its finest-private, polished, and truly exceptional.
Listing Courtesy of Coldwell Banker Realty
Our team consists of dedicated real estate professionals passionate about helping our clients achieve their goals. Every client receives personalized attention, expert guidance, and unparalleled service. Meet our team:

Broker/Owner
860-214-8008
Email
Broker/Owner
843-614-7222
Email
Associate Broker
860-383-5211
Email
Realtor®
860-919-7376
Email
Realtor®
860-538-7567
Email
Realtor®
860-222-4692
Email
Realtor®
860-539-5009
Email
Realtor®
860-681-7373
Email
Acres : 0.46
Appliances Included : Electric Range, Microwave, Refrigerator, Dishwasher, Disposal, Washer, Dryer
Attic : Unfinished, Pull-Down Stairs
Basement : Full, Heated, Cooled, Interior Access, Partially Finished, Liveable Space, Full With Walk-Out
Full Baths : 2
Half Baths : 1
Baths Total : 3
Beds Total : 4
City : Milford
Cooling : Ceiling Fans, Central Air
County : New Haven
Elementary School : Mathewson
Fireplaces : 1
Foundation : Concrete
Garage Parking : Attached Garage, Paved, Off Street Parking, Driveway
Garage Slots : 2
Description : Borders Open Space, Dry, Level Lot, On Cul-De-Sac
Middle School : Harborside
Amenities : Golf Course, Library, Medical Facilities, Park, Public Transportation, Shopping/Mall
Neighborhood : N/A
Parcel : 2118837
Total Parking Spaces : 4
Postal Code : 06461
Roof : Asphalt Shingle
Sewage System : Public Sewer Connected
Sewage Usage Fee : 361
Total SqFt : 2970
Tax Year : July 2025-June 2026
Total Rooms : 8
Watersource : Public Water Connected
weeb : RPR, IDX Sites, Realtor.com
Phone
860-384-7624
Address
20 Hopmeadow St, Unit 821, Weatogue, CT 06089
