

Bedrooms
Bathrooms
Sq Ft
Price
Fairfield, Connecticut
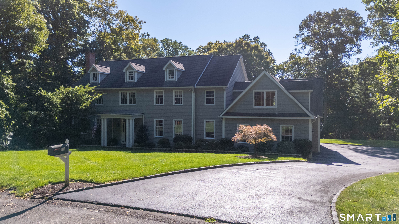
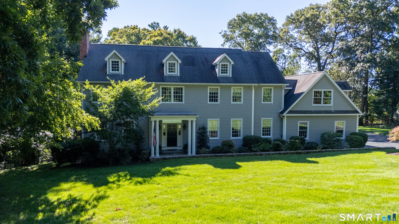
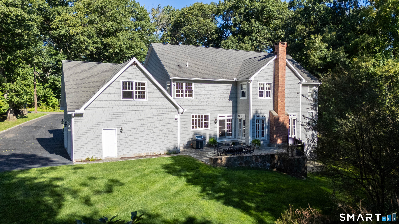
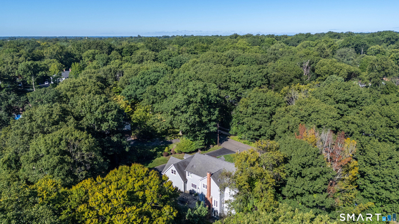
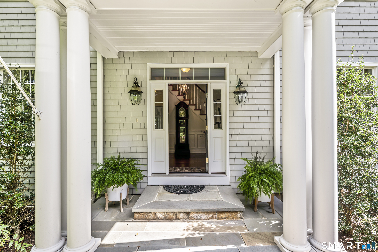
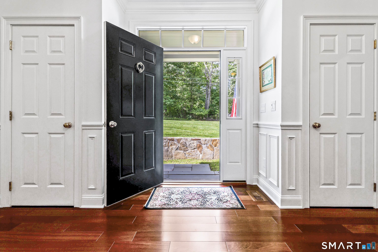
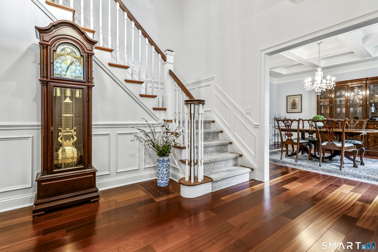
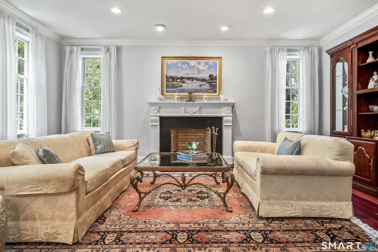
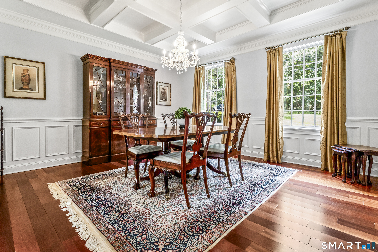
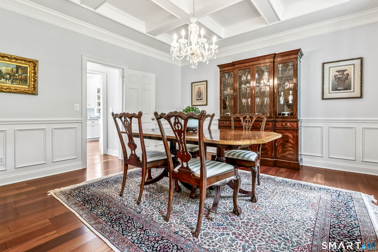
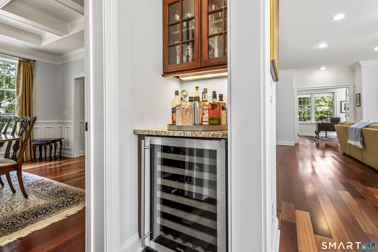
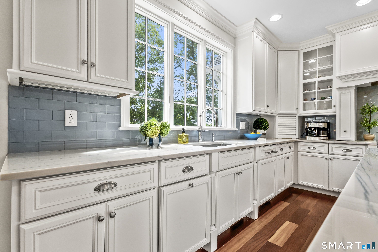
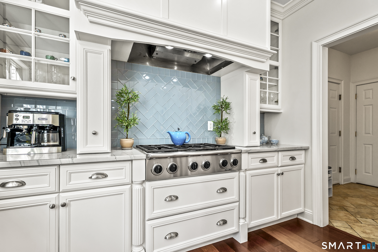
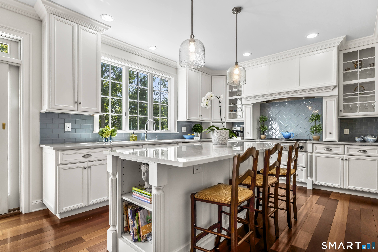
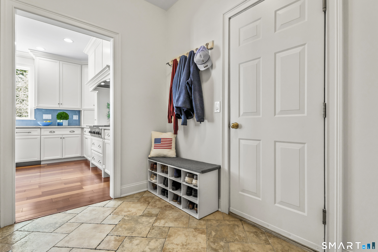
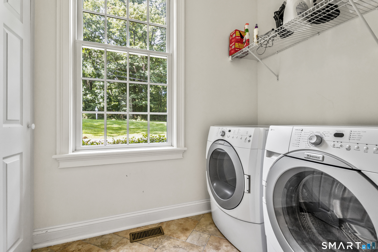
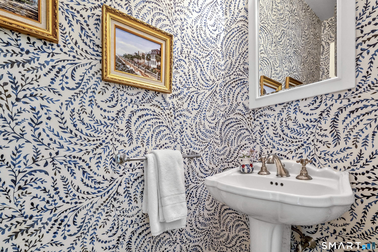
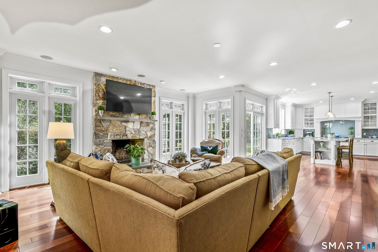
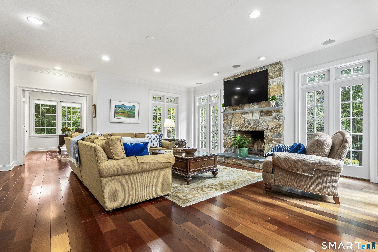
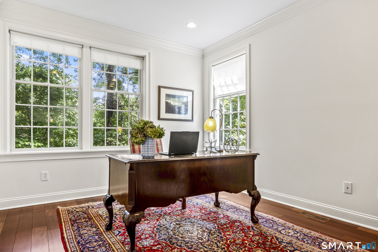
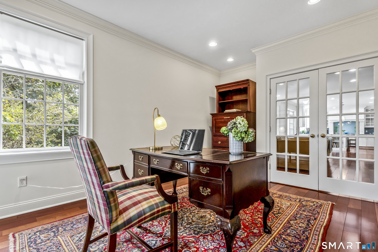
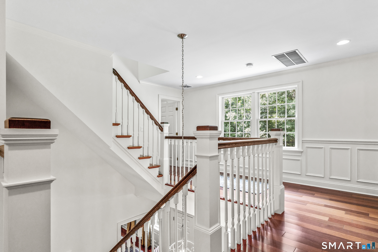
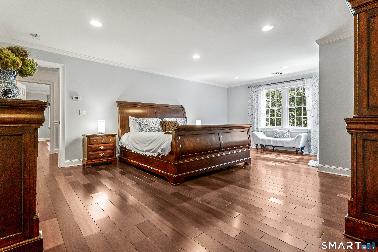
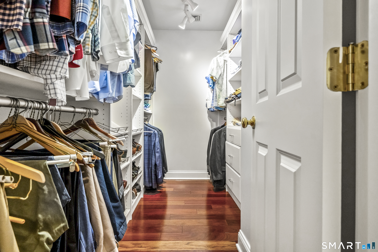
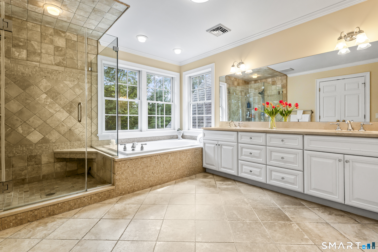
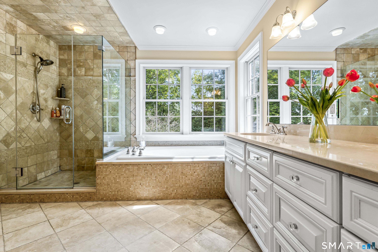
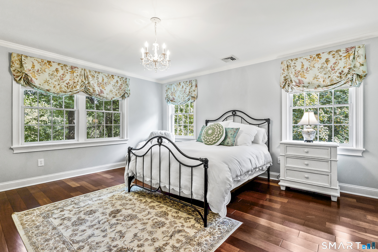
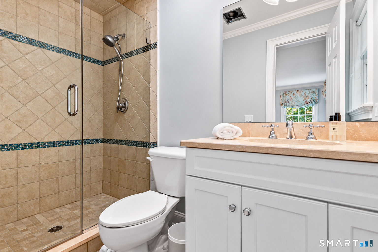
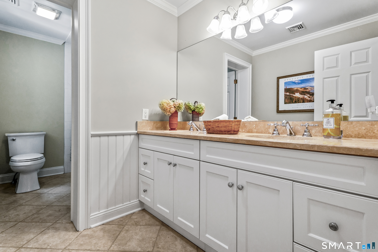
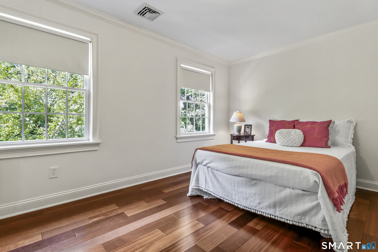
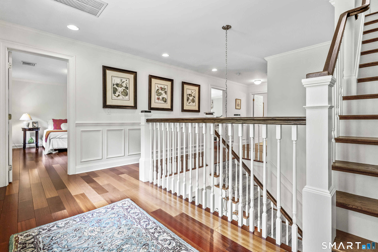
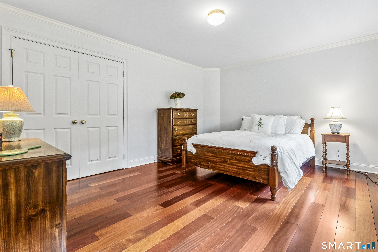
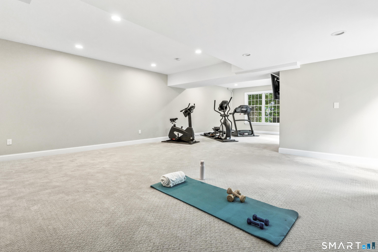
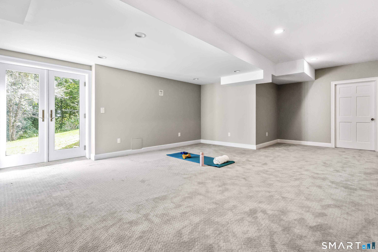
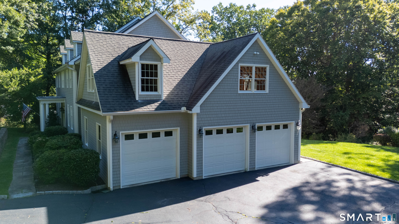
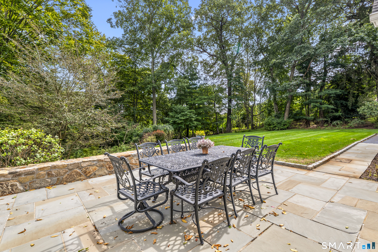
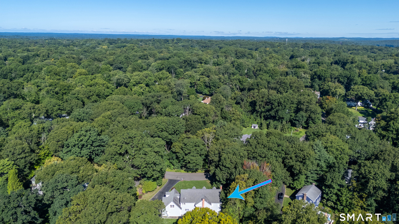
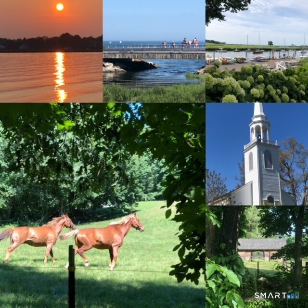
Classic Greenfield Hill Colonial located in desirable Galloping Hill neighborhood. Wonderful turn-key home has been gently lived in and boasts Formal Living Room with wood burning Fireplace & Formal Dining Room with coffered ceiling and Butler's Pantry. Light-filled Kitchen with new backsplash & Quartzite counter tops offers good space for cooking & entertaining. Laundry Room and Powder Room are located off Kitchen. Family Room with its wood burning Fieldstone Fireplace features roomy space and opens nicely out to refreshing blue slated Patio. Home Office is located on Main Level. Beautiful mill work greets you as you ascend the staircase to the Upper Level. Spacious Primary en-suite Bedroom, en-suite 2nd Bedroom, plus 2 additional well-proportioned Bedrooms and Hallway Bath complete the 2nd Level. Walk-up Attic provides excellent storage. Partially finished walk-out Basement (784 sq ft) offers work out space & space for children to play. Basement with add'l 1,134 unfinished square footage provides opportunity & abundant storage space. Insulated 600 sq ft space located above 3 car Garage could make ideal Bonus Room. Plenty of shopping & dining on either Black Rock Tpk or Downtown Fairfield. The wonderful coastal community of Fairfield boasts 5 scenic beaches. 60 Bridle Trail is an excellent & welcoming family home just minutes to the Merritt Pwy, 10 minutes to I-95, train and downtown.
Listing Courtesy of William Raveis Real Estate
Our team consists of dedicated real estate professionals passionate about helping our clients achieve their goals. Every client receives personalized attention, expert guidance, and unparalleled service. Meet our team:

Broker/Owner
860-214-8008
Email
Broker/Owner
843-614-7222
Email
Associate Broker
860-383-5211
Email
Realtor®
860-919-7376
Email
Realtor®
860-538-7567
Email
Realtor®
860-222-4692
Email
Realtor®
860-539-5009
Email
Realtor®
860-681-7373
Email
Acres : 1
Appliances Included : Gas Cooktop, Wall Oven, Refrigerator, Dishwasher, Washer, Electric Dryer, Wine Chiller
Attic : Unfinished, Storage Space, Floored, Walk-up
Basement : Full, Heated, Storage, Interior Access, Partially Finished, Full With Walk-Out
Full Baths : 3
Half Baths : 1
Baths Total : 4
Beds Total : 4
City : Fairfield
Cooling : Central Air
County : Fairfield
Elementary School : Jennings
Fireplaces : 2
Foundation : Concrete
Fuel Tank Location : In Basement
Garage Parking : Attached Garage
Garage Slots : 3
Description : Lightly Wooded, Sloping Lot
Middle School : Fairfield Woods
Neighborhood : Greenfield Hill
Parcel : 125144
Postal Code : 06824
Roof : Asphalt Shingle
Sewage System : Septic
SgFt Description : 4200 sq ft heated above grade; 1918 total basement sq ft includes 784 finished sq ft
Total SqFt : 4984
Tax Year : July 2026-June 2027
Total Rooms : 9
Watersource : Public Water Connected
weeb : RPR, IDX Sites, Realtor.com
Phone
860-384-7624
Address
20 Hopmeadow St, Unit 821, Weatogue, CT 06089
