
Bedrooms
Bathrooms
Sq Ft
Price
Montville, Connecticut
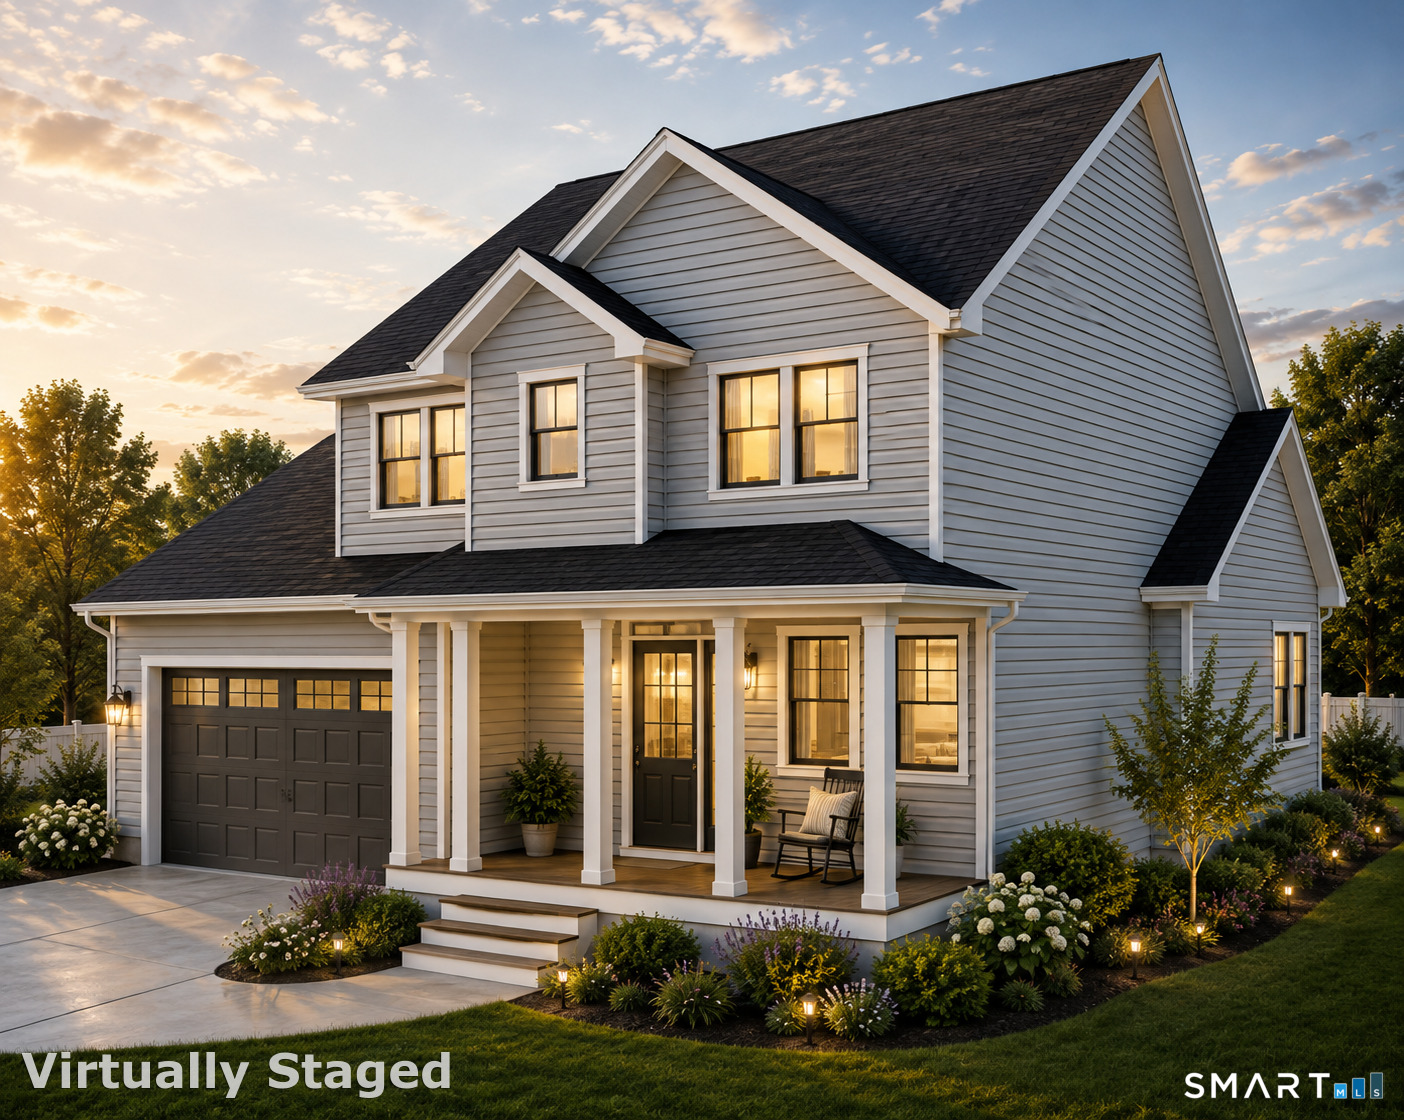
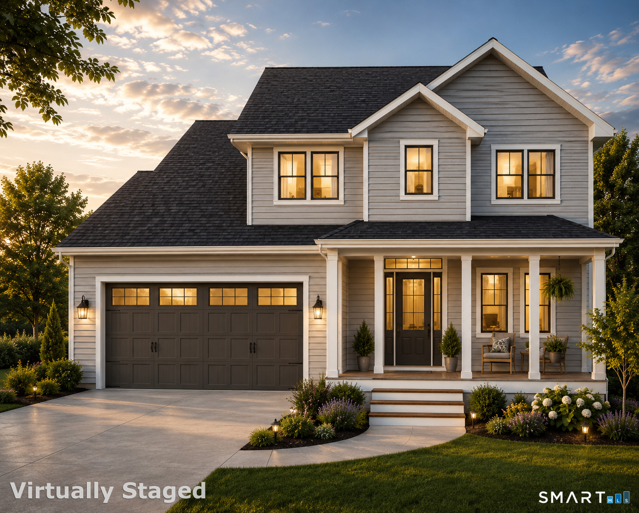
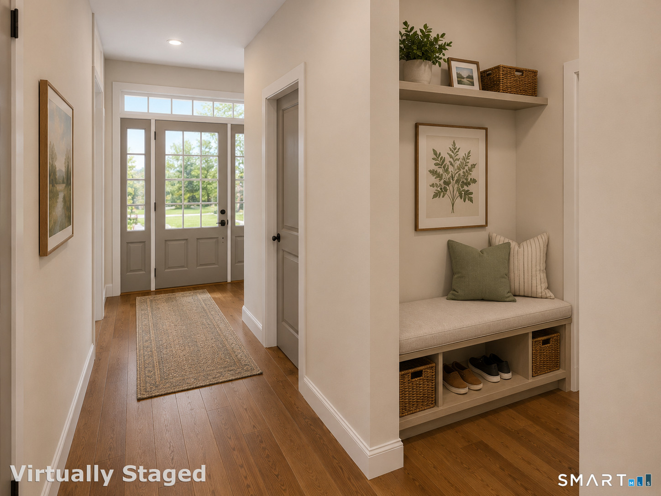
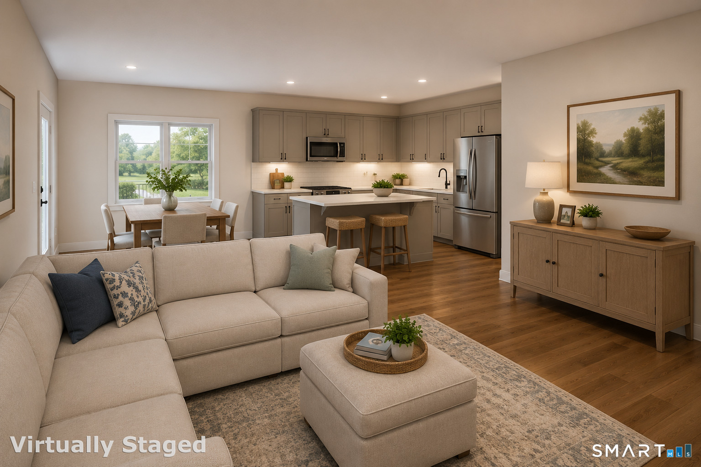
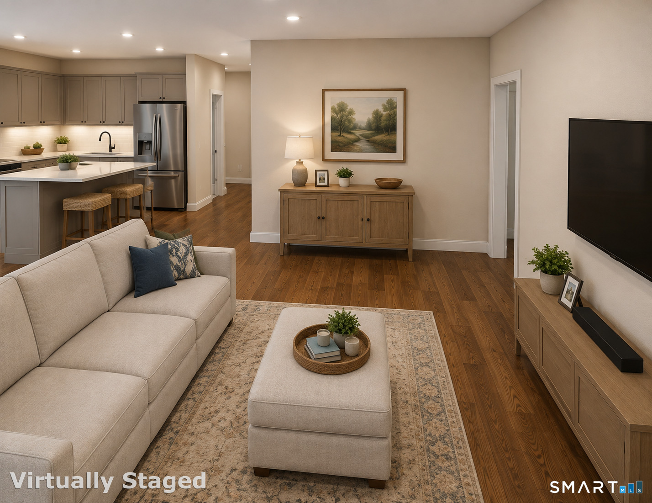
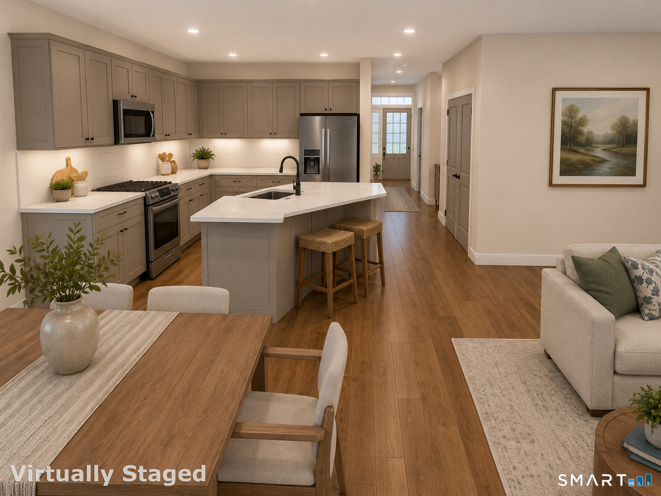
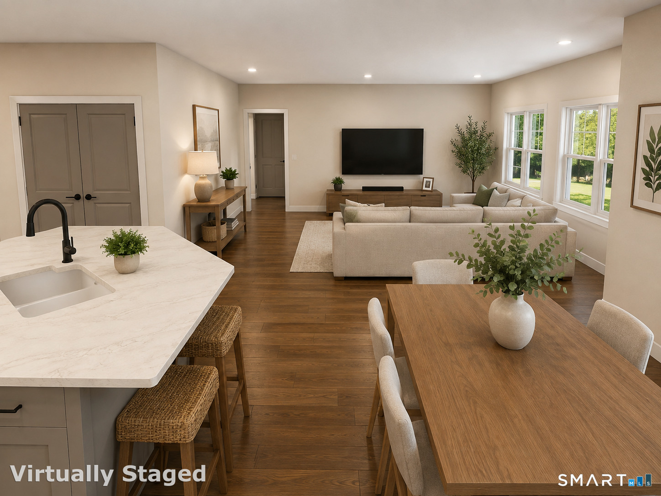
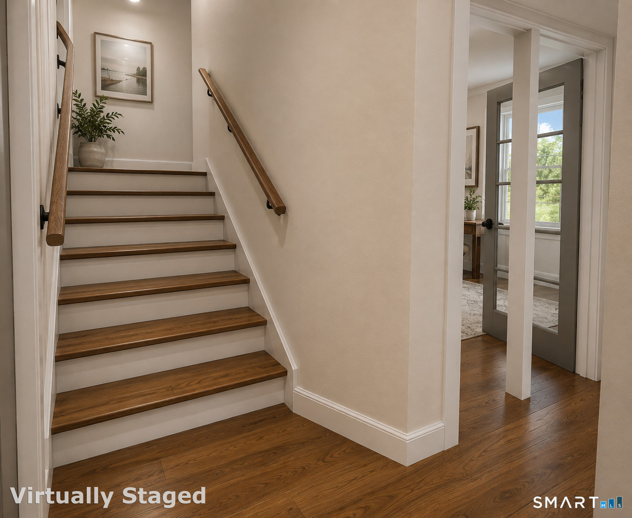
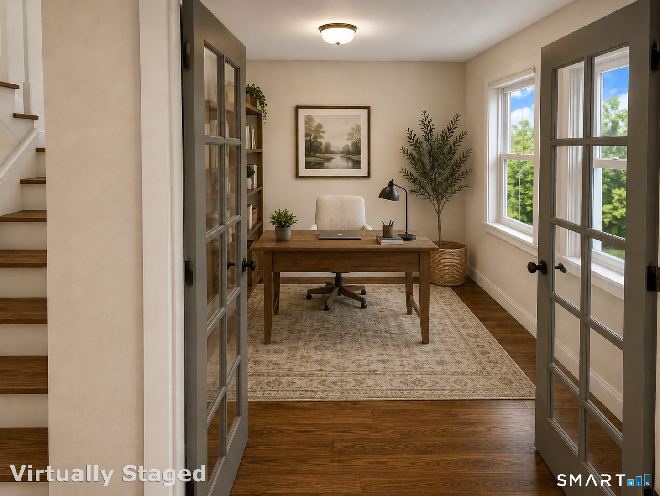
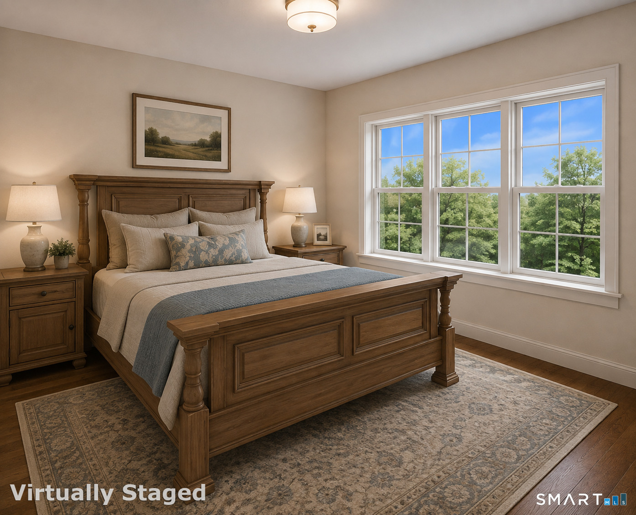
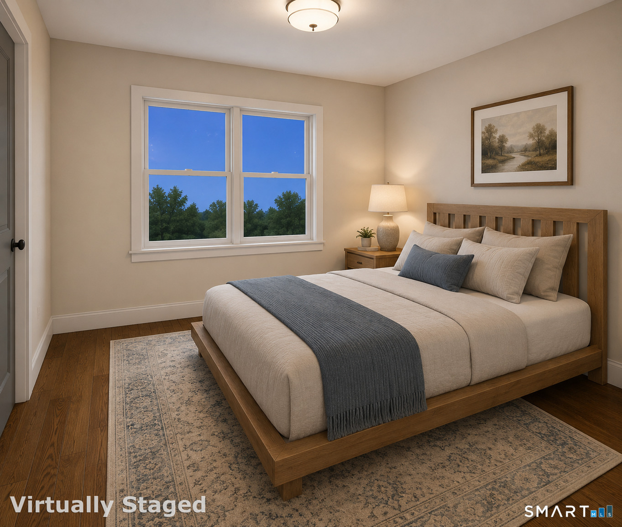
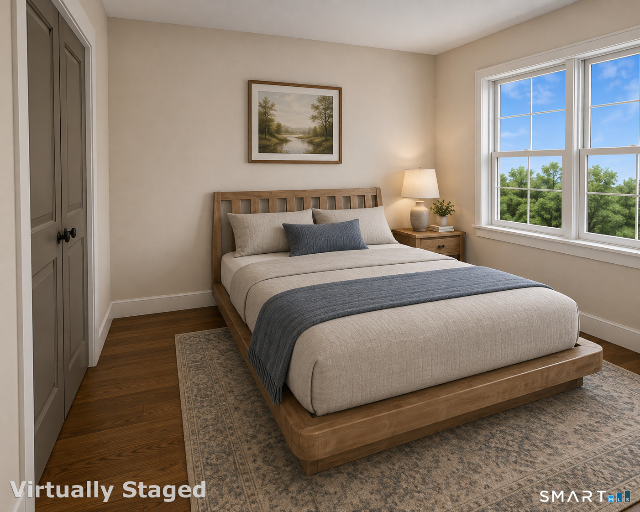
Build your dream home at 207 Chesterfield Road! Set on an approved 1.84-acre lot, this to-be-built New England-style Cape offers approximately 2,074 square feet, three bedrooms, 2.5 baths, and an attached two-car garage. The thoughtfully designed main level features an open-concept kitchen, dining area, and family room-ideal for everyday living and entertaining. The first-floor primary suite offers a private bath with double vanities and a spacious walk-in closet. A dedicated home office, first-floor laundry, and convenient powder room complete the main level. Upstairs, you'll find two additional bedrooms, a shared dual-vanity bathroom, and a versatile sitting area that can be used as a playroom, study, or second living space. A covered front porch and rear patio provide inviting spaces to relax and enjoy the property. Public sewer, private well. Buyer can choose from multiple predefined plans, or bring your own! Customizable to make it your dream home. Conveniently located near schools, shopping, recreation, and major routes, this is a wonderful opportunity to enjoy the comfort, efficiency, and peace of mind that come with owning a newly built home. Home is to be built. Renderings and plans are representative; final features and specifications are subject to the builder's construction agreement.
Listing Courtesy of PMI Southeast CT
Our team consists of dedicated real estate professionals passionate about helping our clients achieve their goals. Every client receives personalized attention, expert guidance, and unparalleled service. Meet our team:

Broker/Owner
860-214-8008
Email
Broker/Owner
843-614-7222
Email
Associate Broker
860-383-5211
Email
Realtor®
860-919-7376
Email
Realtor®
860-538-7567
Email
Realtor®
860-222-4692
Email
Realtor®
860-539-5009
Email
Realtor®
860-681-7373
Email
Acres : 1.84
Appliances Included : Allowance
Attic : Access Via Hatch
Basement : Full
Full Baths : 2
Half Baths : 1
Baths Total : 3
Beds Total : 3
City : Montville
Cooling : Zoned
County : New London
Elementary School : Per Board of Ed
Foundation : Concrete
Garage Parking : Attached Garage
Garage Slots : 2
Description : Lightly Wooded, Treed, Level Lot
Neighborhood : Oakdale
Parcel : 23667933
Postal Code : 06370
Roof : Shingle
Sewage System : Public Sewer In Street
SgFt Description : First and second floor
Total SqFt : 2074
Tax Year : July 2026-June 2027
Total Rooms : 10
Watersource : Private Well
weeb : RPR, IDX Sites, Realtor.com
Phone
860-384-7624
Address
20 Hopmeadow St, Unit 821, Weatogue, CT 06089
