

Bedrooms
Bathrooms
Sq Ft
Price
Cheshire, Connecticut
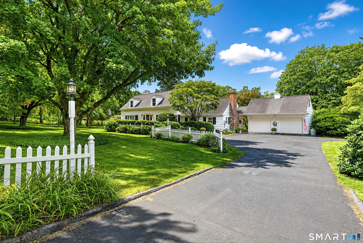
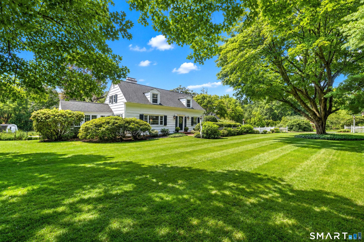
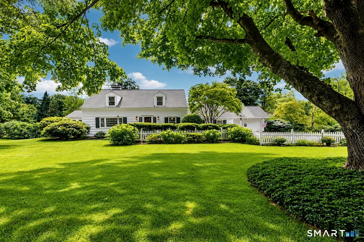
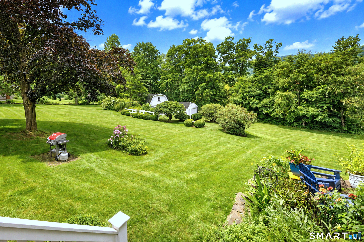
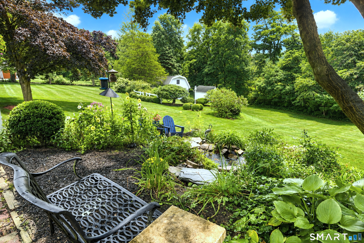
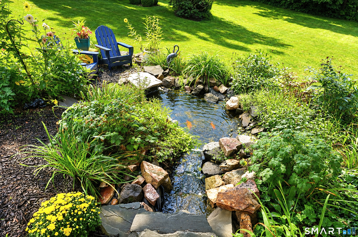
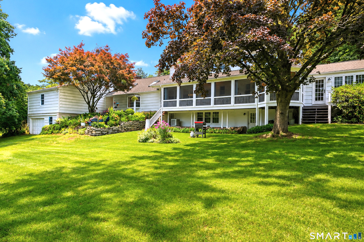
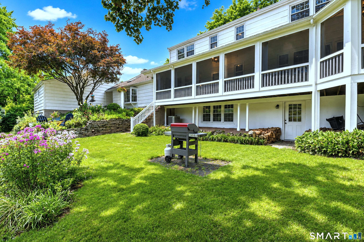
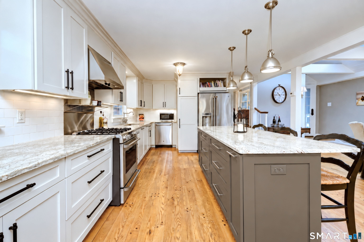
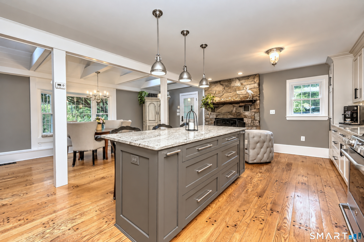
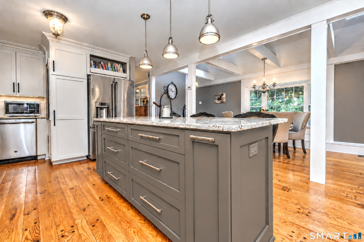
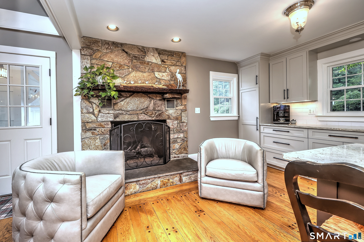
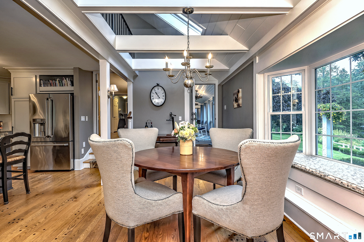
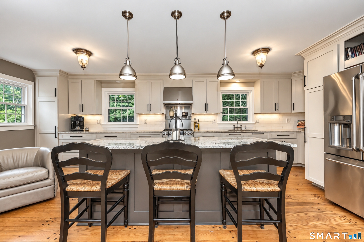
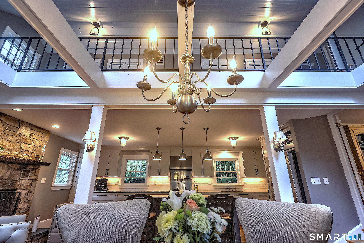
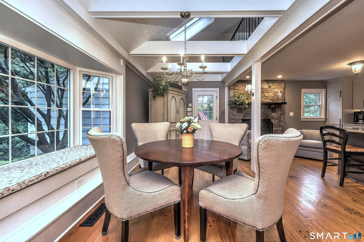
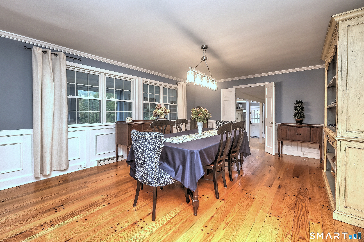
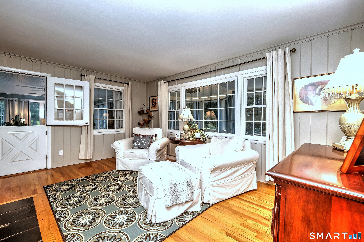
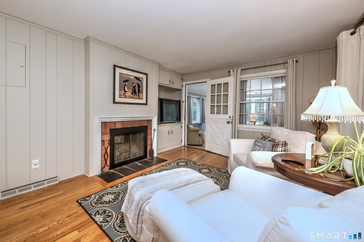
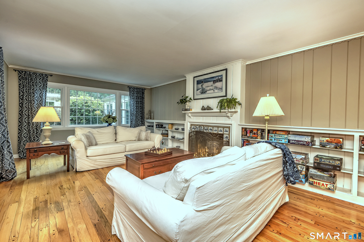
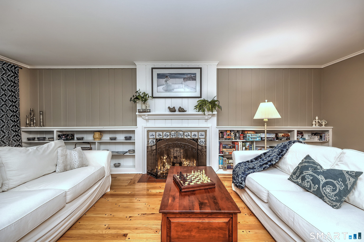
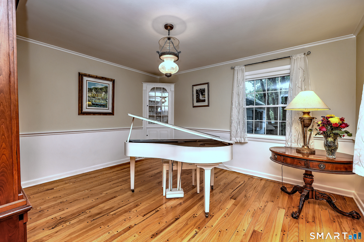
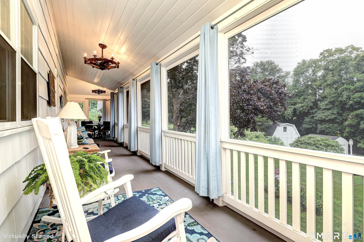
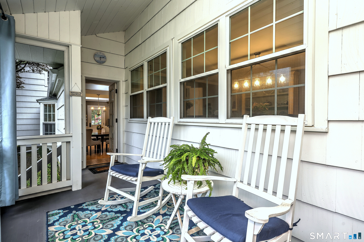
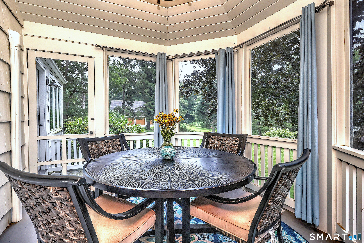
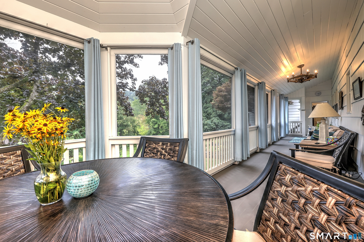
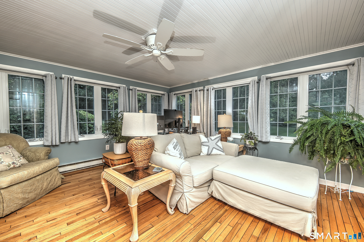
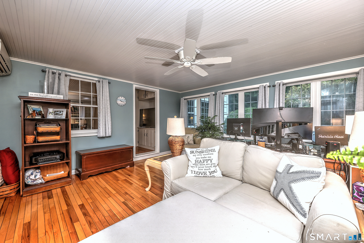
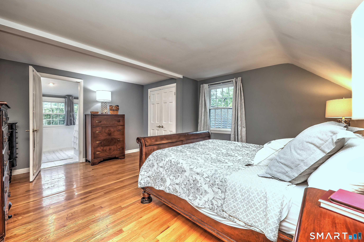
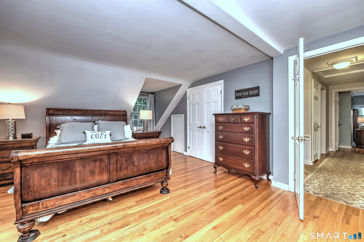
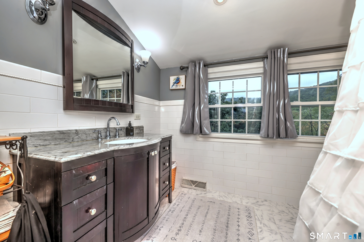
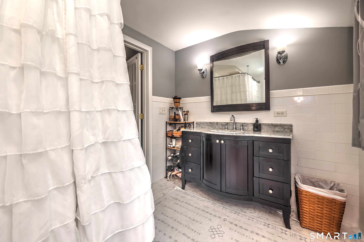
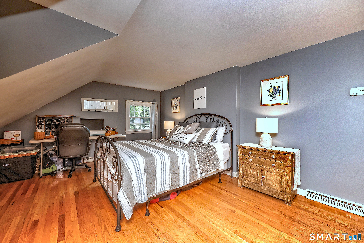
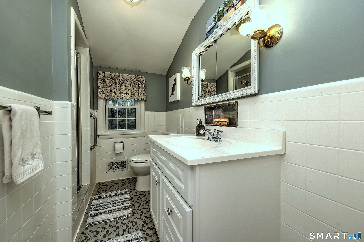
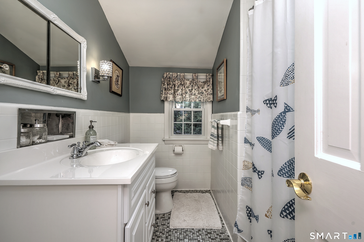
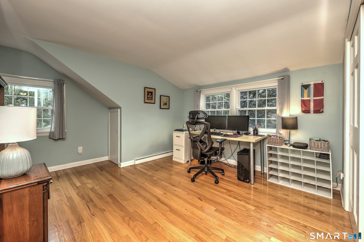
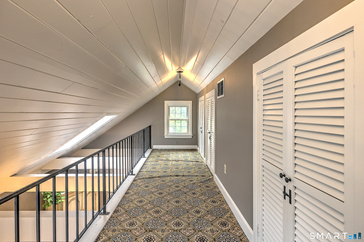
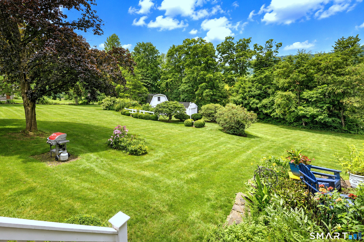
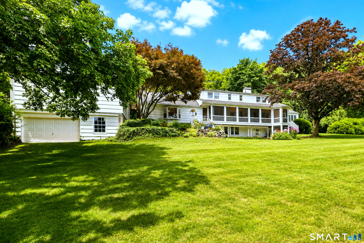
Welcome to this spectacular Cape Cod home, where timeless charm meets modern updates and breathtaking mountain views. The beautifully renovated chef's kitchen features custom cabinetry, abundant drawers, and thoughtful storage. Enjoy meals while taking in views of the scenic backyard and peaceful surroundings. A standout feature is the newly updated 345 sq. ft. screened porch with attractive flooring and ceiling fans, creating the perfect space for morning coffee, afternoon tea, or evening relaxation overlooking the tranquil koi pond. The flexible floor plan includes a spacious dining room, den, study/music room, and private four-season room. A first-floor full bath, one of four full baths in the home, adds convenience. Additional highlights include three fireplaces (two wood-burning and one gas), three-zone heating, central air, and newer windows throughout. Major improvements completed within the last 16 years include the roof, furnace, central air system, and primary bath, providing peace of mind for years to come. Outside, the impressive grounds offer stunning views and a serene natural setting. Four garages provide exceptional space for vehicles, storage, workshops, and hobbies. Adding to the property's unique appeal is the original barn from the 1957 home, complemented by established gardens and expansive outdoor space. Ideal for artists, gardeners, and hobbyists, this remarkable property offers comfort, versatility, and natural beauty in an exceptional setting.
Listing Courtesy of Coldwell Banker Realty
Our team consists of dedicated real estate professionals passionate about helping our clients achieve their goals. Every client receives personalized attention, expert guidance, and unparalleled service. Meet our team:

Broker/Owner
860-214-8008
Email
Broker/Owner
843-614-7222
Email
Associate Broker
860-383-5211
Email
Realtor®
860-919-7376
Email
Realtor®
860-538-7567
Email
Realtor®
860-222-4692
Email
Realtor®
860-539-5009
Email
Realtor®
860-681-7373
Email
Acres : 2
Appliances Included : Gas Range, Refrigerator, Dishwasher, Washer, Dryer
Attic : Access Via Hatch
Basement : Full, Full With Walk-Out
Full Baths : 4
Baths Total : 4
Beds Total : 3
City : Cheshire
Cooling : Central Air, Split System
County : New Haven
Elementary School : Per Board of Ed
Fireplaces : 3
Foundation : Concrete
Fuel Tank Location : In Basement
Garage Parking : Barn, Attached Garage, Detached Garage
Garage Slots : 4
Description : Lightly Wooded, Borders Open Space, Sloping Lot, Cleared, Professionally Landscaped
Middle School : Dodd
Amenities : Park, Playground/Tot Lot, Public Pool, Public Rec Facilities
Neighborhood : N/A
Parcel : 2340680
Postal Code : 06410
Roof : Asphalt Shingle
Additional Room Information : Sitting Room
Sewage System : Septic
SgFt Description : an additional 345 sq ft screened in porch
Total SqFt : 2708
Tax Year : July 2026-June 2027
Total Rooms : 9
Watersource : Private Well
weeb : RPR, IDX Sites, Realtor.com
Phone
860-384-7624
Address
20 Hopmeadow St, Unit 821, Weatogue, CT 06089
