
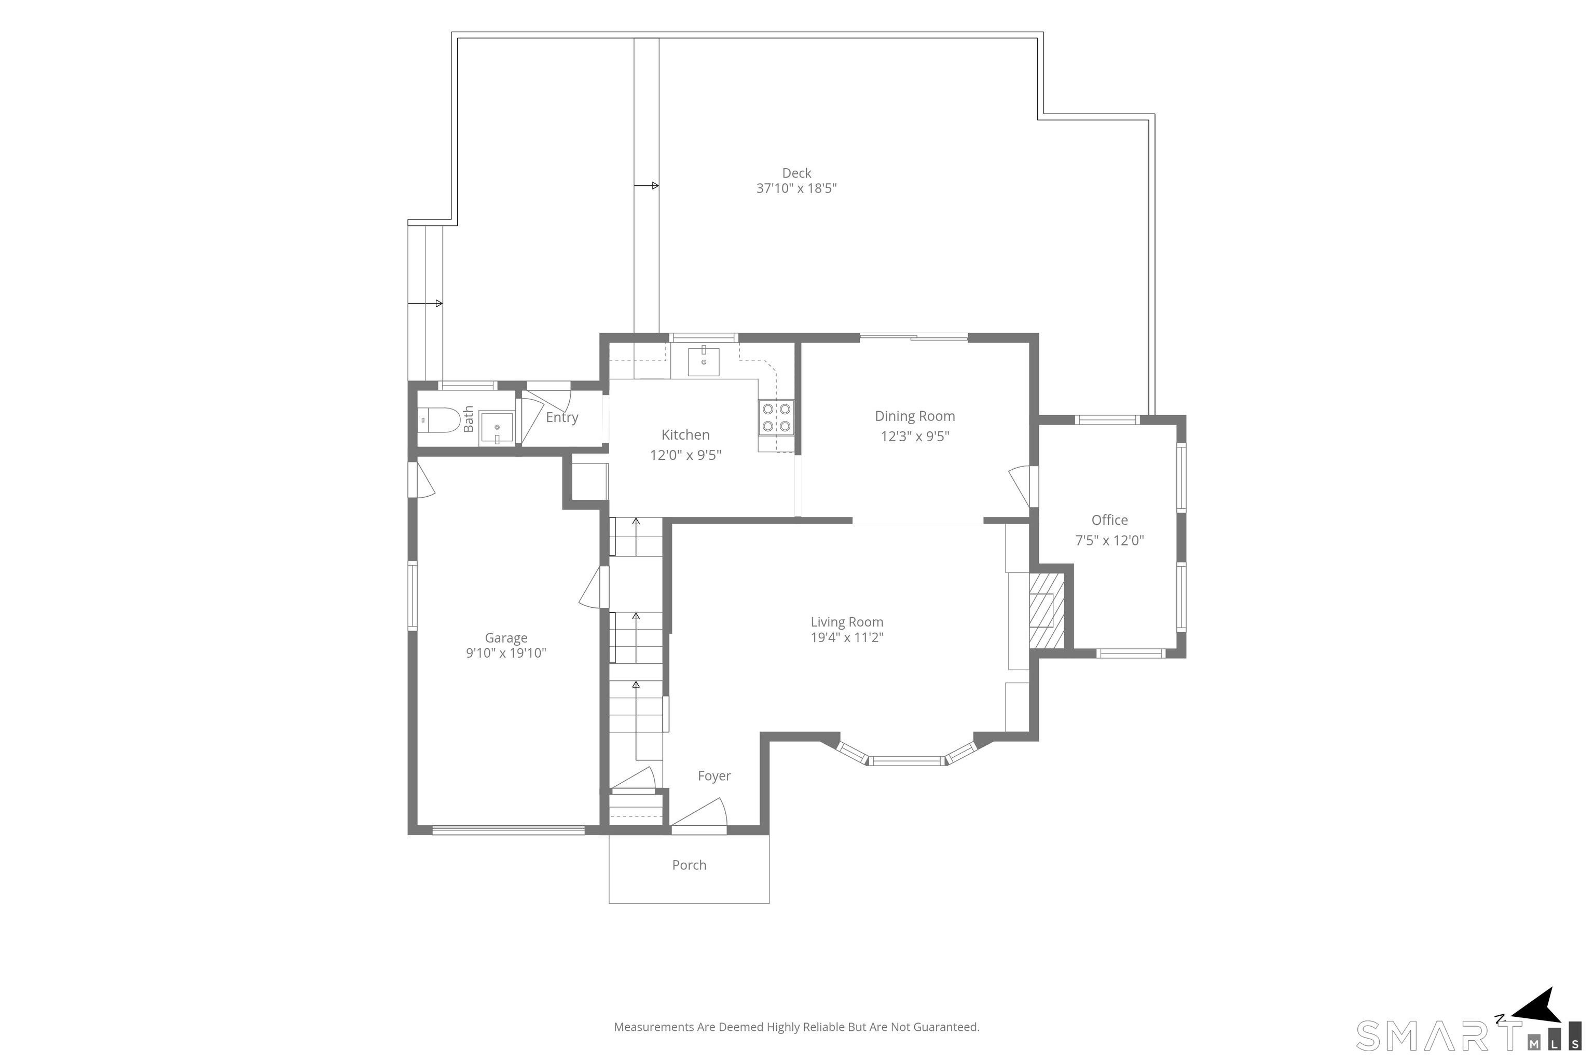
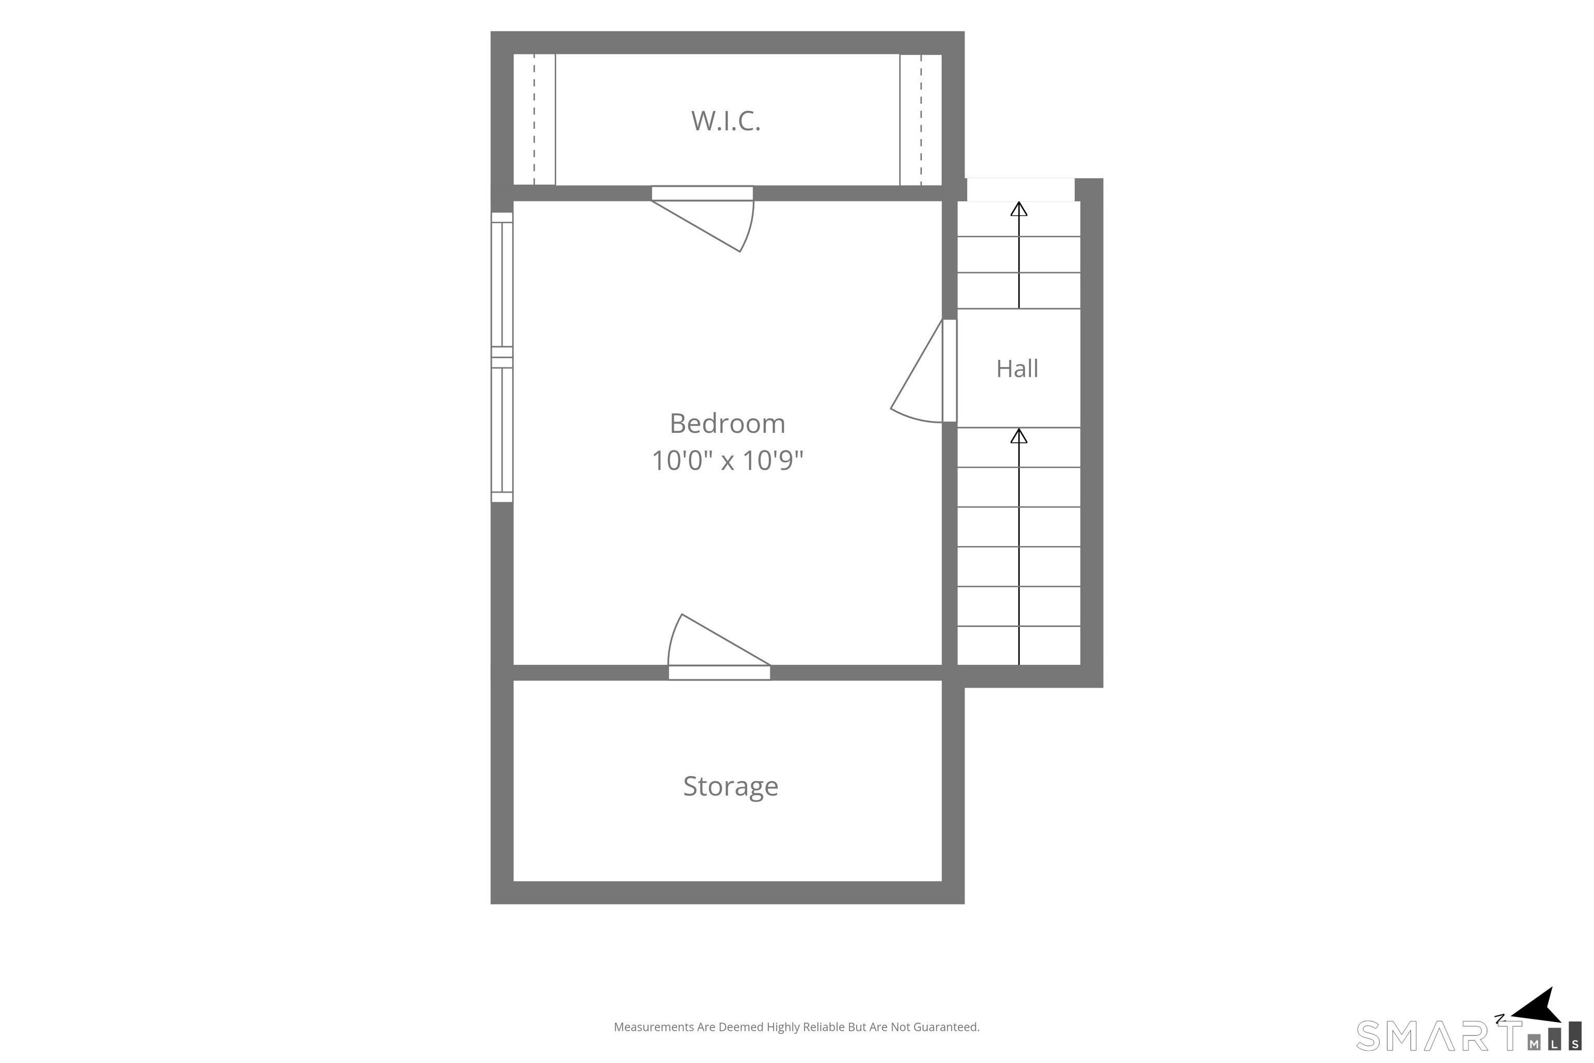
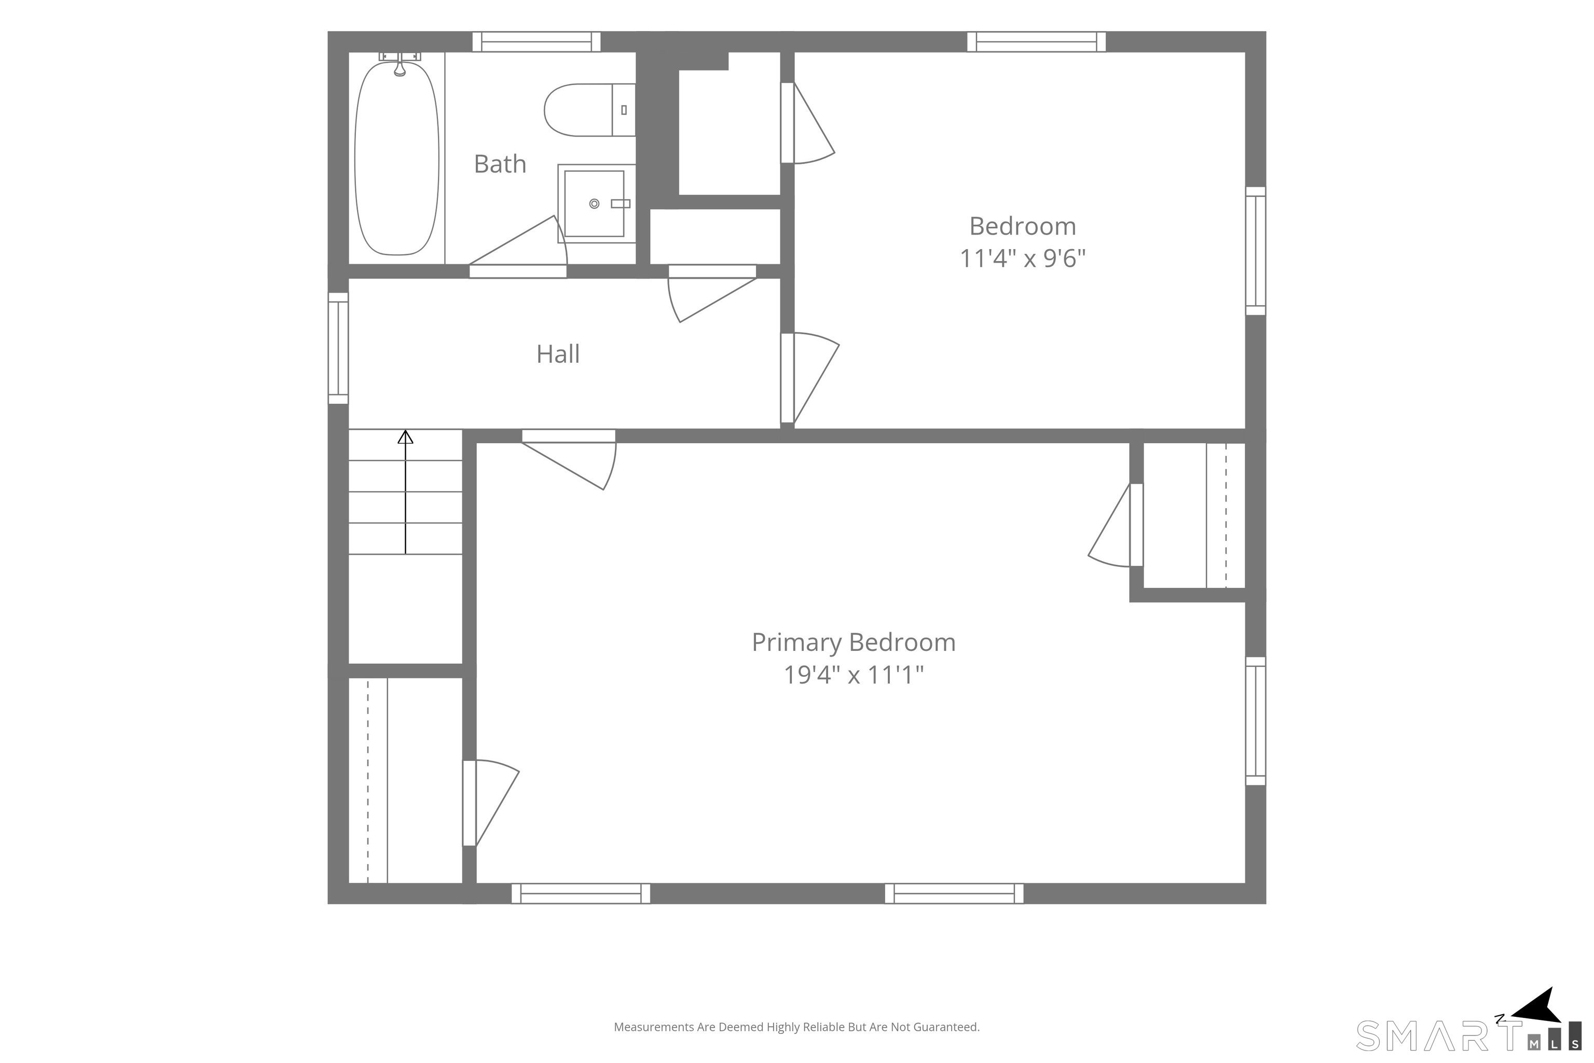
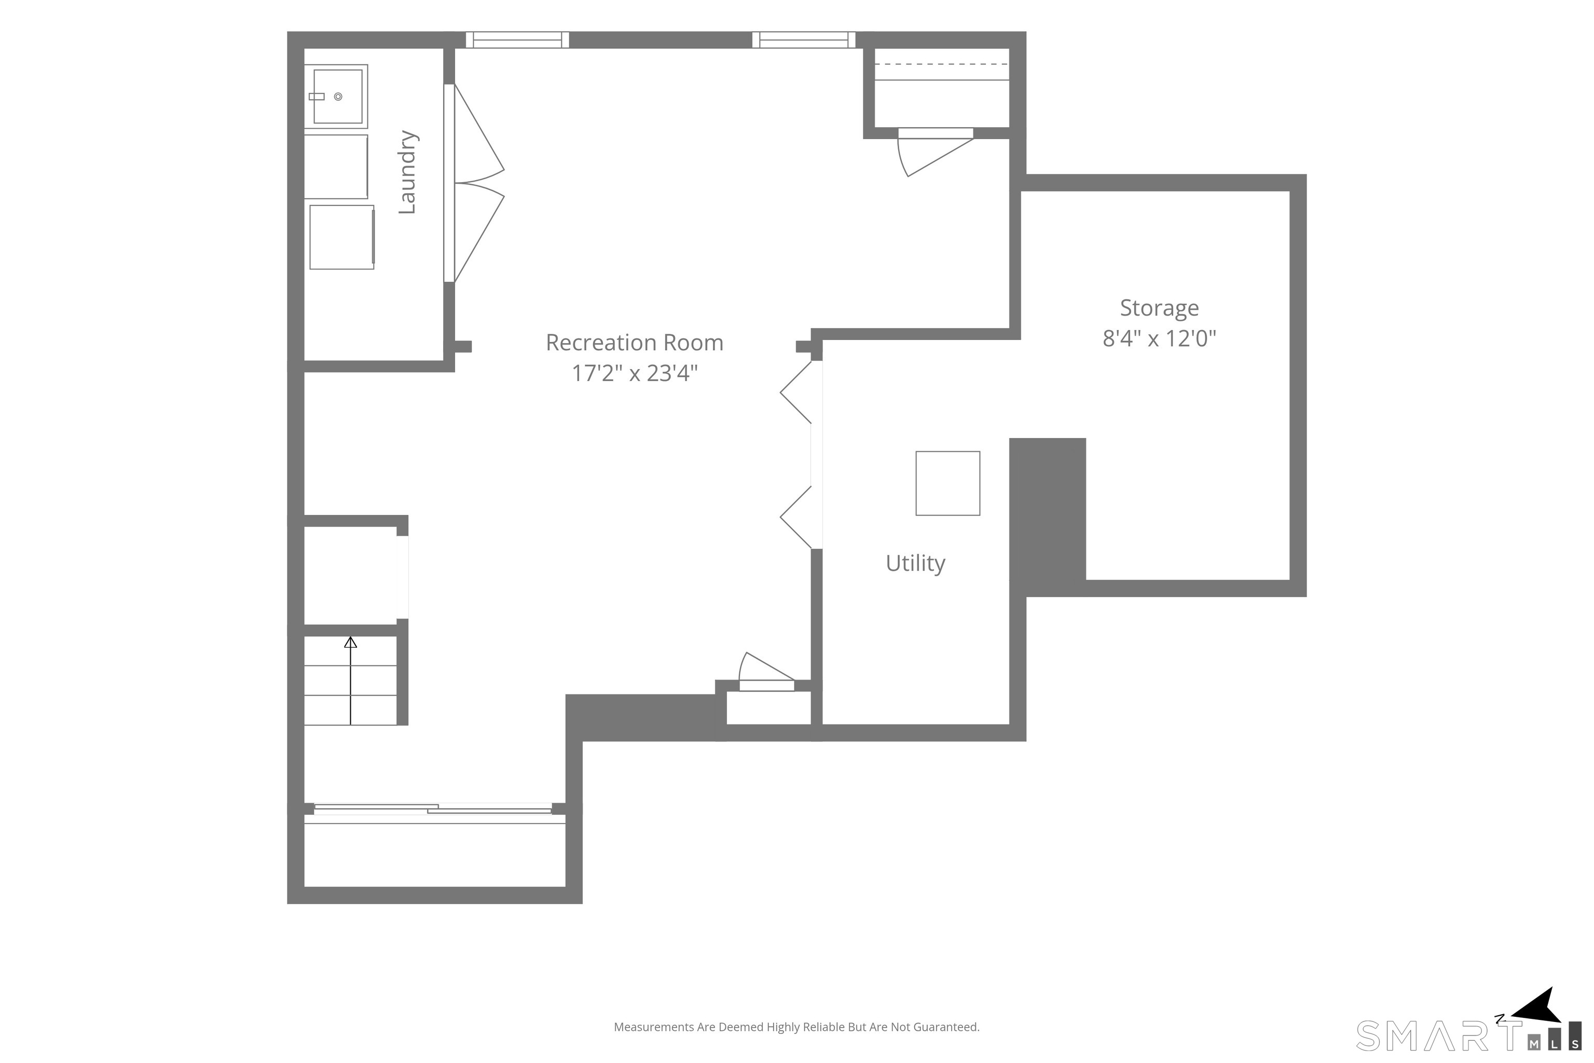
Bedrooms
Bathrooms
Sq Ft
Price
Stamford, Connecticut
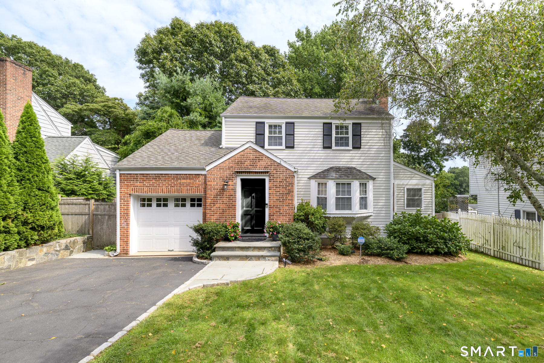
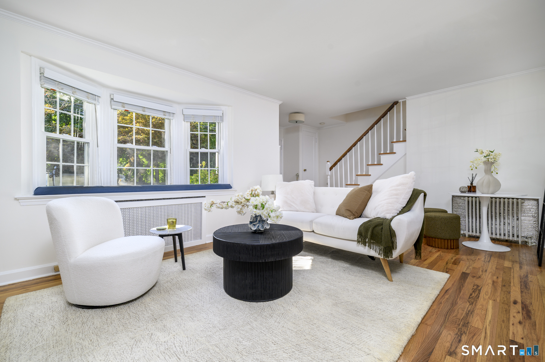
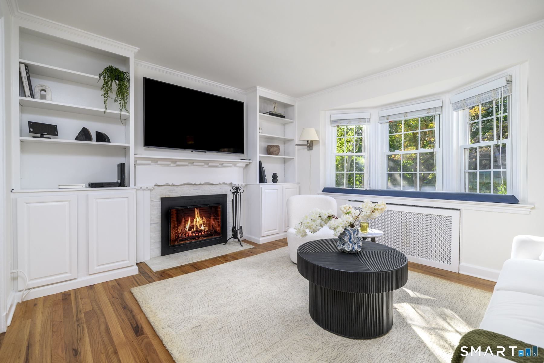
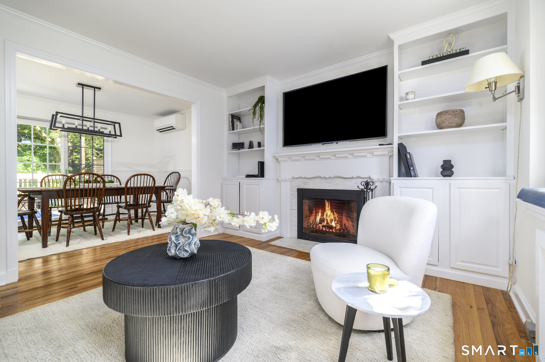
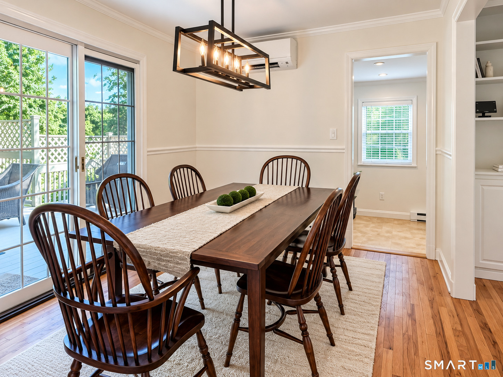
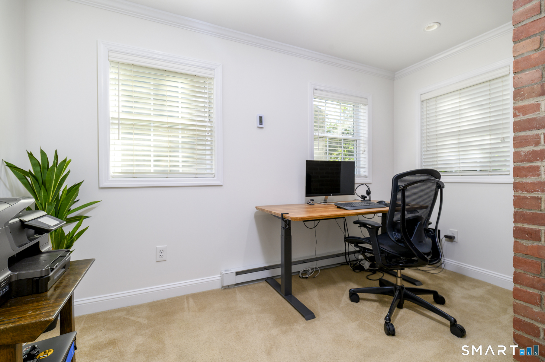
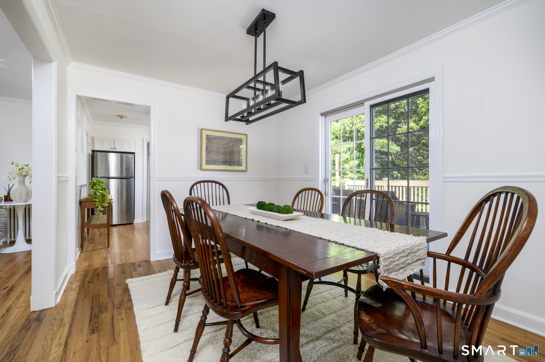
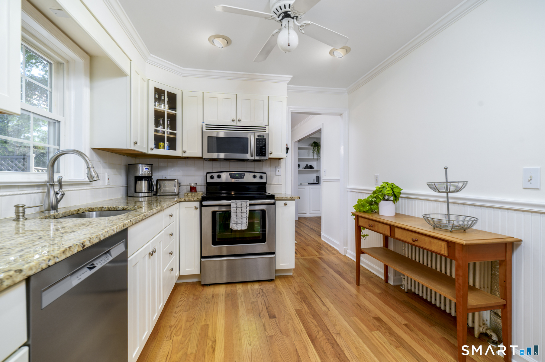
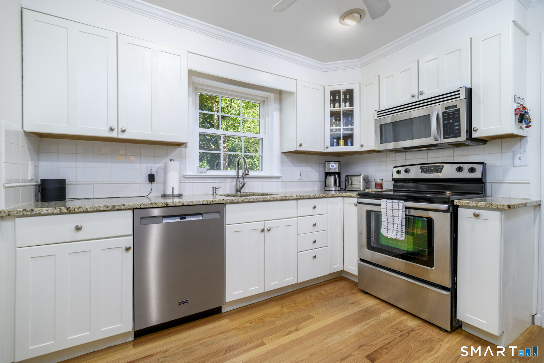
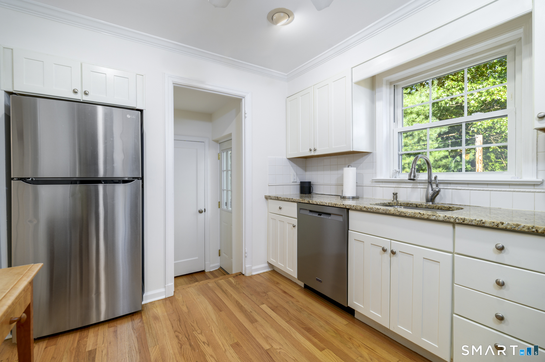
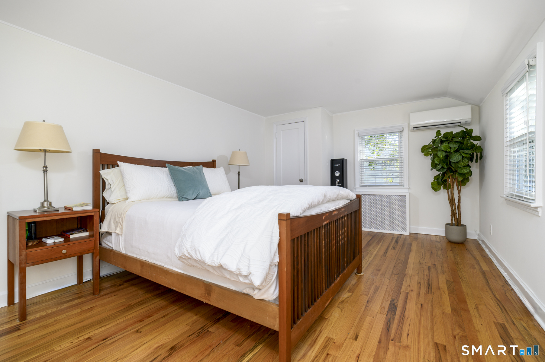
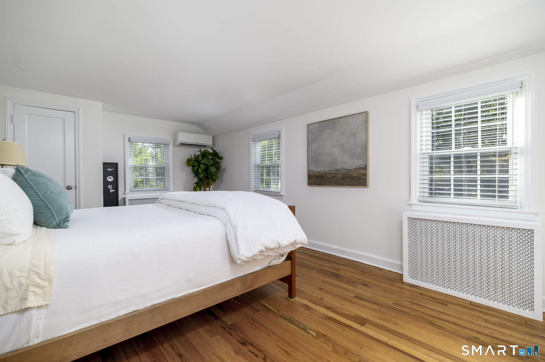
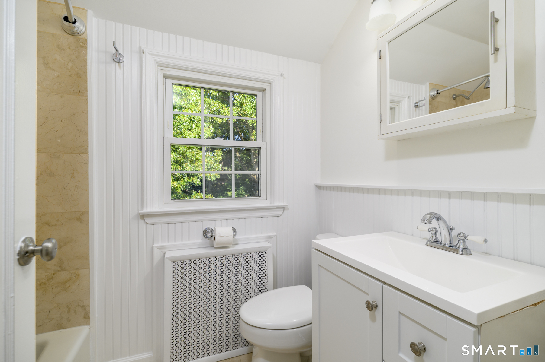
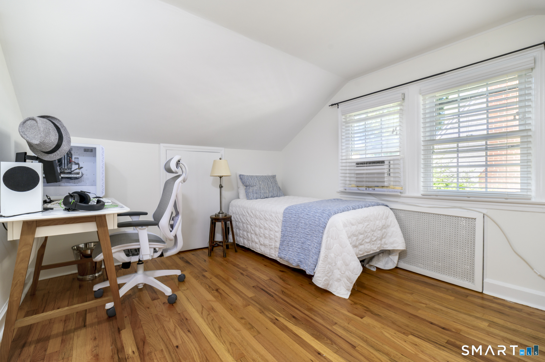
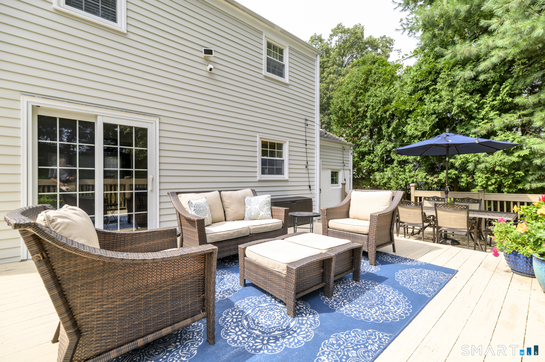
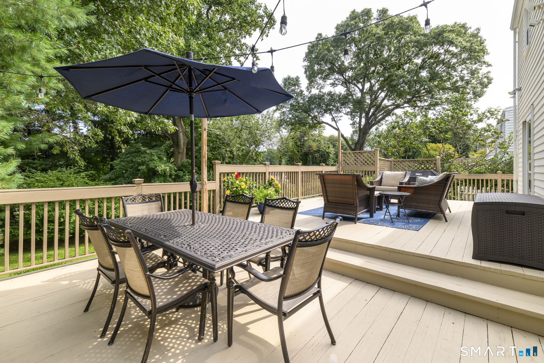
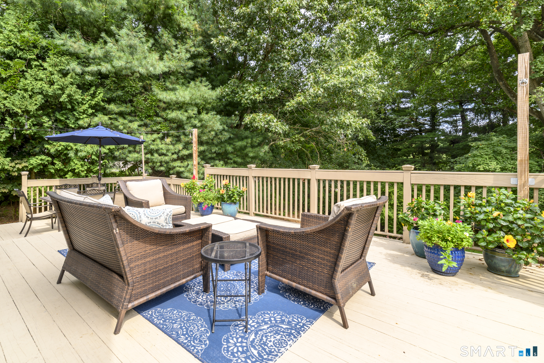
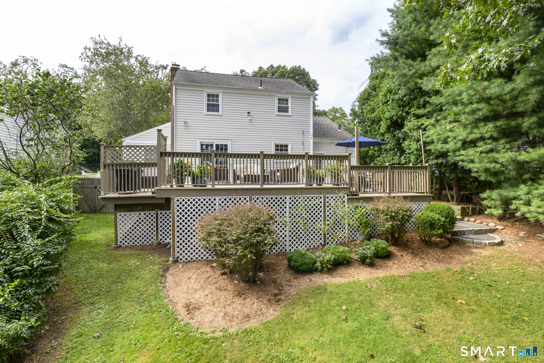
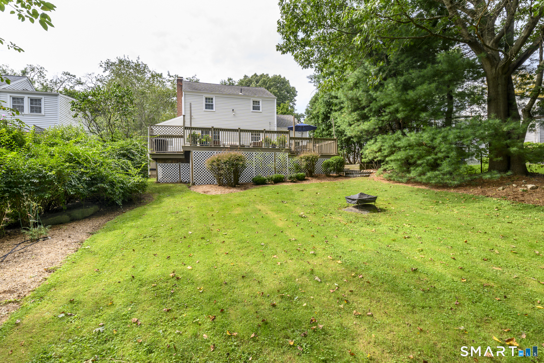
Picture-perfect vintage Colonial in a location that can't be beat! Oozing with charm and character, this freshly painted and beautifully maintained home features warm hardwood floors throughout and a living room with built-in cabinetry surrounding a wood-burning fireplace. The white kitchen boasts granite countertops and stainless steel appliances and flows into the adjacent formal dining room, with both offering direct access to the oversized deck overlooking the private backyard. A dedicated main-floor office provides the space needed for today's lifestyle. Recent improvements include exterior painting, a new HVAC split system, new lattice deck enclosure and more. Best of all, sidewalks along Vine Road lead to High Ridge Road, putting shopping, dining and everyday conveniences within easy reach. A charming home in an exceptionally convenient Stamford location.
Listing Courtesy of Compass Connecticut, LLC
Our team consists of dedicated real estate professionals passionate about helping our clients achieve their goals. Every client receives personalized attention, expert guidance, and unparalleled service. Meet our team:

Broker/Owner
860-214-8008
Email
Broker/Owner
843-614-7222
Email
Associate Broker
860-383-5211
Email
Realtor®
860-919-7376
Email
Realtor®
860-538-7567
Email
Realtor®
860-222-4692
Email
Realtor®
860-539-5009
Email
Realtor®
860-681-7373
Email
Acres : 0.26
Appliances Included : Electric Range, Microwave, Refrigerator, Dishwasher, Washer, Dryer
Basement : Full, Partially Finished
Full Baths : 1
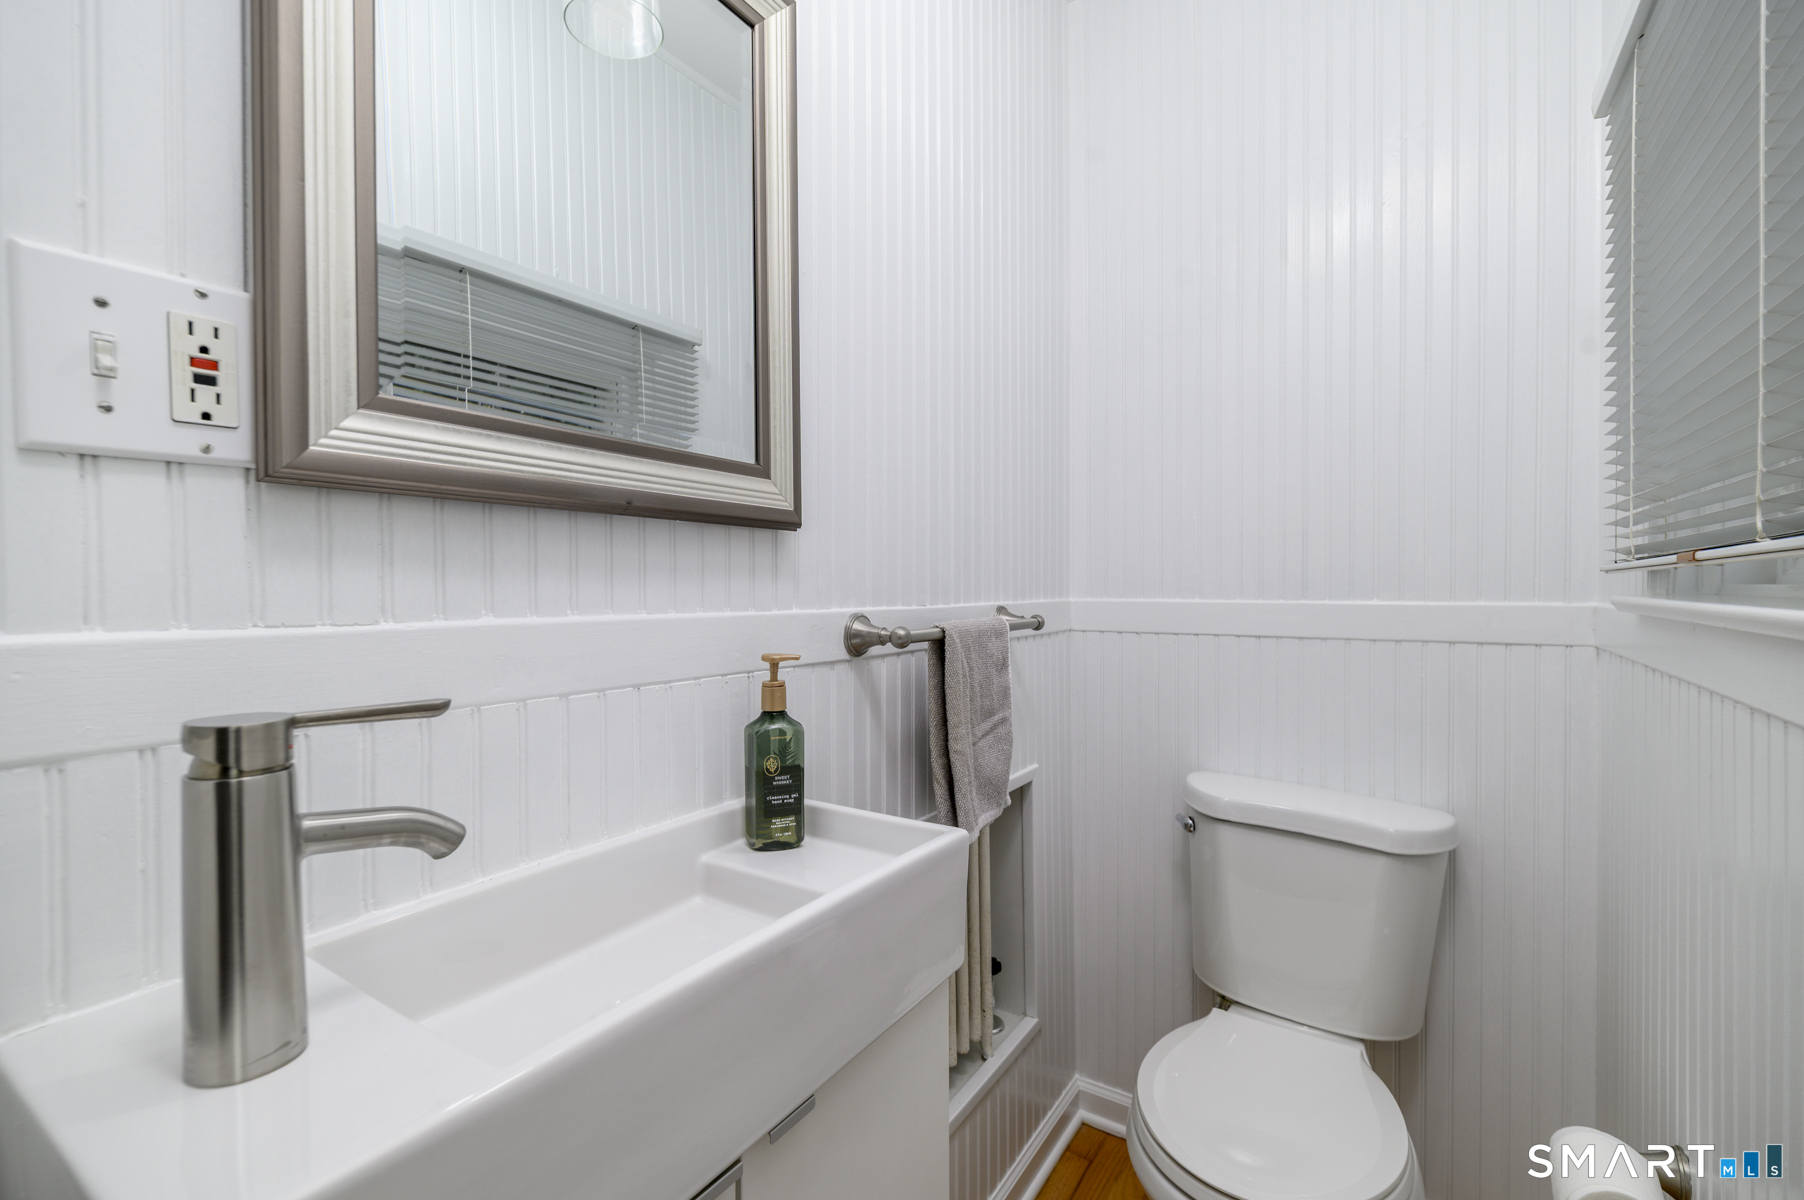
Half Baths : 1
Baths Total : 2
Beds Total : 3
City : Stamford
Cooling : Split System
County : Fairfield
Elementary School : Davenport Ridge
Fireplaces : 1
Foundation : Block
Fuel Tank Location : In Basement
Garage Parking : Attached Garage, Driveway
Garage Slots : 1
Description : Level Lot
Middle School : Rippowam
Amenities : Golf Course, Health Club, Library, Medical Facilities, Public Transportation, Shopping/Mall
Neighborhood : Turn Of River
Parcel : 334226
Total Parking Spaces : 3
Postal Code : 06905
Roof : Asphalt Shingle
Sewage System : Public Sewer Connected
SgFt Description : Above grade sq ft is 1392 + 300 in finished lower level which is noted under SQFT heated below grade
Total SqFt : 1692
Tax Year : July 2026-June 2027
Total Rooms : 8
Watersource : Public Water Connected
weeb : RPR, IDX Sites, Realtor.com
Phone
860-384-7624
Address
20 Hopmeadow St, Unit 821, Weatogue, CT 06089
