
Total Rooms
Units
Sq Ft
Price
West Hartford, Connecticut
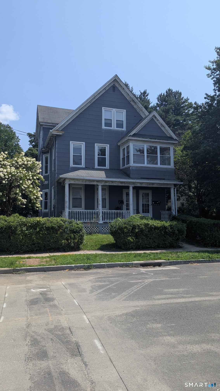
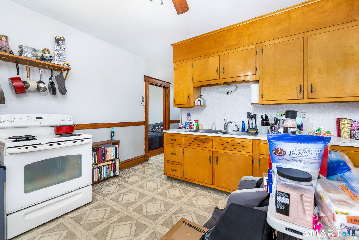
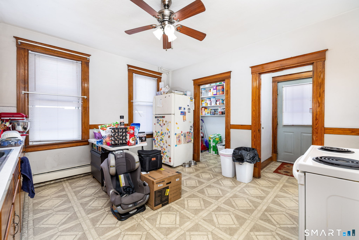
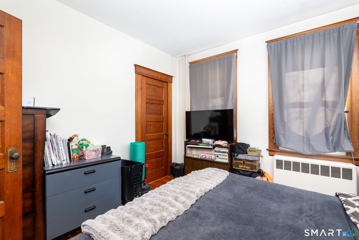
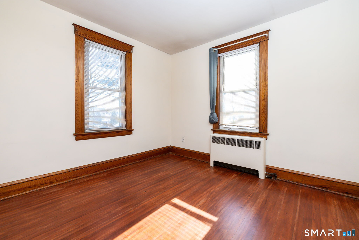
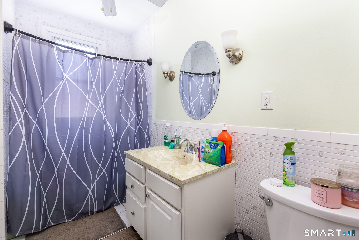
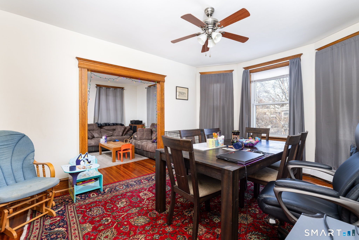
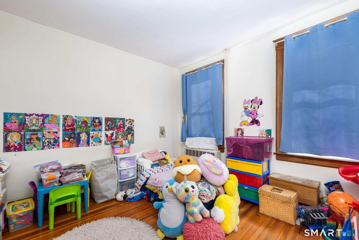
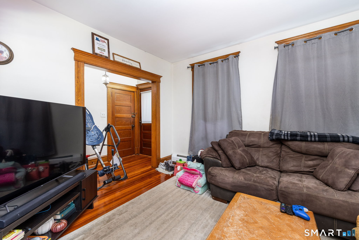
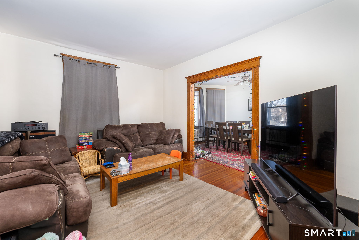
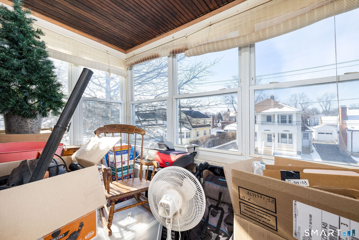
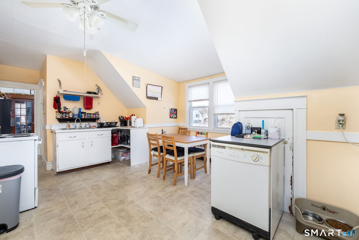
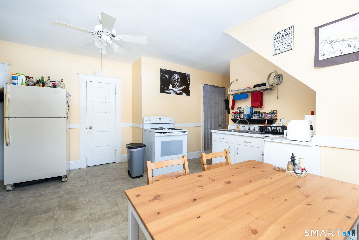
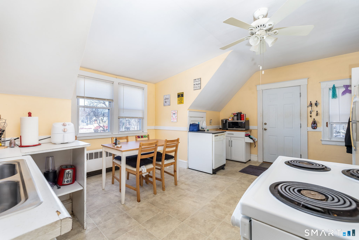
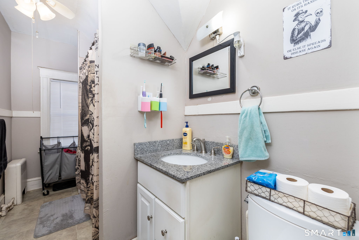
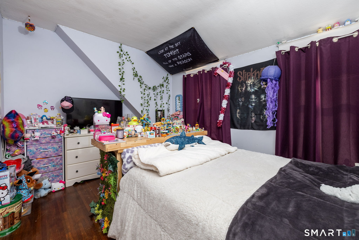
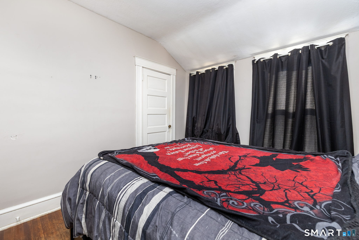
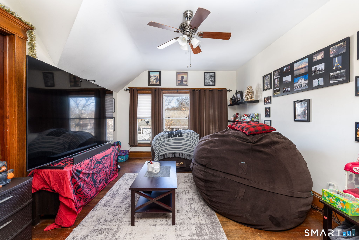
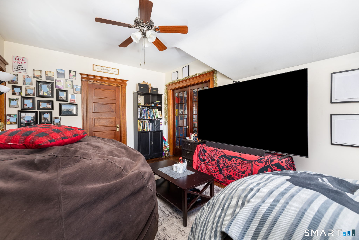
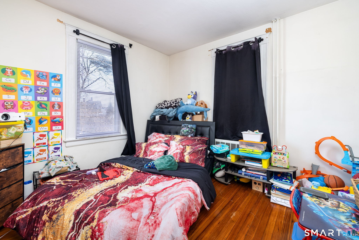
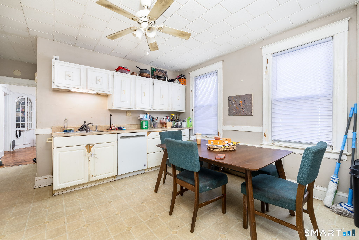
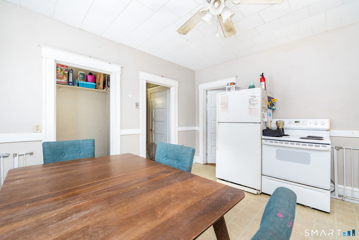
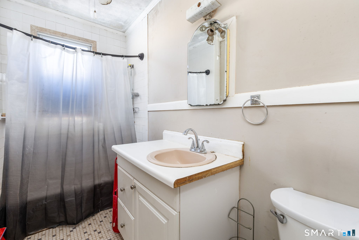
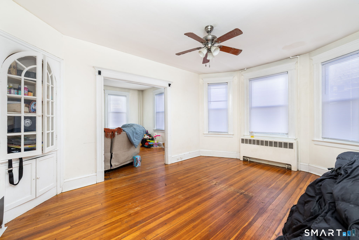
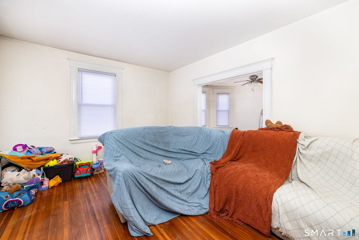
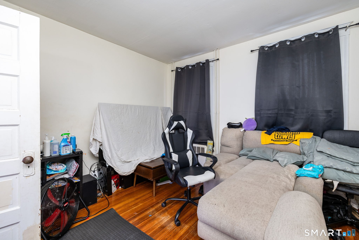
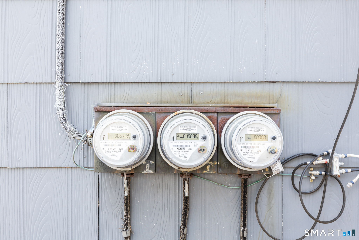
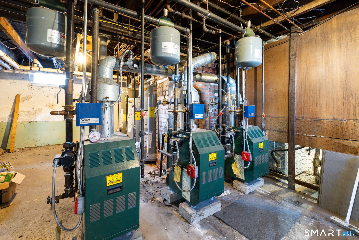
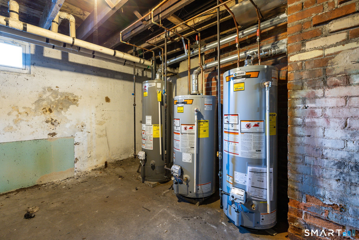
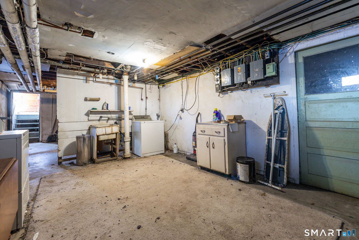
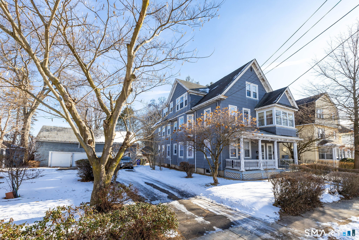
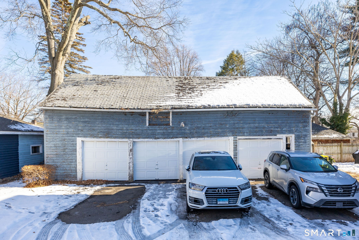
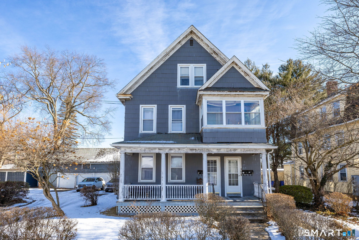
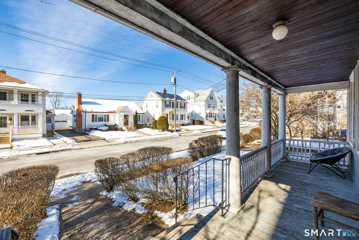
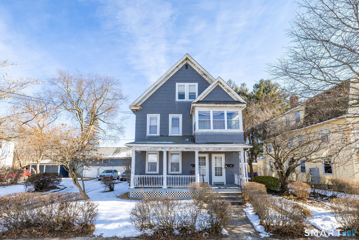
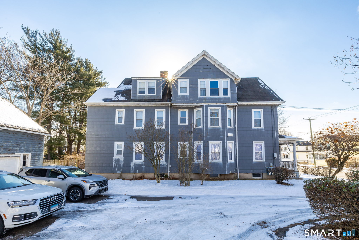
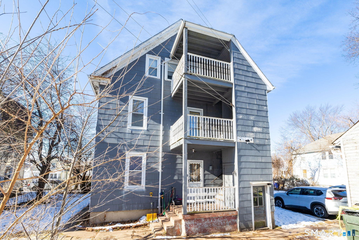
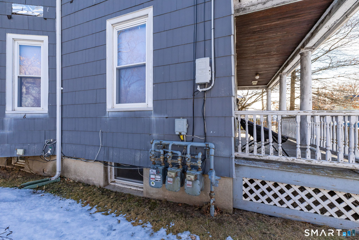
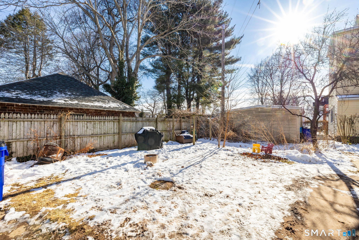
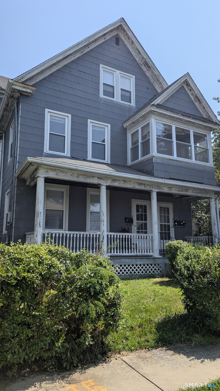
LOCATION, LOCATION, LOCATION! You can see AC Petersen Farms from the driveway and can walk to all the other popular restaurants and coffee on Park Rd! Such a great spot between West Hartford center and its historic section of town. This 3 family home has 3 separate furnaces, 3 separate hot water heaters, 3 electrical panels & 3 natural gas meters. Public water & sewer, a large 4 car garage/barn for extra income potential, plenty of parking. The units all have hardwood floors. Estate, no disclosures. ***BUYER MUST BE WILLING TO TAKE ON THE LEAD ABATEMENT ORDER FOR THE 1ST FLOOR UNIT...cash/hard money offers preferred, if you have a loan, be SURE it allows the abatement, as the estate will NOT be addressing it*** Home is being sold as-is. Professional photos are from when tenants were still present.
Listing Courtesy of Rockoff Realty
Our team consists of dedicated real estate professionals passionate about helping our clients achieve their goals. Every client receives personalized attention, expert guidance, and unparalleled service. Meet our team:

Broker/Owner
860-214-8008
Email
Broker/Owner
843-614-7222
Email
Associate Broker
860-383-5211
Email
Realtor®
860-919-7376
Email
Realtor®
860-538-7567
Email
Realtor®
860-222-4692
Email
Realtor®
860-539-5009
Email
Realtor®
860-681-7373
Email
Acres : 0.23
Basement : Full, Unfinished, Concrete Floor
Full Baths : 3
Baths Total : 3
Beds Total : 8
City : West Hartford
Cooling : Ceiling Fans
County : Hartford
Elementary School : Per Board of Ed
Fireplaces : 1
Foundation : Concrete
Garage Parking : Detached Garage
Garage Slots : 4
Description : Level Lot
Amenities : Golf Course, Health Club, Medical Facilities, Public Transportation, Shopping/Mall
Neighborhood : N/A
Parcel : 1902924
Postal Code : 06119
Roof : Shingle
Sewage System : Public Sewer Connected
Total SqFt : 3479
Tax Year : July 2026-June 2027
Total Rooms : 13
Watersource : Public Water Connected
weeb : RPR, IDX Sites, Realtor.com
Phone
860-384-7624
Address
20 Hopmeadow St, Unit 821, Weatogue, CT 06089
