
Bedrooms
Bathrooms
Sq Ft
Price
New Milford, Connecticut
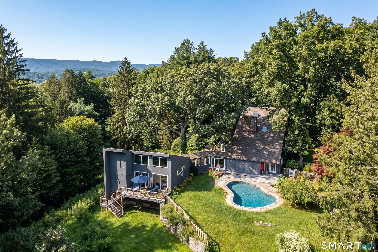
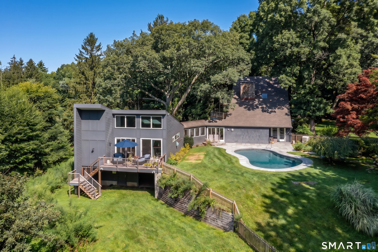
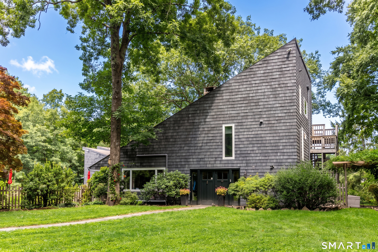
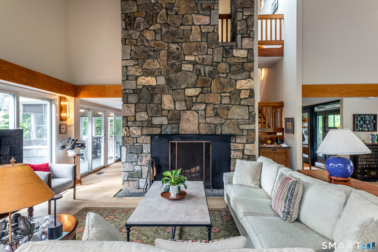
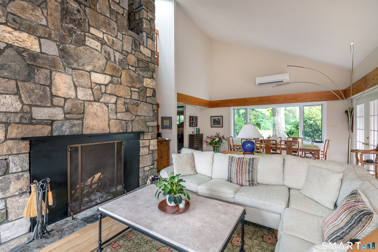
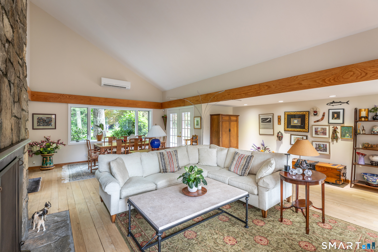
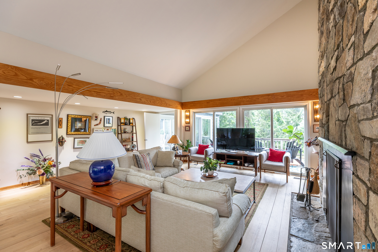
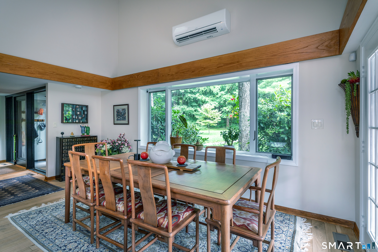
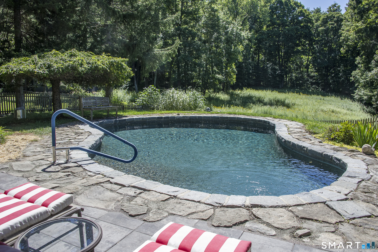
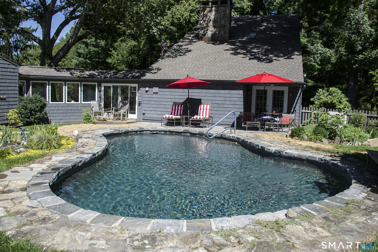
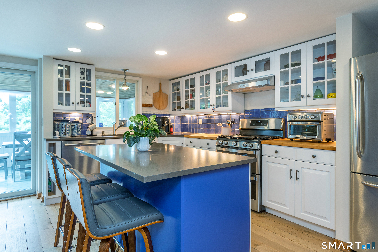
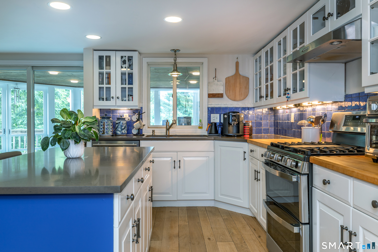
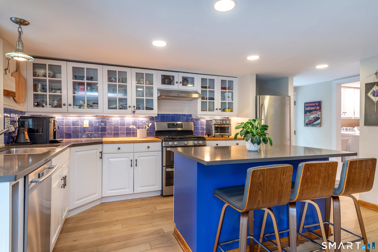
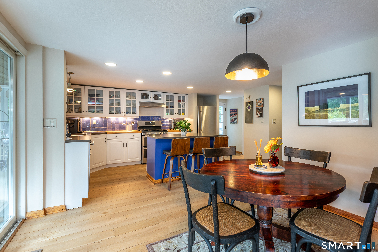
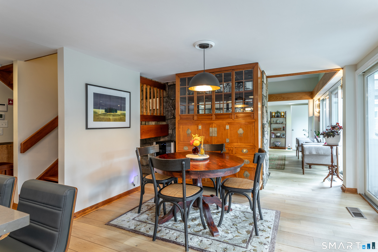
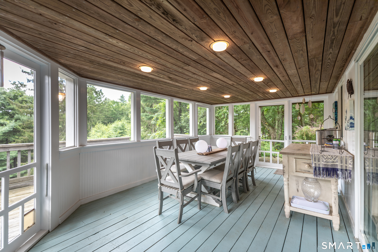
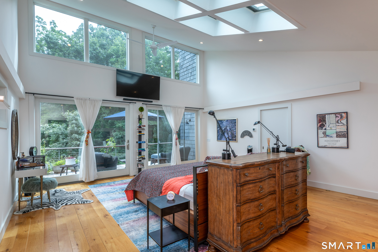
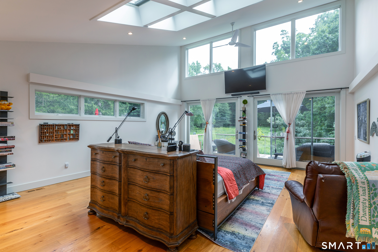
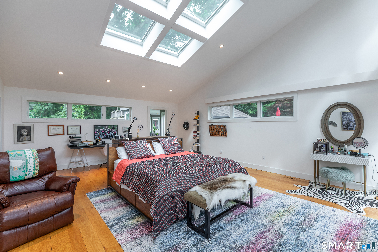
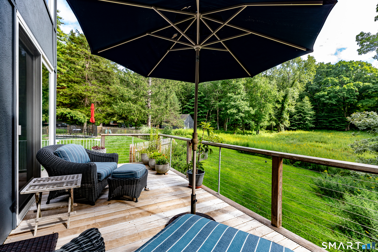
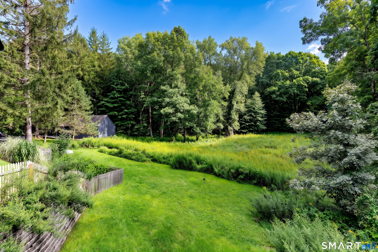
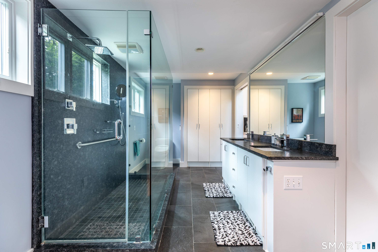
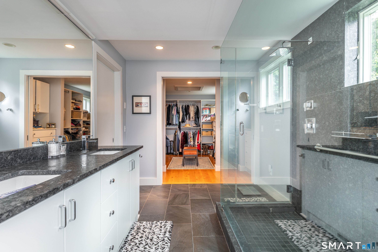
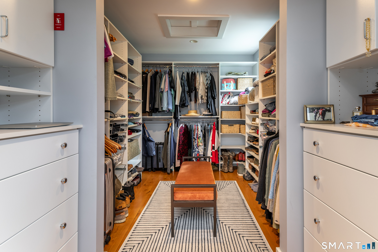
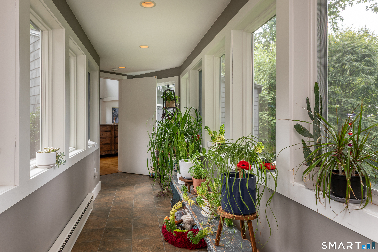
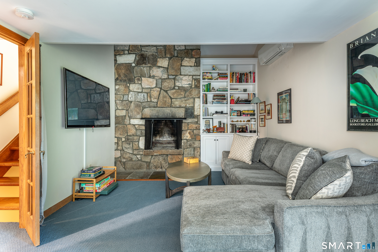
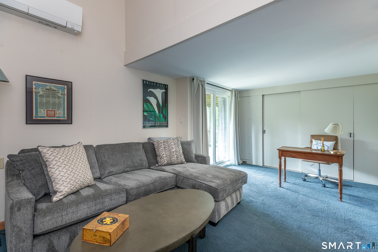
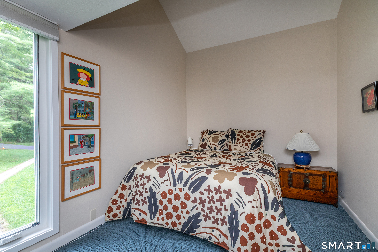
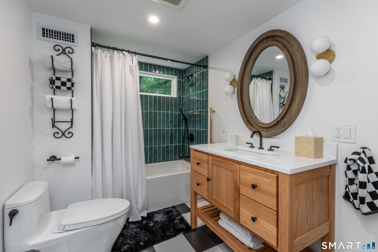
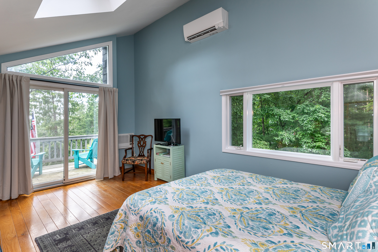
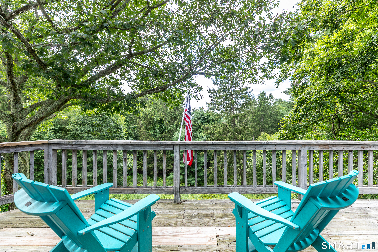
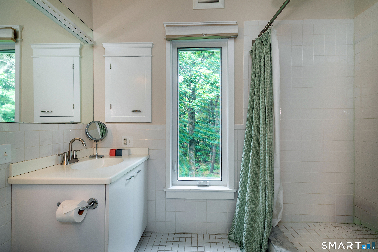
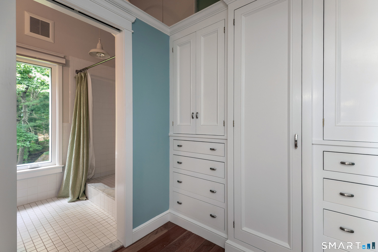
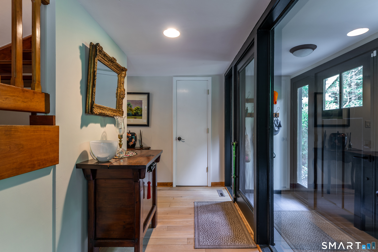
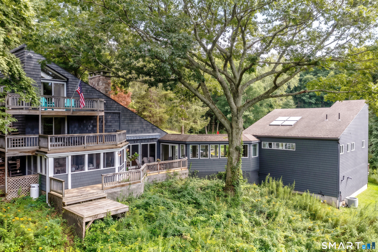
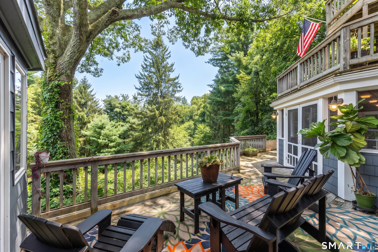
Something very special awaits! This well kept contemporary home is privately set in a park-like 8 acre setting surrounded by woods, a meadow and low maintenance plantings. You enter through a lovely mudroom, stepping into the modern kitchen with a pantry and laundry and access to a pergola covered patio, or the living room with its vaulted ceiling and fireplace with dramatic floor-to-ceiling stonework. The house is bathed in light, having direct western exposure off the rear deck accessible from the living room and kitchen. Enter a window lined hall to access the main floor Primary Suite, a luxurious and light filled ensuite 19'x24' retreat added as an addition in 2013, complete with walk in closet, a private deck overlooking your own meadow and a dreamy primary bath. From the living room step out to the level patio and your gunite pool. Or go upstairs to the two upper levels. Level two has a full bath, a bedroom and another room currently set up as a den with its own private deck and fireplace that could easily become a bedroom. There's another bedroom ensuite with a private deck on the third level. There are two septics, one serving the original part of the house and one serving the addition.
Listing Courtesy of William Pitt Sotheby's Int'l
Our team consists of dedicated real estate professionals passionate about helping our clients achieve their goals. Every client receives personalized attention, expert guidance, and unparalleled service. Meet our team:

Broker/Owner
860-214-8008
Email
Broker/Owner
843-614-7222
Email
Associate Broker
860-383-5211
Email
Realtor®
860-919-7376
Email
Realtor®
860-538-7567
Email
Realtor®
860-222-4692
Email
Realtor®
860-539-5009
Email
Realtor®
860-681-7373
Email
Acres : 8.32
Appliances Included : Gas Range, Range Hood, Refrigerator, Dishwasher, Washer, Dryer
Basement : Crawl Space, Full
Full Baths : 3
Half Baths : 1
Baths Total : 4
Beds Total : 4
City : New Milford
Cooling : Ceiling Fans, Central Air, Ductless
County : Litchfield
Elementary School : Per Board of Ed
Fireplaces : 2
Foundation : Concrete
Fuel Tank Location : Above Ground
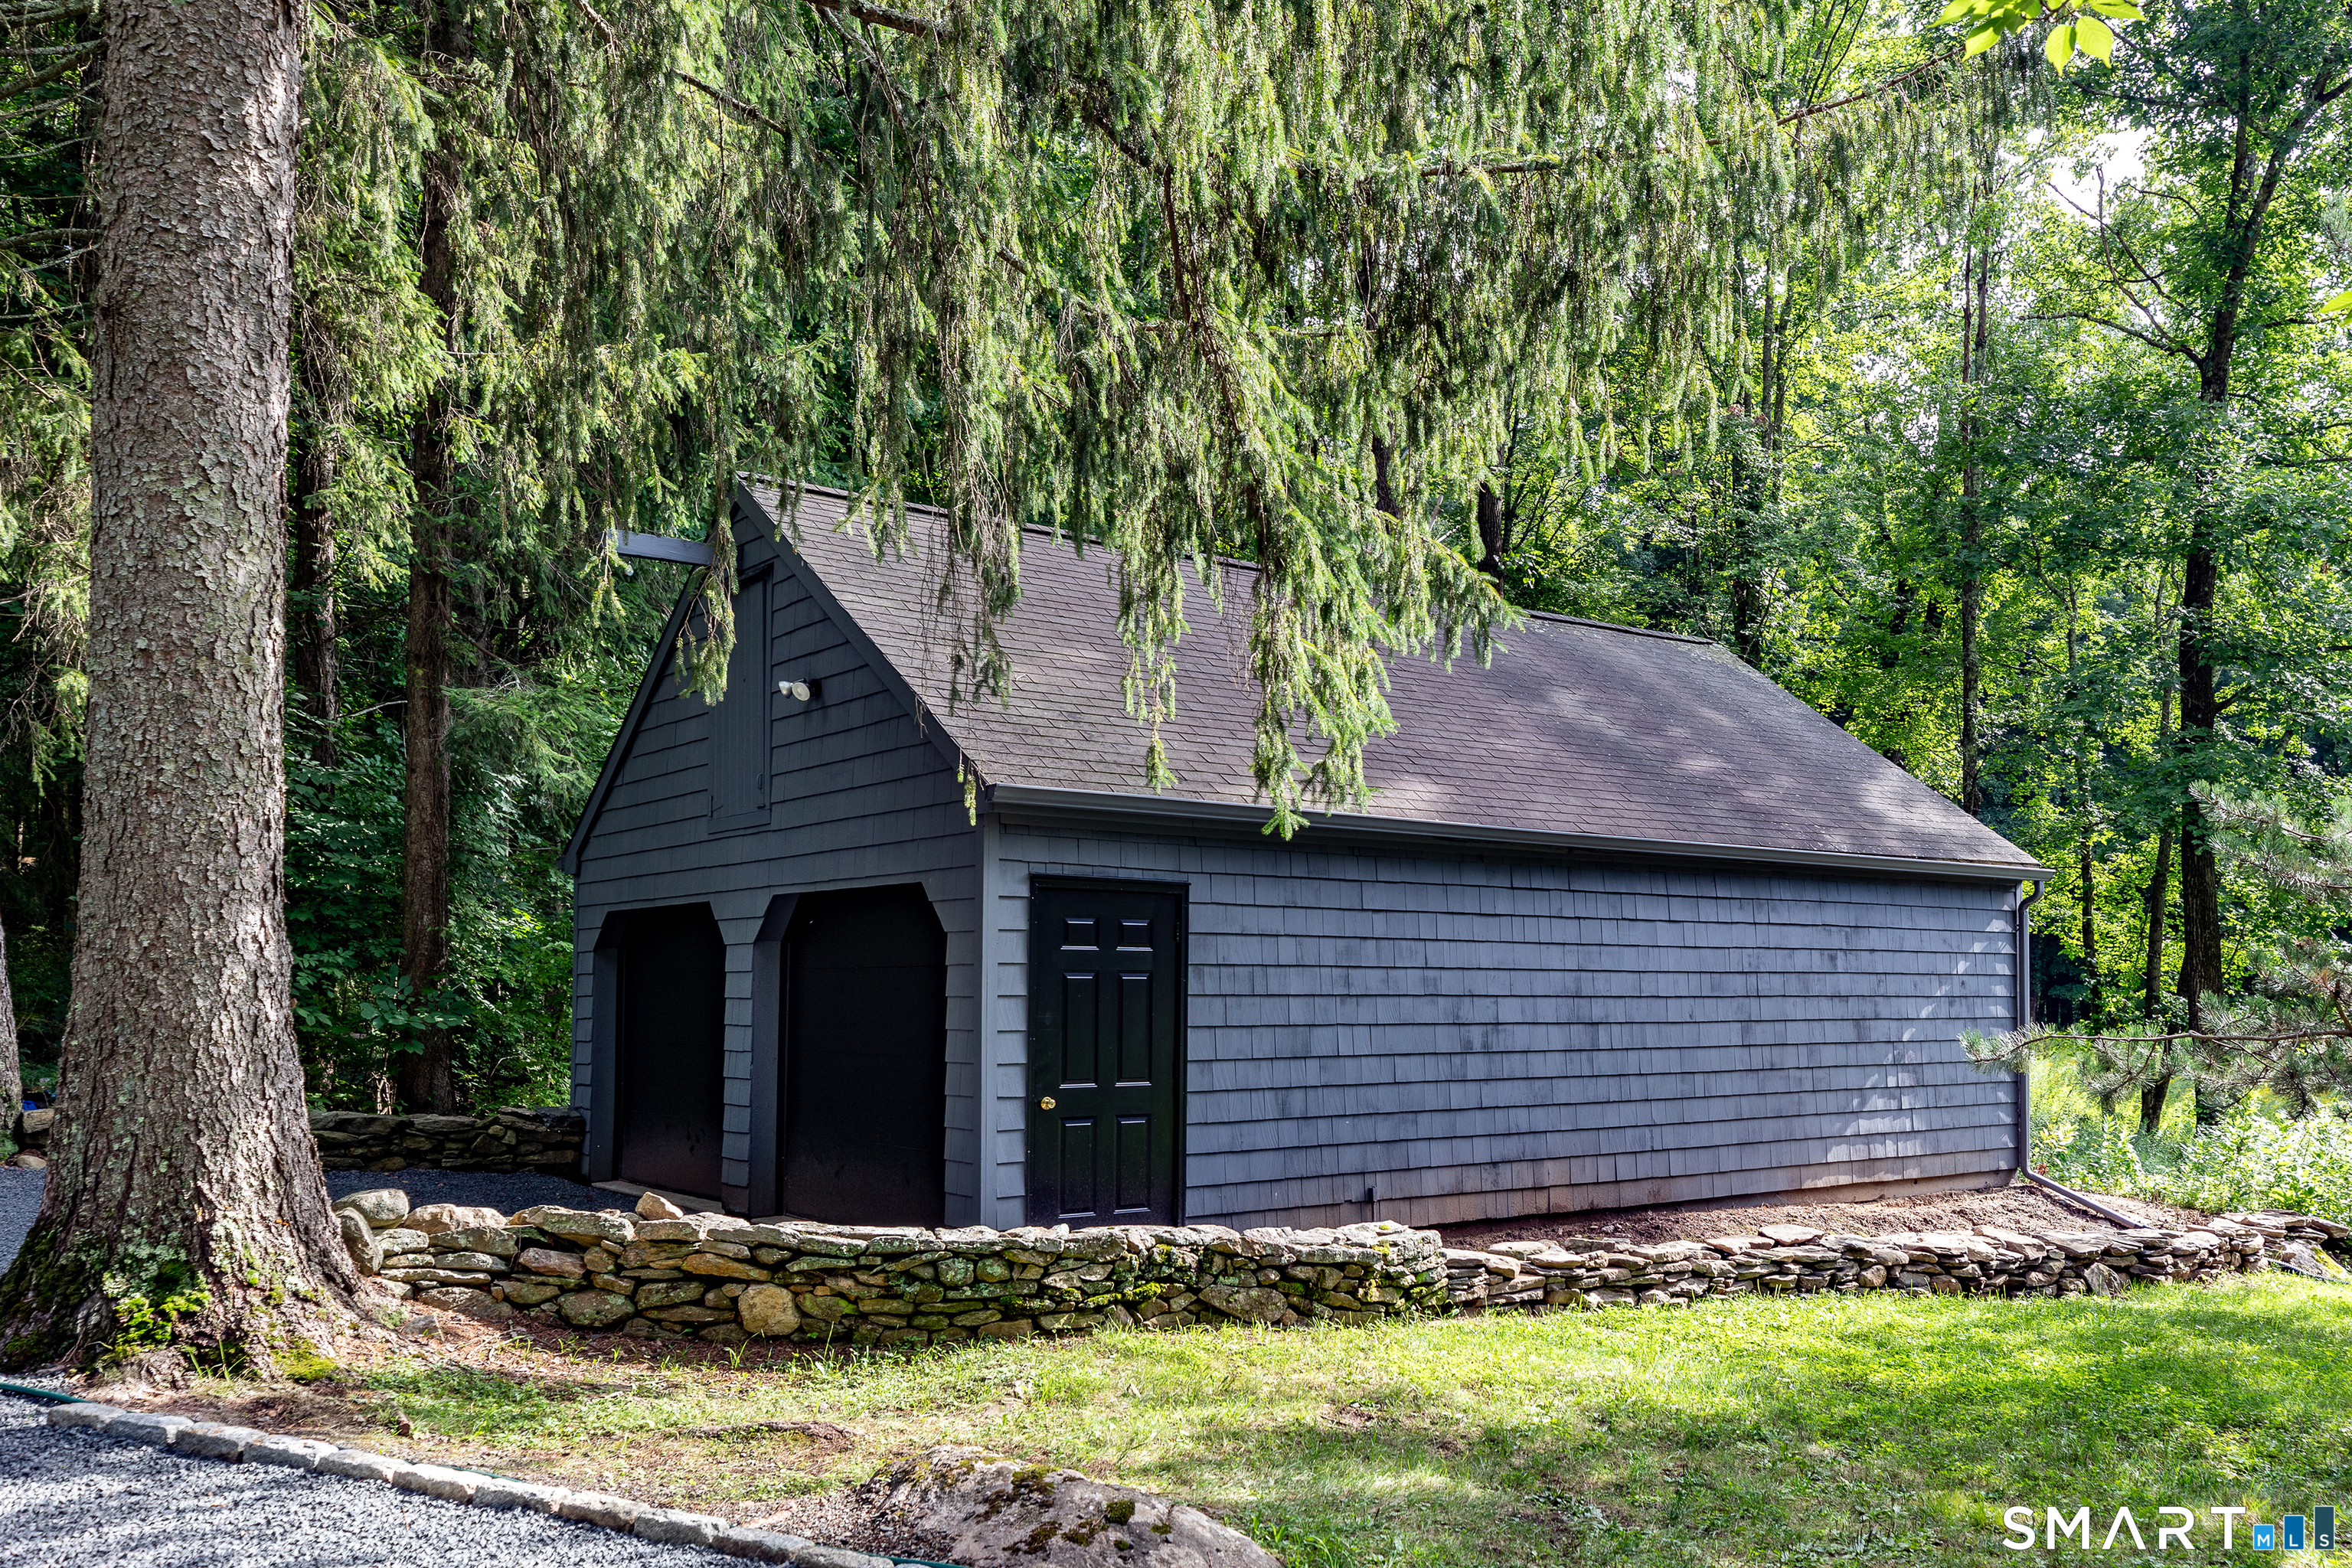
Garage Parking : Detached Garage
Garage Slots : 4
Description : Secluded, Some Wetlands, Level Lot
Middle School : Schaghticoke
Neighborhood : Merryall
Parcel : 1877465
Pool Description : Gunite, In Ground Pool
Postal Code : 06776
Roof : Asphalt Shingle
Sewage System : Septic
Total SqFt : 3162
Tax Year : July 2025-June 2026
Total Rooms : 7
Watersource : Private Well
weeb : RPR, IDX Sites, Realtor.com
Phone
860-384-7624
Address
20 Hopmeadow St, Unit 821, Weatogue, CT 06089
