
Bedrooms
Bathrooms
Sq Ft
Price
Southington, Connecticut
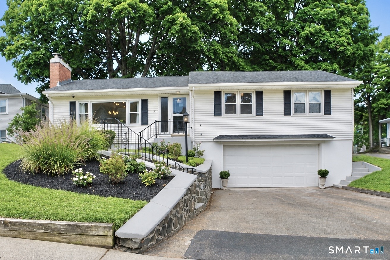
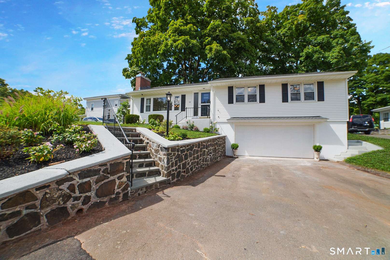
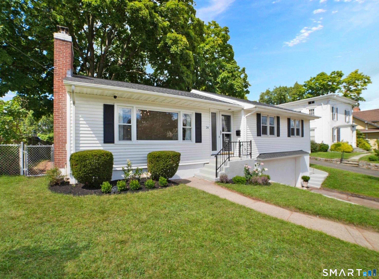
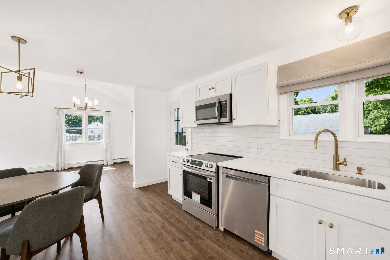
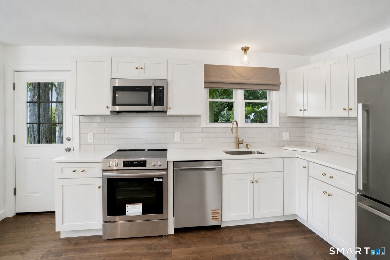
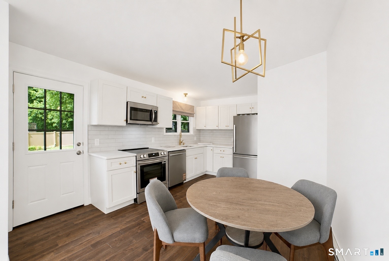
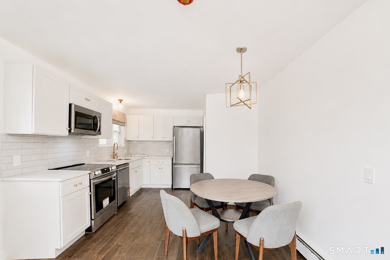
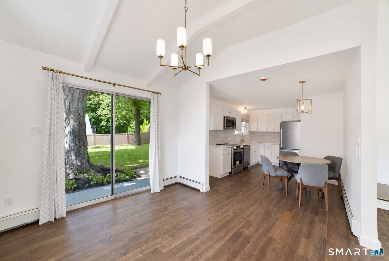
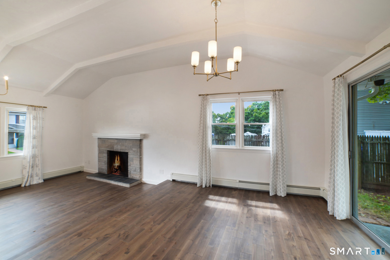
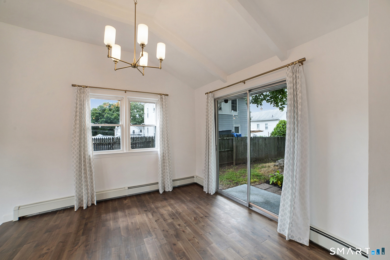
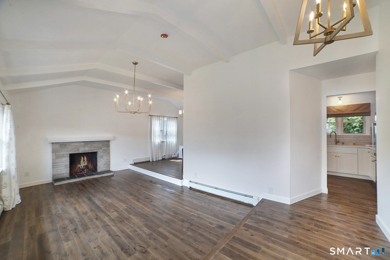
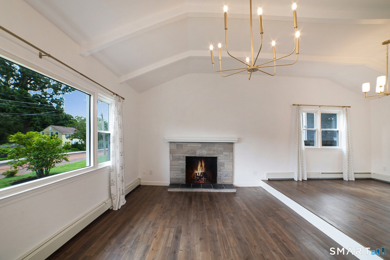
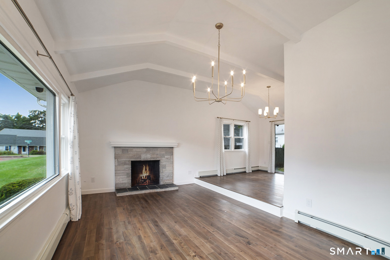
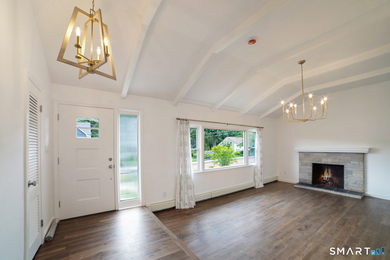
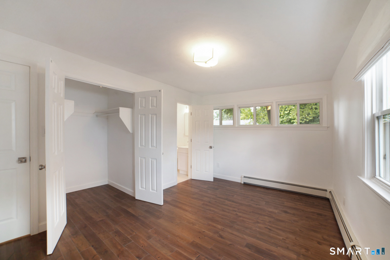
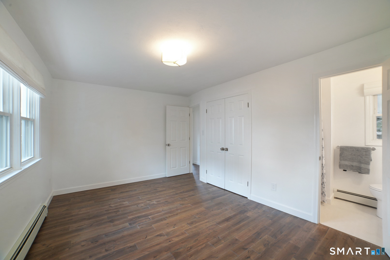
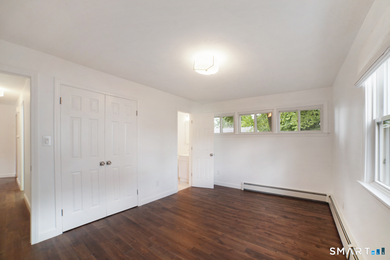
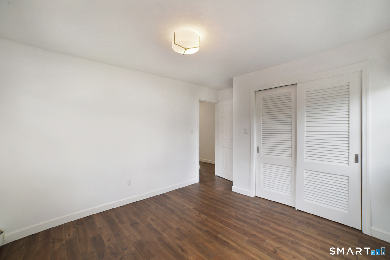
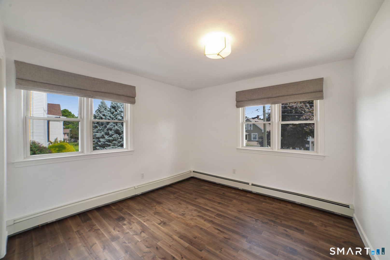
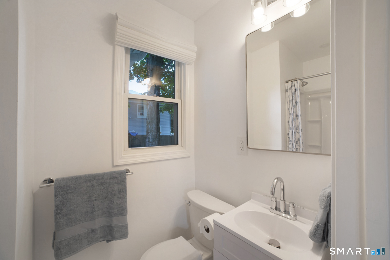
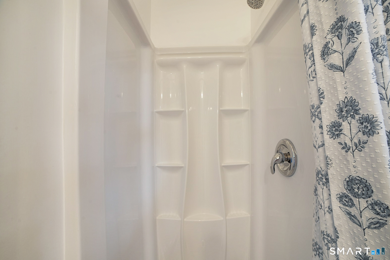
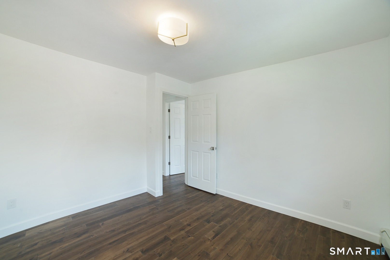
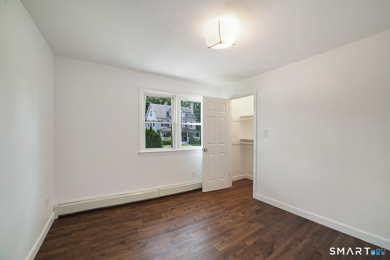
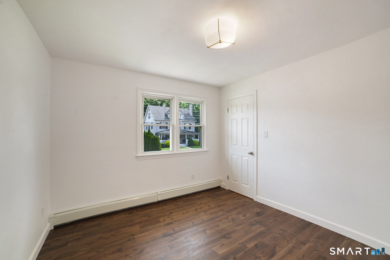
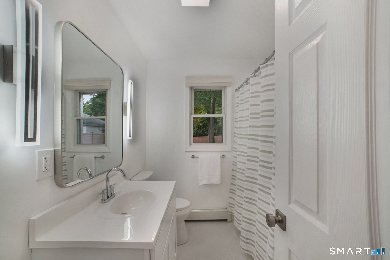
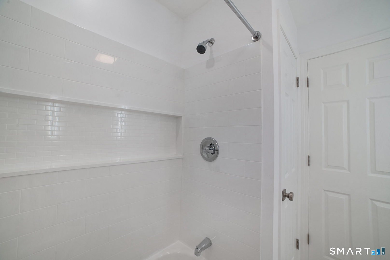
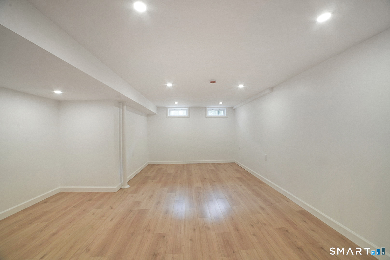
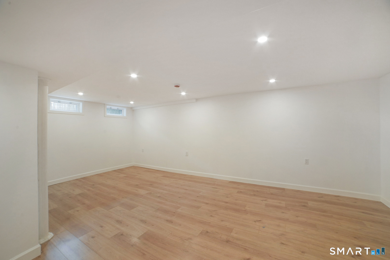
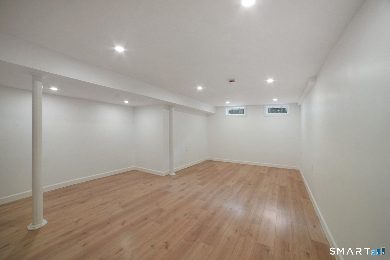
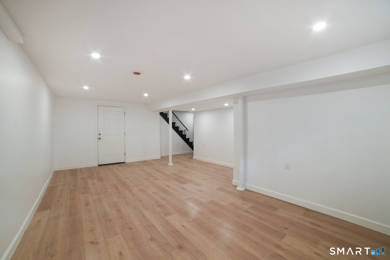
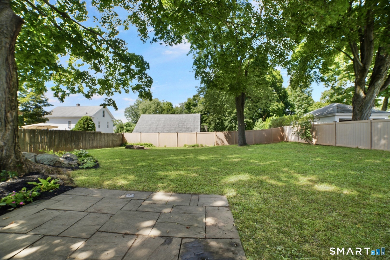
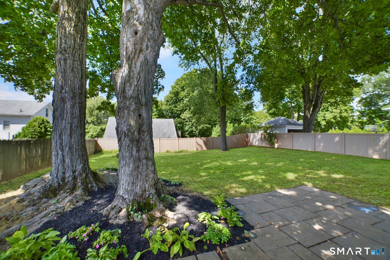
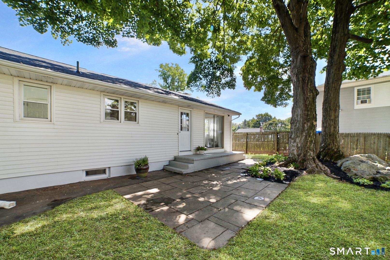
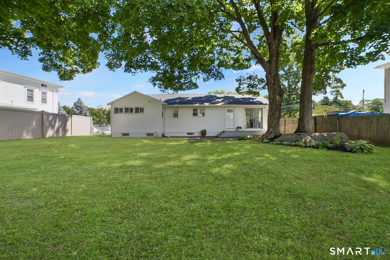
Welcome to 24 Vermont Terr, a beautifully renovated 3-bedroom, 2-full-bath ranch with a spacious two-car garage, ideally located near schools, shopping, dining & everyday conveniences. Step inside to a bright, inviting interior featuring new solid hardwood flooring throughout the main level & all three bedrooms. The home boasts fresh paint, new doors, trim, all-new lighting & window treatments throughout. The completely remodeled eat-in kitchen features new white cabinetry, quartz countertops, stainless steel appliances, sink, faucet & stylish finishes. The layout flows seamlessly from the vaulted, beamed living room with fireplace into the bright dining area, where a large slider opens to the cleared, level, landscaped backyard - ideal for entertaining or relaxing outdoors. Both full baths have been completely remodeled with brand new tile, showers, vanities featuring cultured marble countertops, toilets, fixtures & lighting. The newly finished lower level adds approximately 400 sq. ft. of additional living space with new flooring, walls, ceiling, windows, doors and recessed lighting - perfect for movie nights, a den, office, gym or recreation space. Major improvements continue with a new roof, new thermostat, switches, outlets and baseboard heating covers, refreshed landscaping, painted foundation & fencing, gutter covers & an attractive front entry. Thoughtfully renovated inside & out, this move-in-ready ranch is ready to enjoy. Don't miss out on this beautiful home!
Listing Courtesy of Hagel & Assoc. Real Estate
Our team consists of dedicated real estate professionals passionate about helping our clients achieve their goals. Every client receives personalized attention, expert guidance, and unparalleled service. Meet our team:

Broker/Owner
860-214-8008
Email
Broker/Owner
843-614-7222
Email
Associate Broker
860-383-5211
Email
Realtor®
860-919-7376
Email
Realtor®
860-538-7567
Email
Realtor®
860-222-4692
Email
Realtor®
860-539-5009
Email
Realtor®
860-681-7373
Email
Acres : 0.21
Appliances Included : Electric Cooktop, Oven/Range, Microwave, Range Hood, Refrigerator, Dishwasher, Washer
Attic : Storage Space, Access Via Hatch
Basement : Partial, Heated, Garage Access, Partially Finished
Full Baths : 2
Baths Total : 2
Beds Total : 3
City : Southington
Cooling : Window Unit
County : Hartford
Elementary School : Per Board of Ed
Fireplaces : 2
Foundation : Concrete
Fuel Tank Location : In Basement
Garage Parking : Under House Garage
Garage Slots : 2
Description : Fence - Wood, Fence - Privacy, Fence - Full, Level Lot, Cleared, Professionally Landscaped
Amenities : Health Club, Medical Facilities, Park, Playground/Tot Lot, Shopping/Mall
Neighborhood : N/A
Parcel : 2346575
Postal Code : 06489
Roof : Asphalt Shingle
Sewage System : Public Sewer Connected
Total SqFt : 1316
Tax Year : July 2025-June 2026
Total Rooms : 5
Watersource : Public Water Connected
weeb : RPR, IDX Sites, Realtor.com
Phone
860-384-7624
Address
20 Hopmeadow St, Unit 821, Weatogue, CT 06089
