
Bedrooms
Bathrooms
Sq Ft
Price
Bridgeport, Connecticut
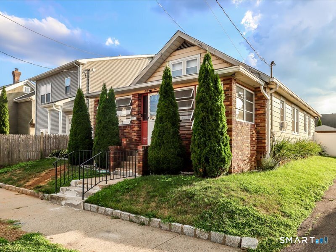
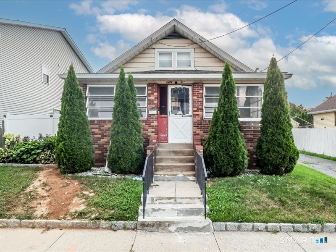
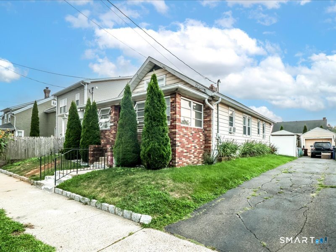
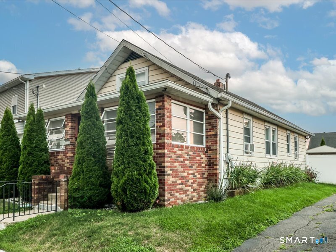
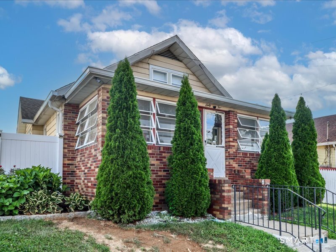
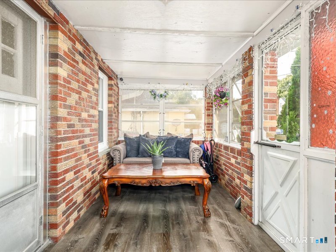
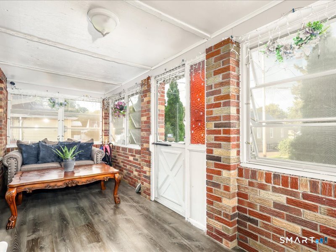
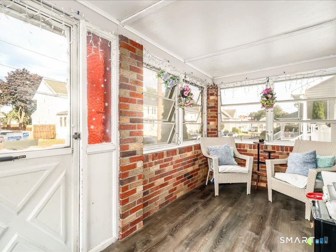
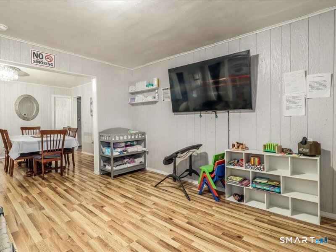
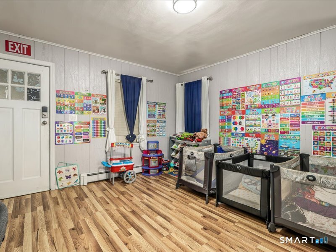
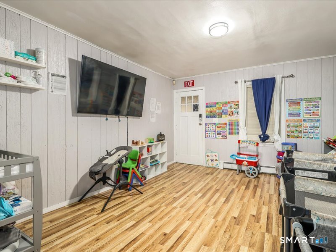
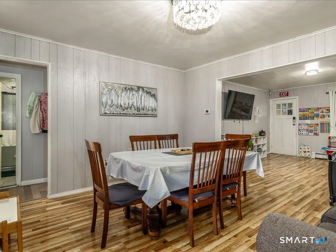
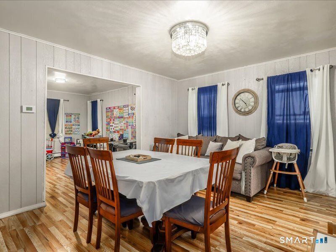
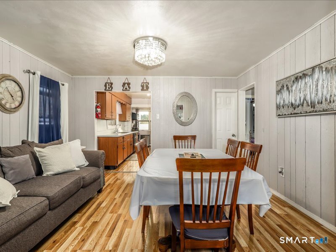
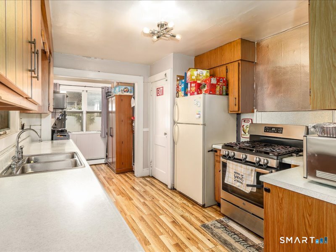
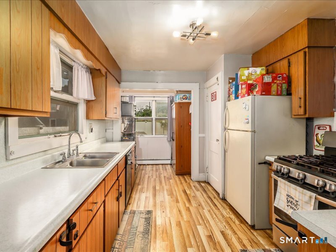
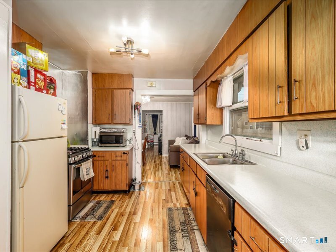
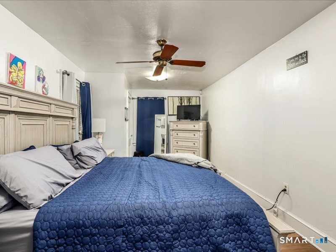
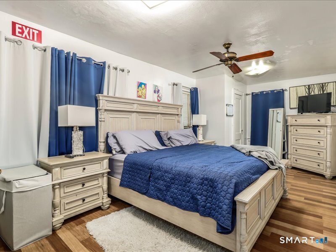
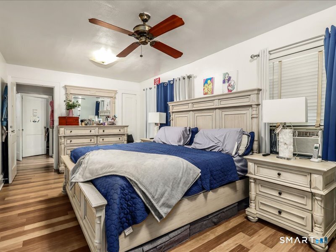
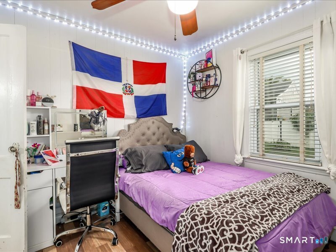
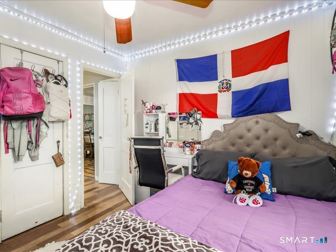
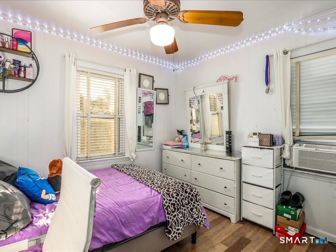
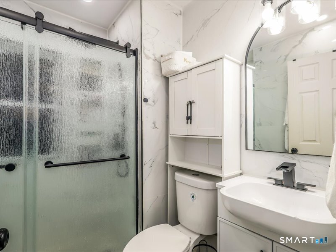
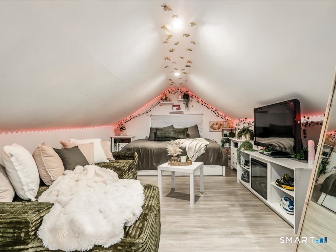
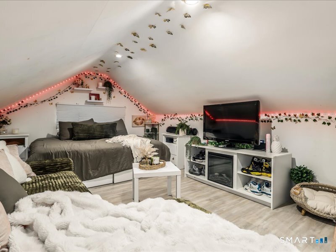
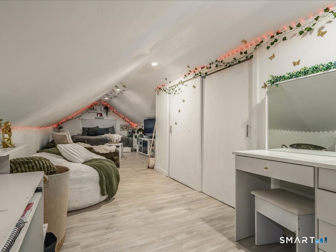
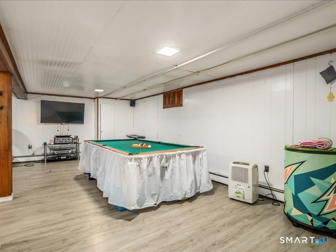
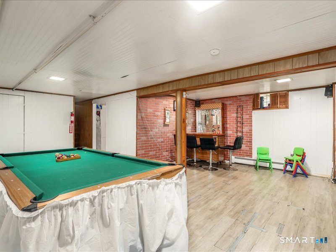
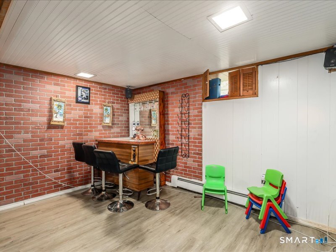
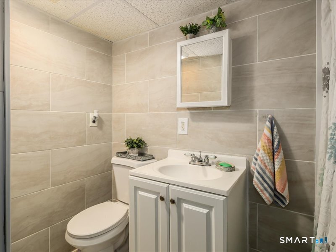
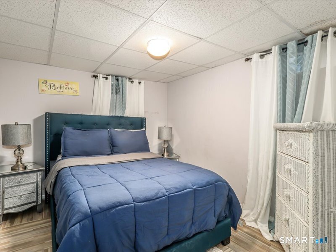
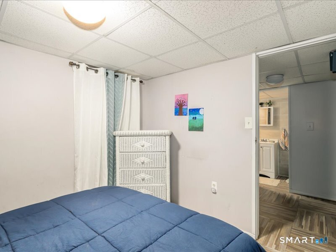
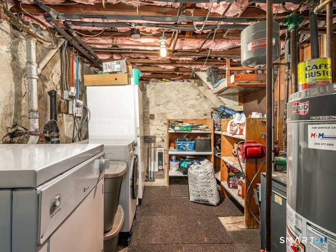
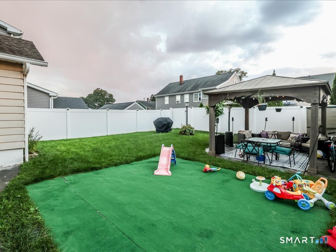
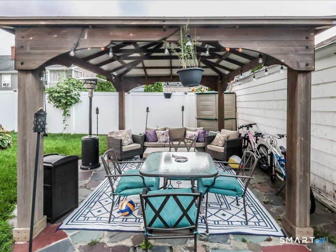
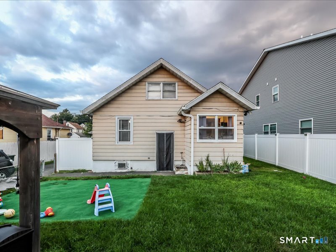
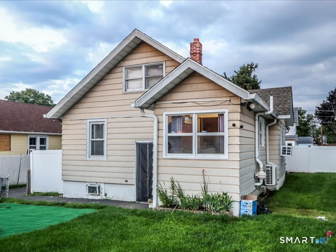
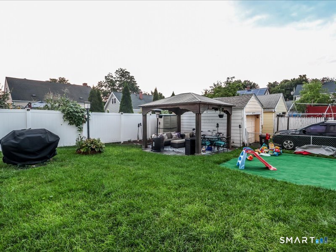
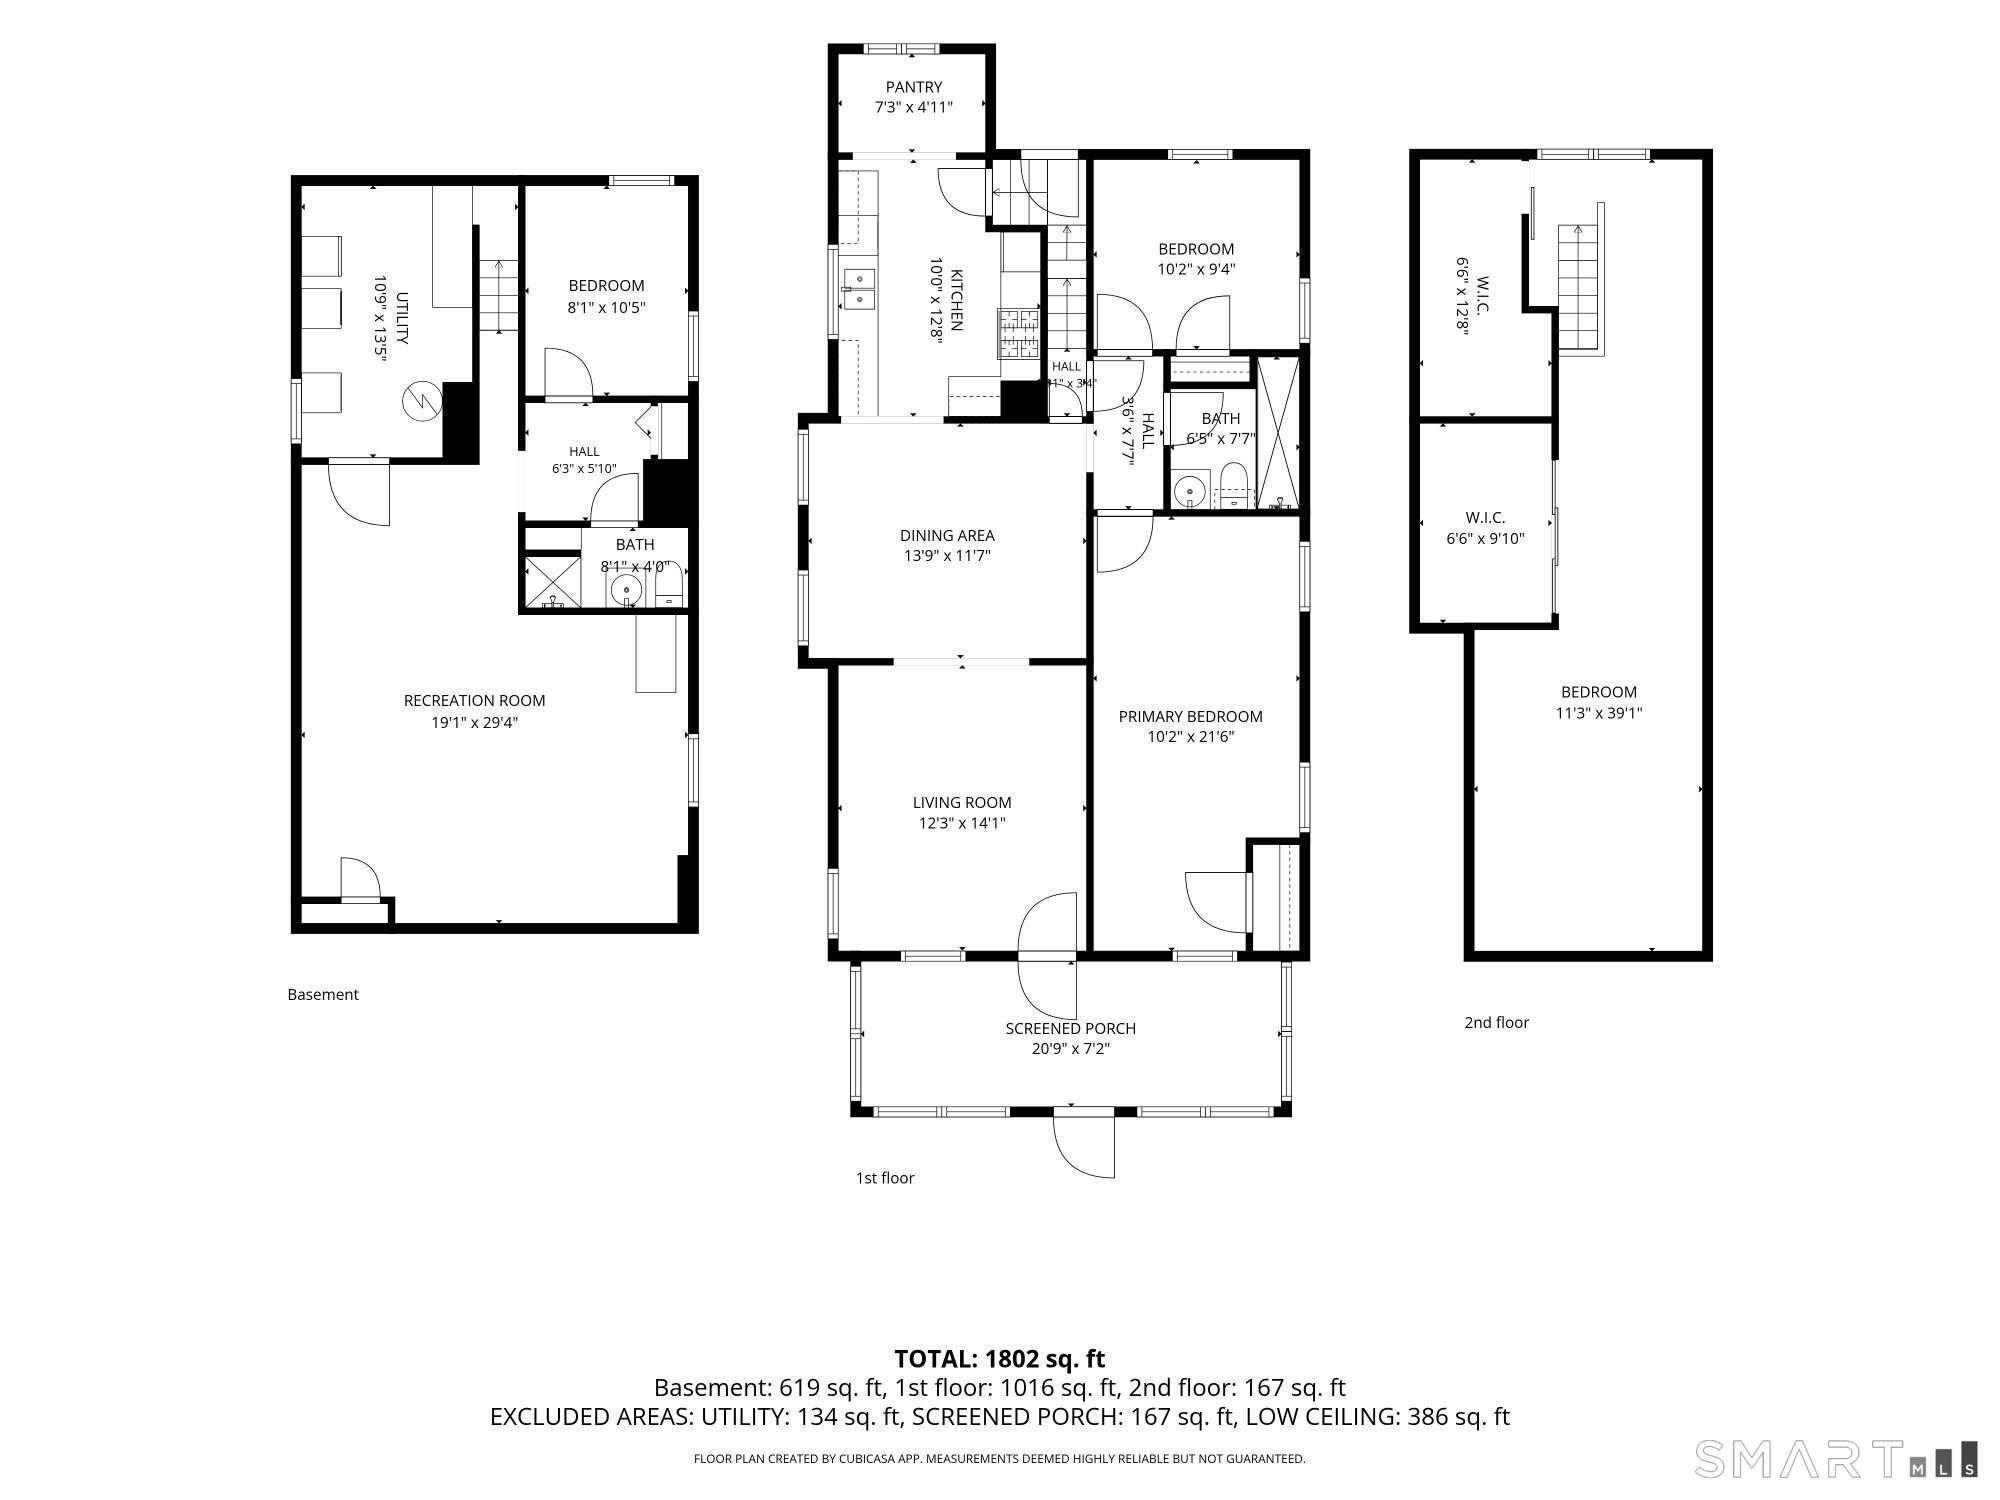
Welcome to this lovely home in the North End, set on a level lot with a private yard. Offering 1400+ square feet of living space, this home offers three levels of living including the finished attic/loft and finished lower level. Featuring three bedrooms and two full baths. Hardwood flooring throughout. Beautiful and welcoming sun porch as you enter the home. Natural gas heat. Sewer/City water. Laundry in lower level. Private, fenced in back yard with a pergola and one car detached garage. Updates include newer bathrooms and 2014 water heater. NOTE -- field card states 2 Bedrooms and 1 Full Bath.
Listing Courtesy of Century 21 Scala Group
Our team consists of dedicated real estate professionals passionate about helping our clients achieve their goals. Every client receives personalized attention, expert guidance, and unparalleled service. Meet our team:

Broker/Owner
860-214-8008
Email
Broker/Owner
843-614-7222
Email
Associate Broker
860-383-5211
Email
Realtor®
860-919-7376
Email
Realtor®
860-538-7567
Email
Realtor®
860-222-4692
Email
Realtor®
860-539-5009
Email
Realtor®
860-681-7373
Email
Acres : 0.12
Appliances Included : Gas Range, Microwave, Refrigerator, Dishwasher, Washer, Dryer
Attic : Finished, Walk-up
Basement : Full, Full With Hatchway
Full Baths : 2
Baths Total : 2
Beds Total : 3
City : Bridgeport
Cooling : Split System, Wall Unit
County : Fairfield
Elementary School : Per Board of Ed
Foundation : Concrete
Garage Parking : Detached Garage, Paved, Driveway
Garage Slots : 1
Description : Level Lot, Cleared
Amenities : Medical Facilities, Public Transportation, Shopping/Mall, Walk to Bus Lines
Neighborhood : North End
Parcel : 40307
Total Parking Spaces : 3
Postal Code : 06606
Roof : Asphalt Shingle
Sewage System : Public Sewer Connected
SgFt Description : 1410
Total SqFt : 1410
Tax Year : July 2025-June 2026
Total Rooms : 7
Watersource : Public Water Connected
weeb : RPR, IDX Sites, Realtor.com
Phone
860-384-7624
Address
20 Hopmeadow St, Unit 821, Weatogue, CT 06089
