
Bedrooms
Bathrooms
Sq Ft
Price
Cheshire, Connecticut
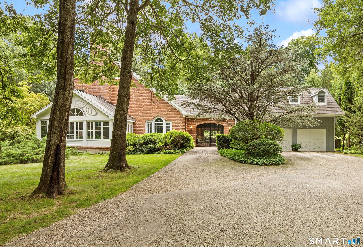
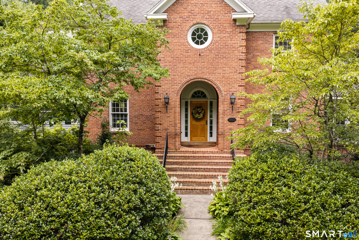
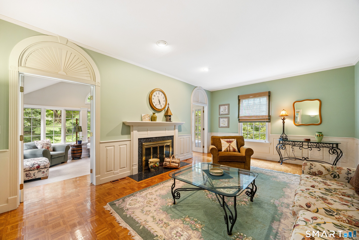
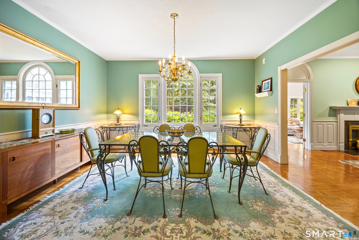
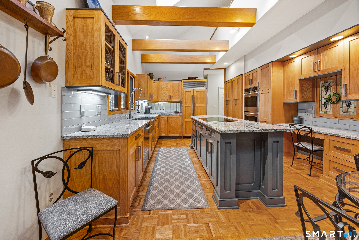
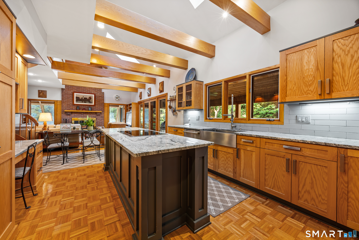
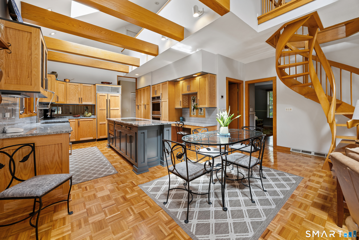
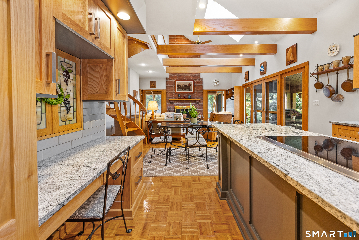
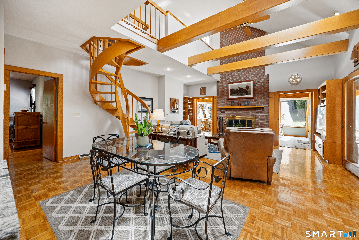
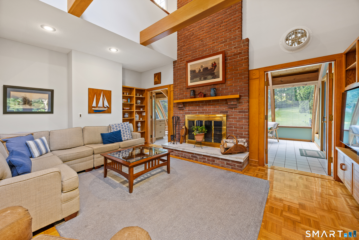
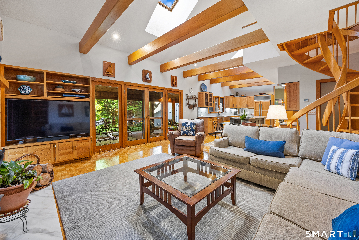
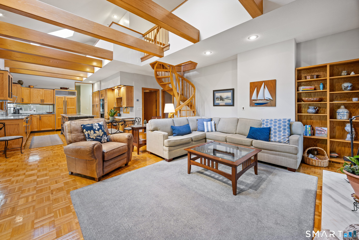
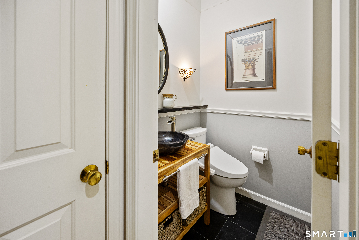
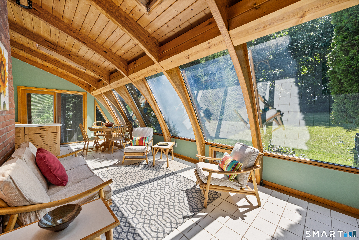
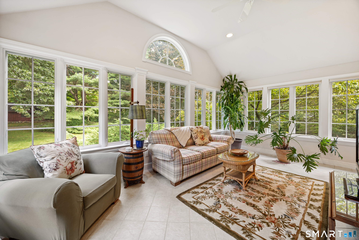
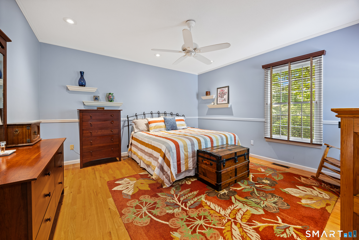
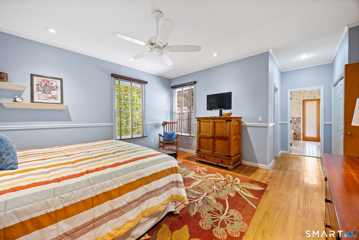
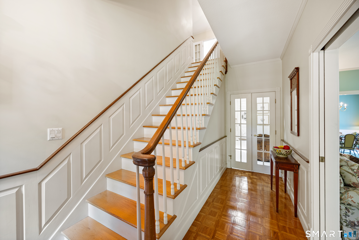
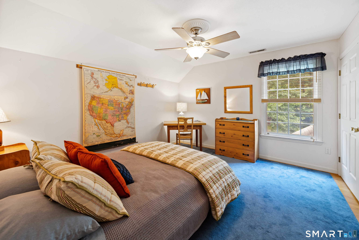
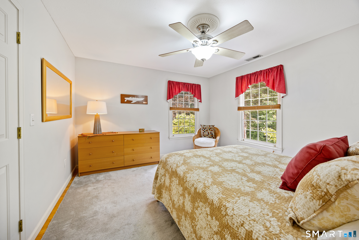
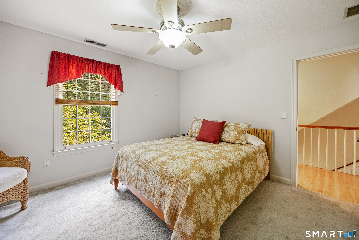
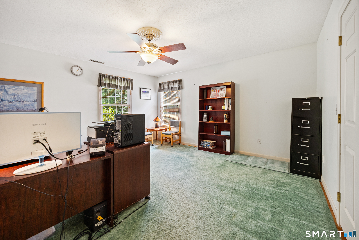
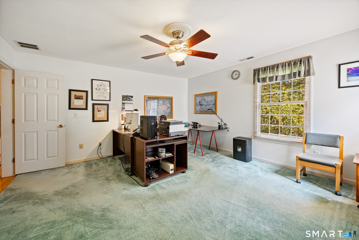
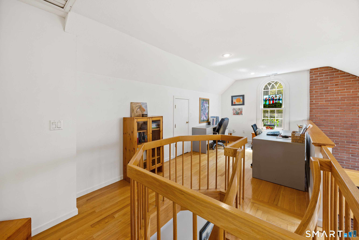
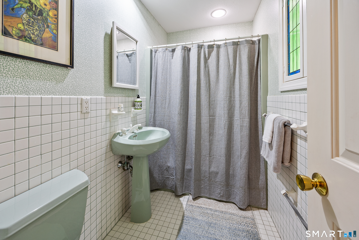
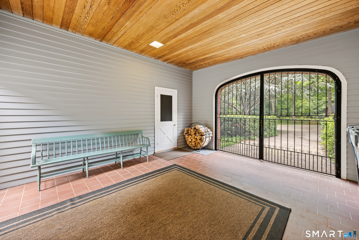
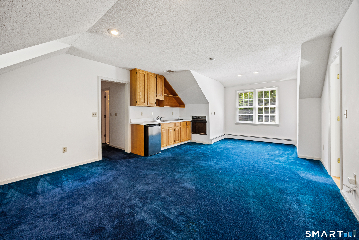
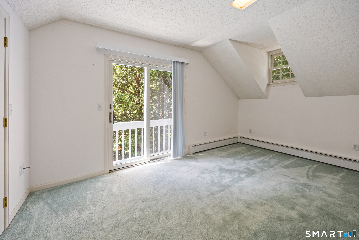
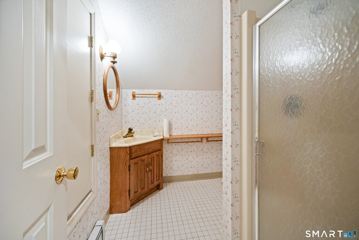
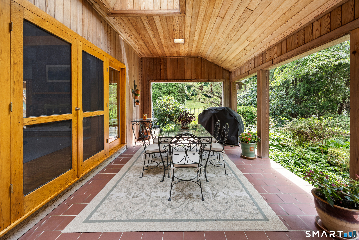
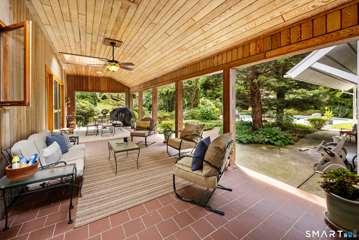
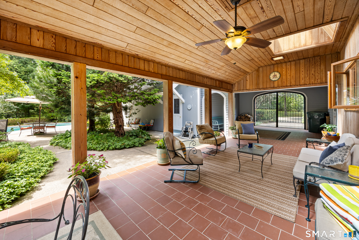
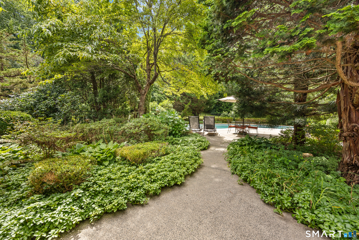
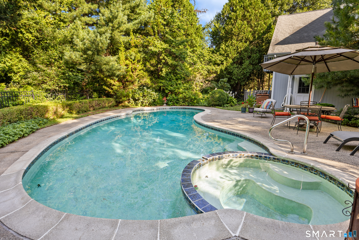
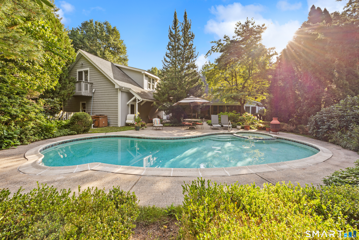
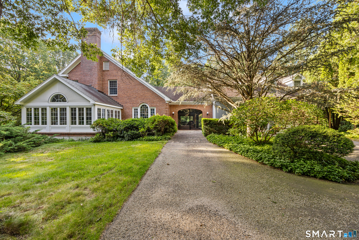
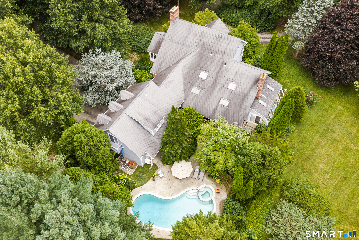
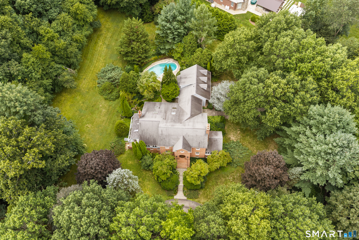
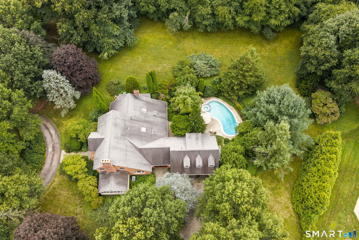
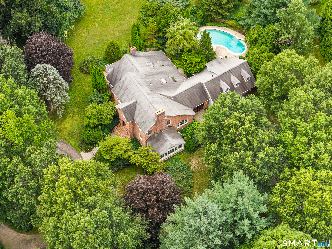
Discover this truly exceptional custom Colonial home, distinguished by its thoughtful design, custom millwork, architectural details, and masterful craftsmanship both inside and out, situated on a desirable 2.37 acres corner lot in one of South Cheshire's most sought-after areas. Custom wrought iron gates welcome you into this warm, inviting home, flooded with natural light from the abundant large windows, skylights, and French doors. The heart of the home is the beautifully remodeled kitchen, with its expansive center island offering both exceptional functionality and a wonderful gathering space. The kitchen flows into the spacious family room which provides easy access to the covered porch, allowing effortless, comfortable daily living and entertaining. The first-floor primary bedroom provides convenience and privacy, while three large bedrooms upstairs offer generous space for all. Enjoy year-round sunshine in both the four-season terrace room and the separate sunroom, that bring the outdoors in. Versatile finished space with a full bath above the garage, offers possibilities for home offices, studio, recreation room, and more. The exceptional outdoor setting offers a resort-like experience, the covered rear porch featuring a raised cedar ceiling, skylights, and terracotta tile, provides an inviting gathering space. Follow the path through the gardens to the heated in-ground Gunite swimming pool and hot tub, creating your own retreat for relaxation and entertaining!
Listing Courtesy of Calcagni Real Estate
Our team consists of dedicated real estate professionals passionate about helping our clients achieve their goals. Every client receives personalized attention, expert guidance, and unparalleled service. Meet our team:

Broker/Owner
860-214-8008
Email
Broker/Owner
843-614-7222
Email
Associate Broker
860-383-5211
Email
Realtor®
860-919-7376
Email
Realtor®
860-538-7567
Email
Realtor®
860-222-4692
Email
Realtor®
860-539-5009
Email
Realtor®
860-681-7373
Email
Acres : 2.37
Appliances Included : Electric Cooktop, Wall Oven, Microwave, Subzero, Dishwasher, Washer, Dryer
Attic : Floored, Walk-up
Basement : Full, Storage, Interior Access, Concrete Floor, Full With Walk-Out
Full Baths : 4
Half Baths : 1
Baths Total : 5
Beds Total : 5
City : Cheshire
Cooling : Ceiling Fans, Central Air, Whole House Fan, Window Unit
County : New Haven
Elementary School : Norton
Fireplaces : 2
Foundation : Concrete
Fuel Tank Location : In Basement
Garage Parking : Attached Garage, Driveway
Garage Slots : 2
Description : Fence - Partial, Fence - Electric Pet, Corner Lot, Lightly Wooded, Sloping Lot
Middle School : Dodd
Amenities : Golf Course, Health Club, Medical Facilities, Park, Playground/Tot Lot, Public Rec Facilities, Shopping/Mall, Tennis Courts
Neighborhood : N/A
Parcel : 1086862
Total Parking Spaces : 5
Pool Description : Gunite, Heated, Auto Cleaner, Safety Fence, In Ground Pool
Postal Code : 06410
Roof : Asphalt Shingle
Sewage System : Septic
Total SqFt : 3948
Tax Year : July 2026-June 2027
Total Rooms : 10
Watersource : Private Well
weeb : RPR, IDX Sites, Realtor.com
Phone
860-384-7624
Address
20 Hopmeadow St, Unit 821, Weatogue, CT 06089
