
Bedrooms
Bathrooms
Sq Ft
Price
West Haven, Connecticut
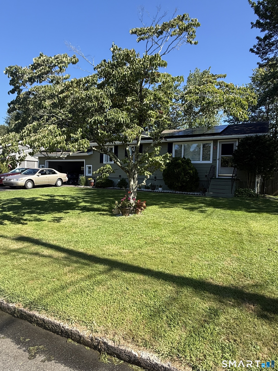
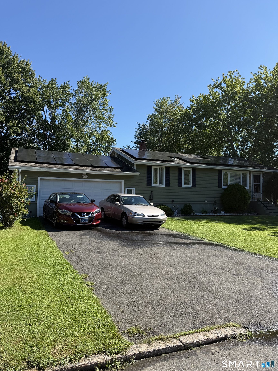
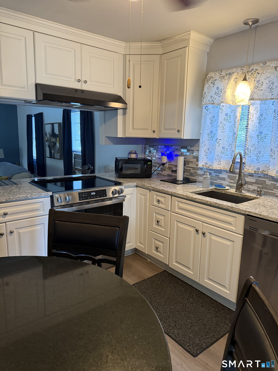
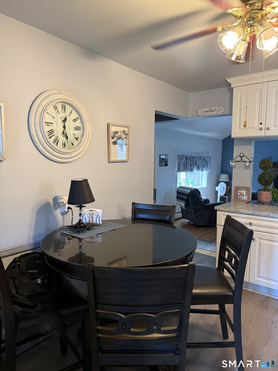
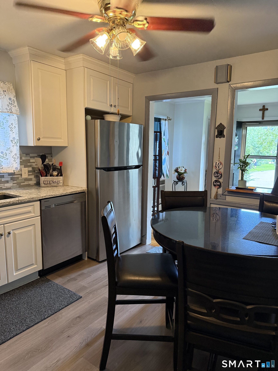
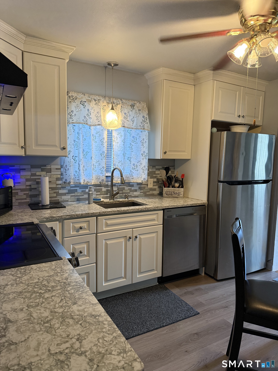
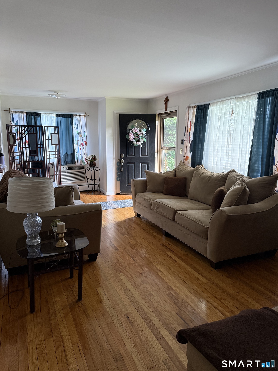
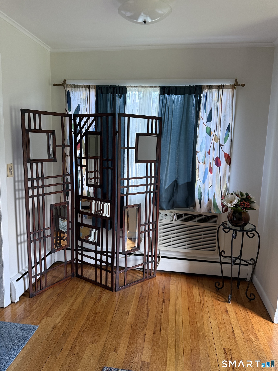
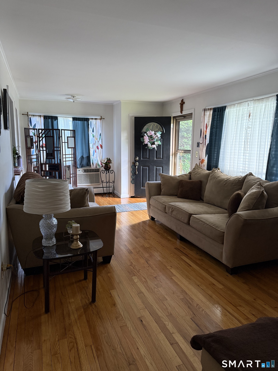
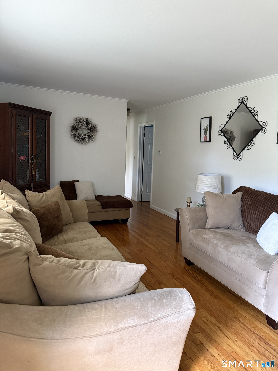
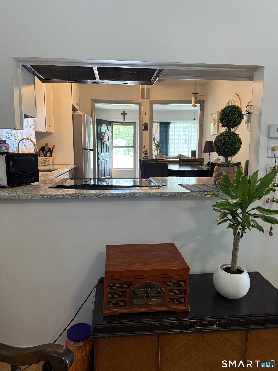
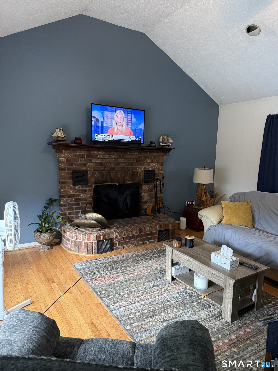
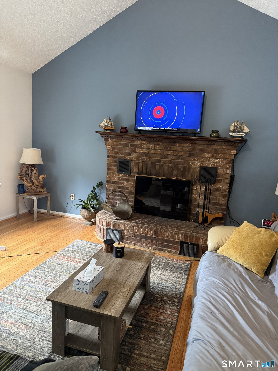
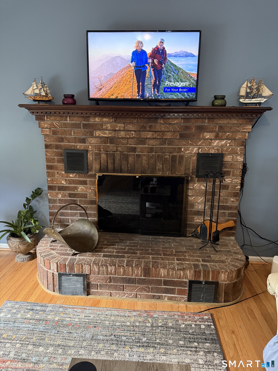
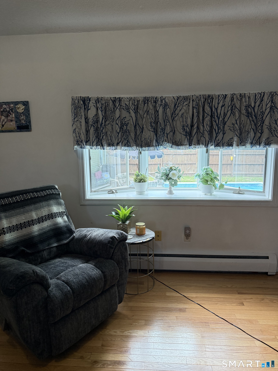
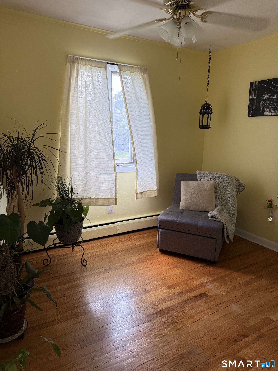
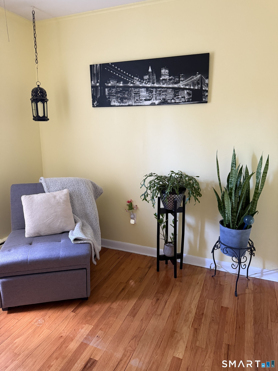
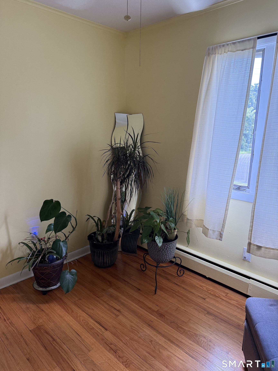
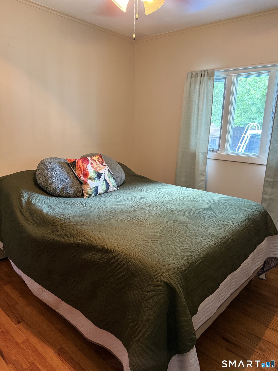
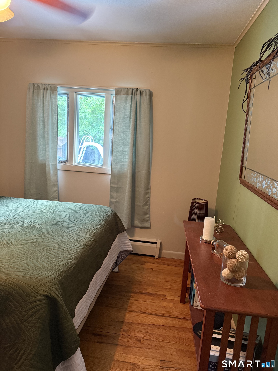
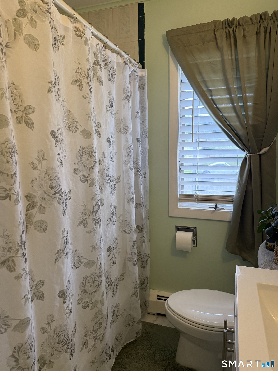
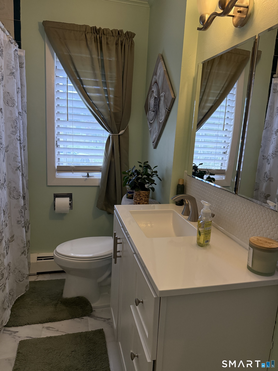
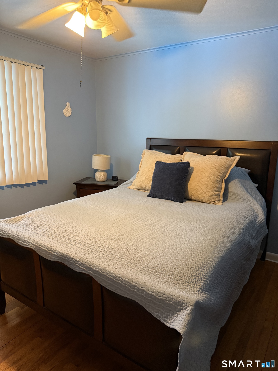
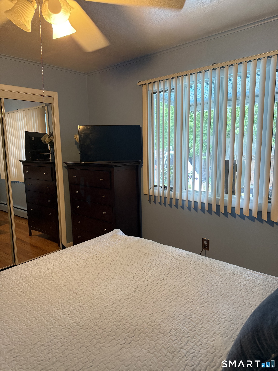
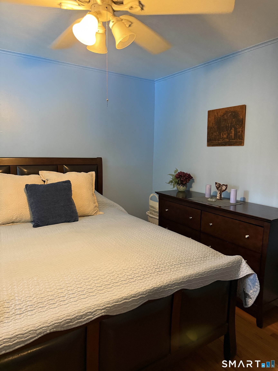
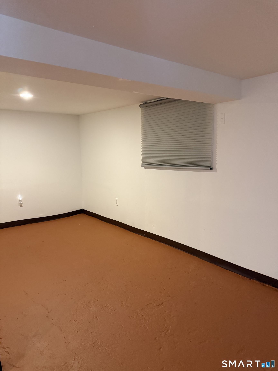
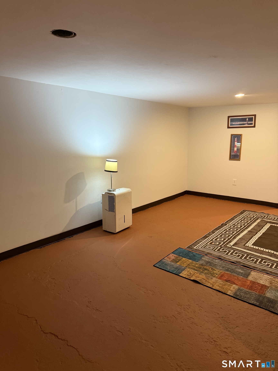
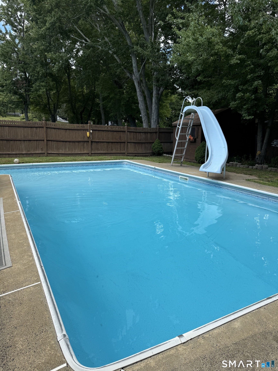
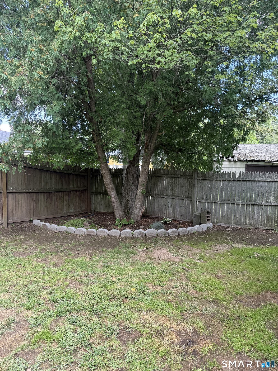
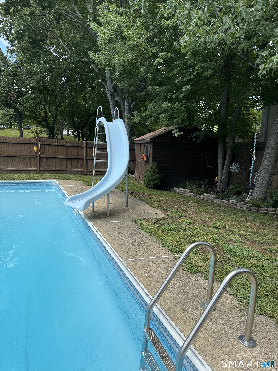
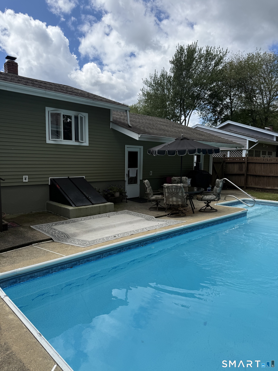
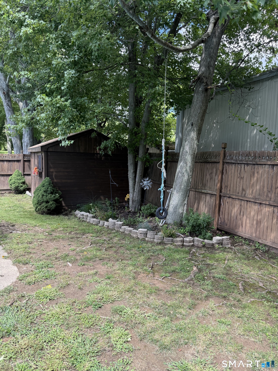
Welcome Home! Nestled on a quiet cul-de-sac, this charming ranch-style home is one you won't want to miss. Step into the bright and inviting living room, featuring beautiful hardwood floors and abundant natural light. The open-concept floor plan seamlessly connects the updated kitchen to the sunken family room, creating an ideal space for both everyday living and entertaining. The beautifully renovated eat-in kitchen boasts white cabinetry, granite countertops, stainless steel appliances, and ample workspace. Just beyond the kitchen, the spacious family room features a vaulted ceiling, ceiling fan, bay window, and a cozy brick fireplace, offering the perfect place to relax. Step outside to the backyard patio and enjoy summer days by the in-ground pool. The fully fenced backyard provides plenty of space to unwind, surrounded by mature trees and a peaceful setting. Down the hardwood-floored hallway, you'll find a well-maintained full bathroom and three comfortable bedrooms, each offering generous closet space. The lower level is completely clean and ready for your finishing touches with painted floors, painted walls and lots of options. This exceptionally clean and well-cared-for home combines comfort, style, and functionality in a desirable location. Don't miss the opportunity to make it yours!
Listing Courtesy of Higgins Group Real Estate
Our team consists of dedicated real estate professionals passionate about helping our clients achieve their goals. Every client receives personalized attention, expert guidance, and unparalleled service. Meet our team:

Broker/Owner
860-214-8008
Email
Broker/Owner
843-614-7222
Email
Associate Broker
860-383-5211
Email
Realtor®
860-919-7376
Email
Realtor®
860-538-7567
Email
Realtor®
860-222-4692
Email
Realtor®
860-539-5009
Email
Realtor®
860-681-7373
Email
Acres : 0.22
Appliances Included : Oven/Range, Microwave, Refrigerator, Dishwasher
Attic : Access Via Hatch
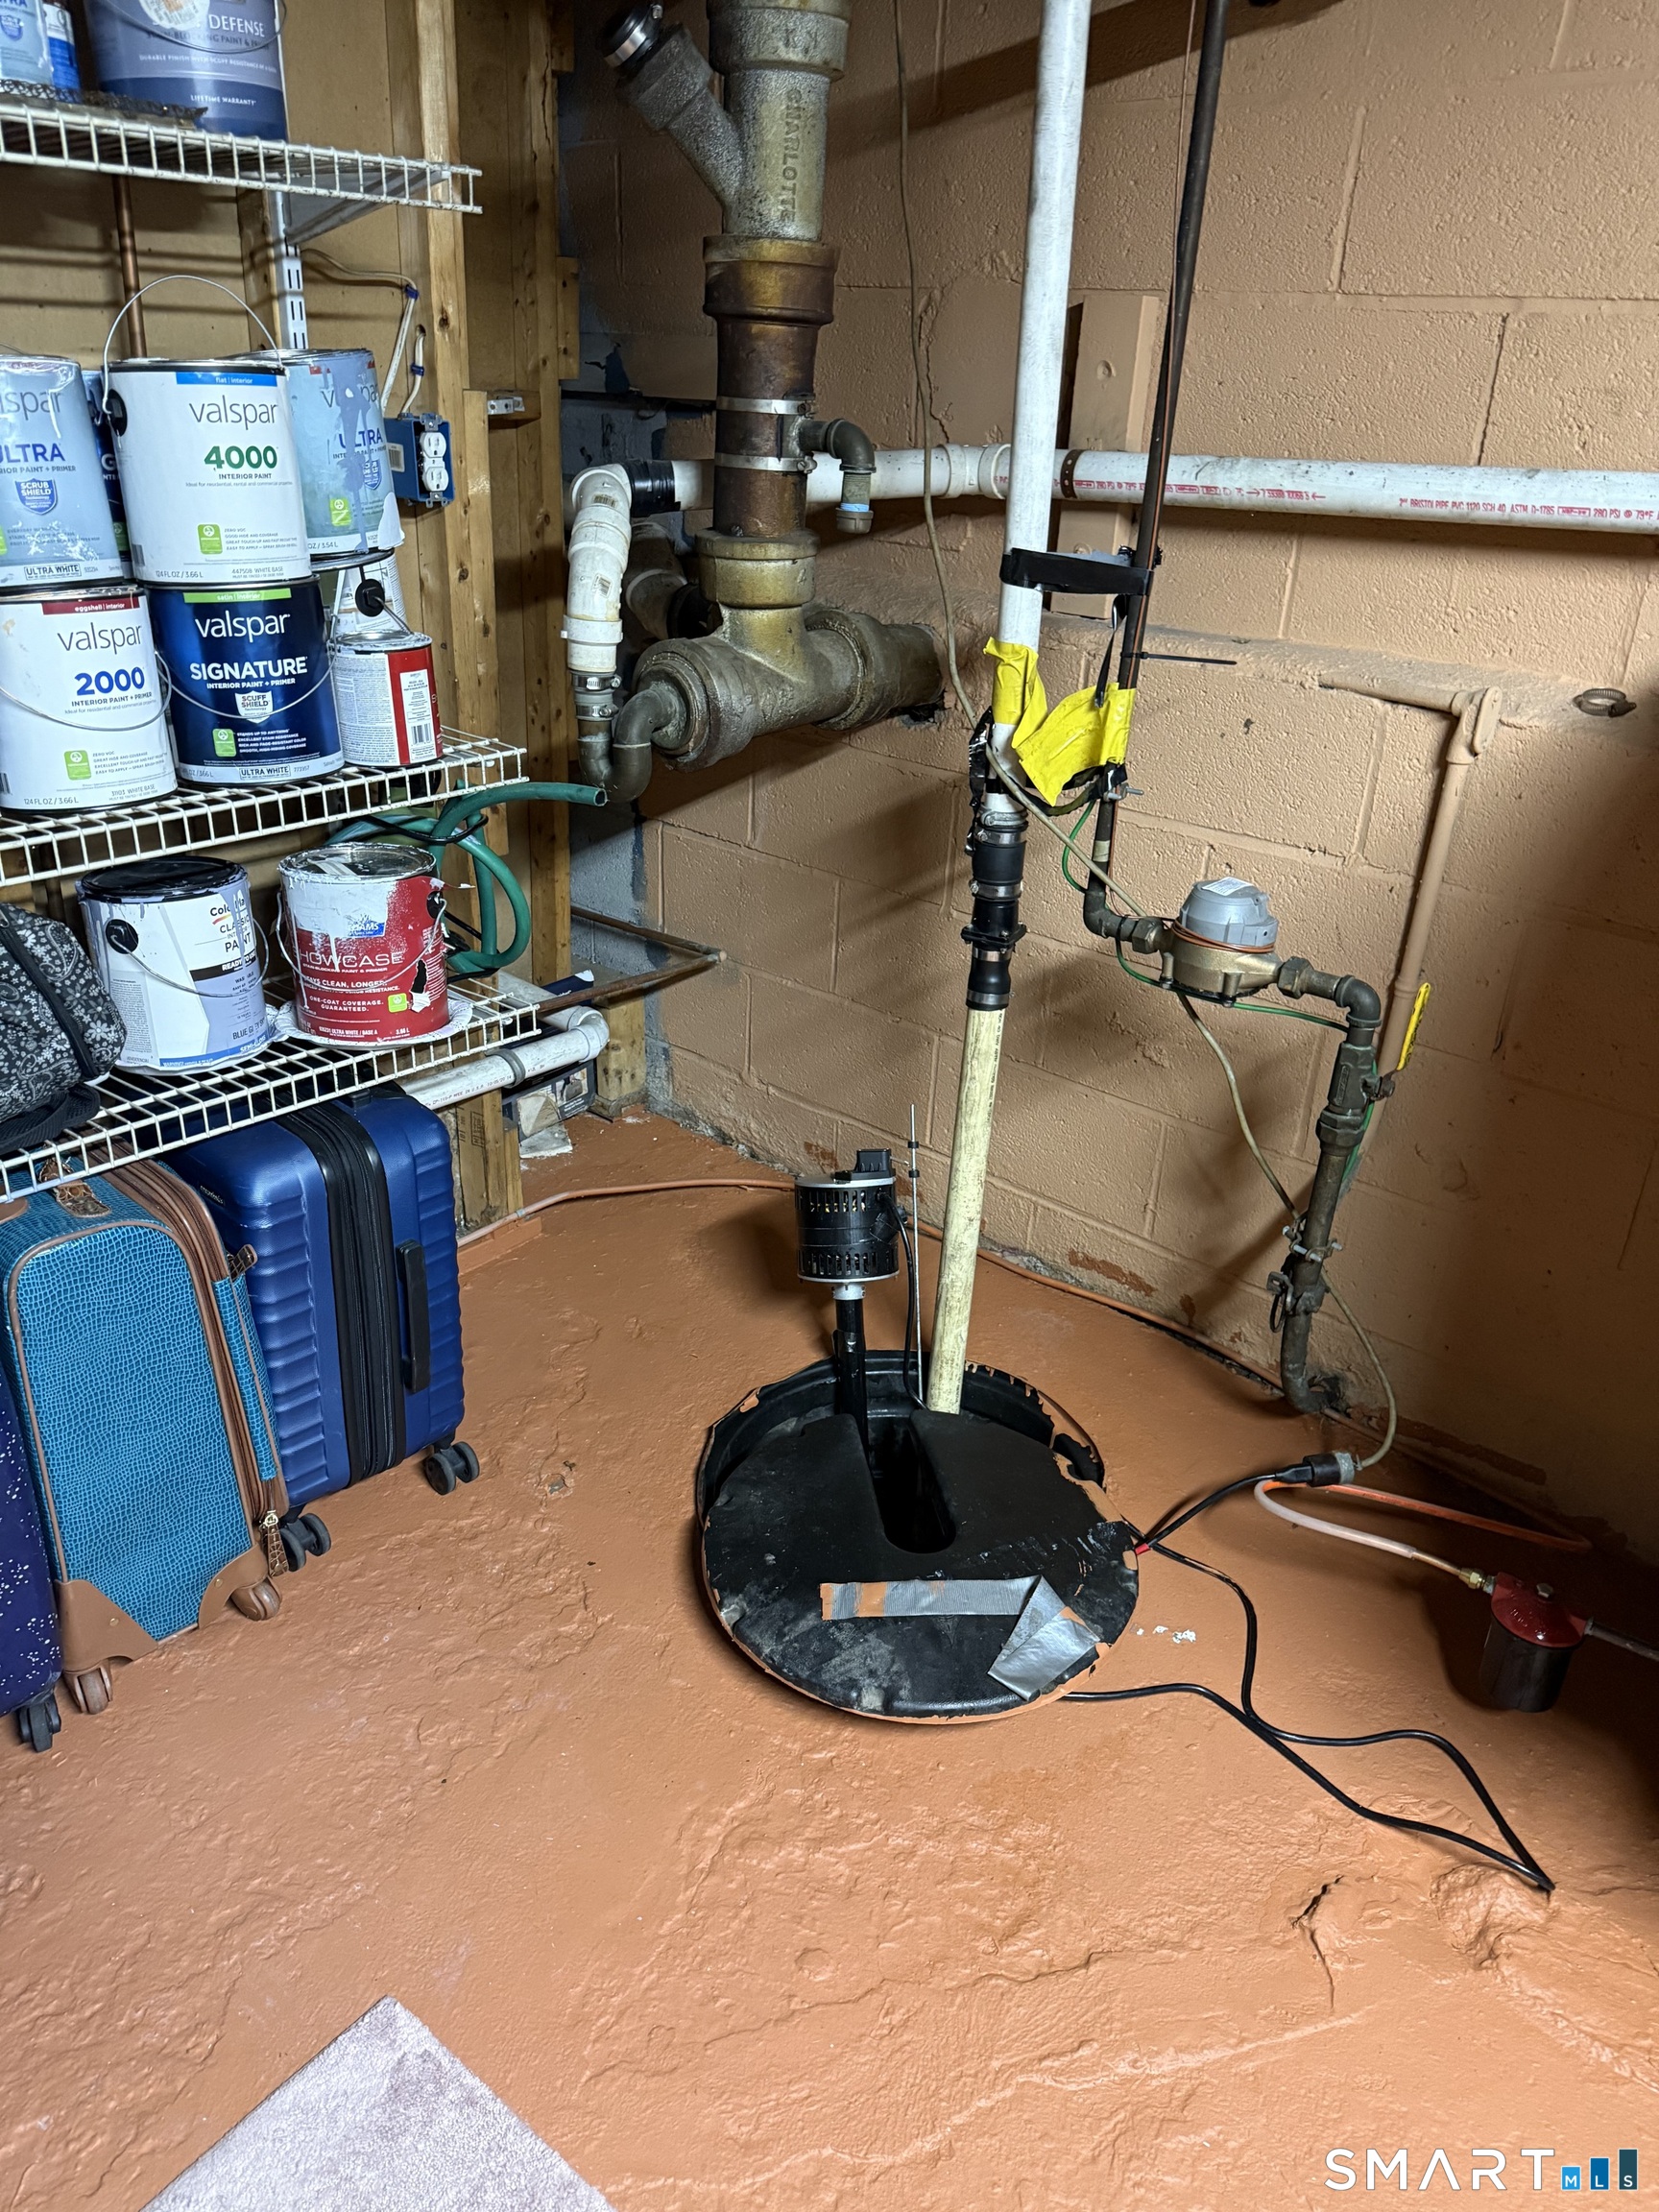
Basement : Full, Partially Finished, Full With Hatchway
Full Baths : 1
Baths Total : 1
Beds Total : 3
City : West Haven
Cooling : Ceiling Fans, Wall Unit, Window Unit
County : New Haven
Elementary School : Per Board of Ed
Fireplaces : 1
Foundation : Concrete
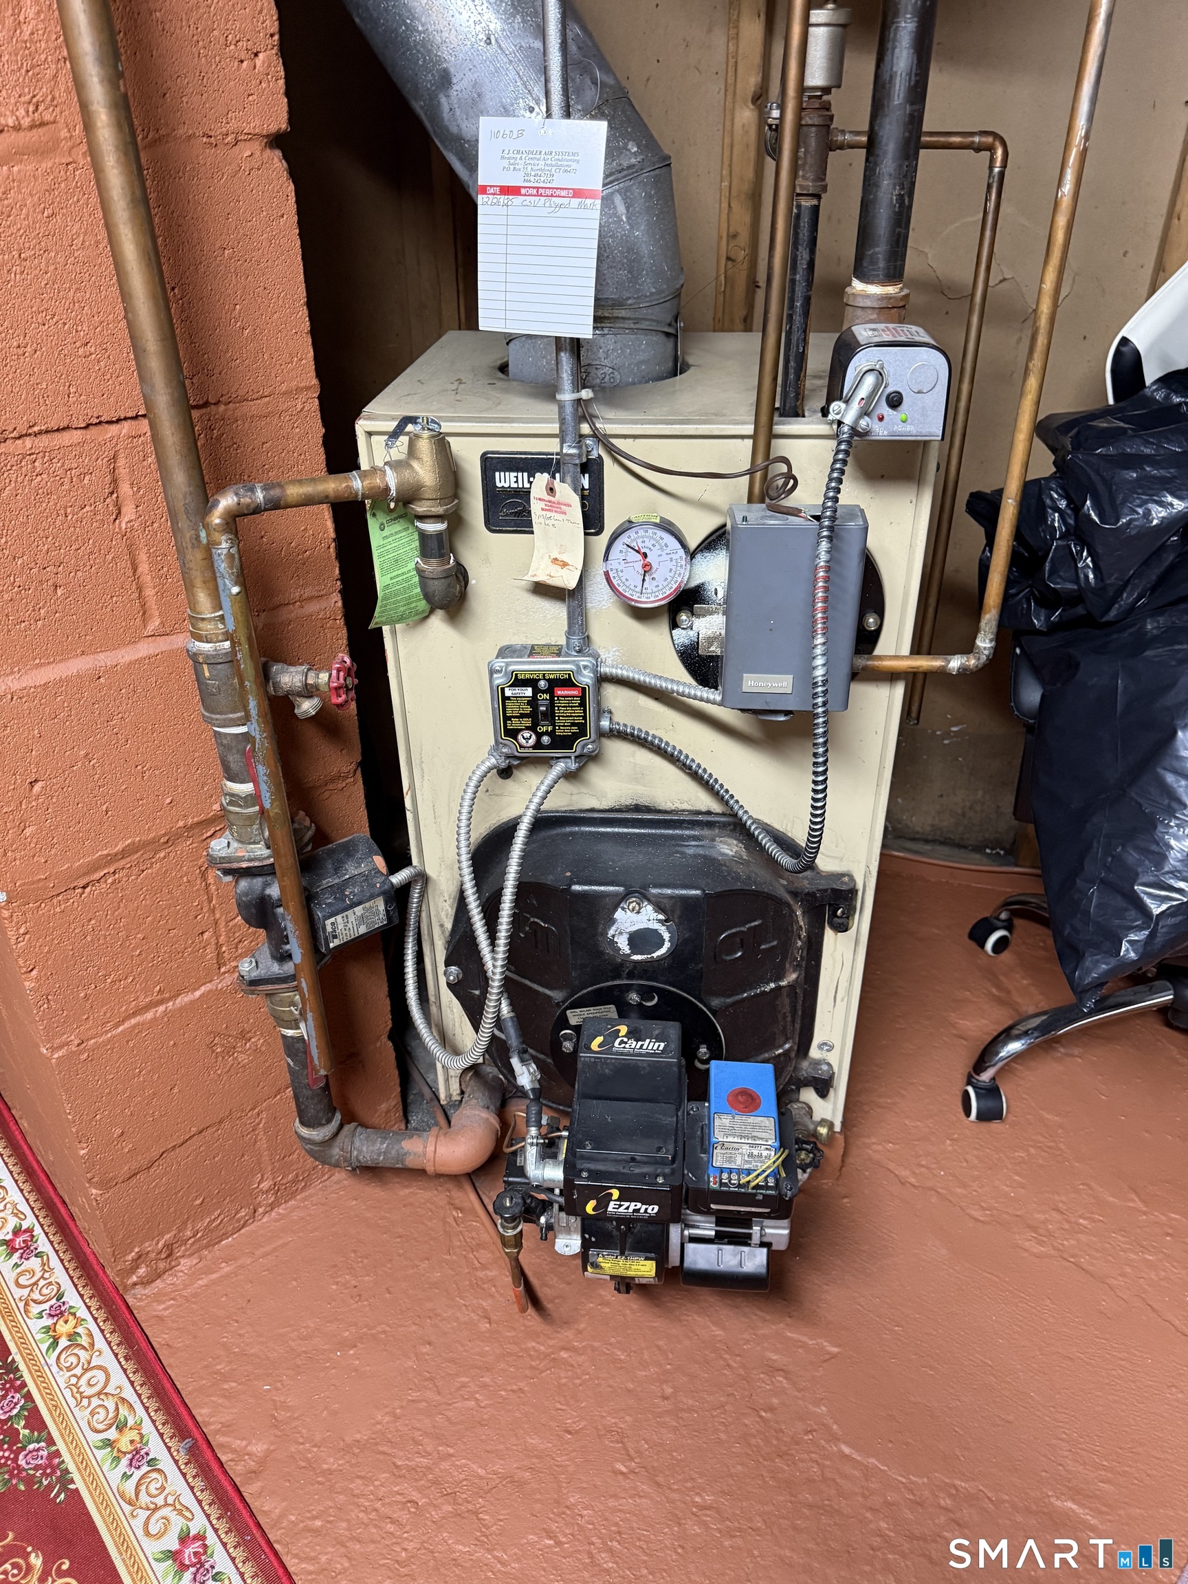
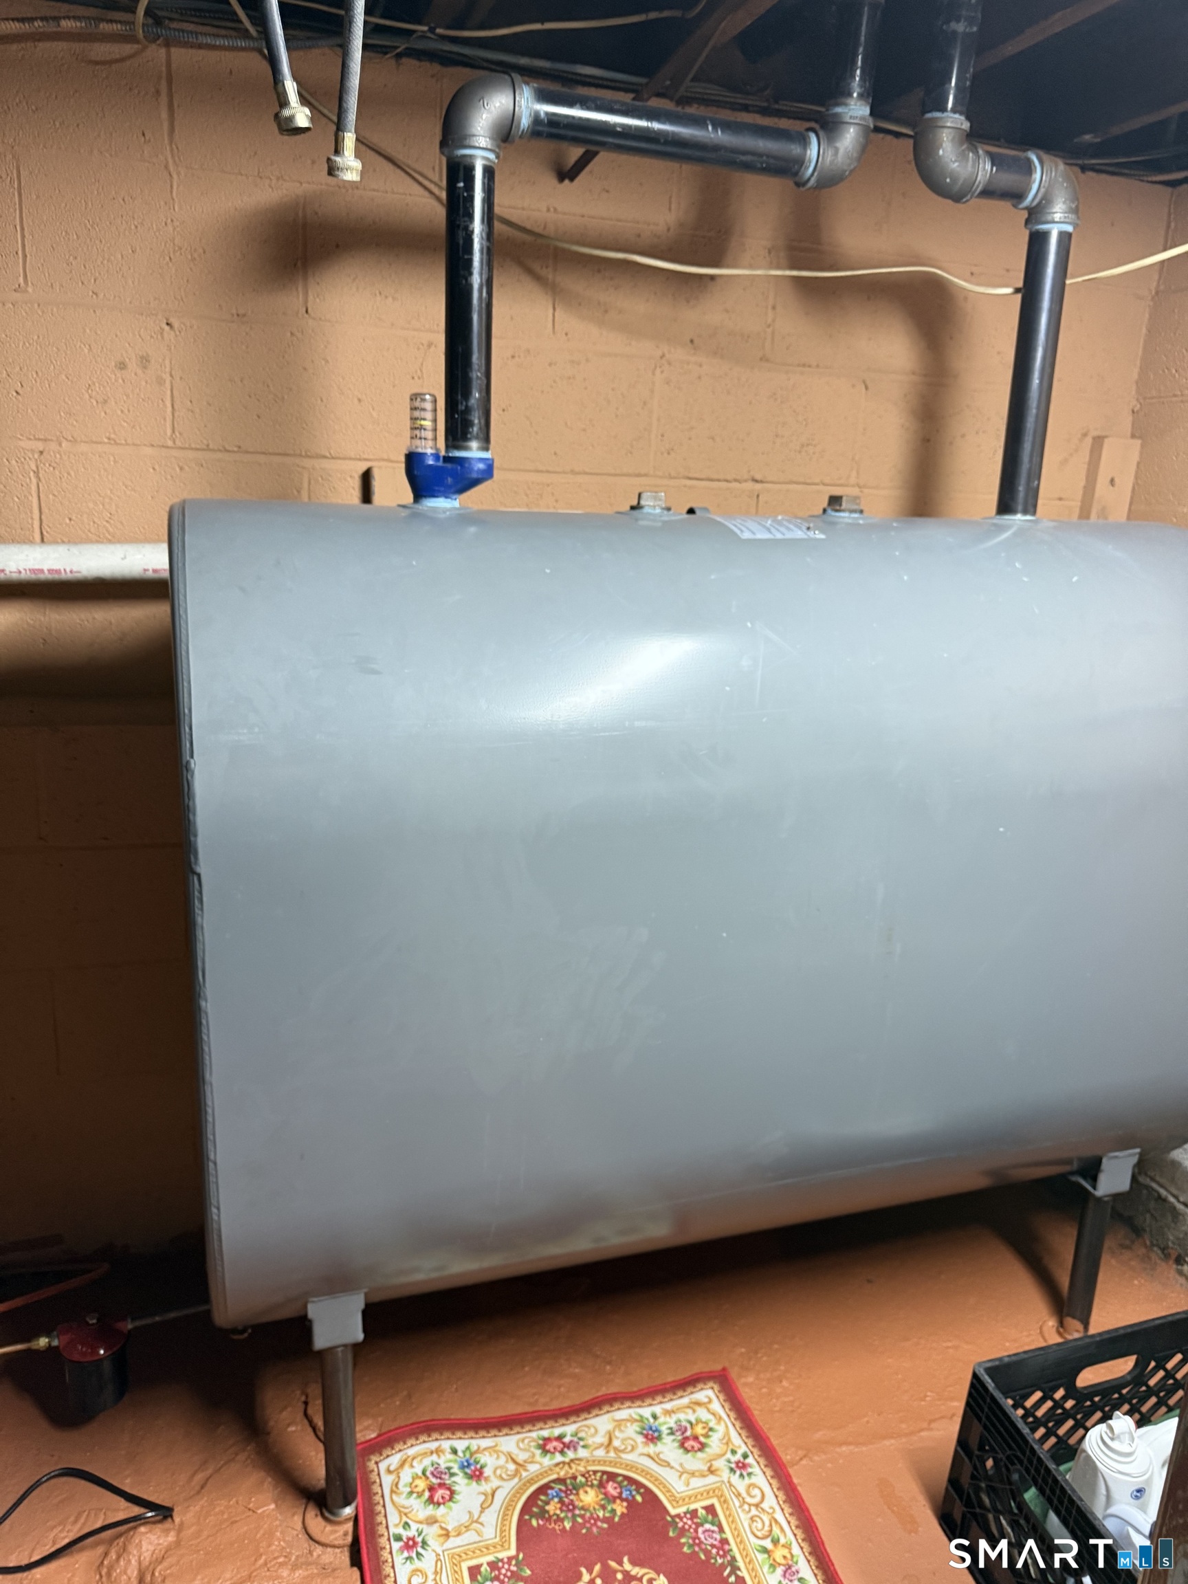
Fuel Tank Location : In Basement
Garage Parking : Attached Garage
Garage Slots : 2
Description : Level Lot, On Cul-De-Sac
Neighborhood : West Shore
Parcel : 1423196
Pool Description : Concrete, Slide, In Ground Pool
Postal Code : 06516
Roof : Asphalt Shingle
Sewage System : Public Sewer Connected
Total SqFt : 1280
Tax Year : July 2025-June 2026
Total Rooms : 6
Watersource : Public Water Connected
weeb : RPR, IDX Sites, Realtor.com
Phone
860-384-7624
Address
20 Hopmeadow St, Unit 821, Weatogue, CT 06089
