
Bedrooms
Bathrooms
Sq Ft
Price
Thompson, Connecticut
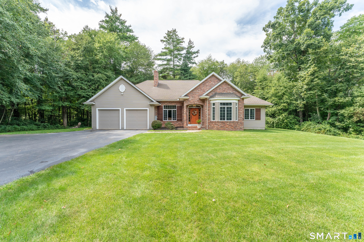
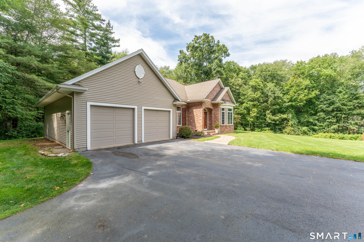
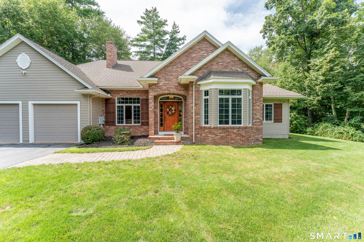
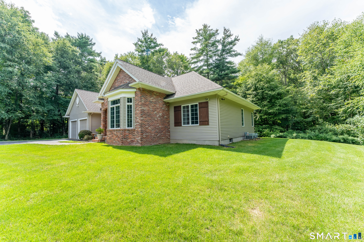
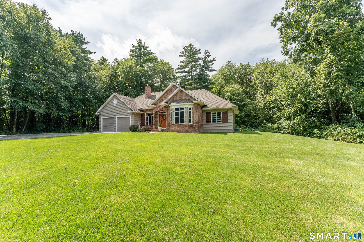
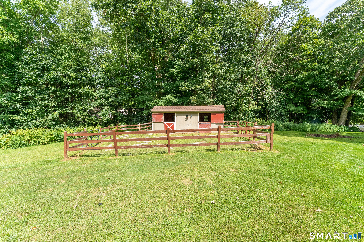
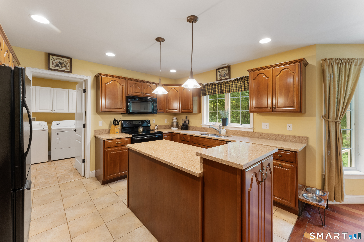
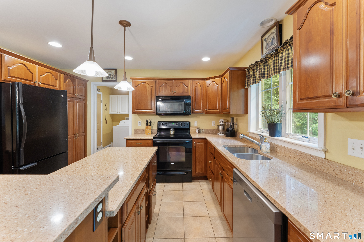
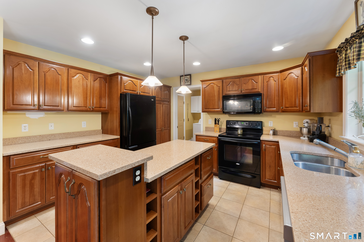
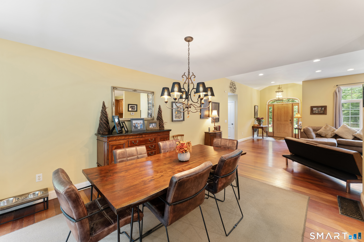
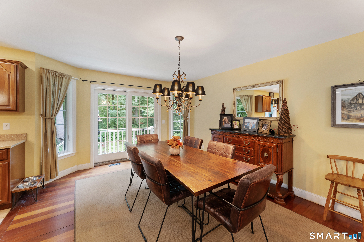
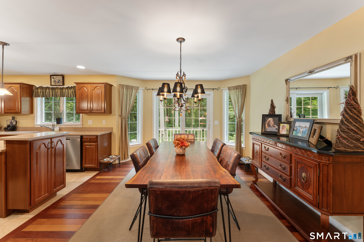
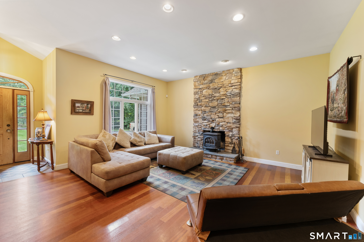
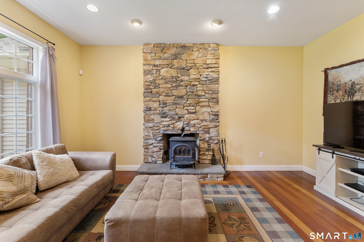
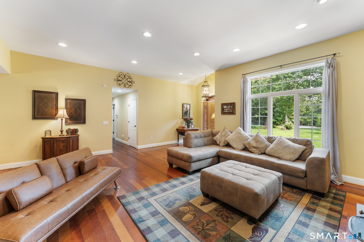
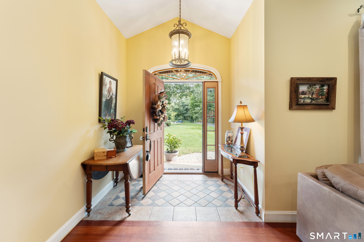
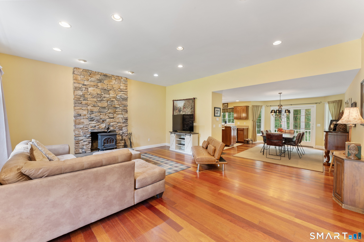
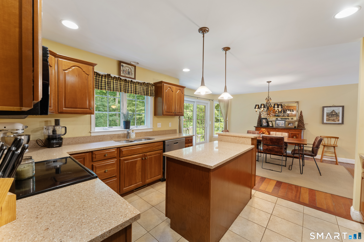
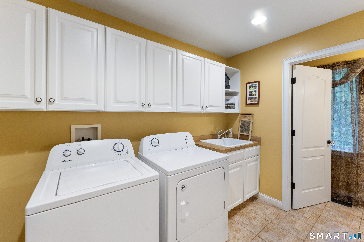
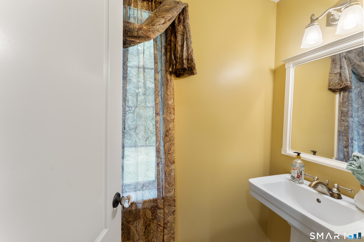
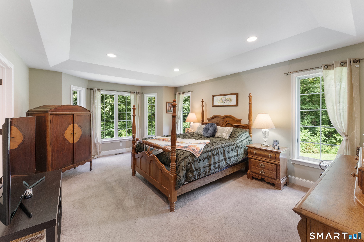
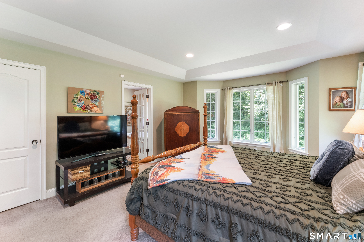
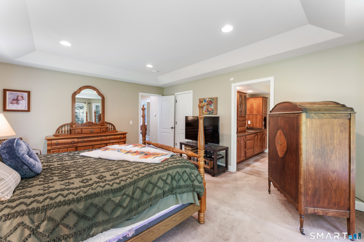
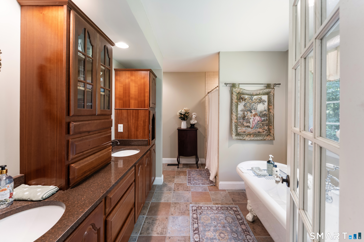
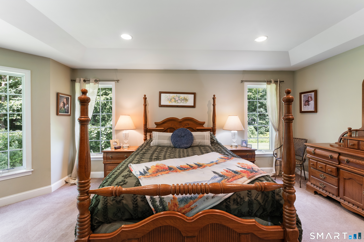
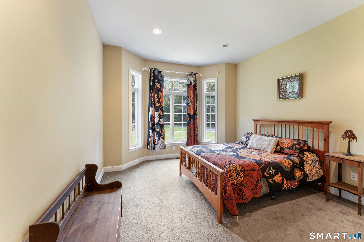
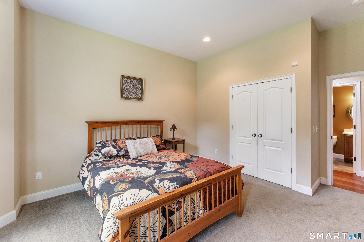
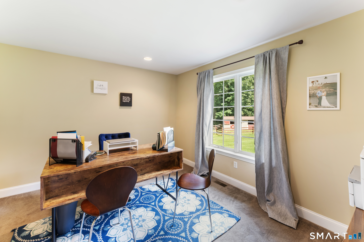
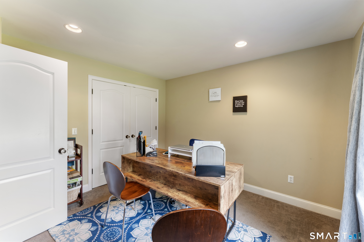
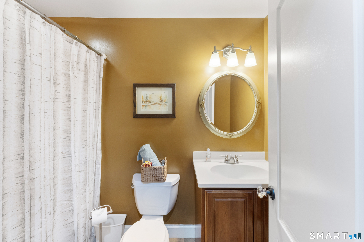
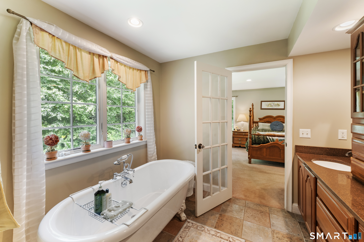
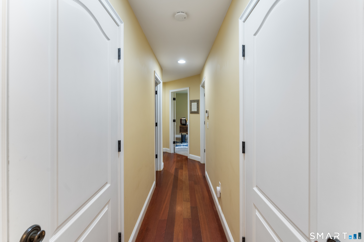
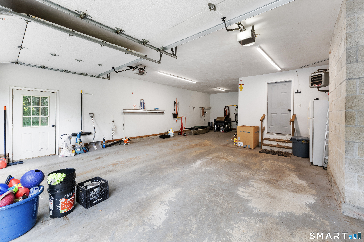
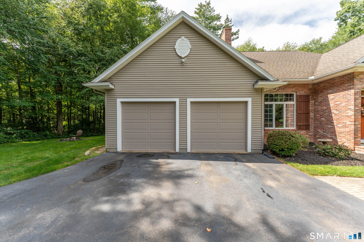
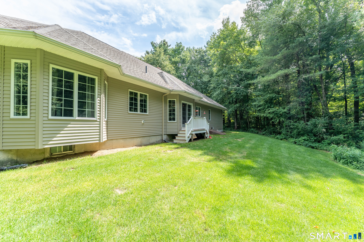
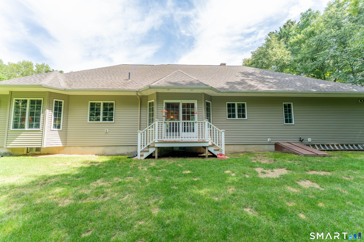
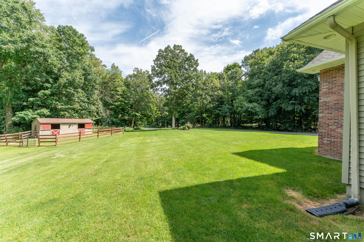
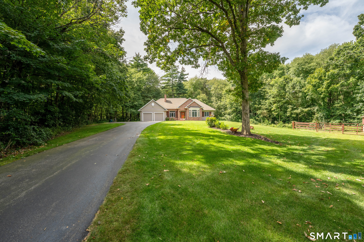
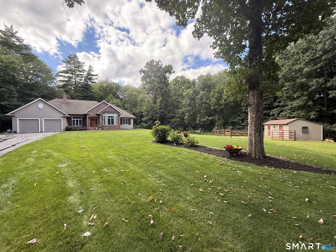
One owner, meticulously maintained Ranch style home featuring almost 2,000 sq. ft. of 1 floor living, 3 bedrooms & 2.5 bathrooms situated on a cul-de-sac of just 3 homes. Sitting on 7.79 AC, plenty of room for exploring, expanding, along with animals with an existing 2 stall horse barn/shed & paddock. This home was designed with an attractive cape style roof and brick facade, setting this apart from any cookie-cutter design. Entering the front door to the living room you'll find 10 ft. ceilings, a fireplace with wood burning stove, Brazilian cheery hardwood floors along with an open floor plan to the dining & kitchen area. The tiled floor kitchen has plenty of working space for the cook, an island for additional prep & storage & Quartz counters. Just off the kitchen, and accessible from the 3-car garage (1 double deep/tandem), you will find a laundry room/mudroom along with 1/2 bath for convenience. The primary suite features a tray ceiling, walk-in closet, along with private bathroom: double sinks, claw foot tub, & tiled shower stall. Both other bedrooms are generous in size and are conveniently located across from the second full bathroom. A rear slider off the dining room leads to the private backyard. Home has very efficient Buderus hydro heat along with central air, all up to date on maintenance, along with underground power & is generator ready. 2x6 construction, added insulation, blown-in attic insulation, hot & cold water in the garage, paved driveway, & much more!
Listing Courtesy of Johnston & Associates Real Estate, LLC
Our team consists of dedicated real estate professionals passionate about helping our clients achieve their goals. Every client receives personalized attention, expert guidance, and unparalleled service. Meet our team:

Broker/Owner
860-214-8008
Email
Broker/Owner
843-614-7222
Email
Associate Broker
860-383-5211
Email
Realtor®
860-919-7376
Email
Realtor®
860-538-7567
Email
Realtor®
860-222-4692
Email
Realtor®
860-539-5009
Email
Realtor®
860-681-7373
Email
Acres : 7.79
Appliances Included : Oven/Range, Microwave, Refrigerator, Dishwasher, Washer, Dryer
Attic : Access Via Hatch
Basement : Full, Unfinished, Concrete Floor, Full With Hatchway
Full Baths : 2
Half Baths : 1
Baths Total : 3
Beds Total : 3
City : Thompson
Cooling : Central Air
County : Windham
Elementary School : Mary R. Fisher
Fireplaces : 1
Foundation : Concrete
Fuel Tank Location : In Basement
Garage Parking : Attached Garage, Paved, Driveway
Garage Slots : 3
Description : Secluded, Lightly Wooded, On Cul-De-Sac
Middle School : Thompson
Neighborhood : N/A
Parcel : 1720842
Total Parking Spaces : 8
Postal Code : 06277
Roof : Asphalt Shingle
Sewage System : Septic
Total SqFt : 1918
Tax Year : July 2025-June 2026
Total Rooms : 5
Watersource : Private Well
weeb : RPR, IDX Sites, Realtor.com
Phone
860-384-7624
Address
20 Hopmeadow St, Unit 821, Weatogue, CT 06089
