

Bedrooms
Bathrooms
Sq Ft
Price
Shelton, Connecticut
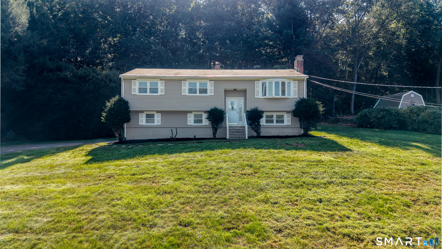
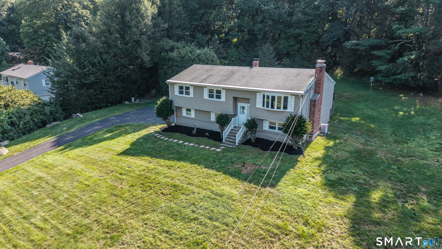
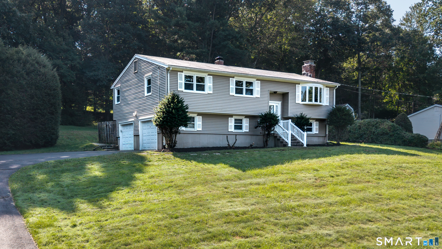
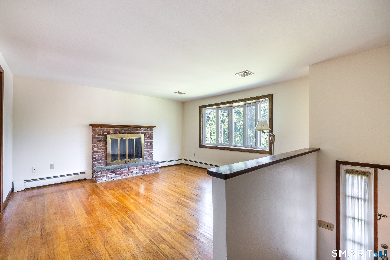
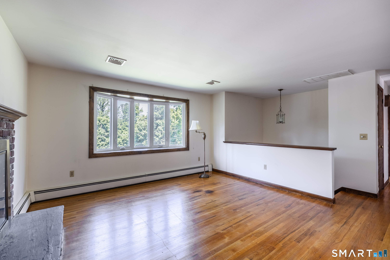
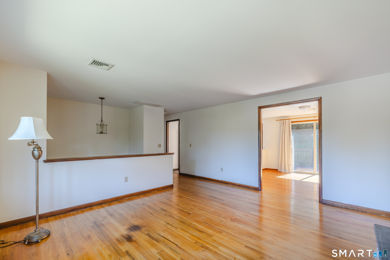
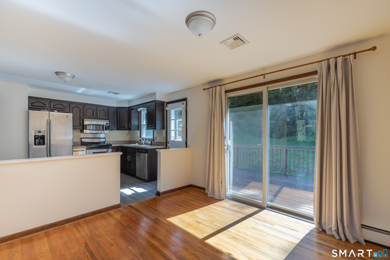
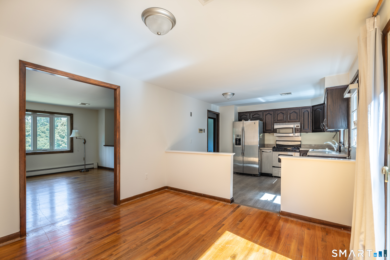
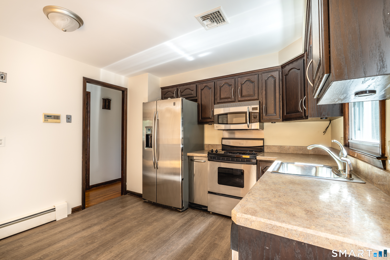
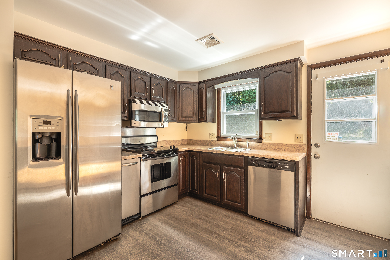
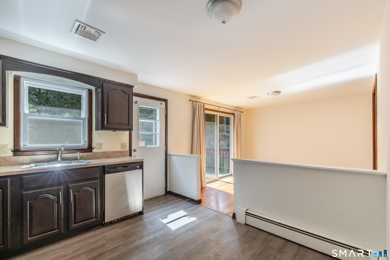
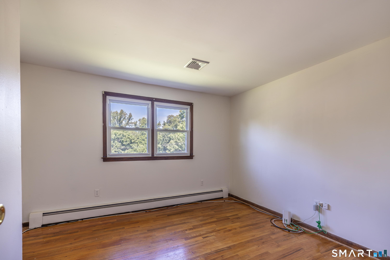
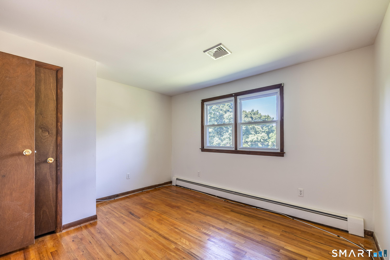
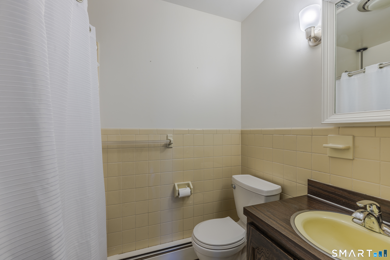
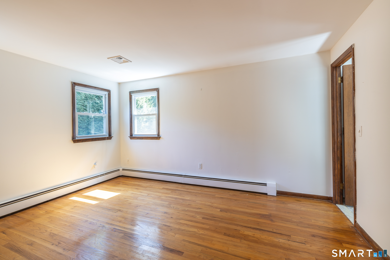
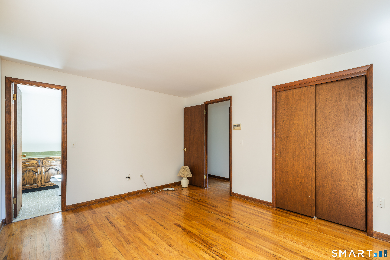
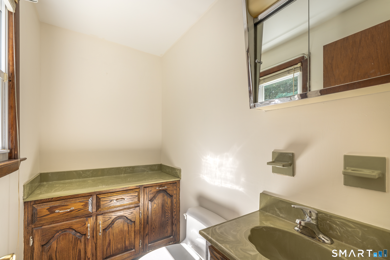
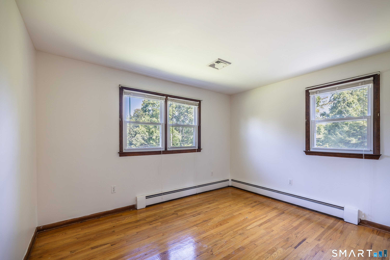
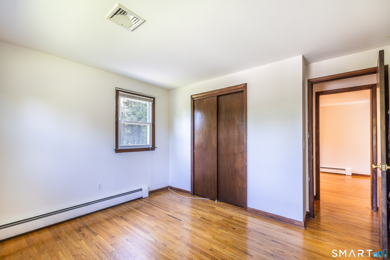
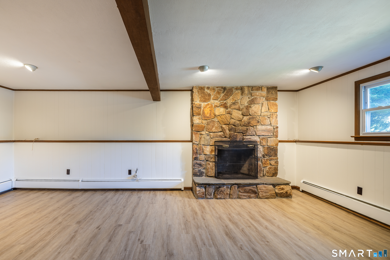
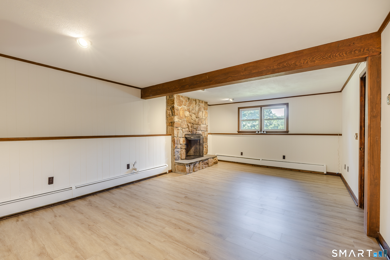
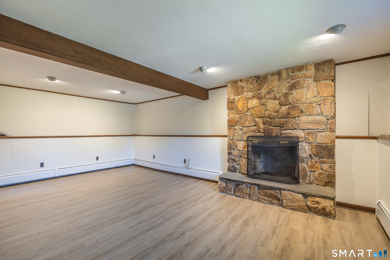
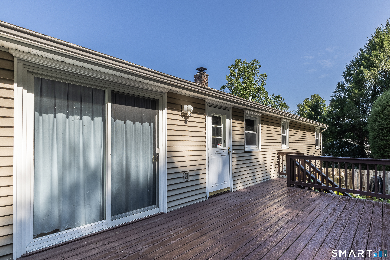
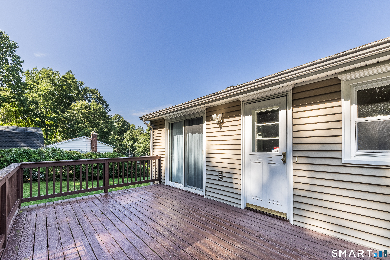
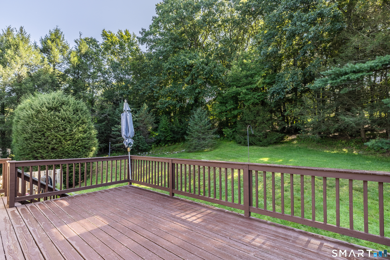
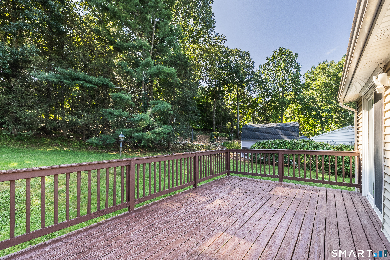
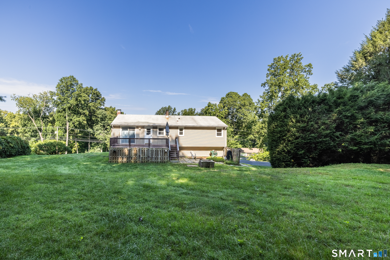
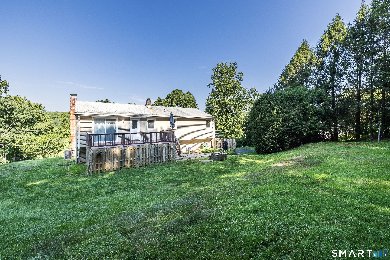
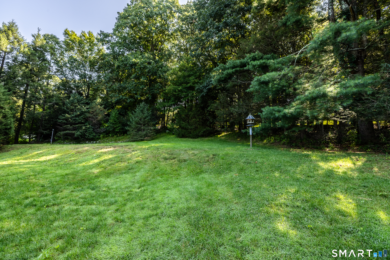
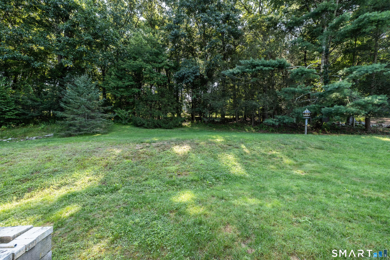
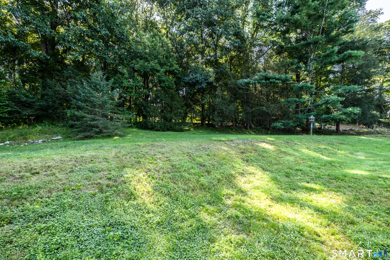
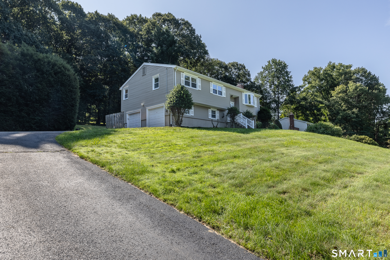
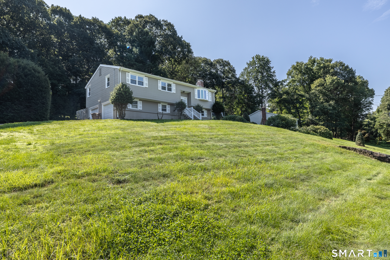
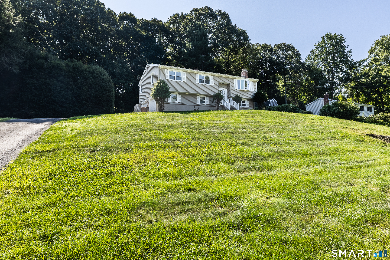
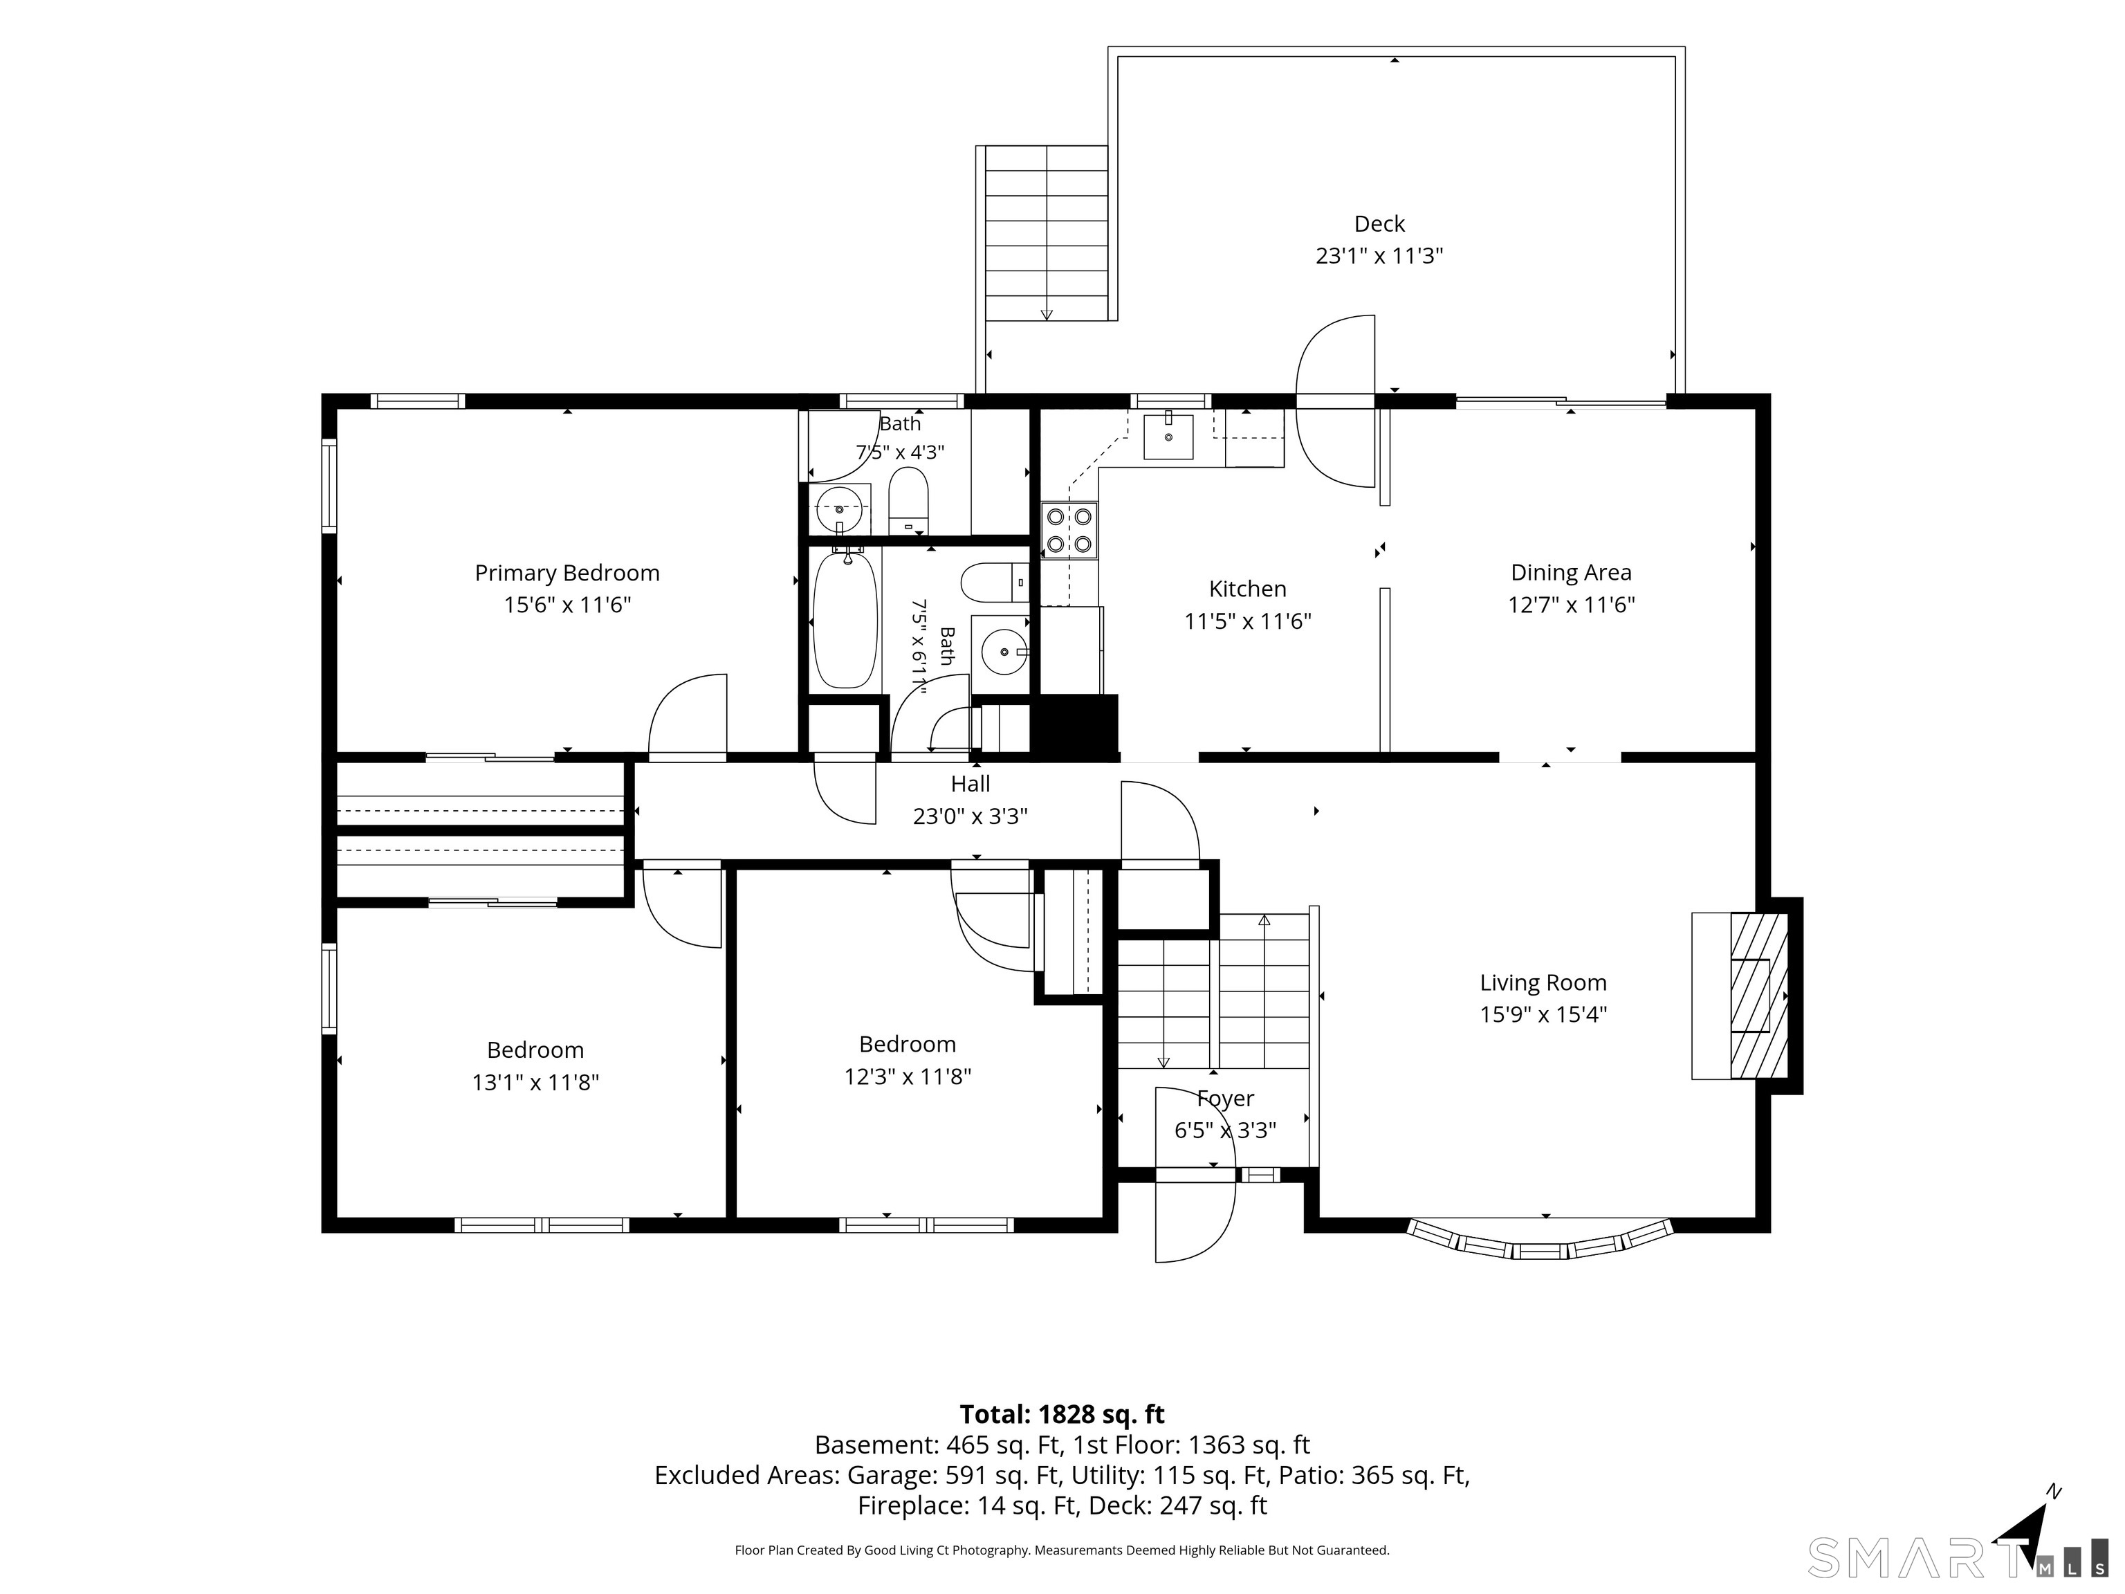
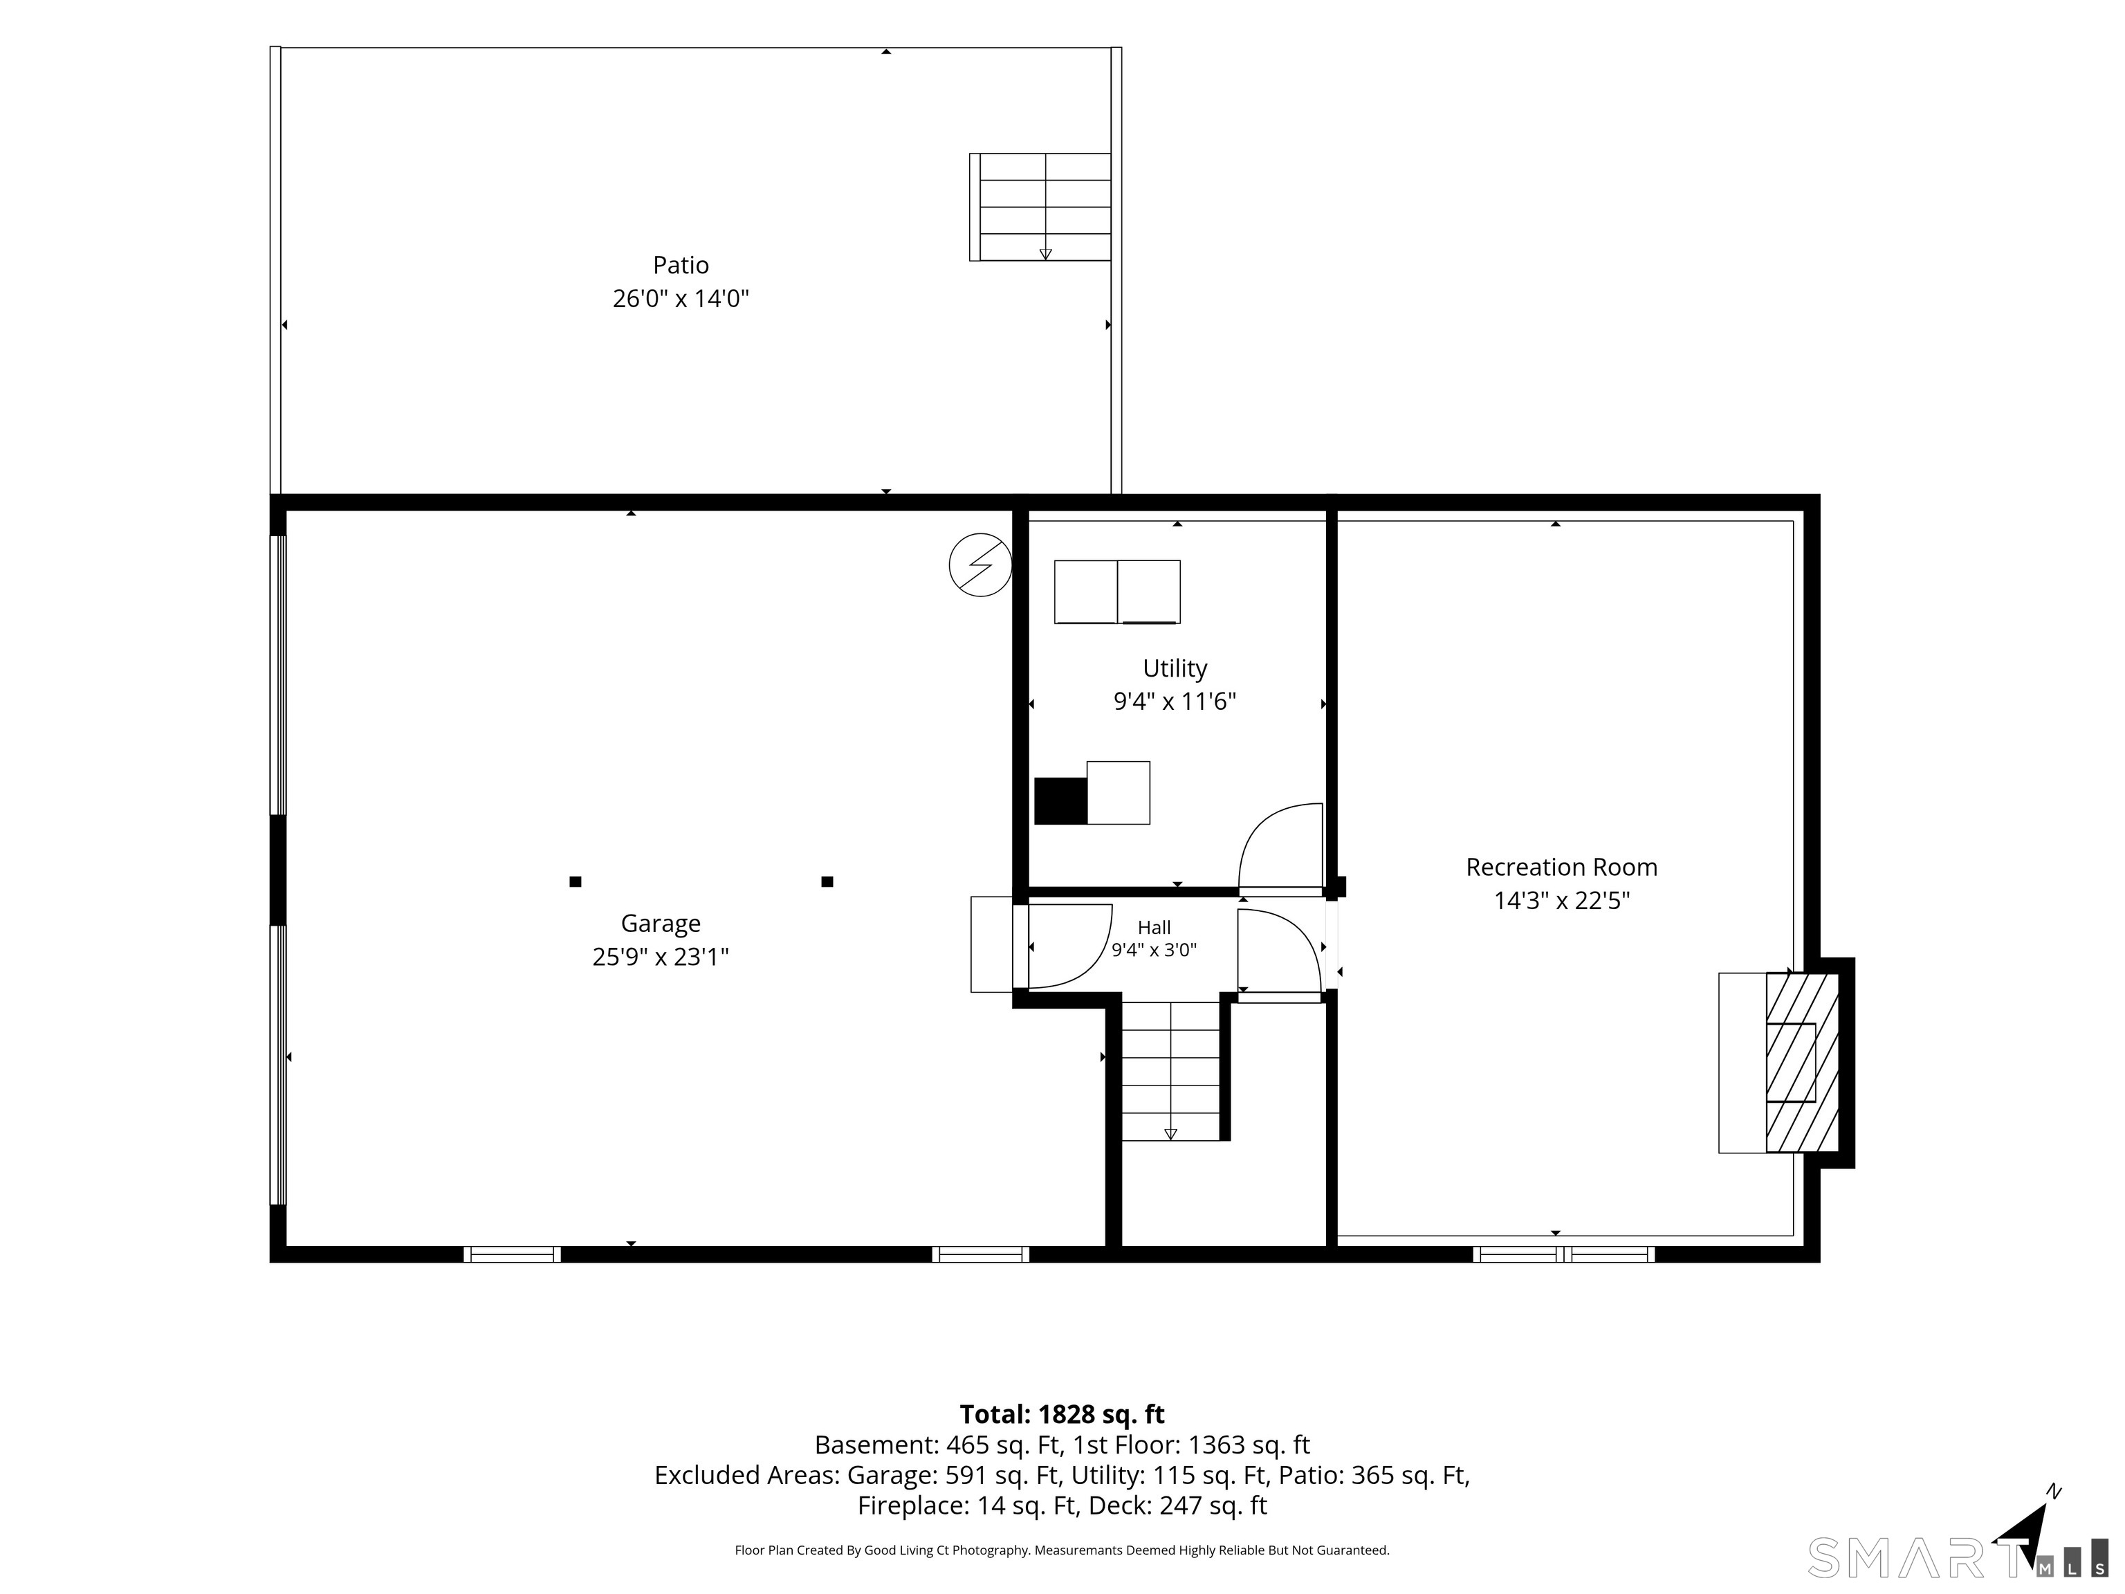
Welcome to this well-maintained 3-bedroom, 1.5-bath raised ranch offering approximately 1,700 square feet of living space. The main level features hardwood floors throughout and freshly painted interior, creating a bright welcoming feel. The lower level offers additional flexible living space with new luxury vinyl plank flooring, perfect for a family room, home office, recreation area, or additional entertaining space. Two fireplaces, one on each level, add warmth and comfort to the home. Several valuable improvements add comfort and peace of mind, including windows and siding updated in 2021, a hardwired generator, and roof heating coils to help reduce snow and ice buildup during the winter months. Enjoy all that Shelton has to offer, with its combination of suburban living, parks and extensive trail systems, shopping, restaurants, recreation, and convenient access to major highways. This home offers a great combination of practical updates, and flexible living space-ready for its next owner to make it home.
Listing Courtesy of BHGRE Gaetano Marra Homes
Our team consists of dedicated real estate professionals passionate about helping our clients achieve their goals. Every client receives personalized attention, expert guidance, and unparalleled service. Meet our team:

Broker/Owner
860-214-8008
Email
Broker/Owner
843-614-7222
Email
Associate Broker
860-383-5211
Email
Realtor®
860-919-7376
Email
Realtor®
860-538-7567
Email
Realtor®
860-222-4692
Email
Realtor®
860-539-5009
Email
Realtor®
860-681-7373
Email
Acres : 0.92
Appliances Included : Oven/Range, Microwave, Refrigerator, Dishwasher, Compactor, Washer, Dryer
Attic : Pull-Down Stairs
Basement : Full, Heated, Fully Finished, Garage Access, Interior Access
Full Baths : 1
Half Baths : 1
Baths Total : 2
Beds Total : 3
City : Shelton
Cooling : Central Air
County : Fairfield
Elementary School : Per Board of Ed
Fireplaces : 2
Foundation : Concrete
Fuel Tank Location : In Basement
Garage Parking : Under House Garage
Garage Slots : 2
Description : Lightly Wooded, Rolling
Neighborhood : N/A
Parcel : 294448
Postal Code : 06484
Roof : Asphalt Shingle
Sewage System : Septic
Total SqFt : 1716
Tax Year : July 2026-June 2027
Total Rooms : 7
Watersource : Public Water Connected
weeb : RPR, IDX Sites, Realtor.com
Phone
860-384-7624
Address
20 Hopmeadow St, Unit 821, Weatogue, CT 06089
