
Bedrooms
Bathrooms
Sq Ft
Price
Shelton, Connecticut
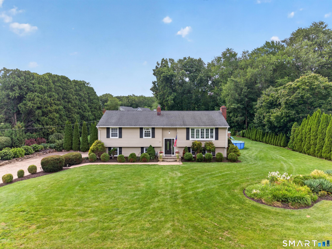
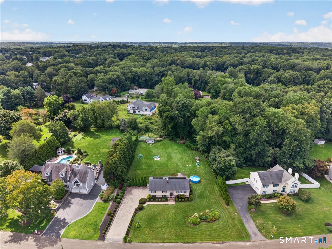
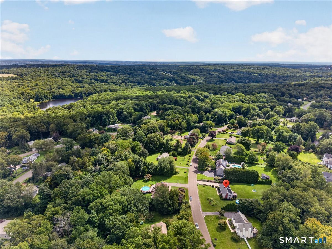
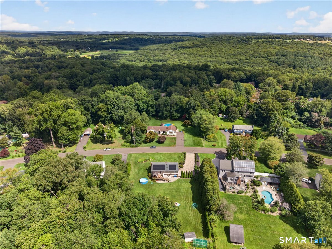
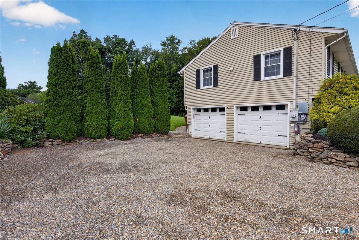
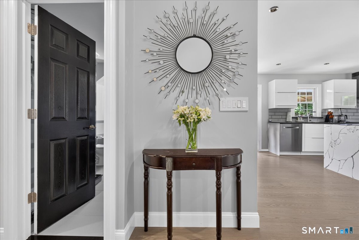
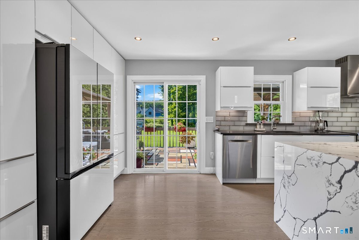
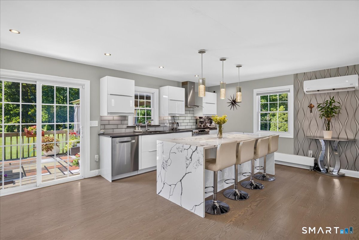
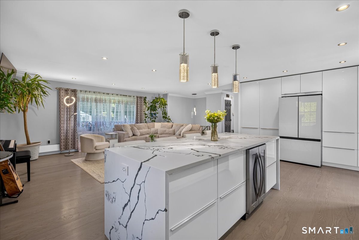
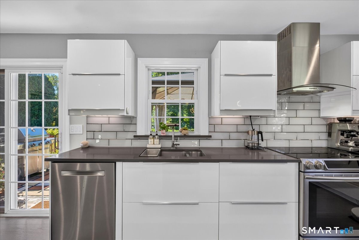
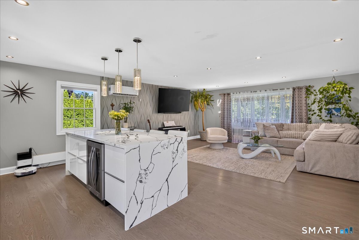
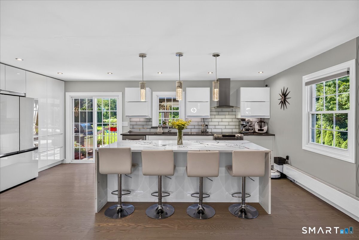
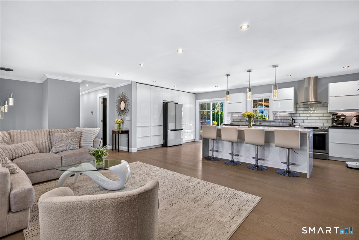
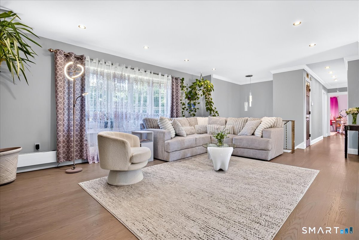
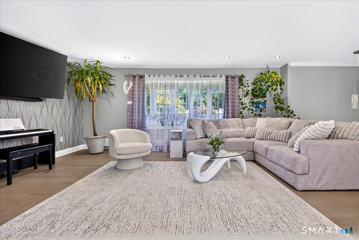
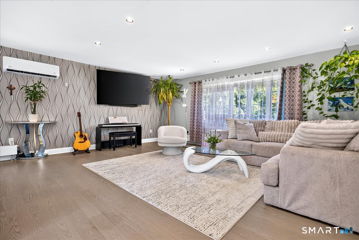
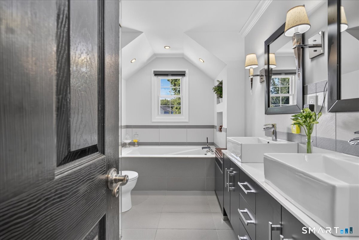
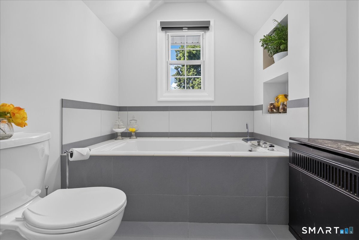
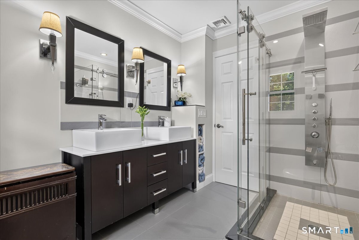
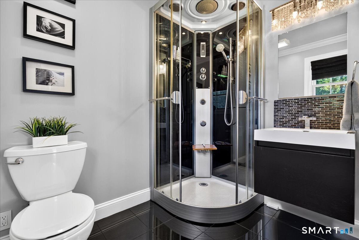
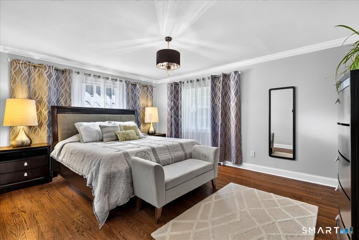
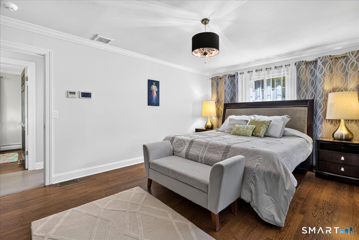
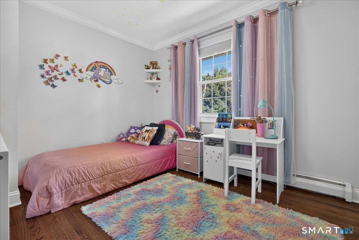
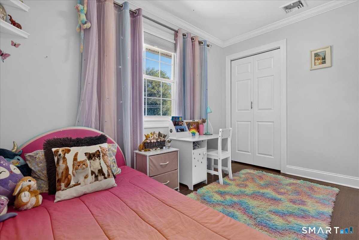
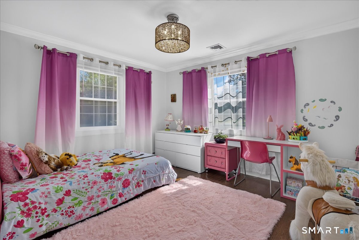
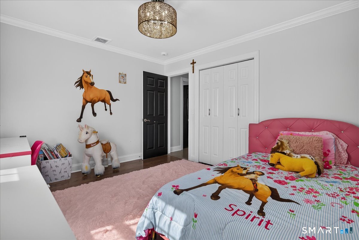
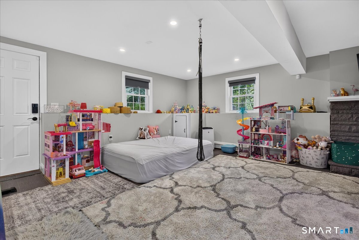
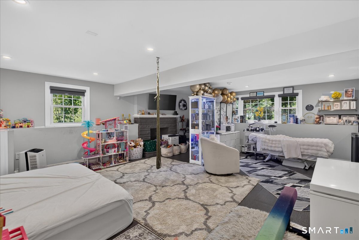
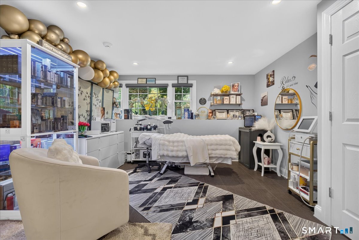
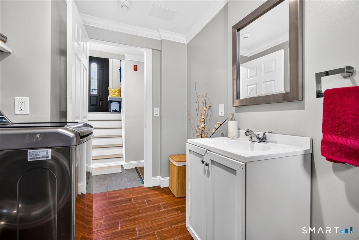
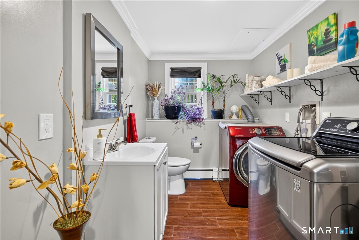
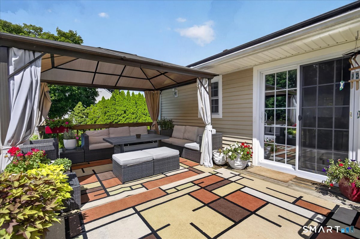
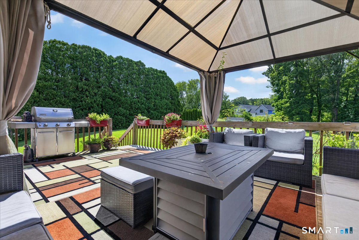
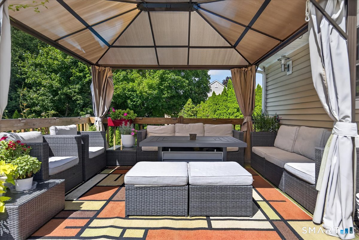
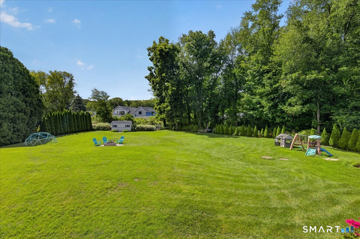
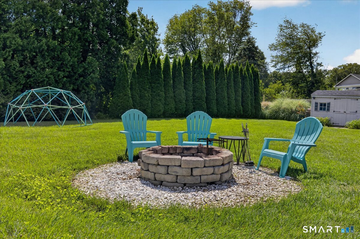
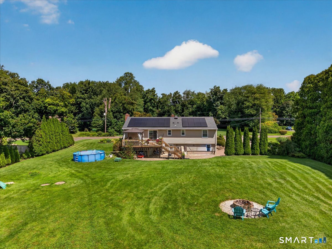
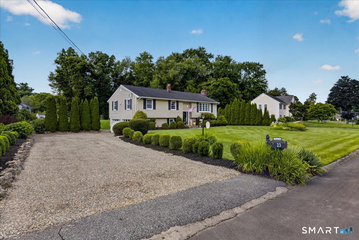
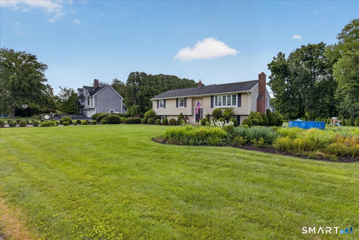
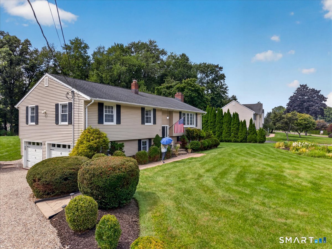
Welcome to 23 Applewood Drive, a spacious raised ranch with almost 2,000 SF of living space set on .92 acres on a quiet Shelton street. Offering 3 bedrooms, 2 full baths, and a half bath with laundry, this well-equipped home provides flexible living space on both levels. The finished lower level offers excellent potential for a 4th bedroom, home office, or recreation room. The property features a two-car garage with an EV charger, a spacious deck with screened gazebo, and a storage shed. Public water and a well-maintained septic system add to the home's practical appeal. Numerous upgrades provide comfort, efficiency, and peace of mind, including a heat-pump water heater, whole-house water filtration, sump pumps, and a comprehensive security system with cameras, water detection, smoke detection, and CO detectors throughout the home. Ring cameras and the Ring doorbell will remain with the property and operate separately from the primary security system. Recent appliances include a new dishwasher, washing machine, and dryer, plus a new state-of-the-art refrigerator. The home is heated by oil and benefits from solar power through a transferable Power Purchase Agreement (PPA). With nearly an acre of property, generous interior living space, a finished lower level, and numerous improvements already in place, this Shelton home offers space, flexibility, and functionality inside and out. Furniture may be available by negotiation, as may the tractor and garden tools
Listing Courtesy of William Raveis Real Estate
Our team consists of dedicated real estate professionals passionate about helping our clients achieve their goals. Every client receives personalized attention, expert guidance, and unparalleled service. Meet our team:

Broker/Owner
860-214-8008
Email
Broker/Owner
843-614-7222
Email
Associate Broker
860-383-5211
Email
Realtor®
860-919-7376
Email
Realtor®
860-538-7567
Email
Realtor®
860-222-4692
Email
Realtor®
860-539-5009
Email
Realtor®
860-681-7373
Email
Acres : 0.93
Appliances Included : Electric Range, Microwave, Range Hood, Refrigerator, Freezer, Dishwasher, Washer, Electric Dryer, Wine Chiller
Attic : Pull-Down Stairs
Basement : Full, Heated, Sump Pump, Fully Finished, Garage Access, Interior Access, Walk-out
Full Baths : 2
Half Baths : 1
Baths Total : 3
Beds Total : 3
City : Shelton
Cooling : Central Air
County : Fairfield
Elementary School : Mohegan
Fireplaces : 1
Foundation : Concrete
Fuel Tank Location : In Garage
Garage Parking : Under House Garage, Driveway
Garage Slots : 2
Description : Some Wetlands, Level Lot, Cleared, Professionally Landscaped
Middle School : Shelton
Neighborhood : Huntington
Parcel : 290678
Total Parking Spaces : 6
Postal Code : 06484
Roof : Asphalt Shingle
Sewage System : Septic
SgFt Description : As per owner
Total SqFt : 1970
Tax Year : July 2026-June 2027
Total Rooms : 7
Watersource : Public Water Connected
weeb : RPR, IDX Sites, Realtor.com
Phone
860-384-7624
Address
20 Hopmeadow St, Unit 821, Weatogue, CT 06089
