
Bedrooms
Bathrooms
Sq Ft
Price
Weston, Connecticut
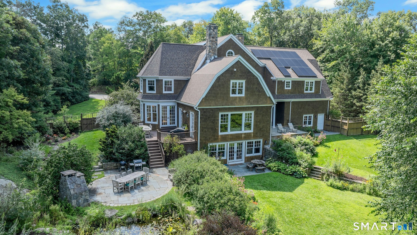
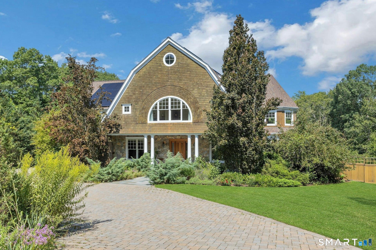
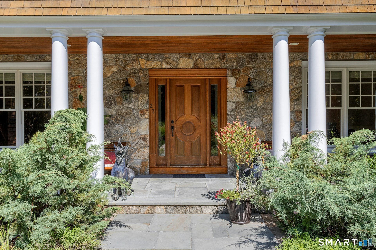
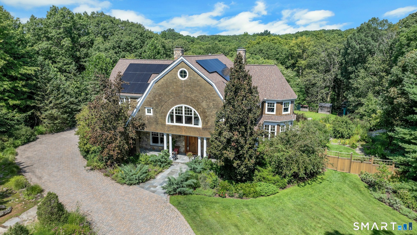
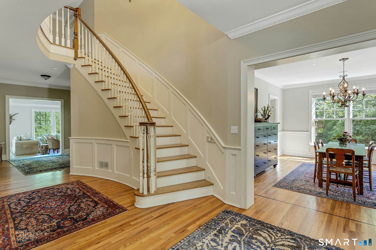
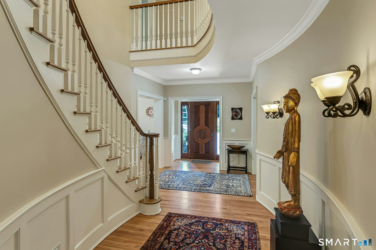
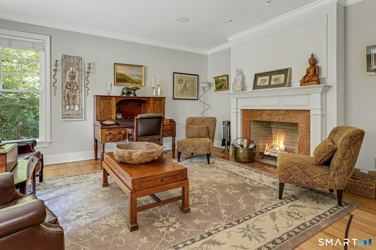
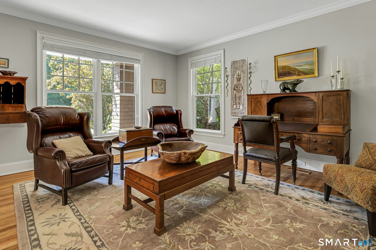
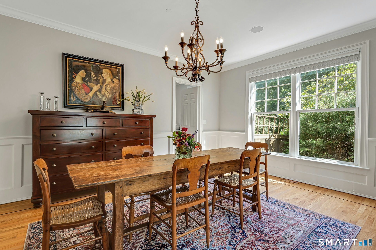
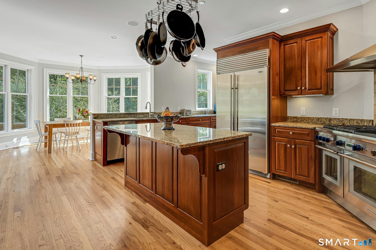
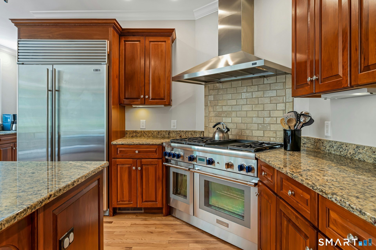
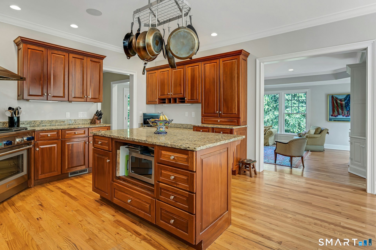
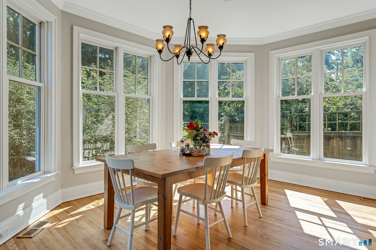
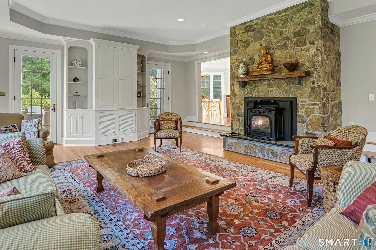
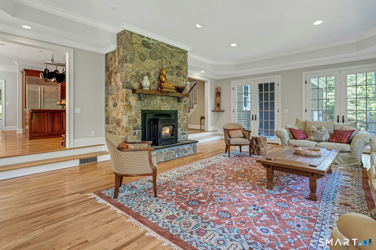
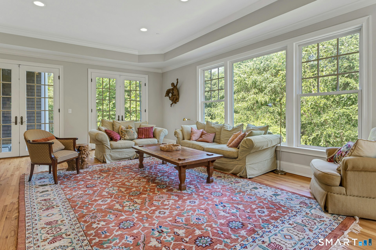
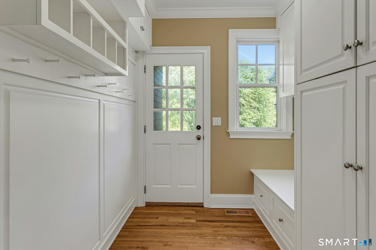
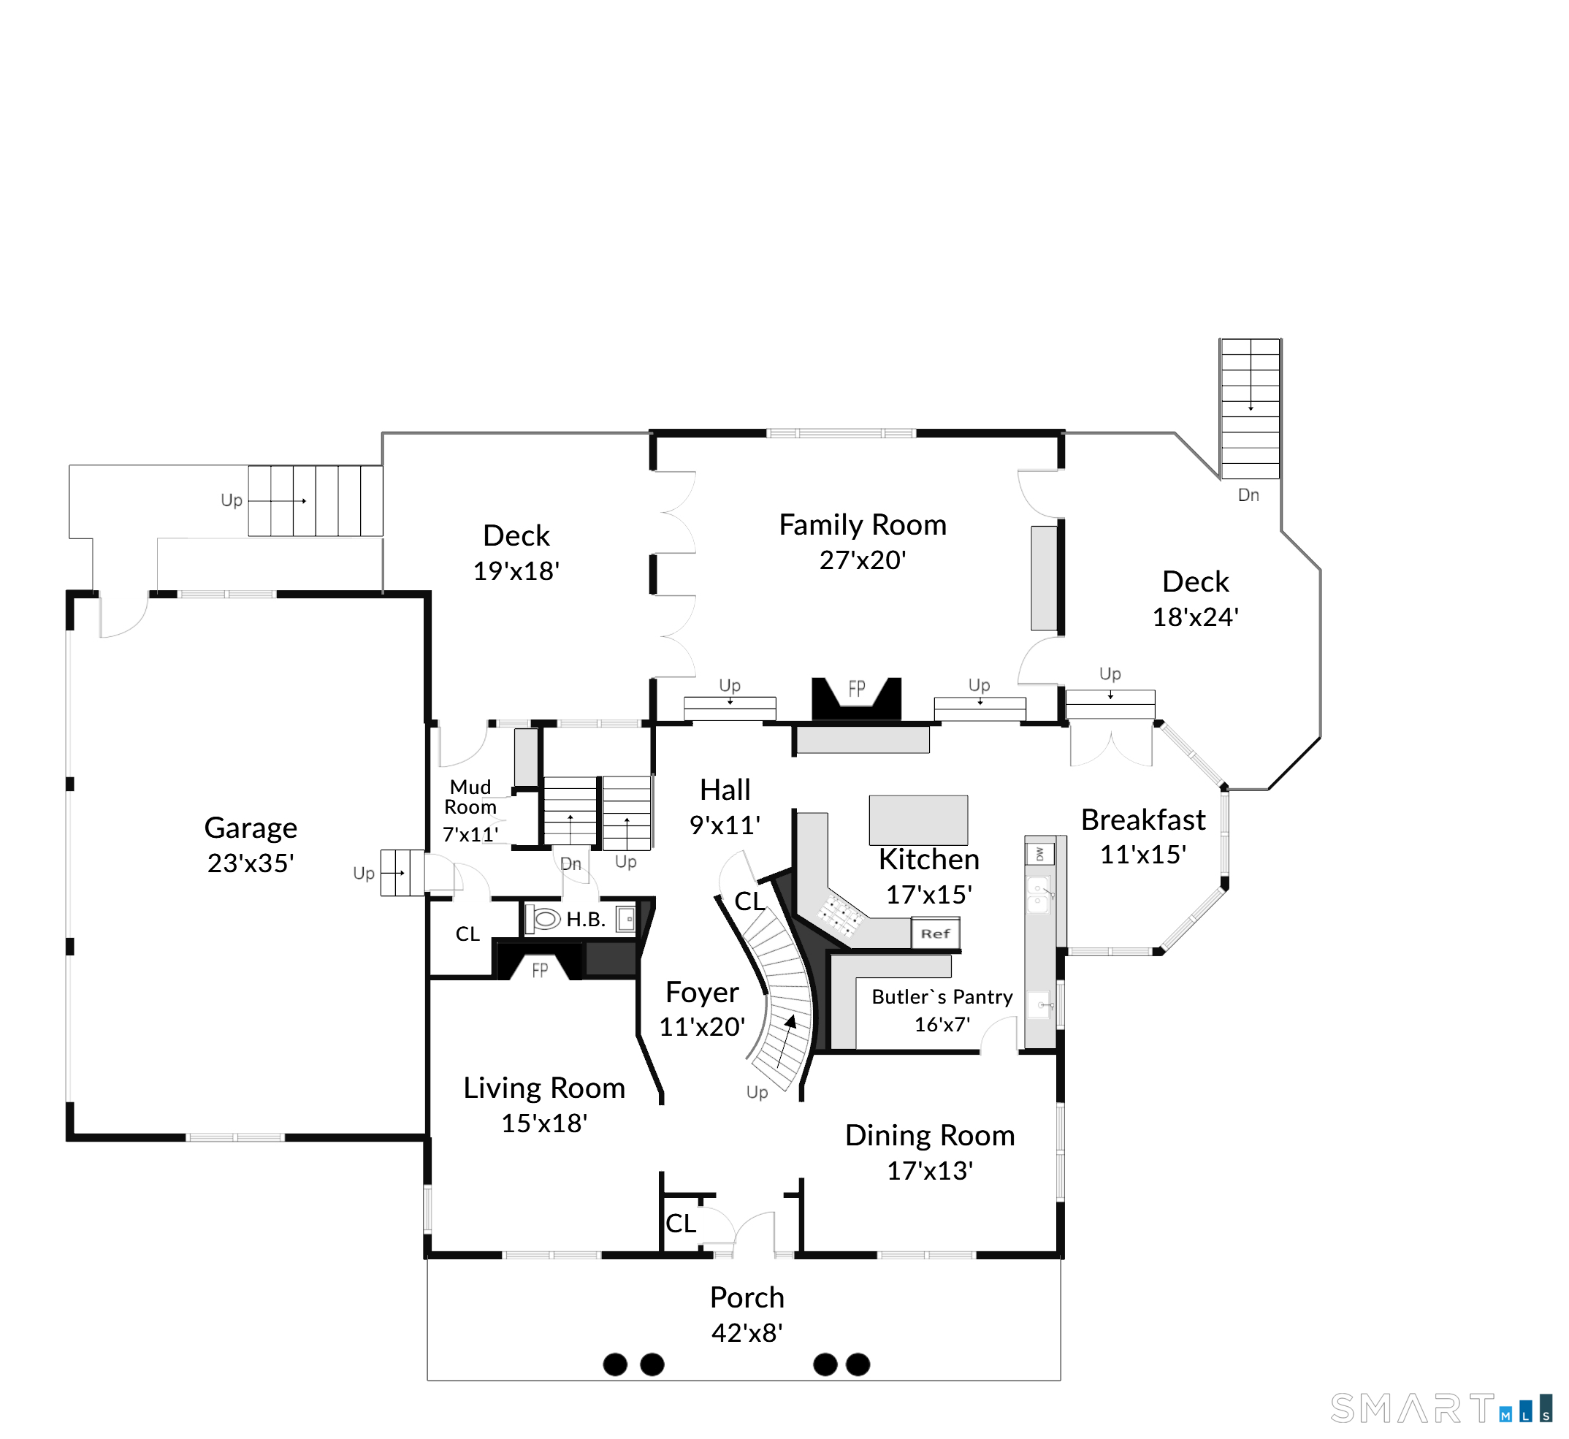
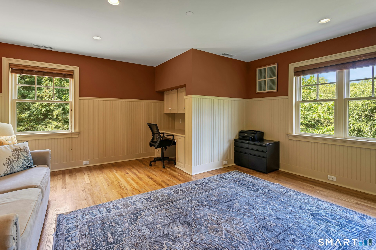
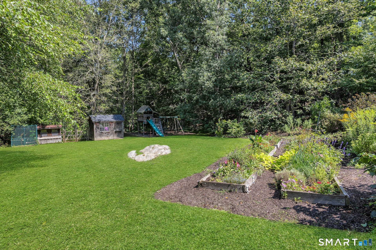
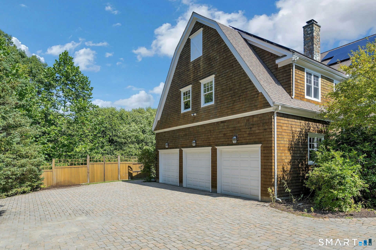
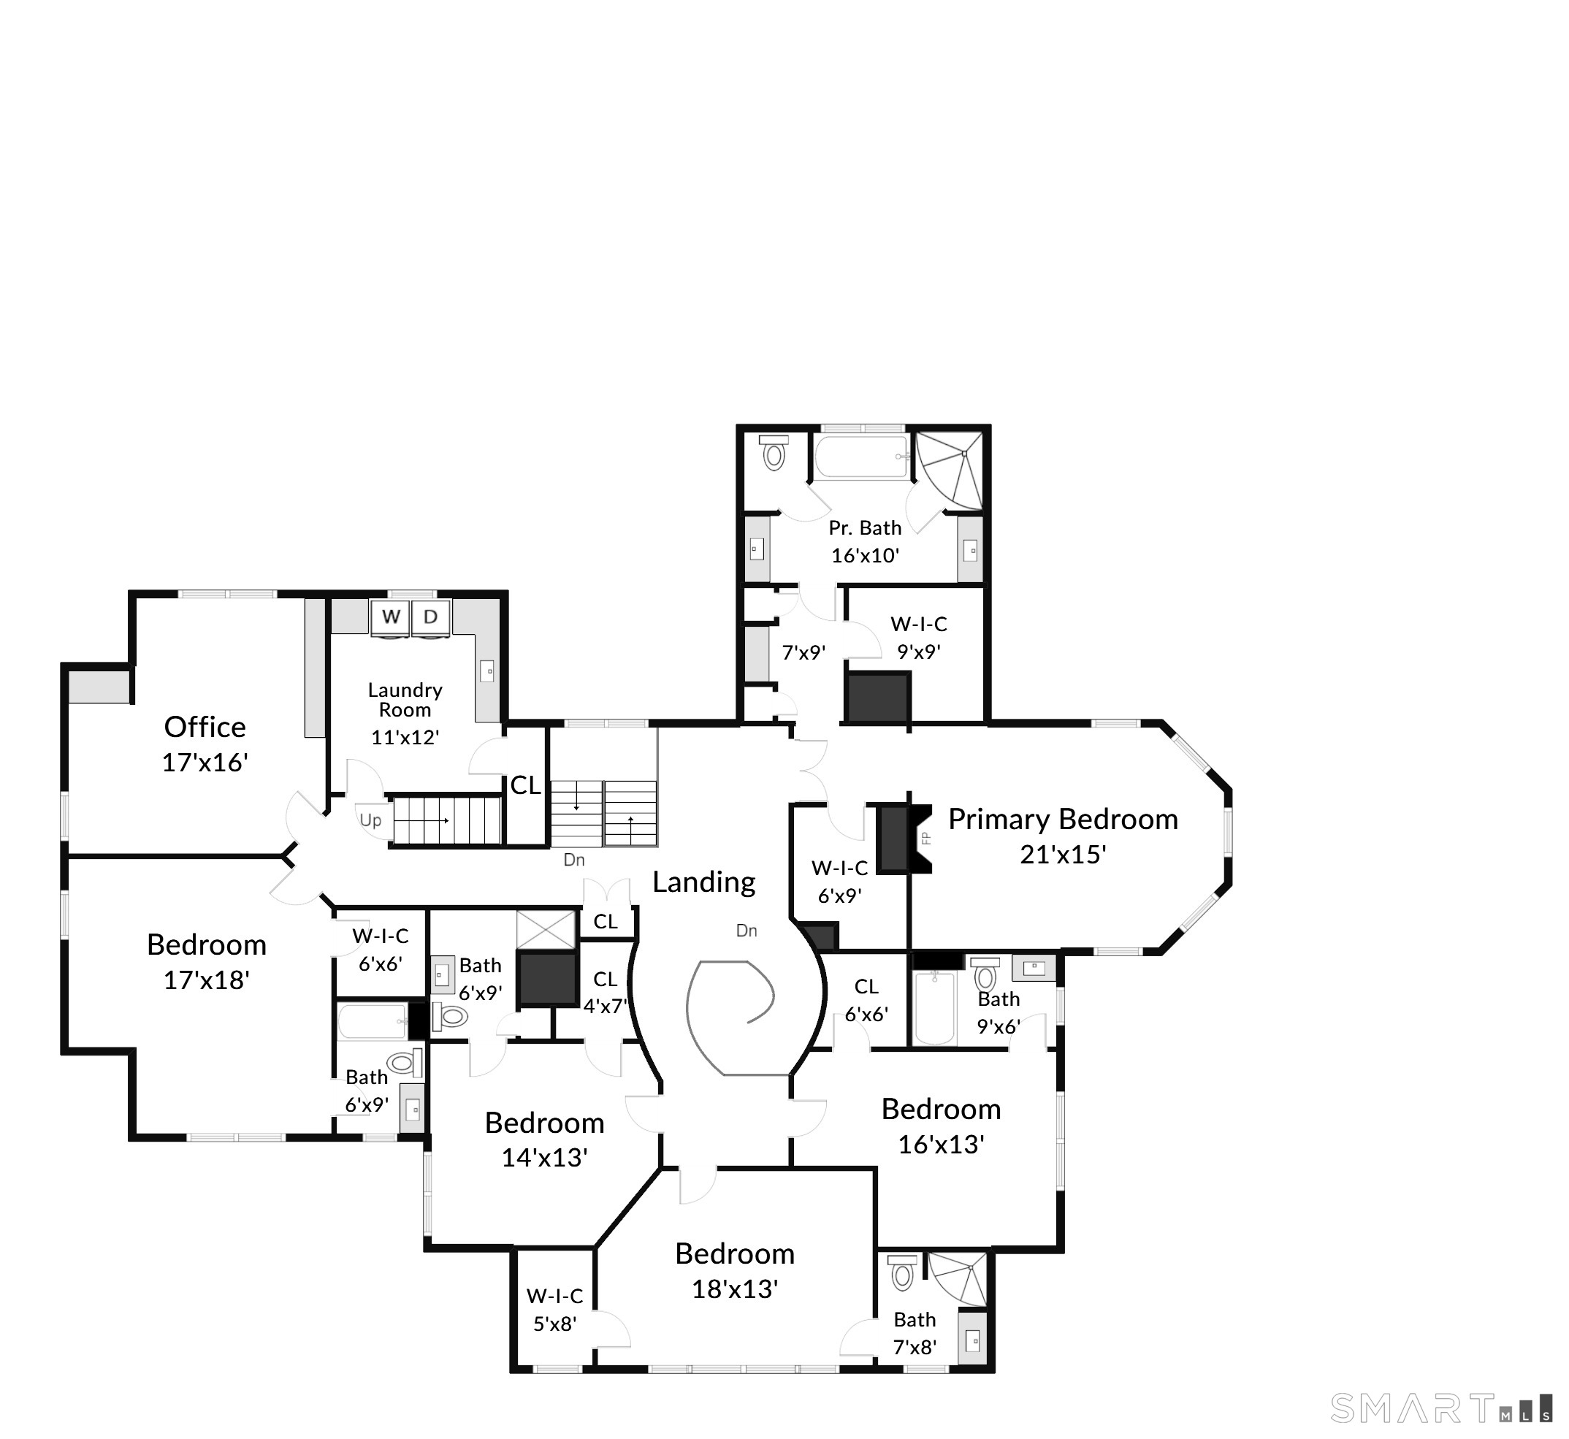
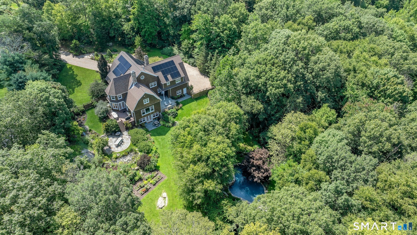
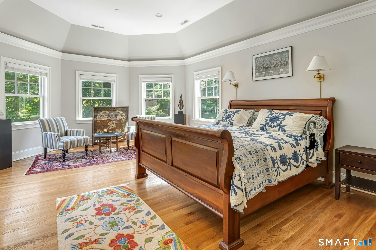
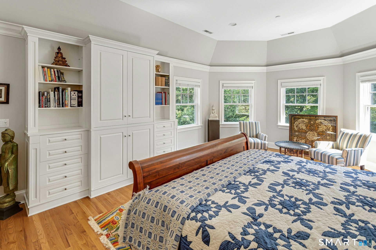
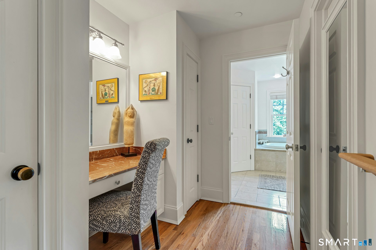
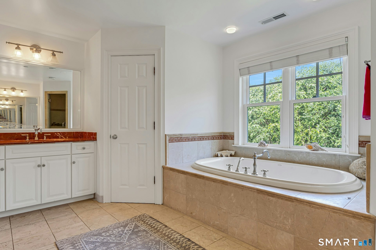
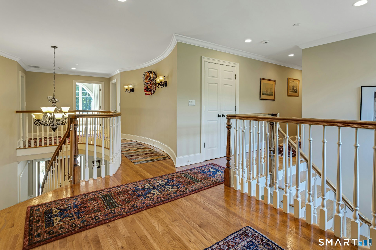
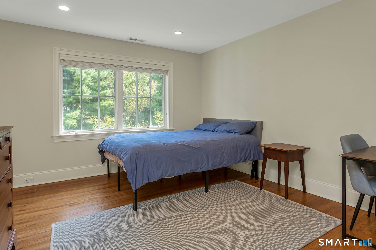
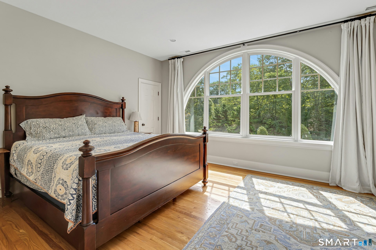
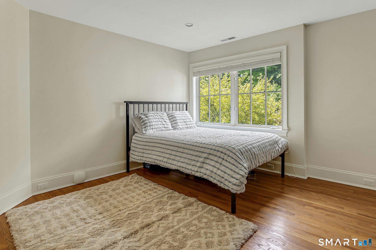
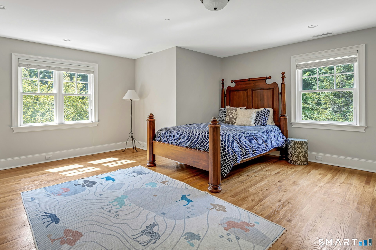
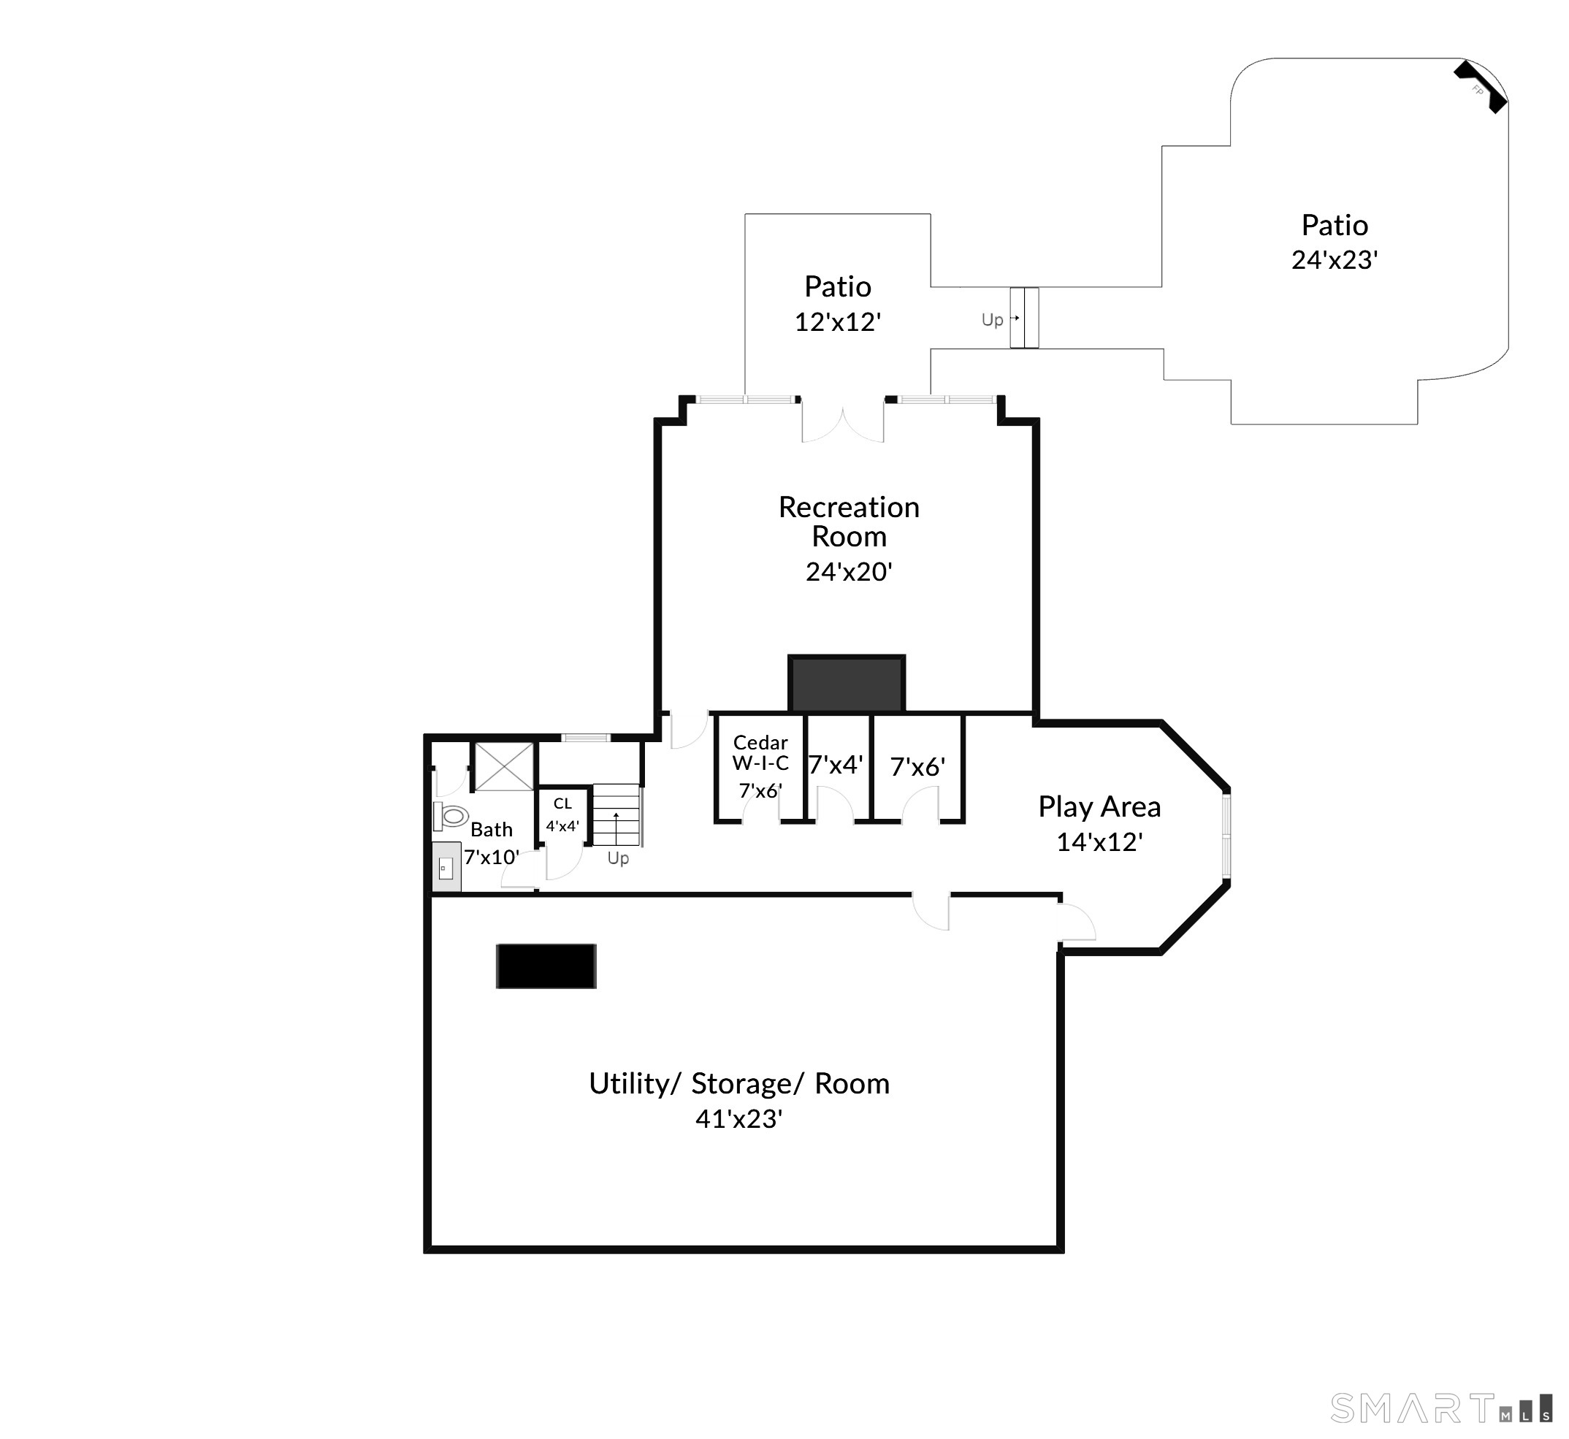
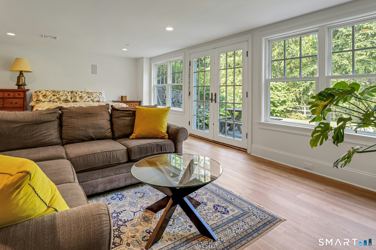
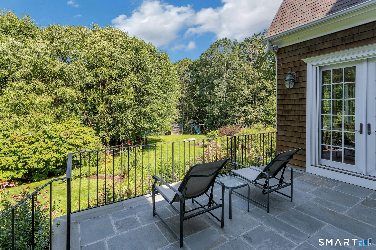
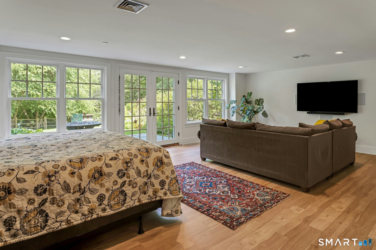
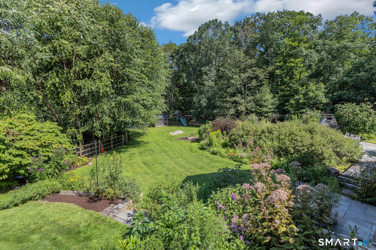
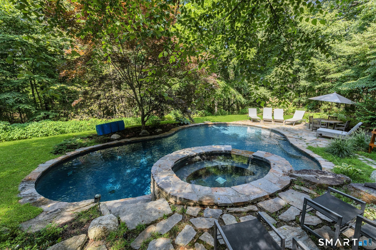
Step inside this stunning Hampton-style estate where luxury meets pastoral tranquility. This 2001 HOBI award-winning home sits on two beautifully landscaped acres adjacent to the Aspetuck Land Trust with idyllic views. A scenic driveway lined with native plantings and paver stones leads to the gracious front porch and magnificent entryway. Inside, the formal living and dining rooms flow effortlessly, highlighted by a step-down great room with a striking fieldstone fireplace pellet stove. Freshly painted, the heart of the home is complete with updated Smart appliances, a center island, and a butler's pantry. Step outside to a backyard paradise featuring a large wooden deck, a terrace with an outdoor fireplace, a bluestone porch, and a peaceful koi pond with a stream. The main level is completed by a mudroom, half bath, and an oversized three-car garage with custom cabinetry. Upstairs, the primary suite serves as a private sanctuary with a decorative propane fireplace, built-ins, luxurious master bath, and dual walk-in closets. There are four additional upper level bedrooms, each featuring its own walk-in closet and en-suite bathroom. There is a spacious private office with custom built-in shelving and desk areas. The lower level features a versatile & large entertainment room; French doors open to a stone terrace, expansive garden, raised beds and beautiful flowers and herbs. Completing the backyard is a custom Glen Gate heated pool and attached hot tub with airblower jet.
Listing Courtesy of Global Real Estate Services, LLC
Our team consists of dedicated real estate professionals passionate about helping our clients achieve their goals. Every client receives personalized attention, expert guidance, and unparalleled service. Meet our team:

Broker/Owner
860-214-8008
Email
Broker/Owner
843-614-7222
Email
Associate Broker
860-383-5211
Email
Realtor®
860-919-7376
Email
Realtor®
860-538-7567
Email
Realtor®
860-222-4692
Email
Realtor®
860-539-5009
Email
Realtor®
860-681-7373
Email
Acres : 2
Appliances Included : Gas Range, Microwave, Range Hood, Subzero, Dishwasher, Washer, Electric Dryer
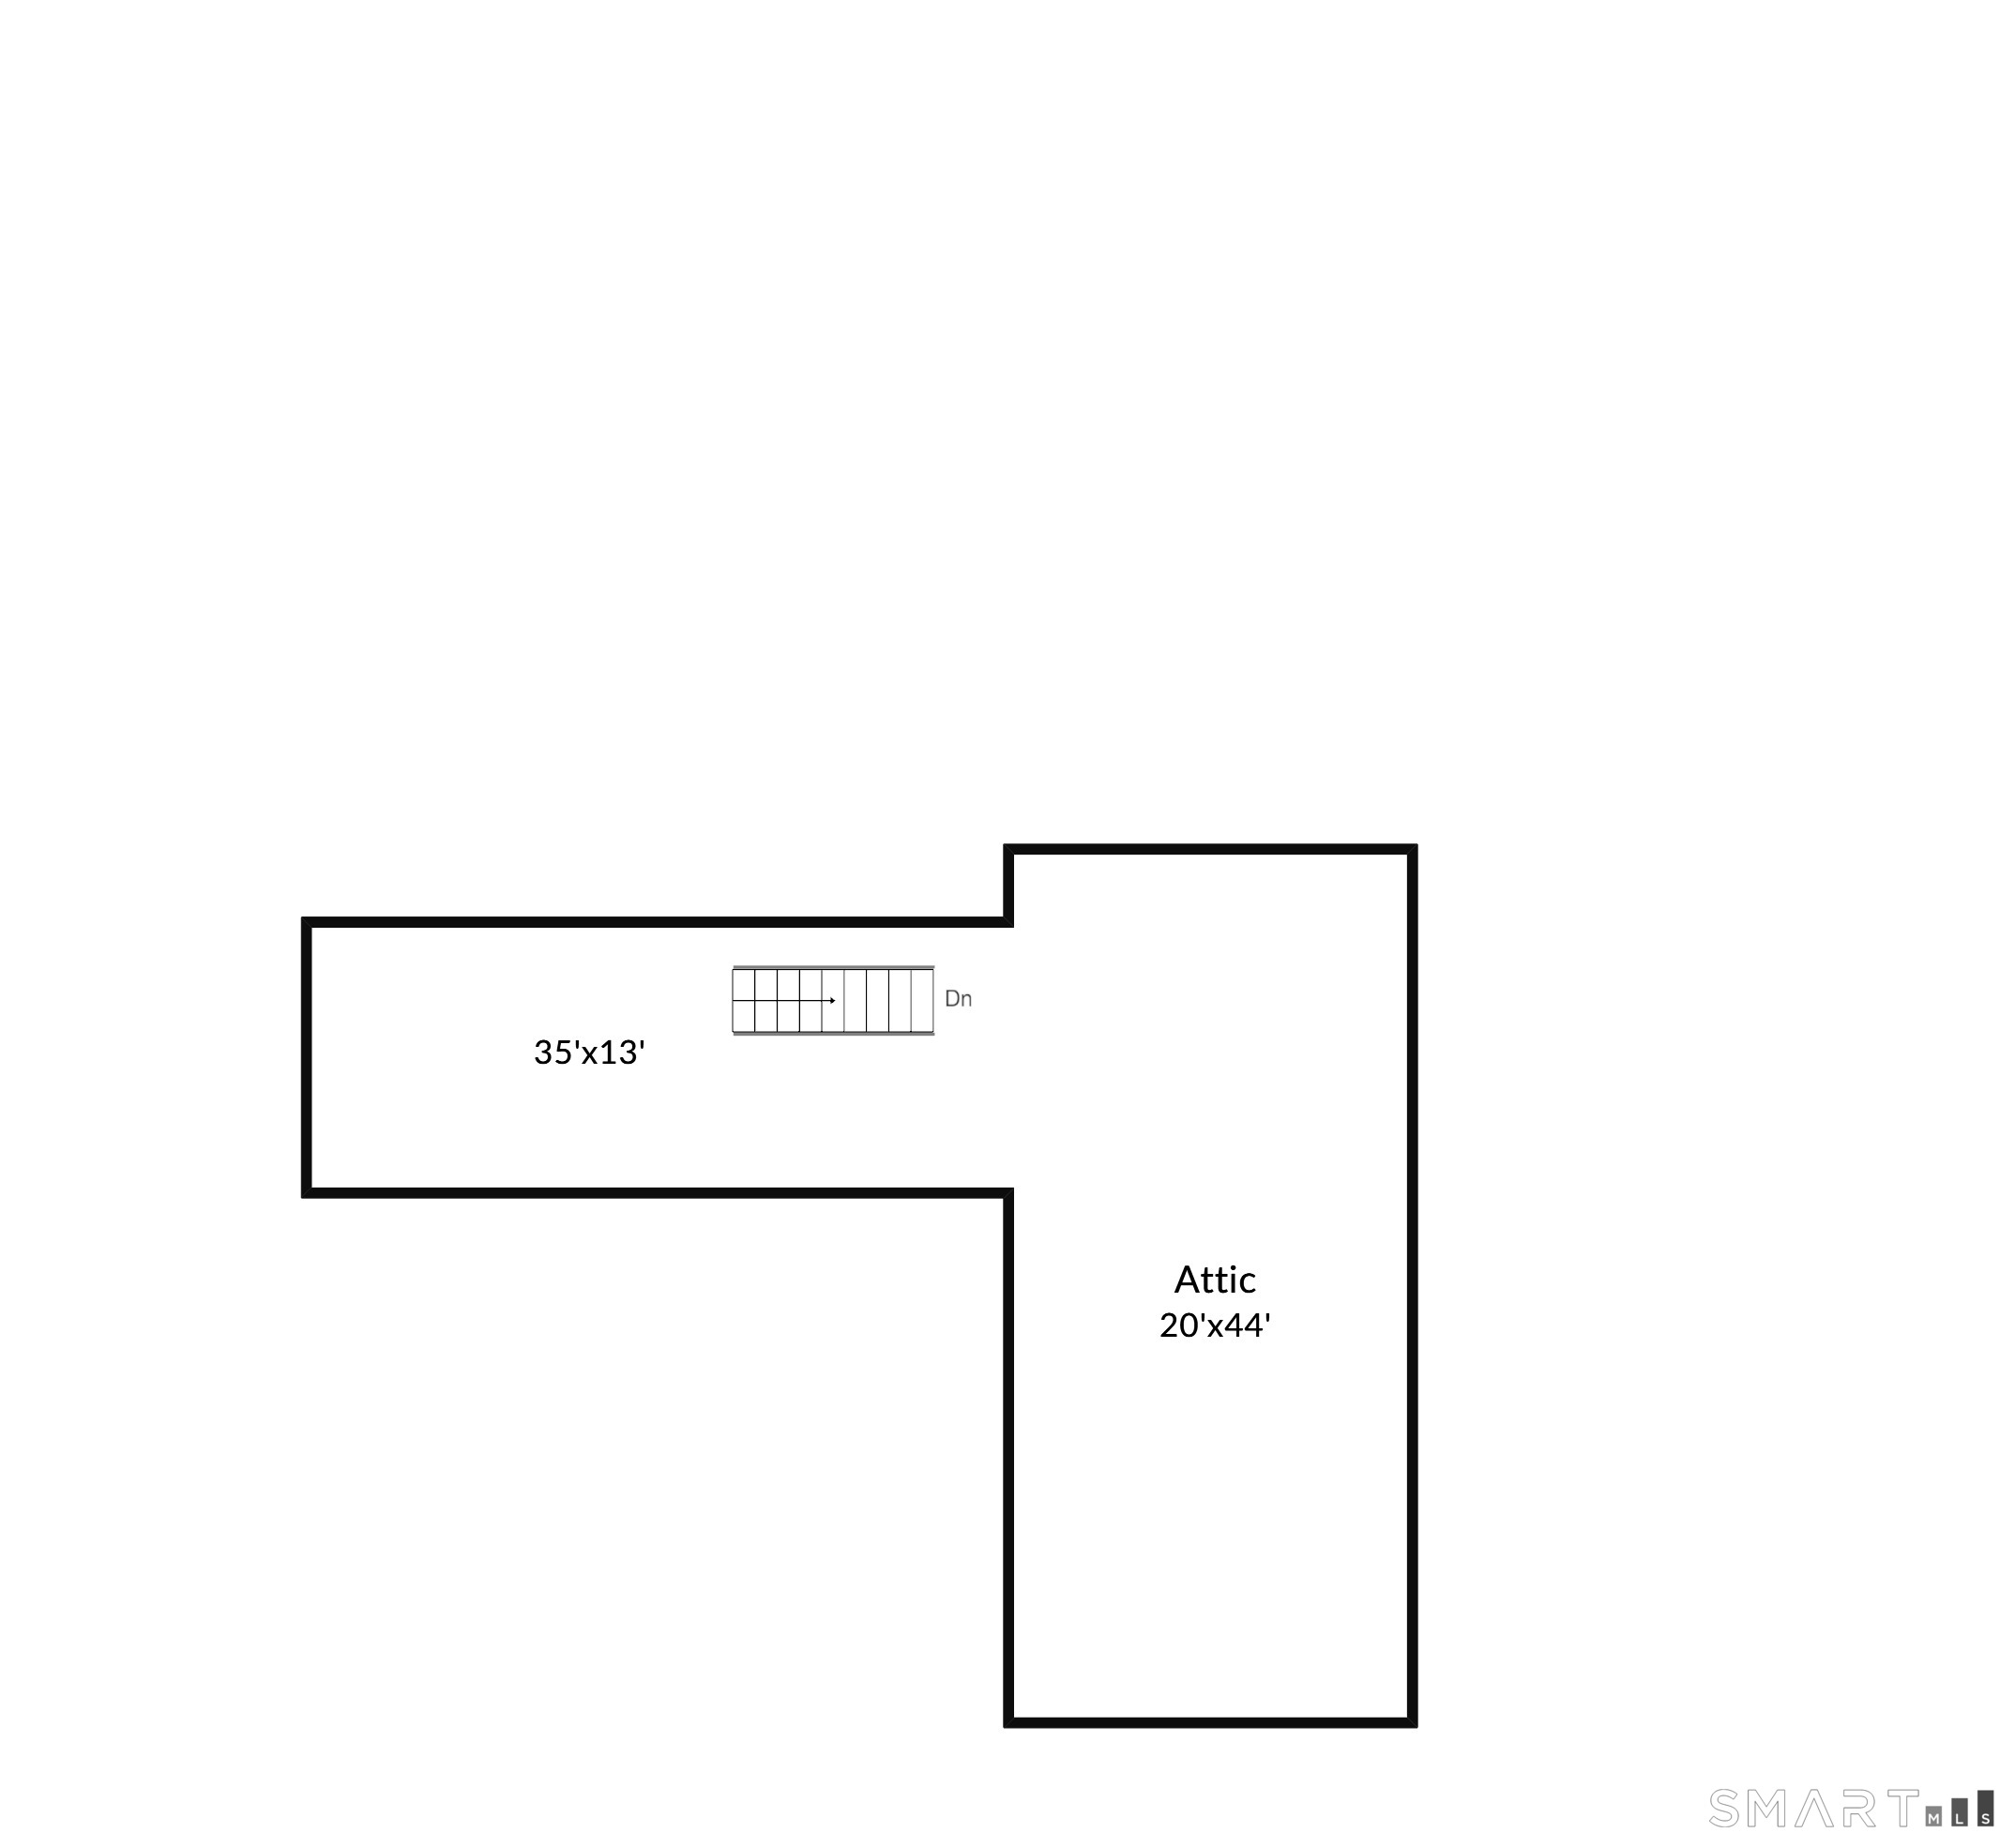
Attic : Unfinished, Walk-up
Basement : Partial
Full Baths : 6
Half Baths : 1
Baths Total : 7
Beds Total : 5
City : Weston
Cooling : Central Air
County : Fairfield
Elementary School : Hurlbutt
Fireplaces : 4
Foundation : Concrete
Fuel Tank Location : In Basement
Garage Parking : Covered Garage
Garage Slots : 3
Description : Fence - Full, Lightly Wooded, Borders Open Space, On Cul-De-Sac, Professionally Landscaped
Middle School : Weston
Neighborhood : N/A
Parcel : 403810
Pool Description : Heated, Spa, In Ground Pool
Postal Code : 06883
Roof : Asphalt Shingle
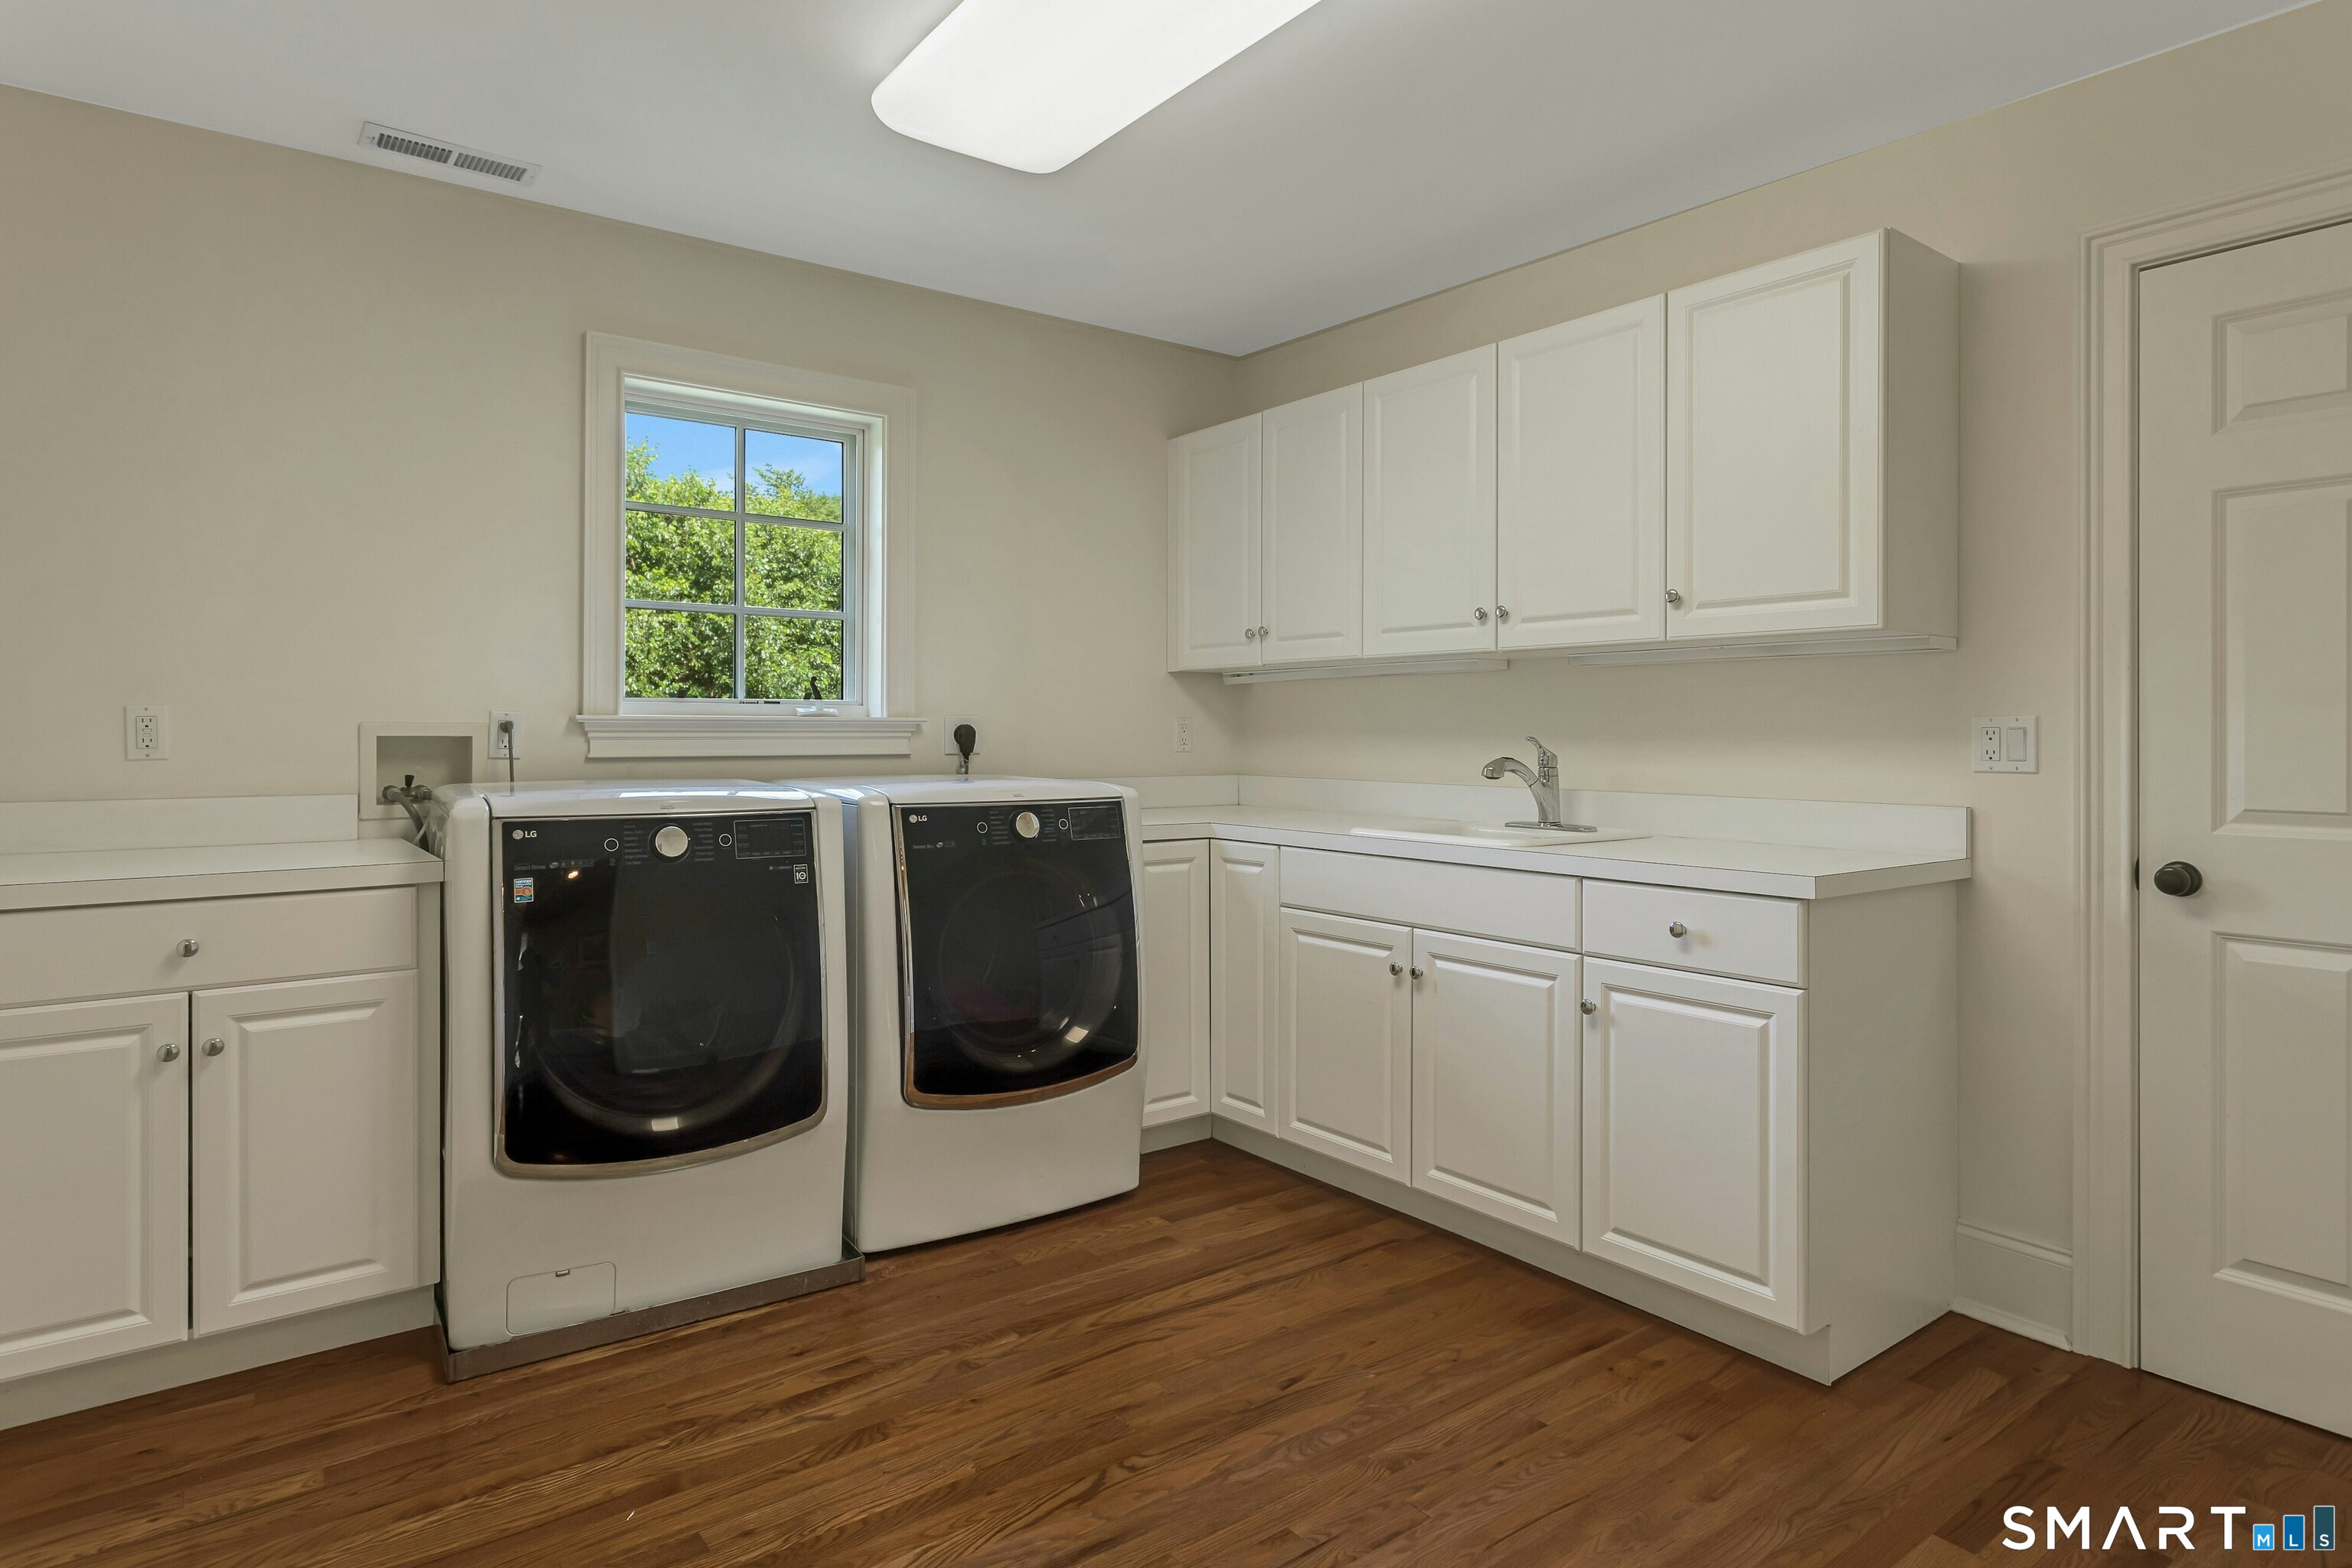
Additional Room Information : Foyer, Laundry Room, Mud Room
Sewage System : Septic
Total SqFt : 6920
Tax Year : July 2025-June 2026
Total Rooms : 10
Watersource : Private Well
weeb : RPR, IDX Sites, Realtor.com
Phone
860-384-7624
Address
20 Hopmeadow St, Unit 821, Weatogue, CT 06089
